- Bedrooms
- 1 - 31 - 3 Beds
- Bathrooms
- 1 - 21 - 2 Baths
- Sq. Ft.
- 767 - 1,557 sq ft
Pricing and Floor Plans
1B
Show Floor Plan Details Hide Floor Plan Details
Unable to load floor plan details.
1-1017
$1,750
782 Sq. Ft.
Now
1-1015
$1,775
782 Sq. Ft.
Now
1-1025
$1,675
782 Sq. Ft.
Oct. 5
1C
Show Floor Plan Details Hide Floor Plan Details
Unable to load floor plan details.
3-3101
$2,090
902 Sq. Ft.
Now
2-2001
$1,955
902 Sq. Ft.
Sep. 15
1-1127
$2,010
902 Sq. Ft.
Sep. 18
1C.1
Show Floor Plan Details Hide Floor Plan Details
Unable to load floor plan details.
3-3213
$2,540
1,065 Sq. Ft.
Now
3-3312
$2,570
1,065 Sq. Ft.
Now
1G
Show Floor Plan Details Hide Floor Plan Details
Unable to load floor plan details.
2-2104
$1,800
767 Sq. Ft.
Now
1F
Show Floor Plan Details Hide Floor Plan Details
Unable to load floor plan details.
4-4104
$1,890
811 Sq. Ft.
Now
2C
Show Floor Plan Details Hide Floor Plan Details
Unable to load floor plan details.
1-1023
$2,090
1,168 Sq. Ft.
Now
3-3211
$2,220
1,168 Sq. Ft.
Now
4-4210
$2,085
1,168 Sq. Ft.
Nov. 4
3-3208
$2,225
1,168 Sq. Ft.
Nov. 4
2A
Show Floor Plan Details Hide Floor Plan Details
Unable to load floor plan details.
3-3104
$2,220
1,141 Sq. Ft.
Oct. 7
4-4125
$2,115
1,141 Sq. Ft.
Nov. 24
2C-B
Show Floor Plan Details Hide Floor Plan Details
Unable to load floor plan details.
1-1205
$2,405
1,235 Sq. Ft.
Now
3A
Show Floor Plan Details Hide Floor Plan Details
Unable to load floor plan details.
4-4315
$3,290
1,552 Sq. Ft.
Oct. 9
Show Unavailable Floor Plans (8) Hide Unavailable Floor Plans
Unable to load floor plan details.
Details
Lease Term Options
- 12 - 15 Month Leases
Property Information
- Built in 2025
- 275 units3 stories
Fees & Policies
The fees below are based on community-supplied data and may exclude additional fees and utilities.
Utilities & Essentials
-
Amenity FeeVaries by unit
-
Pest Control FeeVaries by unit
-
Valet Trash FeeVaries by unit
One-Time Basics
-
Application FeeVaries by unit
-
Administration FeeVaries by unit
-
NSF/Return Item FeeVaries by unit
-
Surface Lot
Dogs Allowed
-
Pet Fee$450
-
Pet Rent$30 / mo
0 lbs. Weight Limit
Comments
Cats & Dogs Welcome
Cats Allowed
-
Pet Fee$450
-
Pet Rent$30 / mo
0 lbs. Weight Limit
Comments
Cats & Dogs Welcome
Situational
-
Month-to-Month FeeVaries by unit
-
Transfer FeeVaries by unit
Property Fee Disclaimer: Based on community-supplied data and independent market research. Subject to change without notice. May exclude fees for mandatory or optional services and usage-based utilities.
Matterport 3D Tours
Explore Commute Options
Property Highlights
- 9' Ceilings
- Bathrooms with natural stone vanities
- Built-in desks & Mud rooms
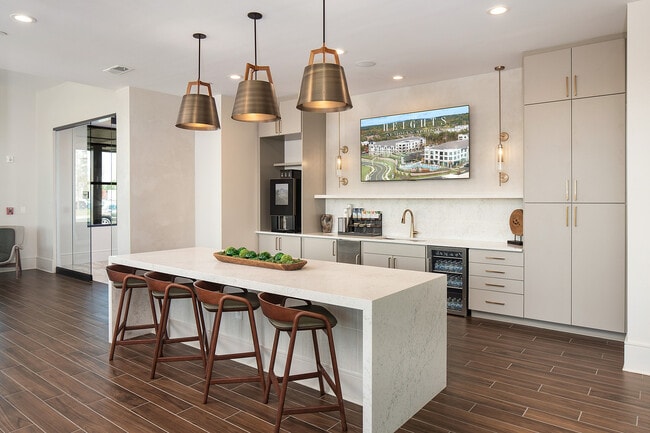
- Chef-qualify kitchens with stainless steel appliances
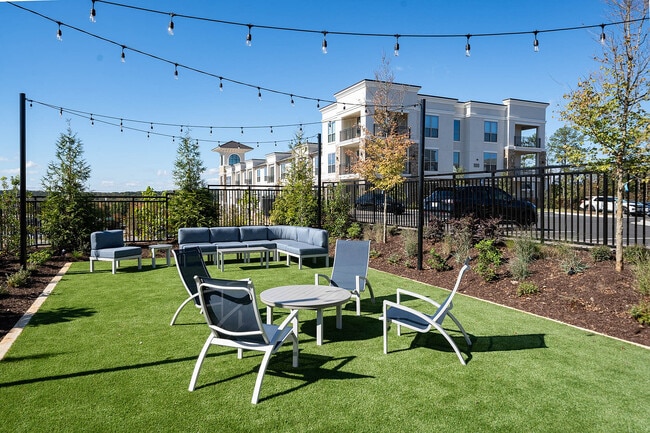
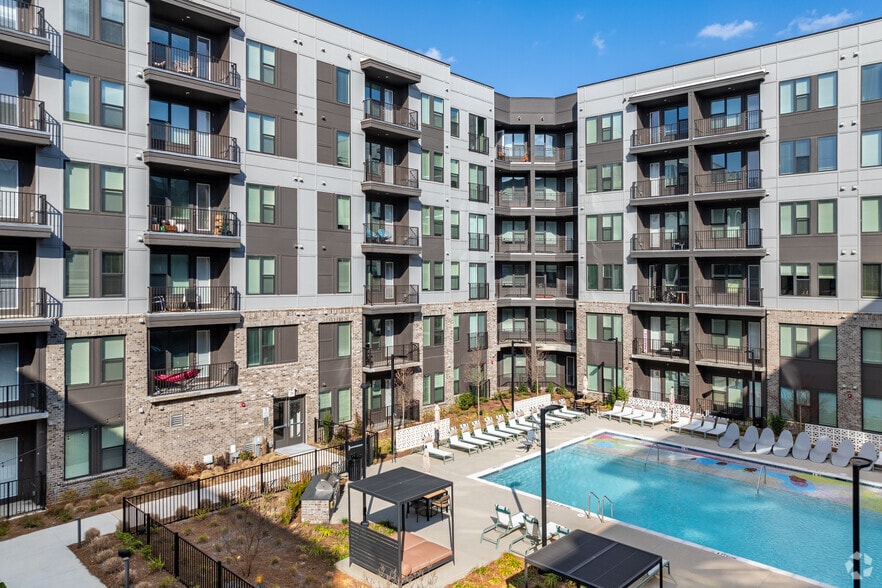
- Community Courtyard featuring outdoor group seating and grilling areas
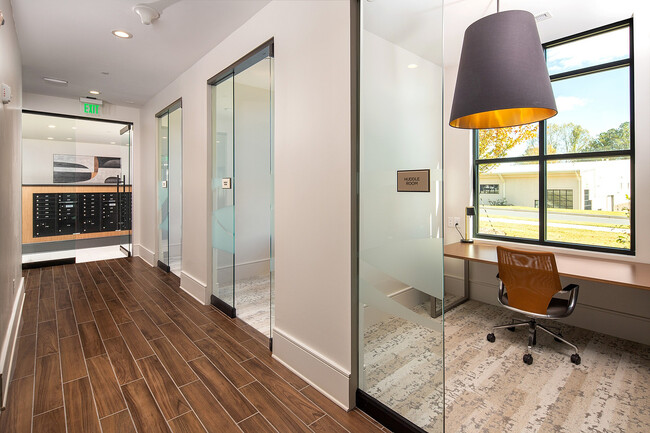
- Conference room & huddle rooms with complimentary WiFi
- Co-Working Area
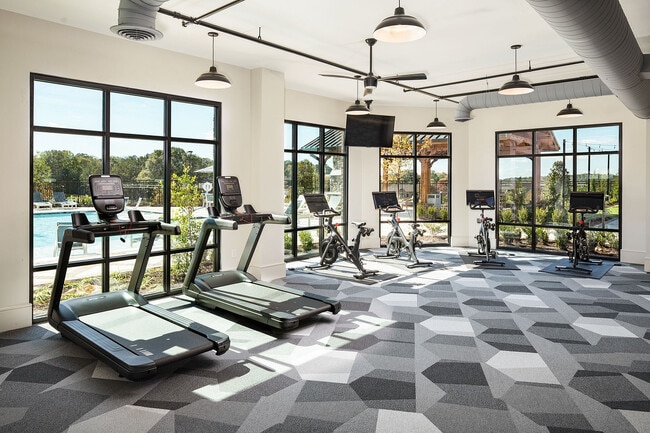
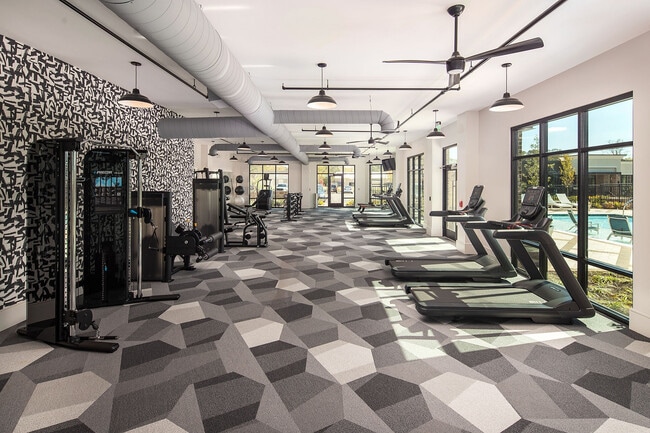
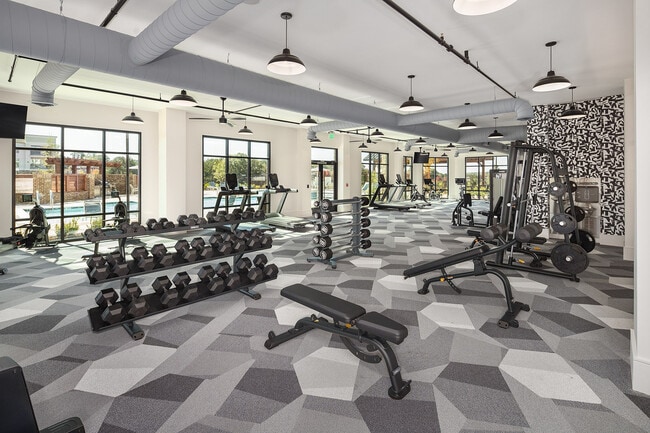
- Fitness Center with state of the art Precore & Peloton equipment
- Full-Size In-Unit Washer & Dryer
- Garden Tub
- Luxury Vinyl Plank Flooring
- Outdoor dining areas
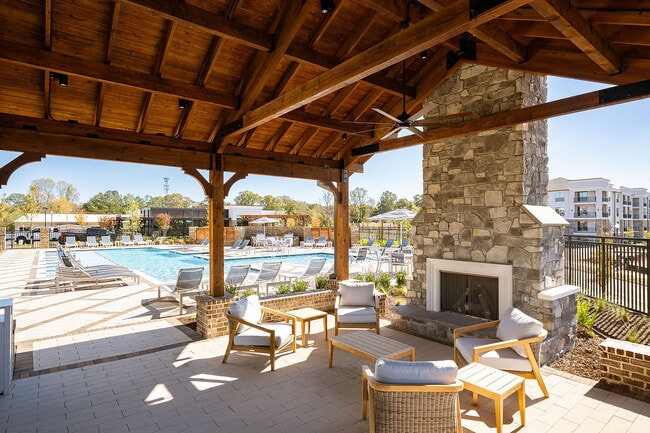
- Outdoor Firepit
- Outdoor grilling stations
- Pet Park
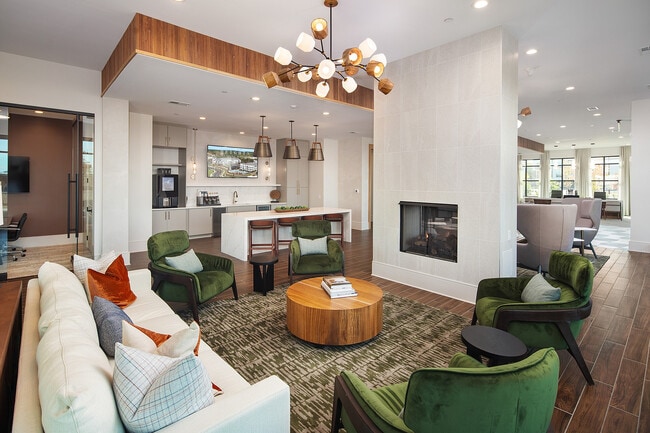
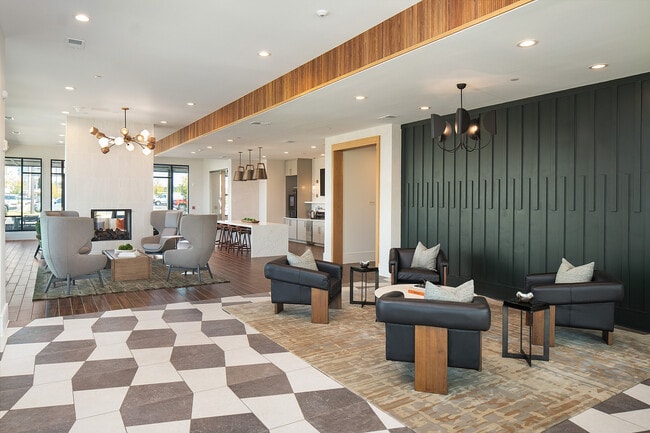
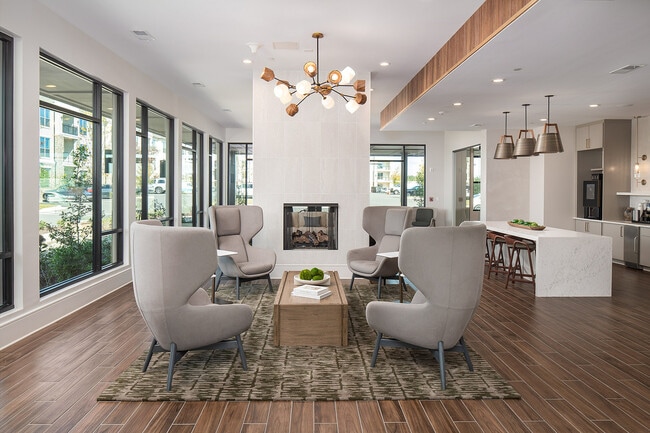
- Professionally designed community clubroom
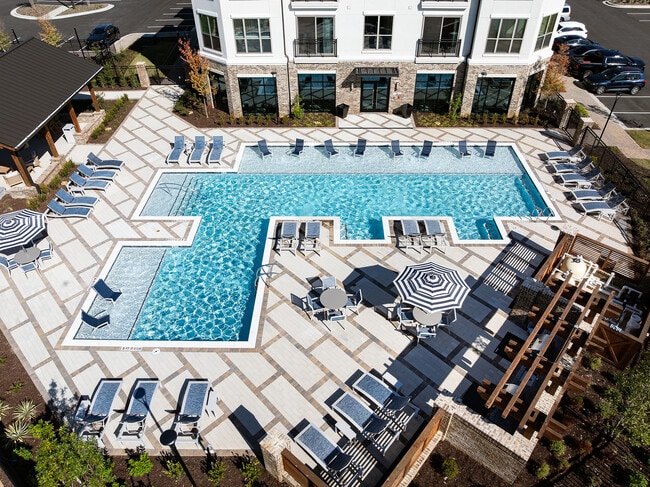
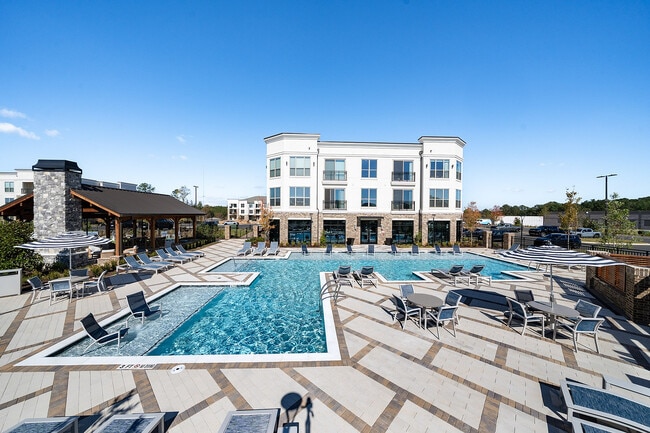
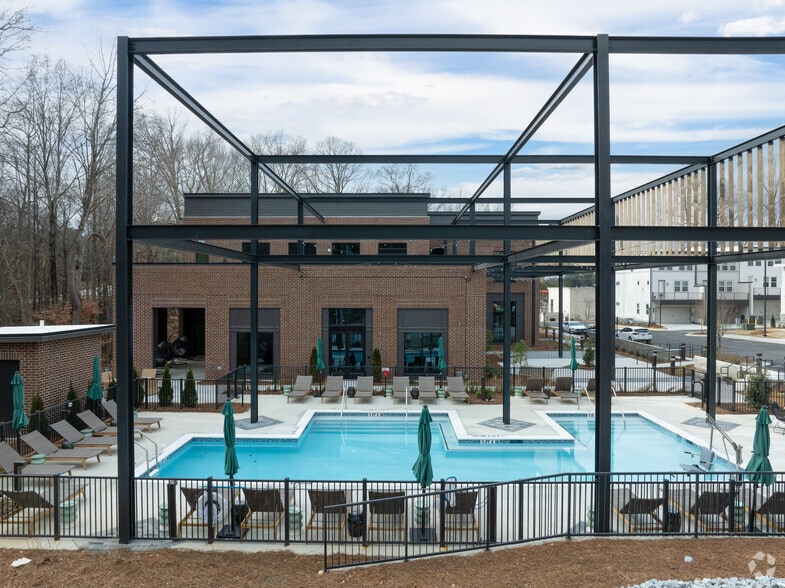
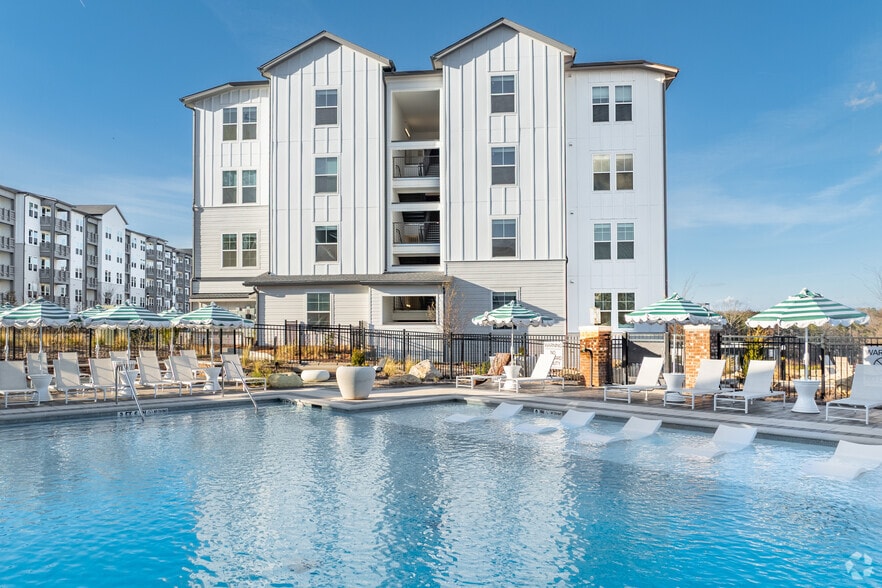
- Resort style pool with covered cabanas
- Secure package delivery system
Apartment Features
- Air Conditioning
- Balcony
- Built-In Bookshelves
- Ceiling Fans
- Dining Room
- Dishwasher
- Disposal
- Double Pane Windows
- Double Vanities
- Family Room
- Framed Mirrors
- Freezer
- Hardwood Floors
- High Ceilings
- High Speed Internet Access
- Ice Maker
- Island Kitchen
- Kitchen
- Large Bedrooms
- Linen Closet
- Microwave
- Mud Room
- Office
- Oven
- Pantry
- Patio
- Quartz Countertops
- Range
- Refrigerator
- Stainless Steel Appliances
- Storage Space
- Tile Floors
- Tub/Shower
- Walk-In Closets
- Washer/Dryer
- Wi-Fi
- Window Coverings
Community Features
- 24 Hour Access
- Business Center
- Cabana
- Car Charging Station
- Clubhouse
- Conference Rooms
- Controlled Access
- Courtyard
- Dog Park
- Fitness Center
- Grill
- Key Fob Entry
- Lounge
- Maintenance on site
- Multi Use Room
- Online Services
- Package Service
- Pet Play Area
- Picnic Area
- Planned Social Activities
- Pool
- Property Manager on Site
- Recycling
- Renters Insurance Program
- Study Lounge
- Sundeck
- Wi-Fi
Map of The Heights at Holly Springs
Area Scores
Walkability
Fairly walkable
Driveability
Exceptionally drivable
Bikeability
Moderately bikeable
Walkability measures the walking distance to day-to-day needs.
Driveability measures congestion, parking availability, and access to major roads.
Bikeability measures the suitability for cycling.
Soundscore™
Active
A Sound Score rating aggregates noise caused by vehicle traffic, airplane traffic and local sources.
Moving to Cherokee County, Holly Springs, GA
Shopping Centers
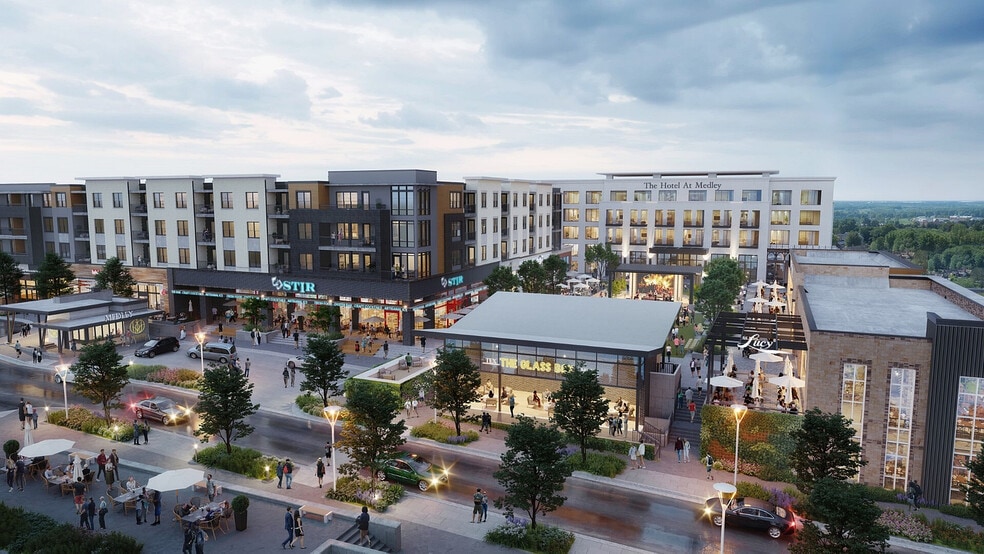
Shoppers will appreciate The Heights at Holly Springs proximity to 5101 Holly Springs Pky, Toonigh Village, and Holly Springs Station. 5101 Holly Springs Pky is 0.5 miles away, and Toonigh Village is within a 12 minute walk.
Local Education
Primary and Secondary Schools

Holly Springs Elementary School
Grades PK-5
Public
Rusk Middle School
Grades 6-8
Public
Sequoyah High School
Grades 9-12
Public
River Ridge High School
Grades 9-12
Public

Lyndon Academy
Grades PK-12
Private
Data provided by GreatSchools.org © 2026. All rights reserved.

Colleges and Universities
| School | Commute Time (Distance) |
|---|---|
| Kennesaw State University | Drive: 15 min (11 mi) |
| Chatt. Tech, Mountain View | Drive: 21 min (12.5 mi) |
| Chatt. Tech, North Metro | Drive: 24 min (14.1 mi) |
About The Heights at Holly Springs
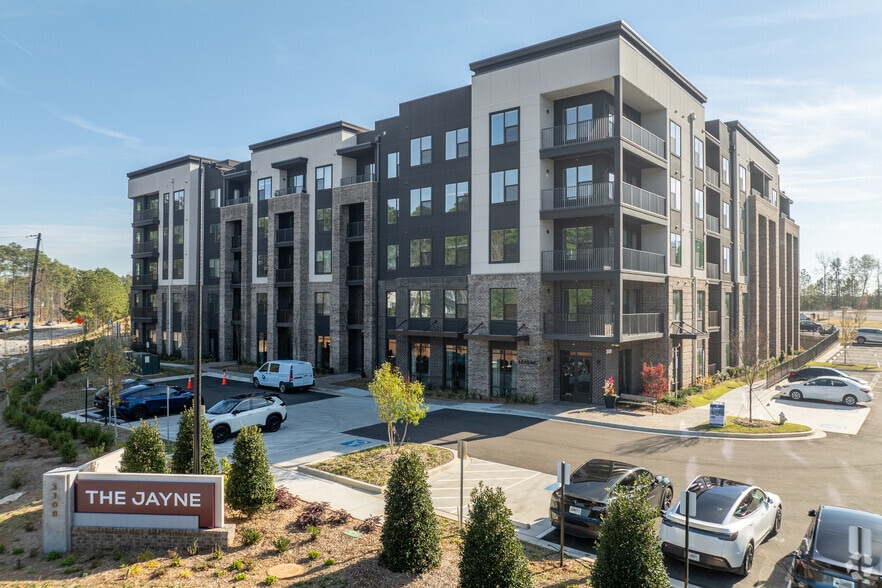
Welcome to The Heights at Holly Springs, where luxurious resort-style living awaits you in the heart of Holly Springs. Our brand-new apartment community offers a modern and upscale living experience developed by Worthing, one of Atlanta's premiere…
multifamily developers.
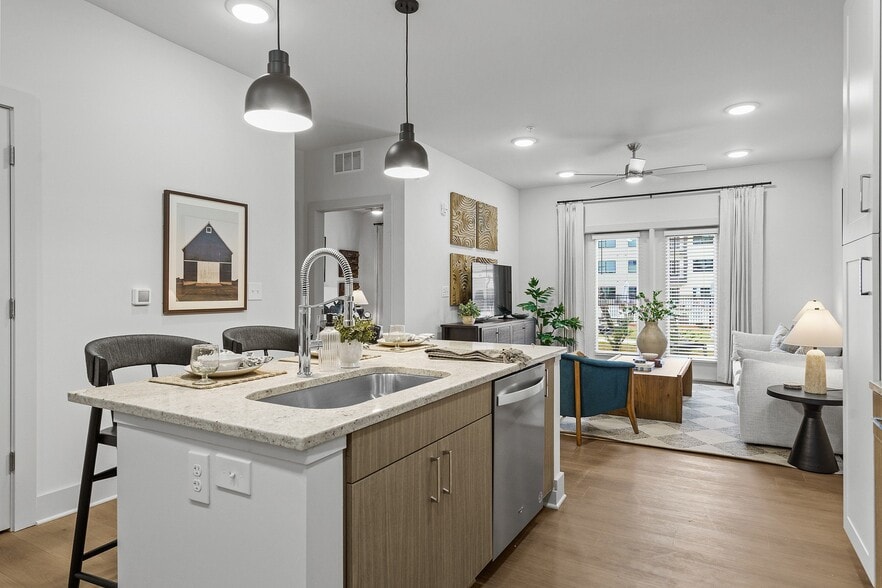
Boasting luxury vinyl plank flooring, bathrooms with quartz vanities, framed mirrors, and garden style tubs and showers with large format, glazed porcelain tile surrounds.
The Heights at Holly Springs is designed with you in mind. From our gourmet, chef-inspired kitchens with sleek, energy-efficient, stainless steel appliances and kitchen islands, to our expansive pool with grills & cabana, every detail has been carefully crafted for your comfort and enjoyment.
Welcome to The Heights at Holly Springs, where luxurious resort-style living awaits you in the heart of Holly Springs. Our brand-new apartment community offers a modern and upscale living experience developed by Worthing, one of Atlanta's premiere multifamily developers.
Boasting luxury vinyl plank flooring, bathrooms with quartz vanities, framed mirrors, and garden style tubs and showers with large format, glazed porcelain tile surrounds.
The Heights at Holly Springs is designed with you in mind. From our gourmet, chef-inspired kitchens with sleek, energy-efficient, stainless steel appliances and kitchen islands, to our expansive pool with grills & cabana, every detail has been carefully crafted for your comfort and enjoyment.
The Heights at Holly Springs is an apartment community in Holly Springs, GA
Contact
Holly Springs, GA 30115
- Sunday 1:00 PM – 5:00 PM
- Monday 9:00 AM – 6:00 PM
- Tuesday 9:00 AM – 6:00 PM
- Wednesday 9:00 AM – 6:00 PM
- Thursday 9:00 AM – 6:00 PM
- Friday 9:00 AM – 6:00 PM
- Saturday 10:00 AM – 5:00 PM

Renter Reviews
For The Heights at Holly Springs
2 Ratings & Reviews
-
11/8/25
Beautiful Property & Amazing Team
Living at The Heights of Holly Springs has been nothing short of amazing. The luxury finishes, tall ceilings, and large windows make the apartment feel open and bright. Those details really set this community apart from the competition. The team does a great job keeping the property in excellent shape, and I often see housekeepers maintaining the hallways and common areas several times a week. The climate-controlled hallways are a nice touch on hot days, and watching the sunset by the pool or… outdoor fireplace has quickly become one of my favorite ways to unwind. Most of all, the staff truly goes above and beyond in everything they do. I’m so glad I made the move to The Heights at Holly Springs
Review from Apartments.com
Property Manager at The Heights at Holly Springs responded to this review
Thank you so much for sharing this thoughtful review. Hearing that the tall ceilings, natural light, and finishes are making your home feel open and bright truly means a lot to our team. We take great pride in keeping the community well-maintained,… so your recognition of our housekeepers and common areas is incredibly appreciated.
I’m also glad the climate controlled hallways and those golden hour sunsets by the pool have become part of your routine. Creating spaces where residents can unwind and feel at ease is exactly what we aim for.
Most of all, thank you for your kind words about our staff. We genuinely care about the experience here at The Heights at Holly Springs, and knowing you feel that support makes our work so rewarding.
We’re grateful you chose to call our community home. If you ever need anything, we’re here for you!
The Heights at Holly Springs Gallery
Nearby Properties You Might Like
Within 50 Miles of The Heights at Holly Springs
Find More Rentals in Holly Springs
Bedrooms
Other Types of Rentals
Holly Springs Apartments by Amenity
- Pet-Friendly Apartments in Holly Springs
- Furnished Apartments in Holly Springs
- Apartments with a Pool in Holly Springs
- Apartments with Wheelchair Access in Holly Springs
- Apartments with Washer & Dryer in Holly Springs
- Apartments with Utilities Included in Holly Springs
- Apartments with a Garage in Holly Springs
- Apartments with EV Charging in Holly Springs
- Apartments with a Virtual Tour in Holly Springs
Apartment Specialties
Find More Rentals Nearby…
Cities
Neighborhoods
Contact this Property
(678) 539-6873Languages: English
Open 9:00 AM – 6:00 PM Today