

Authentix LaGrange
151 S Davis Rd, Lagrange, GA 30241
- Total Monthly Price
- $1,062 - $1,738
- Bedrooms
- Studio - 3Studio - 3 Beds
- Bathrooms
- 1 - 21 - 2 Baths
- Sq. Ft.
- 544 - 1,348 sq ft
Pricing and Floor Plans
SHC
Show Floor Plan Details Hide Floor Plan Details
Unable to load floor plan details.
7108
$1,155
560 Sq. Ft.
Now
1108
$1,155
560 Sq. Ft.
Oct. 30
SRO
Show Floor Plan Details Hide Floor Plan Details
Unable to load floor plan details.
7206
$1,077
596 Sq. Ft.
Now
SHO
Show Floor Plan Details Hide Floor Plan Details
Unable to load floor plan details.
SRC
Show Floor Plan Details Hide Floor Plan Details
Unable to load floor plan details.
1RO
Show Floor Plan Details Hide Floor Plan Details
Unable to load floor plan details.
9207
$1,169
701 Sq. Ft.
Now
8207
$1,170
701 Sq. Ft.
Oct. 7
1PRS
Show Floor Plan Details Hide Floor Plan Details
Unable to load floor plan details.
10307
$1,250
744 Sq. Ft.
Now
10310
$1,250
744 Sq. Ft.
Now
1RC
Show Floor Plan Details Hide Floor Plan Details
Unable to load floor plan details.
9106
$1,189
712 Sq. Ft.
Sep. 29
11110
$1,198
712 Sq. Ft.
Nov. 27
New
1PRO
Show Floor Plan Details Hide Floor Plan Details
Unable to load floor plan details.
3210
$1,162
744 Sq. Ft.
Now
1PHC
Show Floor Plan Details Hide Floor Plan Details
Unable to load floor plan details.
3109
$1,205
650 Sq. Ft.
Now
1HC
Show Floor Plan Details Hide Floor Plan Details
Unable to load floor plan details.
11105
$1,226
667 Sq. Ft.
Oct. 7
New
1HO
Show Floor Plan Details Hide Floor Plan Details
Unable to load floor plan details.
1PHS
Show Floor Plan Details Hide Floor Plan Details
Unable to load floor plan details.
1PHO
Show Floor Plan Details Hide Floor Plan Details
Unable to load floor plan details.
1PRC
Show Floor Plan Details Hide Floor Plan Details
Unable to load floor plan details.
2-2HC
Show Floor Plan Details Hide Floor Plan Details
Unable to load floor plan details.
5104
$1,374
992 Sq. Ft.
Now
8112
$1,423
992 Sq. Ft.
Now
6112
$1,435
992 Sq. Ft.
Now
2-2RC
Show Floor Plan Details Hide Floor Plan Details
Unable to load floor plan details.
5102
$1,422
1,040 Sq. Ft.
Now
9102
$1,485
1,040 Sq. Ft.
Now
11102
$1,510
1,040 Sq. Ft.
Oct. 1
2-1RC
Show Floor Plan Details Hide Floor Plan Details
Unable to load floor plan details.
2110
$1,365
985 Sq. Ft.
Now
7110
$1,441
985 Sq. Ft.
Dec. 18
2-1RO
Show Floor Plan Details Hide Floor Plan Details
Unable to load floor plan details.
1210
$1,227
974 Sq. Ft.
Now
2-2HO
Show Floor Plan Details Hide Floor Plan Details
Unable to load floor plan details.
9212
$1,355
978 Sq. Ft.
Now
2-2PHS
Show Floor Plan Details Hide Floor Plan Details
Unable to load floor plan details.
3301
$1,330
975 Sq. Ft.
Oct. 3
New
2-1HO
Show Floor Plan Details Hide Floor Plan Details
Unable to load floor plan details.
2-2PRS
Show Floor Plan Details Hide Floor Plan Details
Unable to load floor plan details.
2-2PHO
Show Floor Plan Details Hide Floor Plan Details
Unable to load floor plan details.
2-2PRO
Show Floor Plan Details Hide Floor Plan Details
Unable to load floor plan details.
2-2PHC
Show Floor Plan Details Hide Floor Plan Details
Unable to load floor plan details.
2-2RO
Show Floor Plan Details Hide Floor Plan Details
Unable to load floor plan details.
2-1HC
Show Floor Plan Details Hide Floor Plan Details
Unable to load floor plan details.
2-2PRC
Show Floor Plan Details Hide Floor Plan Details
Unable to load floor plan details.
3-2RC
Show Floor Plan Details Hide Floor Plan Details
Unable to load floor plan details.
7102
$1,638
1,348 Sq. Ft.
Now
1111
$1,738
1,348 Sq. Ft.
Now
7111
$1,738
1,348 Sq. Ft.
Oct. 29
3-2RO
Show Floor Plan Details Hide Floor Plan Details
Unable to load floor plan details.
2211
$1,558
1,336 Sq. Ft.
Oct. 2
3-2HO
Show Floor Plan Details Hide Floor Plan Details
Unable to load floor plan details.
3-2HC
Show Floor Plan Details Hide Floor Plan Details
Unable to load floor plan details.
Property Map
Select a unit to view pricing and availability
Details
Lease Term Options
- 6 - 18 Month Leases
Property Information
- Built in 2024
- 288 units3 stories
Fees & Policies
The fees below are based on community-supplied data and may exclude additional fees and utilities.
Surface Lot
-
Parking FeeN/A
Cats Allowed
-
Cats Allowed
Max of 2
Restrictions
We welcome 2 pets per apartment home. There is a $300 pet fee (per pet) and a $75 pooprint registration fee (per dog). Pet rent is $25 per month. Please call our Leasing Office for complete Pet Policy information.
Comments
At Authentix LaGrange, you can live your dream pet-friendly lifestyle. We welcome pets to each of our Studio, 1, 2 & 3 bedroom apartment homes. Cats, dogs, birds, reptiles, fresh and saltwater fish, small furry animals, and most exotic pets can jo...
Dogs Allowed
-
Dogs Allowed
Max of 2
Restrictions
We welcome 2 pets per apartment home. There is a $300 pet fee (per pet) and a $75 pooprint registration fee (per dog). Pet rent is $25 per month. Please call our Leasing Office for complete Pet Policy information.
Comments
At Authentix LaGrange, you can live your dream pet-friendly lifestyle. We welcome pets to each of our Studio, 1, 2 & 3 bedroom apartment homes. Cats, dogs, birds, reptiles, fresh and saltwater fish, small furry animals, and most exotic pets can jo...
Property Fee Disclaimer: Based on community-supplied data and independent market research. Subject to change without notice. May exclude fees for mandatory or optional services and usage-based utilities.
Matterport 3D Tours
Explore Commute Options
Property Highlights
- 24hr. Emergency maintenance
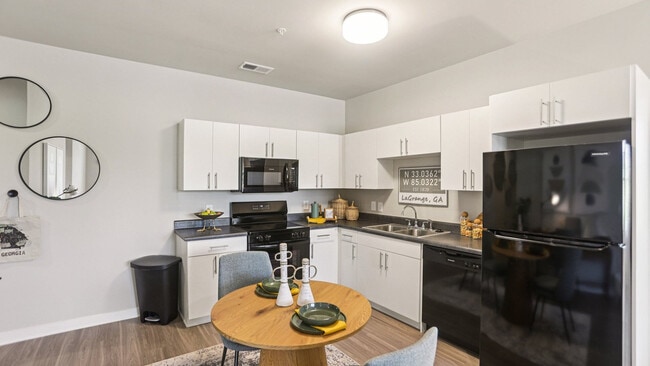
- Black appliances
- Community gas grill/BBQ area
- Disability Access
- Enclosed Yard
- First Floor Unit
- Pet Friendly
- Third Floor Unit
Apartment Features
- Air Conditioning
- Balcony
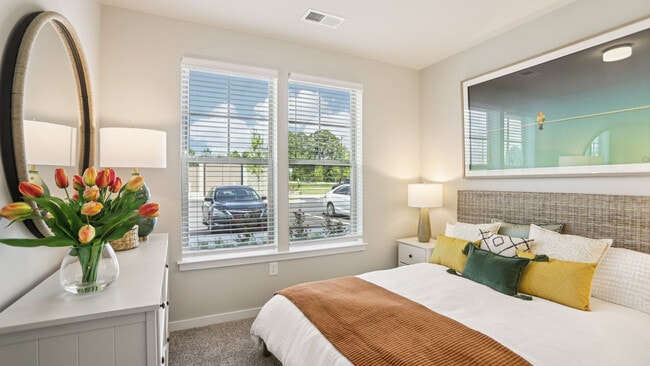
- Carpet
- Ceiling Fans
- Dishwasher
- Freezer
- Heating
- High Speed Internet Access
- Kitchen
- Microwave
- Oven
- Patio
- Range
- Refrigerator
- Smoke Free
- Stainless Steel Appliances
- Storage Space
- Vinyl Flooring
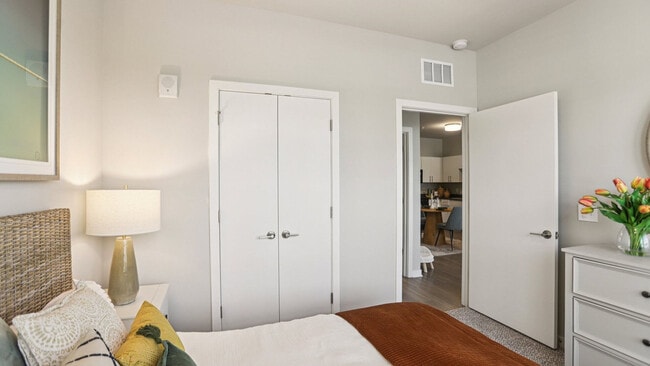
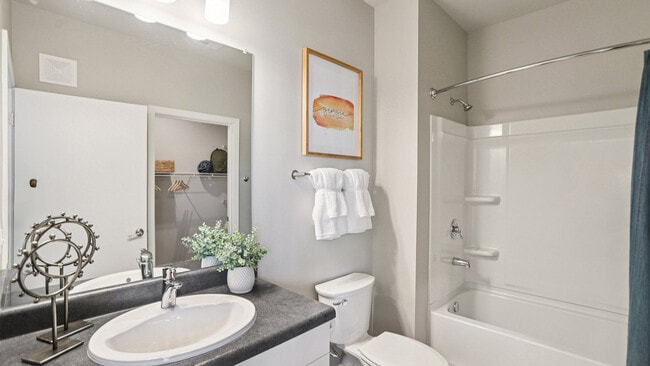
- Walk-In Closets
- Washer/Dryer
- Wheelchair Accessible (Rooms)
- Yard
Community Features
- 24 Hour Access
- Car Wash Area
- Clubhouse
- Dog Park
- Fitness Center
- Grill
- Key Fob Entry
- Maintenance on site
- Multi Use Room
- Pet Play Area
- Pet Washing Station
- Playground
- Pond
- Pool
- Property Manager on Site
- Renters Insurance Program
- Sundeck
- Trash Pickup - Door to Door
Map of Authentix LaGrange
Area Scores
Walkability
Somewhat walkable
Driveability
Exceptionally drivable
Bikeability
Somewhat bikeable
Walkability measures the walking distance to day-to-day needs.
Driveability measures congestion, parking availability, and access to major roads.
Bikeability measures the suitability for cycling.
Soundscore™
Active
A Sound Score rating aggregates noise caused by vehicle traffic, airplane traffic and local sources.
Moving to Troup County, Lagrange, GA
Shopping Centers
Shoppers will appreciate Authentix LaGrange proximity to LaGrange Mall, Plantation Village, and Clocktower Shopping Center. LaGrange Mall is 1 mile away, and Plantation Village is within a 20 minute walk.
Parks and Recreation
Recreational activities near Authentix LaGrange are plentiful. Discover 1 park within 4.7 miles, including Hills & Dales Estate.
Local Education
Primary and Secondary Schools

First Presbyterian Montessori Preschool & Kindergarten
Grades PK-5
Private

Franklin Forest Elementary
Grades PK-5
Public
Callaway Elementary School
Grades PK-5
Public
Gardner-Newman Middle School
Grades 6-8
Public

Callaway Middle School
Grades 6-8
Public

Callaway High School
Grades 9-12
Public
Bradfield Center - Ault Academy
Grades 6-12
Public
Welcome Christian School
Grades K-12
Private
Data provided by GreatSchools.org © 2026. All rights reserved.

Colleges and Universities
| School | Commute Time (Distance) |
|---|---|
| LaGrange College | Drive: 8 min (4.7 mi) |
| West Georgia Technical College | Drive: 18 min (8.8 mi) |
About Authentix LaGrange
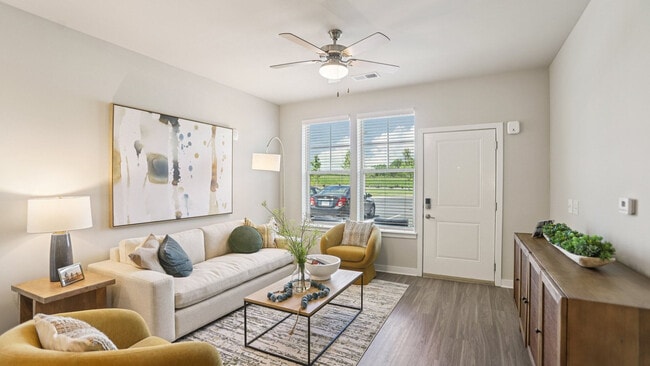
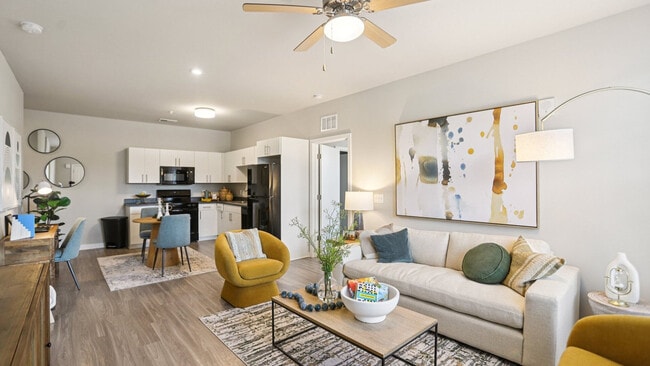
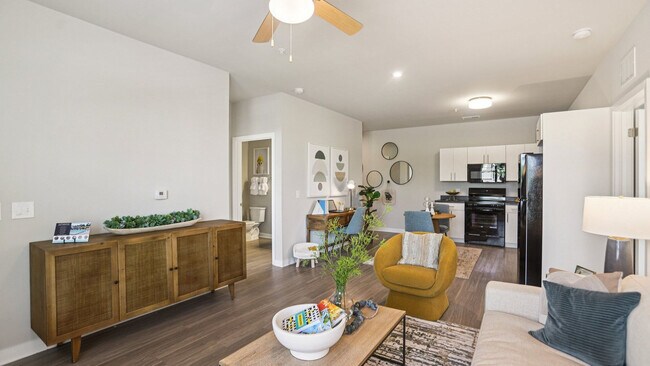
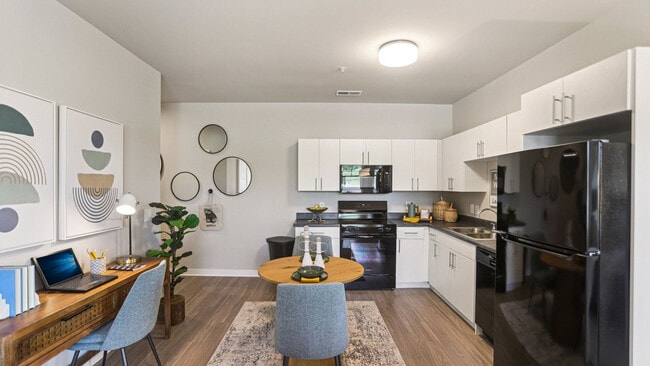
Authentix LaGrange is a garden-style apartment community in LaGrange, Georgia, 10 minutes from Downtown LaGrange. The community offers ground-floor, direct-entry homes with an in-home washer/dryer, a private balcony or patio, and a professional… onsite team. Authentix LaGrange offers studio, one, two, and three bedroom floor plans. Pricing varies by floor plan, lease length, and availability. The community is pet-friendly with no weight limits. Authentix LaGrange is proudly owned and managed by Continental Properties.
Authentix LaGrange is a garden-style apartment community in LaGrange, Georgia, 10 minutes from Downtown LaGrange. The community offers ground-floor, direct-entry homes with an in-home washer/dryer, a private balcony or patio, and a professional onsite team. Authentix LaGrange offers studio, one, two, and three bedroom floor plans. Pricing varies by floor plan, lease length, and availability. The community is pet-friendly with no weight limits. Authentix LaGrange is proudly owned and managed by Continental Properties.
Authentix LaGrange is an apartment community in Lagrange, GA
Contact
Lagrange, GA 30241
- Sunday 12:00 PM – 4:00 PM
- Monday 9:00 AM – 6:00 PM
- Tuesday 9:00 AM – 6:00 PM
- Wednesday 9:00 AM – 6:00 PM
- Thursday 9:00 AM – 6:00 PM
- Friday 9:00 AM – 6:00 PM
- Saturday 9:00 AM – 5:00 PM

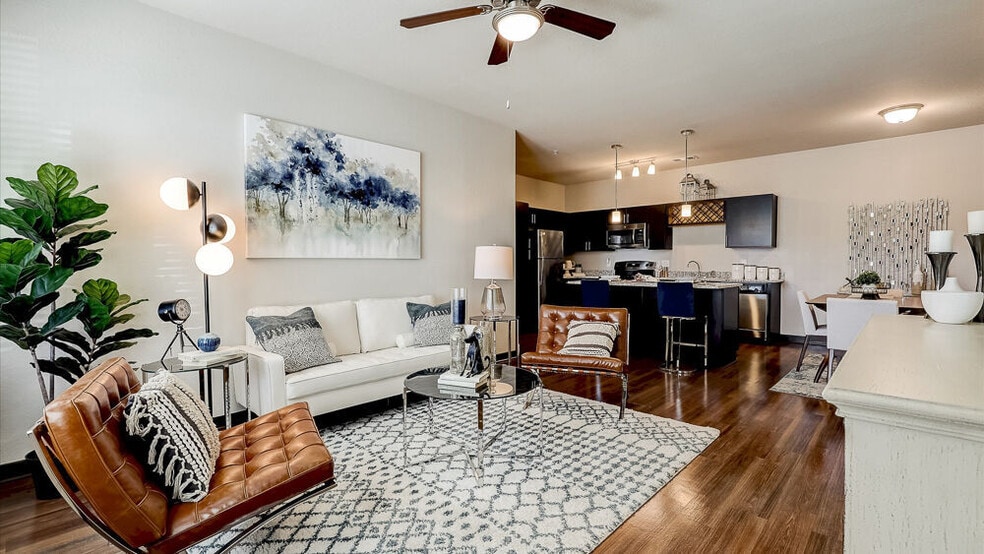
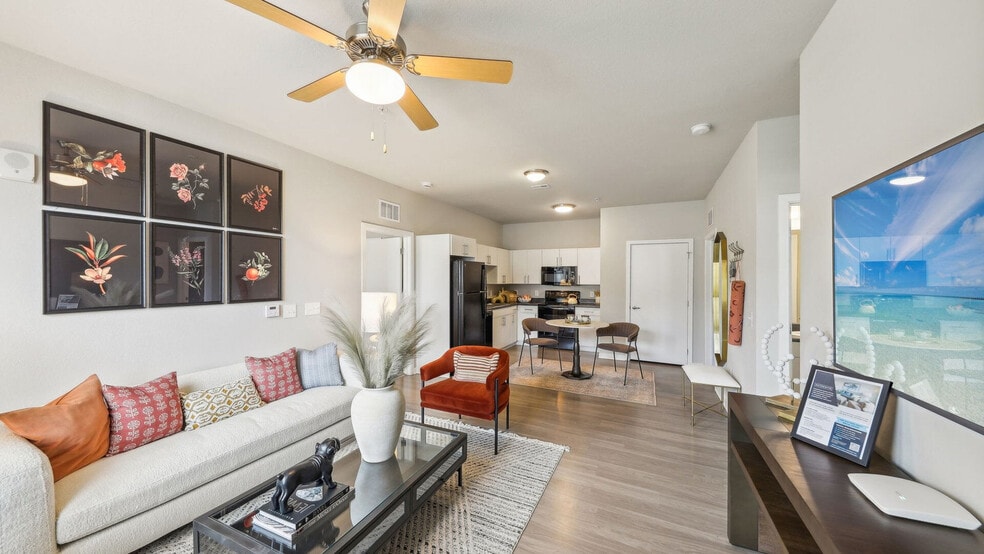
Authentix LaGrange Gallery


Nearby Properties You Might Like
Within 50 Miles of Authentix LaGrange
Find More Rentals in Lagrange
Bedrooms
Other Types of Rentals
Lagrange Apartments by Amenity
- Pet-Friendly Apartments in Lagrange
- Furnished Apartments in Lagrange
- Apartments with a Pool in Lagrange
- Apartments with Wheelchair Access in Lagrange
- Apartments with Washer & Dryer in Lagrange
- Apartments with Utilities Included in Lagrange
- Apartments with a Garage in Lagrange
- Apartments with EV Charging in Lagrange
- Apartments with a Virtual Tour in Lagrange
Apartment Specialties
Find More Rentals Nearby…
Contact This Property
(762) 275-8657Languages: English
Open 9:00 AM – 5:00 PM Today