

Managed By

- Bedrooms
- 33 Beds
- Bathrooms
- 2.52.5 Baths
- Sq. Ft.
- 1,552 - 1,685 sq ft
Pricing and Floor Plans
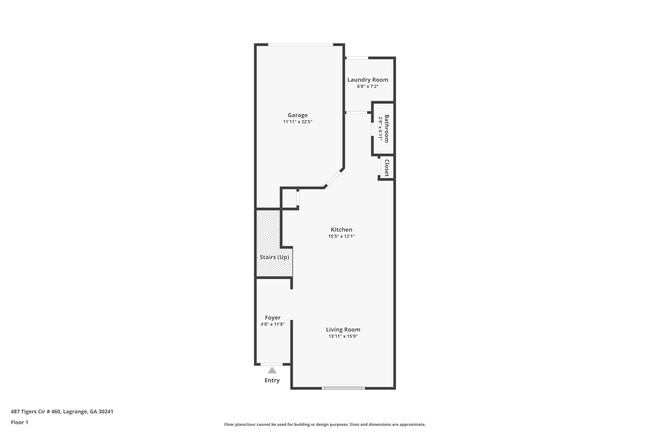
Marshall
Show Floor Plan Details Hide Floor Plan Details
Unable to load floor plan details.
Malcom
Show Floor Plan Details Hide Floor Plan Details
Unable to load floor plan details.
Ivey
Show Floor Plan Details Hide Floor Plan Details
Unable to load floor plan details.
Glen
Show Floor Plan Details Hide Floor Plan Details
Unable to load floor plan details.
Evergreen
Show Floor Plan Details Hide Floor Plan Details
Unable to load floor plan details.
Holly
Show Floor Plan Details Hide Floor Plan Details
Unable to load floor plan details.
Details
Lease Term Options
- 12 mo
Property Information
- Built in 2024
- 229 units2 stories
Fees & Policies
The fees below are based on community-supplied data and may exclude additional fees and utilities.
One-Time Basics
Due at Application
-
Application Fee Per Applicant$55
Due at Move-In
-
Administrative Fee$100
-
Other
Cats Allowed
-
Cats Allowed
0 lbs. Weight Limit, Pet Interview, Spayed/Neutered
Comments
ALL animals on the premises are required to have up-to-date vaccination. Breed restrictions vary by client and are subject to all local and state laws as well as HOA’s.
Dogs Allowed
-
Dogs Allowed
0 lbs. Weight Limit, Pet Interview, Spayed/Neutered
Comments
ALL animals on the premises are required to have up-to-date vaccination. Breed restrictions vary by client and are subject to all local and state laws as well as HOA’s.
Property Fee Disclaimer: Based on community-supplied data and independent market research. Subject to change without notice. May exclude fees for mandatory or optional services and usage-based utilities.
Matterport 3D Tours
Explore Commute Options
Property Highlights
- 2inch Faux Wood Blinds
- Attached 1 & 2-Car Garage
- Ceiling Fan
- Double Sink Vanities*
- Efficient Appliances
- Electric Fireplace*
- Exclusive Resident Events
- Extra Guest Parking Spaces
- Extra Strorage
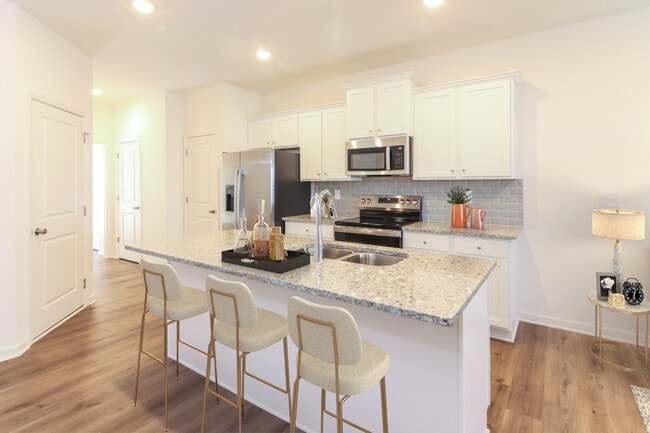
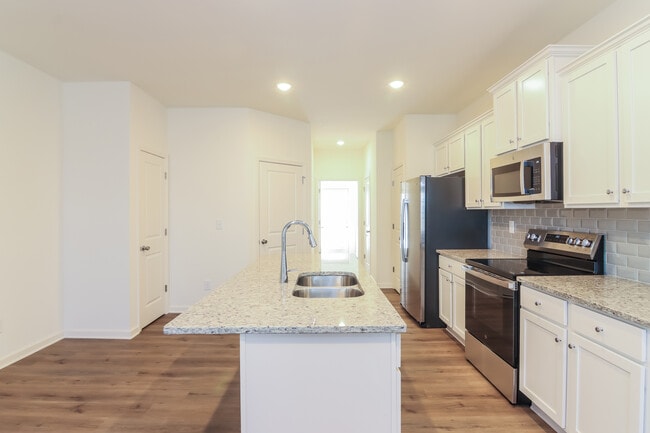
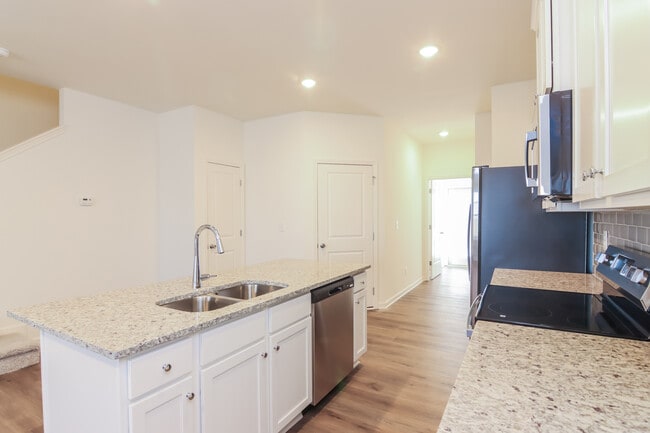
- Granite Countertops with Tile Backsplash
- Green Space
- Hardwired Security Systems
- Large Closets
- NEMA-1450 EV Charger Electric Vehicle Charger
- Online Rental Payment Options
- Pet Friendly
- Professional Landscaped Grounds
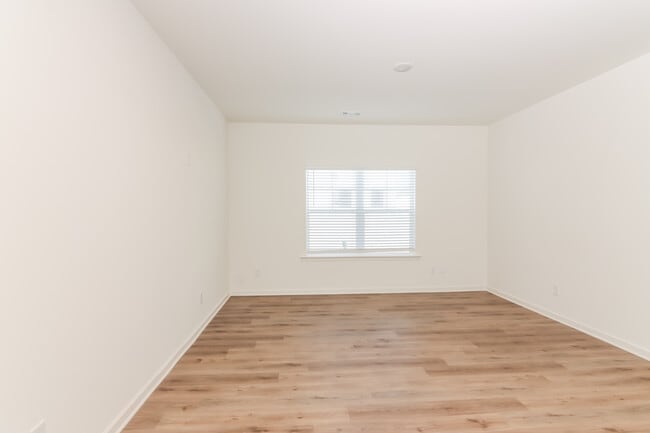
- Resilient LVP Flooring Durable & Easy To Clean
- Side-by-Side Refridgerator with Ice Maker
- Washer/Dryer in All Homes
Apartment Features
- Ceiling Fans
- Disposal
- Double Vanities
- Fireplace
- Granite Countertops
- Handrails
- Ice Maker
- Security System
- Stainless Steel Appliances
- Washer/Dryer
Community Features
- Car Charging Station
- Pool
- Property Manager on Site
- Walk-Up
Map of The Hamilton
Area Scores
Walkability
Somewhat walkable
Driveability
Exceptionally drivable
Bikeability
Not bikeable
Walkability measures the walking distance to day-to-day needs.
Driveability measures congestion, parking availability, and access to major roads.
Bikeability measures the suitability for cycling.
Soundscore™
Active
A Sound Score rating aggregates noise caused by vehicle traffic, airplane traffic and local sources.
Moving to Troup County, Lagrange, GA
Parks and Recreation
Recreational activities near The Hamilton are plentiful. Discover 1 park within 3.6 miles, including Hills & Dales Estate.
Airports
Living in Troup County provides easy access to Columbus, located just 47 minutes from The Hamilton.
Local Education
Primary and Secondary Schools

Clearview Elementary School
Grades PK-5
Public

Whitesville Road Elementary School
Grades PK-5
Public

Long Cane Middle School
Grades 6-8
Public

Troup County High School
Grades 9-12
Public
Bradfield Center - Ault Academy
Grades 6-12
Public
West Georgia Christian Academy
Grades PK-12
Private
Data provided by GreatSchools.org © 2026. All rights reserved.

Colleges and Universities
| School | Commute Time (Distance) |
|---|---|
| LaGrange College | Drive: 8 min (3.6 mi) |
| West Georgia Technical College | Drive: 11 min (3.8 mi) |
About The Hamilton
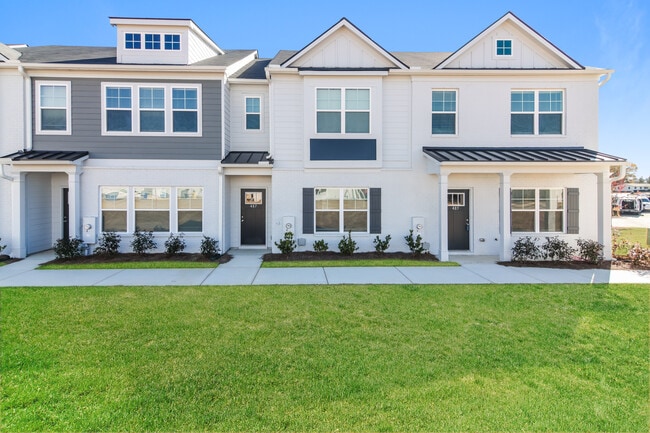
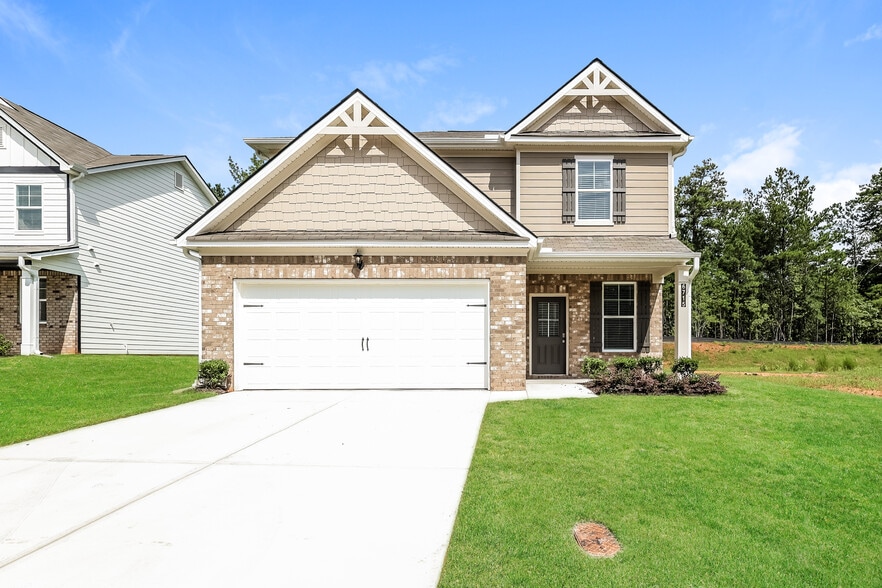
Where luxury living meets convenience in the heart of Lagrange, GA. Our exquisite townhome community offers spacious 3-bedroom residences boasting top-notch interior finishes and the added convenience of attached 2-car garages. Dive into relaxation… at our pristine community swimming pool, or take advantage of our prime location, offering easy access to local amenities and attractions. Experience the epitome of upscale townhome living at The Hamilton.
Where luxury living meets convenience in the heart of Lagrange, GA. Our exquisite townhome community offers spacious 3-bedroom residences boasting top-notch interior finishes and the added convenience of attached 2-car garages. Dive into relaxation at our pristine community swimming pool, or take advantage of our prime location, offering easy access to local amenities and attractions. Experience the epitome of upscale townhome living at The Hamilton.
The Hamilton is a townhome community in Lagrange, GA
Contact
Lagrange, GA 30241
- Sunday Closed
- Monday Closed
- Tuesday 10:00 AM – 6:00 PM
- Wednesday 10:00 AM – 6:00 PM
- Thursday 10:00 AM – 6:00 PM
- Friday 10:00 AM – 6:00 PM
- Saturday 10:00 AM – 6:00 PM
Renter Reviews
For The Hamilton
3 Ratings & Reviews
-
5/12/26
Great Community!
Great community! The property is well-maintained, the staff is friendly and responsive, and the overall atmosphere is welcoming. The location is convenient and makes day-to-day living easy. Highly recommend to anyone looking for a comfortable place to live
Review from Apartments.com
The Hamilton Gallery



Nearby Properties You Might Like
Within 50 Miles of The Hamilton
Find More Rentals in Lagrange
Bedrooms
Type of Rental
Lagrange Townhomes for Rent by Amenity
Find More Rentals Nearby…
Contact This Property
(706) 942-4739Languages: English
Open 10:00 AM – 6:00 PM Today