

Managed By

- Bedrooms
- 1 - 21 - 2 Beds
- Bathrooms
- 1 - 21 - 2 Baths
- Sq. Ft.
- 626 - 1,311 sq ft
Pricing and Floor Plans
A2
Show Floor Plan Details Hide Floor Plan Details
Unable to load floor plan details.
8207
$1,449
626 Sq. Ft.
Now
9309
$1,449
626 Sq. Ft.
Now
8403
$1,449
626 Sq. Ft.
Now
A1
Show Floor Plan Details Hide Floor Plan Details
Unable to load floor plan details.
9208
$1,620
763 Sq. Ft.
Now
5314
$1,620
763 Sq. Ft.
Now
8205
$1,620
763 Sq. Ft.
Oct. 8
A1A
Show Floor Plan Details Hide Floor Plan Details
Unable to load floor plan details.
6116
$1,624
763 Sq. Ft.
Oct. 28
6303
$1,624
763 Sq. Ft.
Nov. 23
6216
$1,624
763 Sq. Ft.
Dec. 2
A1B
Show Floor Plan Details Hide Floor Plan Details
Unable to load floor plan details.
8004
$1,554
763 Sq. Ft.
Now
9114
$1,504
763 Sq. Ft.
Now
A4
Show Floor Plan Details Hide Floor Plan Details
Unable to load floor plan details.
7108
$1,931
999 Sq. Ft.
Now
7206
$1,931
999 Sq. Ft.
Nov. 10
A2B
Show Floor Plan Details Hide Floor Plan Details
Unable to load floor plan details.
9009
$1,584
626 Sq. Ft.
Now
A3
Show Floor Plan Details Hide Floor Plan Details
Unable to load floor plan details.
5107
$1,937
999 Sq. Ft.
Now
A3A
Show Floor Plan Details Hide Floor Plan Details
Unable to load floor plan details.
B4
Show Floor Plan Details Hide Floor Plan Details
Unable to load floor plan details.
8202
$2,080
1,043 Sq. Ft.
Now
9307
$2,080
1,043 Sq. Ft.
Now
8002
$2,080
1,043 Sq. Ft.
Oct. 25
B6
Show Floor Plan Details Hide Floor Plan Details
Unable to load floor plan details.
5201
$2,210
1,211 Sq. Ft.
Oct. 7
5401
$2,236
1,211 Sq. Ft.
Jan. 20
B3
Show Floor Plan Details Hide Floor Plan Details
Unable to load floor plan details.
8306
$2,275
1,215 Sq. Ft.
Dec. 10
5316
$2,275
1,215 Sq. Ft.
Dec. 22
B5
Show Floor Plan Details Hide Floor Plan Details
Unable to load floor plan details.
9110
$2,077
1,224 Sq. Ft.
Now
B1A
Show Floor Plan Details Hide Floor Plan Details
Unable to load floor plan details.
6211
$2,164
1,086 Sq. Ft.
Nov. 11
B2
Show Floor Plan Details Hide Floor Plan Details
Unable to load floor plan details.
B3C
Show Floor Plan Details Hide Floor Plan Details
Unable to load floor plan details.
B3A
Show Floor Plan Details Hide Floor Plan Details
Unable to load floor plan details.
Property Map
Select a unit to view pricing and availability
Details
Property Information
- Built in 2022
- 270 units4 stories
Fees & Policies
The fees below are based on community-supplied data and may exclude additional fees and utilities.
Utilities & Essentials
-
Amenity Fee$10 / mo
-
Pest Control$15 / mo
-
Valet Trash$35 / mo
-
Utility - Billing Administrative Fee$6.77 / mo
-
High Speed Internet Access$70 / mo
One-Time Basics
-
DepositVaries by unit
Due at Application
-
Administrative Fee$200
-
Application Fee Per Applicant$75
Due at Move-In
-
Utility Set Up Fee$30
-
Security Deposit - Refundable$500 - $800
Cats Allowed
-
Cats Allowed
Restrictions
None
Dogs Allowed
-
Dogs Allowed
Restrictions
None
Storage Unit
-
Storage Fee$140 - $400
Other Storage Fees
-
Bike Storage
Personalized Add-Ons
-
Liability Insurance$28
-
Package Lockers$10 / mo
Property Fee Disclaimer: Based on community-supplied data and independent market research. Subject to change without notice. May exclude fees for mandatory or optional services and usage-based utilities.
Matterport 3D Tours
Explore Commute Options
Property Highlights
- Balconies *
- Bike Storage
- Carpet in Bedrooms
- Ceiling Fans in Living Rooms and Bedrooms
- Chattahoochee River Access
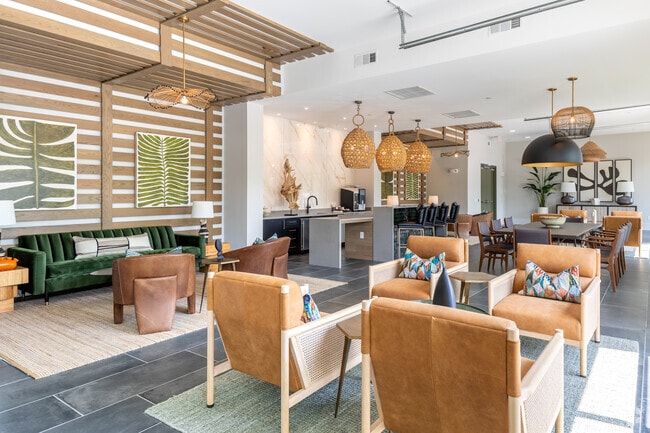
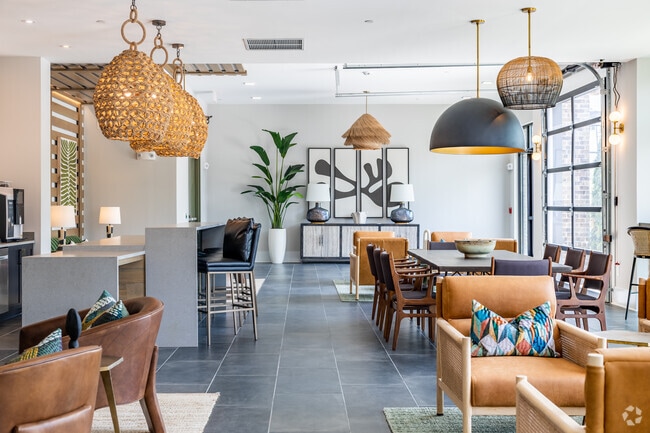
- Community Club Room
- Curved Shower Curtain Rods
- Cyber Lounge with Conference and Zoom Room
- Elevators
- Energy Star-Rated GE Stainless-Steel Appliances
- Expansive Dog Park
- Full Size Washers and Dryers
- Greenspace
- Grilling Stations
- Hassle-Free Community Wi-Fi
- Live-Work Units *
- Outside Gathering Areas with Hammocks
- Package Concierge
- Parking
- Rentable Storage Units
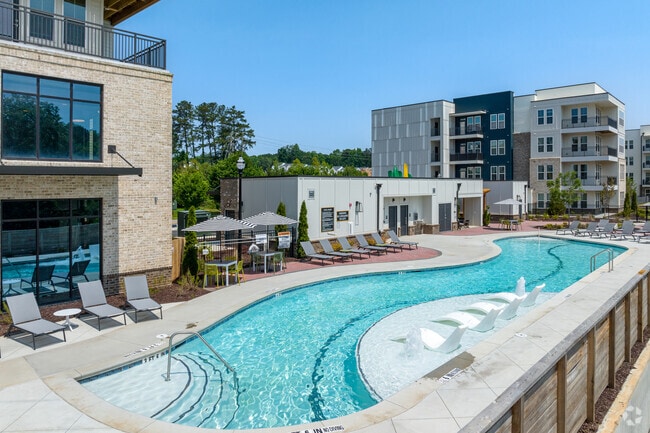
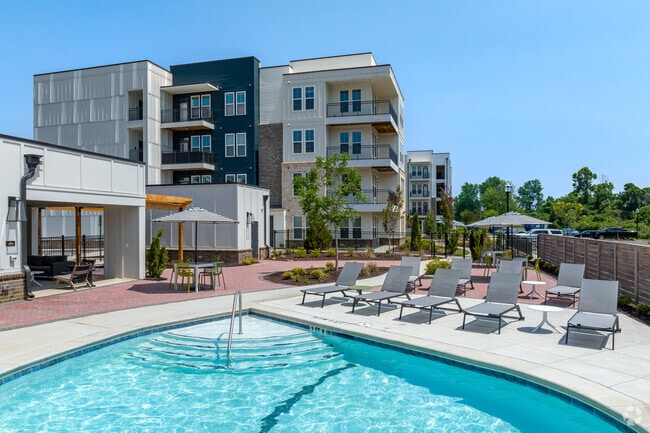
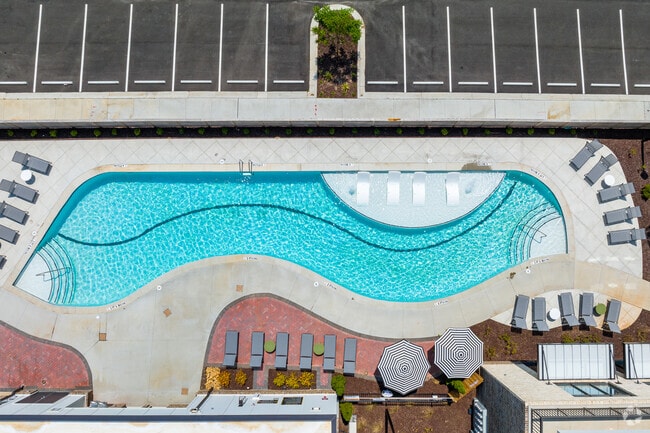
- Resort-Style Pool
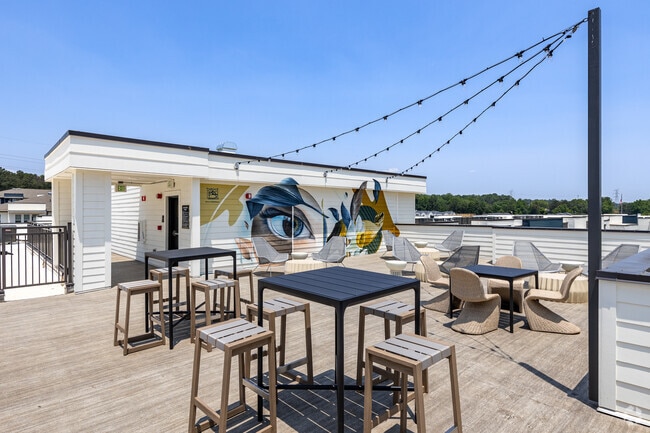
- Rooftop Lounge
- Two-Story Fitness Center with Rockwall
- Units with Private Yard Space *
- Valet Trash
- White Shaker Cabinets with Tile Backsplash
- Wood Plank-Style Flooring in Living Areas
Apartment Features
- Air Conditioning
- Balcony
- Built-In Bookshelves
- Carpet
- Ceiling Fans
- Dishwasher
- Disposal
- Family Room
- Freezer
- Granite Countertops
- Hardwood Floors
- High Ceilings
- High Speed Internet Access
- Ice Maker
- Island Kitchen
- Kitchen
- Linen Closet
- Microwave
- Oven
- Pantry
- Patio
- Quartz Countertops
- Range
- Recreation Room
- Refrigerator
- Stainless Steel Appliances
- Storage Space
- Sunroom
- Tub/Shower
- Vinyl Flooring
- Walk-In Closets
- Washer/Dryer
- Wi-Fi
- Yard
Community Features
- 24 Hour Access
- Bicycle Storage
- Clubhouse
- Community-Wide WiFi
- Concierge
- Conference Rooms
- Controlled Access
- Dog Park
- Elevator
- Fitness Center
- Gated
- Grill
- Lounge
- Package Service
- Pet Play Area
- Pet Washing Station
- Picnic Area
- Pool
- Roof Terrace
- Storage Space
Map of Series at Riverview Landing
Area Scores
Walkability
Somewhat walkable
Driveability
Exceptionally drivable
Bikeability
Fairly bikeable
Walkability measures the walking distance to day-to-day needs.
Driveability measures congestion, parking availability, and access to major roads.
Bikeability measures the suitability for cycling.
Soundscore™
Active
A Sound Score rating aggregates noise caused by vehicle traffic, airplane traffic and local sources.
Transit
Airport
30 min Drive

Moving to Mableton, Mableton, GA
Shopping Centers
Shoppers will appreciate Series at Riverview Landing proximity to Providence Pavilion. Providence Pavilion is 1.8 miles away.
Parks and Recreation
Recreational activities near Series at Riverview Landing are plentiful. Discover 1 park within 4.9 miles, including Silver Comet Trail.
Airports
Living in Mableton provides easy access to Hartsfield - Jackson Atlanta International, located just 28 minutes from Series at Riverview Landing.
Local Education
Primary and Secondary Schools

Clay-Harmony Leland Elementary School
Grades PK-5
Public

Betty Gray Middle School
Grades 6-8
Public

Imhotep Academy
Grades PK-8
Private

Pebblebrook High School
Grades 9-12
Public
Greater Atlanta Adventist Academy
Grades 9-12
Private
Data provided by GreatSchools.org © 2026. All rights reserved.

Colleges and Universities
| School | Commute Time (Distance) |
|---|---|
| Chatt. Tech, Austell | Drive: 11 min (6.4 mi) |
| Georgia Tech | Drive: 17 min (8.6 mi) |
| Morehouse College | Drive: 14 min (9 mi) |
| Clark Atlanta University | Drive: 15 min (9.3 mi) |
About Series at Riverview Landing
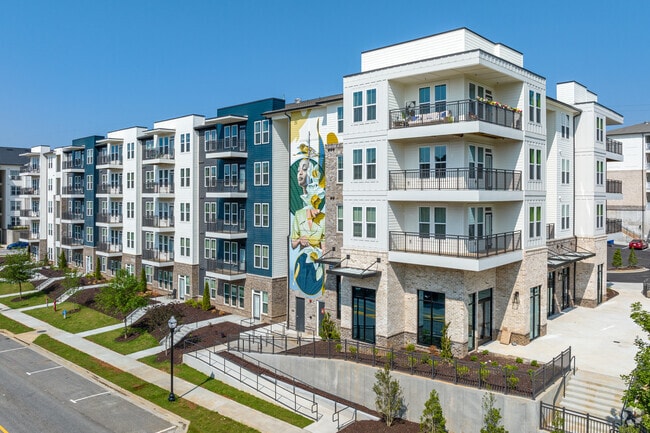
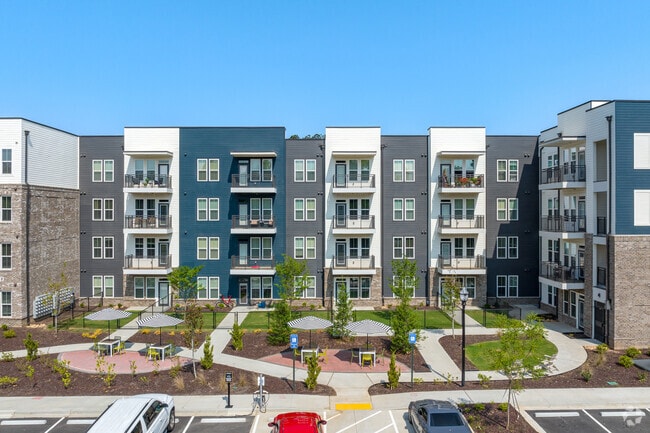
Kick back, relax and enjoy the good life at Series at Riverview Landing. Our 1 & 2 bedroom apartments in Smyrna, Georgia, come in a variety of floor plans so you can choose your ideal living space. Our convenient location in Cobb County Smyrna places… you moments away from popular dining, shopping, and outdoor recreation. The home you've been searching for is waiting for you at Series at Riverview Landing.
Kick back, relax and enjoy the good life at Series at Riverview Landing. Our 1 & 2 bedroom apartments in Smyrna, Georgia, come in a variety of floor plans so you can choose your ideal living space. Our convenient location in Cobb County Smyrna places you moments away from popular dining, shopping, and outdoor recreation. The home you've been searching for is waiting for you at Series at Riverview Landing.
Series at Riverview Landing is an apartment community in Mableton, GA
Contact
Mableton, GA 30126
- Sunday 1:00 PM – 5:00 PM
- Monday 9:00 AM – 6:00 PM
- Tuesday 9:00 AM – 6:00 PM
- Wednesday 9:00 AM – 6:00 PM
- Thursday 9:00 AM – 6:00 PM
- Friday 9:00 AM – 6:00 PM
- Saturday 10:00 AM – 5:00 PM
Renter Reviews
For Series at Riverview Landing
1 Rating & Review
-
8/12/26
Top Notch Khrysten!
Sharing feedback on quality service is important. Khrysten was very intentional and attentive to what I am looking for. I appreciate professional and quality service. Thank you
Review from Apartments.com
Property Manager at Series at Riverview Landing responded to this review
Your feedback means the world to us! Thank you for choosing The Series at Riverview Landing and for highlighting our team member, Khrysten. We are here to help anytime!
Series at Riverview Landing Gallery


Find More Rentals in Mableton
Bedrooms
Other Types of Rentals
Mableton Apartments by Amenity
- Pet-Friendly Apartments in Mableton
- Furnished Apartments in Mableton
- Waterfront Apartments in Mableton
- Apartments with a Pool in Mableton
- Apartments with Wheelchair Access in Mableton
- Apartments with Washer & Dryer in Mableton
- Apartments with Utilities Included in Mableton
- Apartments with a Garage in Mableton
- Apartments with EV Charging in Mableton
- Apartments with a Virtual Tour in Mableton
Apartment Specialties
Find More Rentals Nearby…
Cities
Neighborhoods
Contact This Property
(470) 944-6551Languages: English
Open 9:00 AM – 6:00 PM Today