

Managed By

- Total Monthly Price
- $1,225 - $1,980
- 12 Month Lease
- Bedrooms
- 1 - 31 - 3 Beds
- Bathrooms
- 1 - 2.51 - 2.5 Baths
- Sq. Ft.
- 688 - 1,552 sq ft
Pricing and Floor Plans
A1
Show Floor Plan Details Hide Floor Plan Details
Unable to load floor plan details.
09-13
$1,225
688 Sq. Ft.
Now
A1 R
Show Floor Plan Details Hide Floor Plan Details
Unable to load floor plan details.
09-14
$1,225
688 Sq. Ft.
Now
B1 R
Show Floor Plan Details Hide Floor Plan Details
Unable to load floor plan details.
F-08
$1,325
992 Sq. Ft.
Now
B3
Show Floor Plan Details Hide Floor Plan Details
Unable to load floor plan details.
S-11
$1,510
1,419 Sq. Ft.
Nov. 13
C1 R
Show Floor Plan Details Hide Floor Plan Details
Unable to load floor plan details.
A-02
$1,730
1,414 Sq. Ft.
Now
B-06
$1,730
1,414 Sq. Ft.
Oct. 13
C2 R
Show Floor Plan Details Hide Floor Plan Details
Unable to load floor plan details.
G-04
$1,774
1,518 Sq. Ft.
Oct. 2
H-03
$1,845
1,518 Sq. Ft.
Oct. 2
C3
Show Floor Plan Details Hide Floor Plan Details
Unable to load floor plan details.
10-01
$1,855
1,552 Sq. Ft.
Dec. 25
C3 R
Show Floor Plan Details Hide Floor Plan Details
Unable to load floor plan details.
U-08
$1,960
1,552 Sq. Ft.
Dec. 28
Details
Lease Term Options
- 12 mo
Property Information
- Built in 1969
- 257 units2 stories
Fees & Policies
The fees below are based on community-supplied data and may exclude additional fees and utilities.
Utilities & Essentials
-
Trash Admin Fee$12 / mo
-
Utility - Water/Waste Water$55 - $75 / mo
-
Pest Control$8 / mo
One-Time Basics
Due at Application
-
Application Fee Per Applicant$25
Due at Move-In
-
Security Deposit - Refundable$500 - $1,000
-
Administrative Fee$99
Surface Lot
-
Parking FeeIncluded in Rent / mo
Dogs Allowed
-
Pet Fee$300
-
Monthly Pet Fee$25 / mo
0 lbs. Weight Limit, Pet Interview, Spayed/Neutered
Restrictions
No breed or weight restrictions.
Cats Allowed
-
Pet Deposit$300
-
Monthly Pet Fee$25 / mo
0 lbs. Weight Limit, Pet Interview, Spayed/Neutered
Property Fee Disclaimer: Based on community-supplied data and independent market research. Subject to change without notice. May exclude fees for mandatory or optional services and usage-based utilities.
Matterport 3D Tours
Explore Commute Options
Property Highlights
- 24/7 emergency maintenance
- OH price adj
- Onsite management
- Planned resident social events
Apartment Features
- Air Conditioning
- Balcony
- Carpet
- Ceiling Fans
- Dishwasher
- Freezer
- Garden
- Handrails
- Heating
- High Speed Internet Access
- Kitchen
- Large Bedrooms
- Linen Closet
- Office
- Oven
- Pantry
- Patio
- Refrigerator
- Smoke Free
- Stainless Steel Appliances
- Trash Compactor
- Tub/Shower
- Washer/Dryer Hookup
Community Features
- Clubhouse
- Fitness Center
- Gas Range
- Gated
- Lounge
- Pet Play Area
- Planned Social Activities
- Playground
- Pool
- Property Manager on Site
Map of Osborne Hills
Area Scores
Walkability
Somewhat walkable
Driveability
Very drivable
Bikeability
Somewhat bikeable
Walkability measures the walking distance to day-to-day needs.
Driveability measures congestion, parking availability, and access to major roads.
Bikeability measures the suitability for cycling.
Soundscore™
Active
A Sound Score rating aggregates noise caused by vehicle traffic, airplane traffic and local sources.
Transit
Airport
42 min Drive

Moving to Near-In Cobb, Marietta, GA
Shopping Centers
Shoppers will appreciate Osborne Hills proximity to Austell Hicks Shopping Center and Windy Hill Square. Austell Hicks Shopping Center is 1.2 miles away, and Windy Hill Square is within a 34 minute walk.
Airports
Living in Near-In Cobb provides easy access to Hartsfield - Jackson Atlanta International, located just 44 minutes from Osborne Hills.
Local Education
Primary and Secondary Schools

West Cobb Preparatory Academy
Grades K-5
Private

Birney Elementary School
Grades PK-5
Public

Teasley Elementary School
Grades PK-5
Public
West Cobb Prep Academy
Grades PK-5
Private
Floyd Middle School
Grades 6-8
Public

Marietta 6th Grade School
Grades K-8
Public

Osborne High School
Grades 9-12
Public
Marietta High School
Grades 9-12
Public
Cobb County Christian School
Grades PK-12
Private
Data provided by GreatSchools.org © 2026. All rights reserved.

Colleges and Universities
| School | Commute Time (Distance) |
|---|---|
| Chatt. Tech, Marietta | Drive: 9 min (3.7 mi) |
| Life University | Drive: 13 min (6.1 mi) |
| Chatt. Tech, Austell | Drive: 15 min (7.3 mi) |
| Kennesaw State University | Drive: 25 min (13.1 mi) |
About Osborne Hills
At OSBORNE HILLS, we offer a variety of floor plans to match your unique lifestyle:
-Choose from spacious 2 & 3 bedroom layouts STARTING AT ONLY $1,350!!
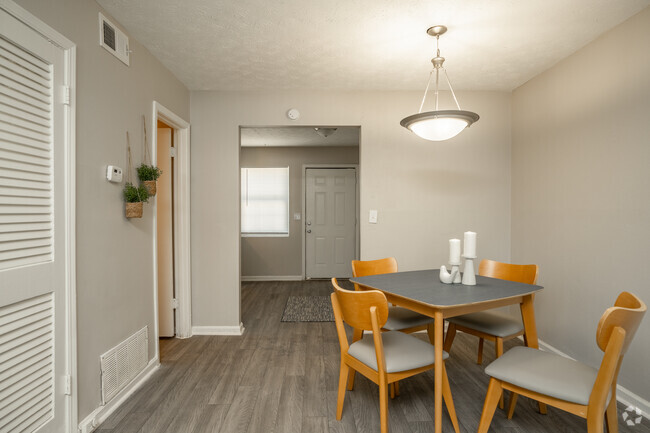
-Enjoy spacious living with open-concept designs that provide comfort and flexibility.
-Cook…
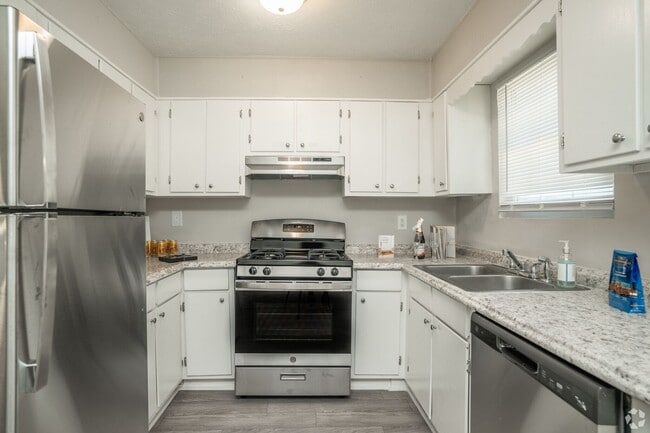
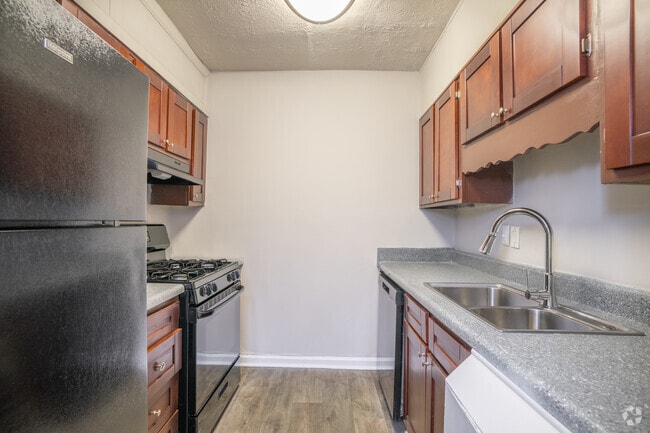
with ease in modern kitchens featuring sleek appliances and ample counter space.
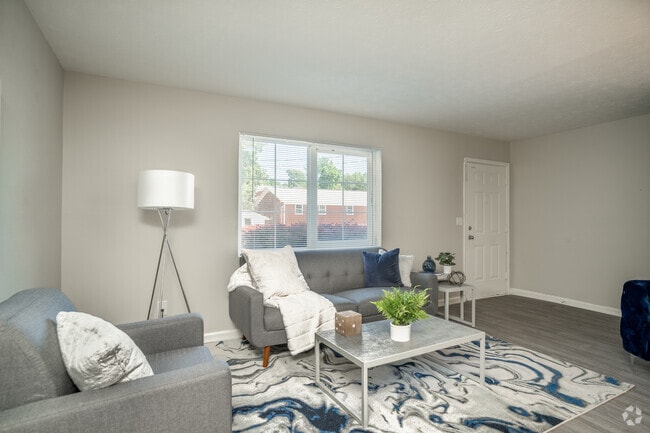
-Relax in style with cozy living areas and large windows that fill your home with natural light.
-Stay organized with generous closet space and additional storage options.
-Step outside onto your patio or balcony—perfect for morning coffee or evening unwinding.
-Bring your pet—we are a pet-friendly community that welcomes your furry companions.
OSBORNE HILLS is located in Southwest Marietta less than 20 miles from downtown Atlanta. Major employers such as Lockheed Martin, Wellstar Health System, Dobbins Air Base Reserve and Cobb Hospital are an easy commute. If you are looking for retail therapy, the Cumberland Mall is only 7 miles away. OH so convenient to so much!
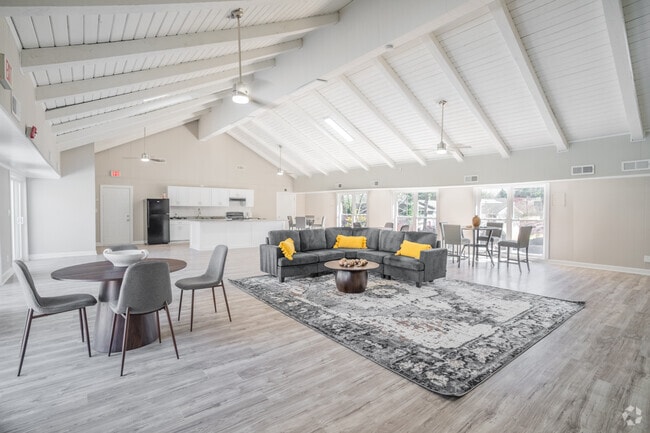
Our refurbished apartments let you come home to amenities such as our new resident clubhouse offering many planned social events, upgraded fitness center, swimming pool and playscape and a welcoming neighborhood atmosphere. Our office is open Monday through Saturdays as follows - Monday, Tuesday, Thursday & Friday from 9:30am to 5pm, Wednesday from noon to 5pm, and Saturday from 10:30am to 1:45pm. ASK OUR OFFICE ABOUT OUR CURRENT LEASING SPECIAL!
At OSBORNE HILLS, we offer a variety of floor plans to match your unique lifestyle:
-Choose from spacious 2 & 3 bedroom layouts STARTING AT ONLY $1,350!!
-Enjoy spacious living with open-concept designs that provide comfort and flexibility.
-Cook with ease in modern kitchens featuring sleek appliances and ample counter space.
-Relax in style with cozy living areas and large windows that fill your home with natural light.
-Stay organized with generous closet space and additional storage options.
-Step outside onto your patio or balcony—perfect for morning coffee or evening unwinding.
-Bring your pet—we are a pet-friendly community that welcomes your furry companions.
OSBORNE HILLS is located in Southwest Marietta less than 20 miles from downtown Atlanta. Major employers such as Lockheed Martin, Wellstar Health System, Dobbins Air Base Reserve and Cobb Hospital are an easy commute. If you are looking for retail therapy, the Cumberland Mall is only 7 miles away. OH so convenient to so much!
Our refurbished apartments let you come home to amenities such as our new resident clubhouse offering many planned social events, upgraded fitness center, swimming pool and playscape and a welcoming neighborhood atmosphere. Our office is open Monday through Saturdays as follows - Monday, Tuesday, Thursday & Friday from 9:30am to 5pm, Wednesday from noon to 5pm, and Saturday from 10:30am to 1:45pm. ASK OUR OFFICE ABOUT OUR CURRENT LEASING SPECIAL!
Osborne Hills is an apartment community in Marietta, GA
Contact
Marietta, GA 30060
- Sunday Closed
- Monday 8:30 AM – 5:30 PM
- Tuesday 8:30 AM – 5:30 PM
- Wednesday 12:30 PM – 5:30 PM
- Thursday 8:30 AM – 5:30 PM
- Friday 8:30 AM – 5:30 PM
- Saturday 10:00 AM – 2:00 PM
Renter Reviews
For Osborne Hills
5 Ratings & Reviews
-
11/22/23
NEW company is making things much better
I moved in a year ago to the complex. In the past few months it has changed a lot. Office staff is friendly and the maintenance team work hard to keep the property looking good. The new owners are making the property much better.
They listen to what we have to say. They had a drive by breakfast for our children a few weeks ago which was a nice surprise. They have good customer service skills.Review from Apartments.com
5 People Found This Helpful
Osborne Hills Gallery




Find More Rentals in Marietta
Bedrooms
Other Types of Rentals
Marietta Apartments by Amenity
- Pet-Friendly Apartments in Marietta
- Furnished Apartments in Marietta
- Waterfront Apartments in Marietta
- Apartments with a Pool in Marietta
- Apartments with Wheelchair Access in Marietta
- Apartments with Washer & Dryer in Marietta
- Apartments with Utilities Included in Marietta
- Apartments with a Garage in Marietta
- Apartments with EV Charging in Marietta
- Apartments with a Virtual Tour in Marietta
Apartment Specialties
Find More Rentals Nearby…
Cities
Neighborhoods
Contact This Property
(470) 486-9103Languages: English
Open 8:30 AM – 5:30 PM Today