
Managed By

- Bedrooms
- 33 Beds
- Bathrooms
- 2.52.5 Baths
- Sq. Ft.
- 1,444 sq ft
Pricing and Floor Plans
Townhome
Show Floor Plan Details Hide Floor Plan Details
Unable to load floor plan details.
203
$2,095
1,444 Sq. Ft.
Now
117
$2,095
1,444 Sq. Ft.
Now
222
$2,145
1,444 Sq. Ft.
Oct. 5
New
Property Map
Select a unit to view pricing and availability
Details
Lease Term Options
- 13 - 14 Month Leases
Property Information
- Built in 2025
- 129 units2 stories
Fees & Policies
The fees below are based on community-supplied data and may exclude additional fees and utilities.
Utilities & Essentials
-
Community Amenity Fee$105 / mo
-
Utility - ElectricUsage-Based / mo
-
Utility - Stormwater / DrainageUsage-Based / mo
-
Utility - GasUsage-Based / mo
-
Utility - Submetered WaterUsage-Based / mo
-
Utility - Submetered SewerUsage-Based / mo
-
Common Area UtilitiesUsage-Based / mo
-
Insurance FeeVaries / mo
One-Time Basics
Due at Move-In
-
Community Account Setup Fee$20
-
Other
Other Pets Allowed
-
Pet Fee$300
-
Pet / Animal Lease ViolationVaries one-time
-
Pet Rent$25 / mo
Cats Allowed
-
Cats Allowed
Restrictions
None
Dogs Allowed
-
Dogs Allowed
Restrictions
None
Personalized Add-Ons
-
Trash Services - HaulingUsage-Based
-
Fire FeeVaries one-time
-
Security Deposit Alternative$20 - $39 / mo
Situational
-
Satellite Deposit (Refundable)$500
-
Security Deposit (Refundable)$500 - $1,500
-
Utility Vacant cost RecoveryUsage-Based
-
Security Deposit Additional (Refundable)Varies one-time
-
MTM Flat Fee$500 / mo
-
Access Device Replacement$150 / occurrence
-
Renters Liability Non-Compliance$25 / occurrence
-
Non-Sufficient Funds (NSF)$30 / occurrence
-
Utility Non-transferred Utility Fee$50 / occurrence
-
Intra-Community Transfer Fee$500 / occurrence
-
Late Fee (Percentage)10% of base rent / occurrence
-
Early Termination Fee100% of base rent / occurrence
-
Utility - Vacant Cost RecoveryUsage-Based / occurrence
-
Lease Violation FeeVaries / occurrence
-
Concession RepaymentVaries / occurrence
-
Insufficient Move-out Notice FeeVaries / occurrence
-
Legal / Eviction FeeVaries / occurrence
Property Fee Disclaimer: Based on community-supplied data and independent market research. Subject to change without notice. May exclude fees for mandatory or optional services and usage-based utilities.
Matterport 3D Tours
Explore Commute Options
Property Highlights
- Air Conditioner
- Attached Garage
- Bilt Rewards
- Carpeted Bedrooms
- Carriage Style Garages
- Ceiling Fan
- Dog Park (Coming Soon)
- Double Vanity in Primary Suite
- Efficient Appliances
- Electronic Thermostat
- Energy Efficient Insulation Design
- Exterior Electrical Outlets
- Exterior Water Spigots
- FLEX Payments
- Granite Counter Tops Throughout
- Key Less Entry
- Kitchen Islands
- Large Closets
- LeaseLock
- Outdoor Green Space
- Oversized Double Basin Kitchen Sink
- Patio/Balcony
- Private Patios
- Recessed LED Lighting
- Rently Self-Guided Tours
- Resident Events
- Satin Nickel Hardware Package
- Smart Home Technology
- Stainless Steel and Energy-Efficient Appliances
- Subway Tile Backsplashes
- Vaulted Ceilings In Bedroom
- Vinyl Plank Wood Flooring
- Walking Paths
Apartment Features
- Air Conditioning
- Cable Ready
- Deck
- Dining Room
- Dishwasher
- Disposal
- Double Pane Windows
- Double Vanities
- Family Room
- Freezer
- Granite Countertops
- Hardwood Floors
- Heating
- High Ceilings
- High Speed Internet Access
- Ice Maker
- Island Kitchen
- Kitchen
- Large Bedrooms
- Lawn
- Linen Closet
- Microwave
- Oven
- Pantry
- Patio
- Range
- Refrigerator
- Stainless Steel Appliances
- Storage Space
- Tub/Shower
- Vaulted Ceiling
- Vinyl Flooring
- Walk-In Closets
- Washer/Dryer
- Washer/Dryer Hookup
- Window Coverings
- Yard
Community Features
- Dog Park
- Fitness Center
- Maintenance on site
- Online Services
- Pet Play Area
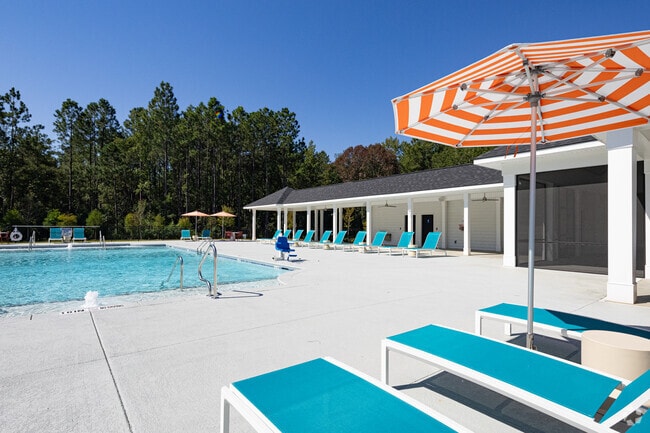
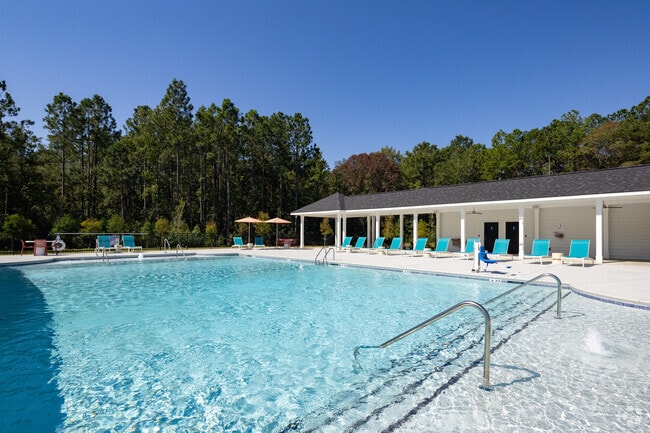
- Pool
- Property Manager on Site
- Renters Insurance Program
- Walking/Biking Trails
Map of The Ascot
Area Scores
Walkability
Not walkable
Driveability
Exceptionally drivable
Bikeability
Somewhat bikeable
Walkability measures the walking distance to day-to-day needs.
Driveability measures congestion, parking availability, and access to major roads.
Bikeability measures the suitability for cycling.
Soundscore™
Active
A Sound Score rating aggregates noise caused by vehicle traffic, airplane traffic and local sources.
Transit
Airport
24 min Drive

Moving to Pooler/Bloomingdale, Pooler, GA
Airports
Living in Pooler/Bloomingdale provides easy access to Savannah/Hilton Head International, located just 24 minutes from The Ascot. Another nearby airport is Hilton Head, located 49.2 miles away.
Local Education
Primary and Secondary Schools

West Chatham Elementary School
Grades PK-5
Public

West Chatham Middle School
Grades 6-8
Public
New Hampstead High School
Grades 9-12
Public

Butler Academy
Grades PK-12
Private
Data provided by GreatSchools.org © 2026. All rights reserved.

Colleges and Universities
| School | Commute Time (Distance) |
|---|---|
| Savannah Technical College | Drive: 21 min (10.1 mi) |
| Savannah Coll. of Art & Design | Drive: 21 min (13.9 mi) |
About The Ascot
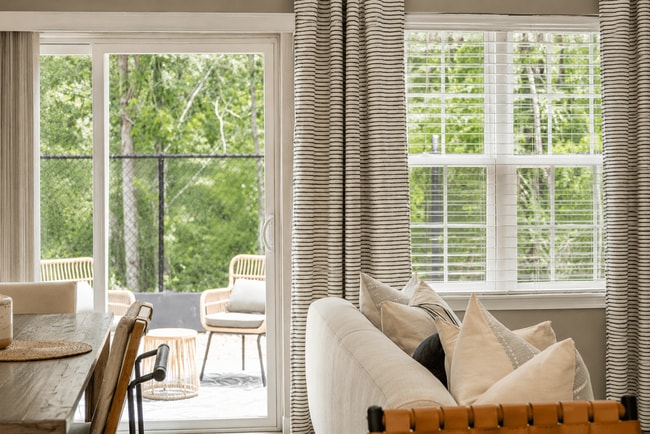
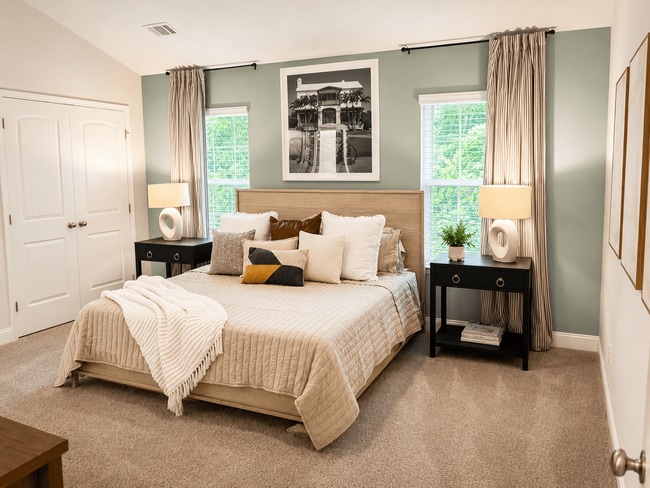
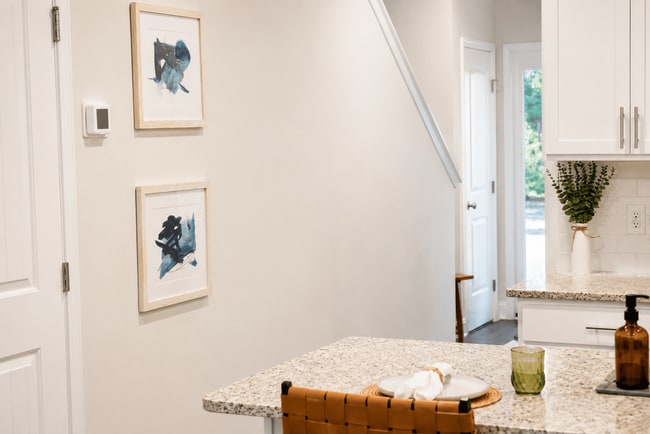
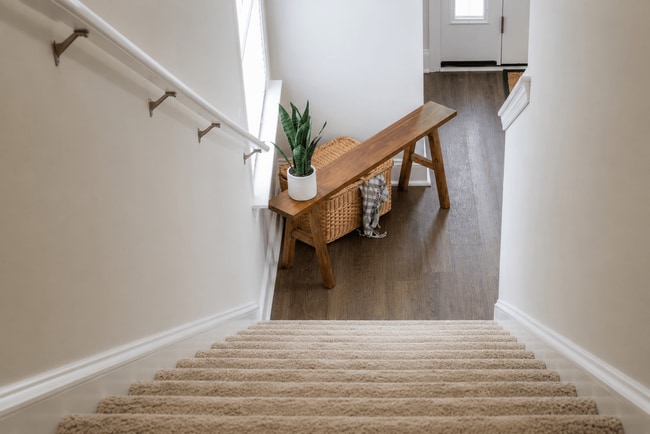
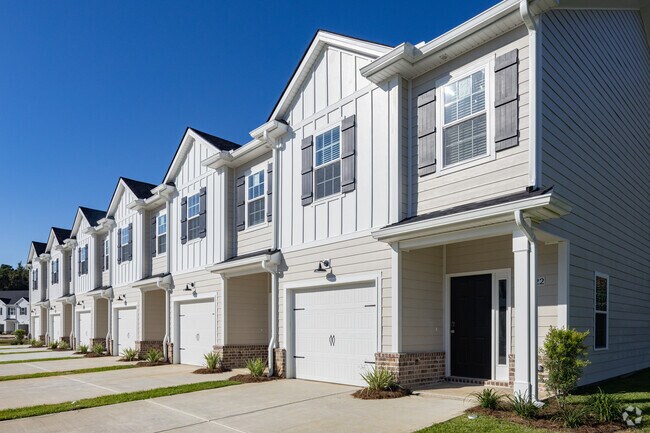
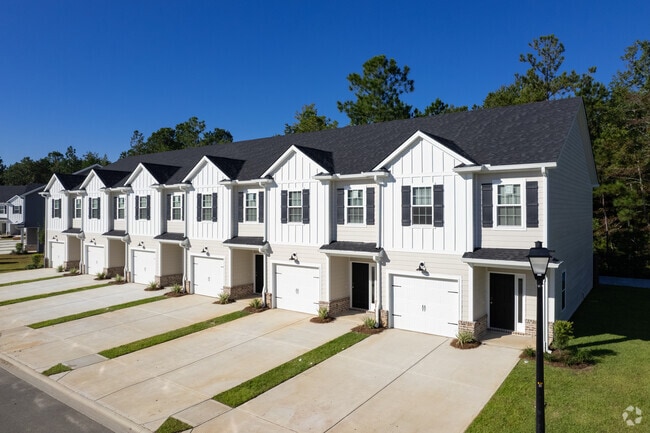
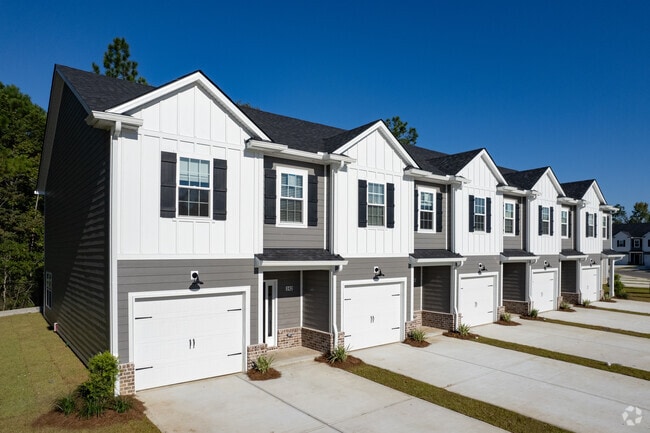
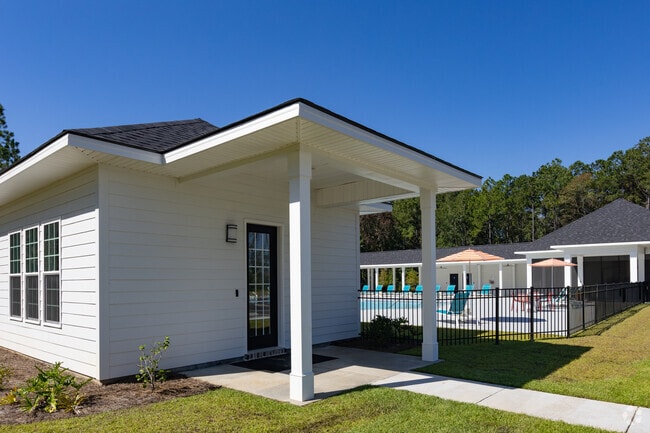
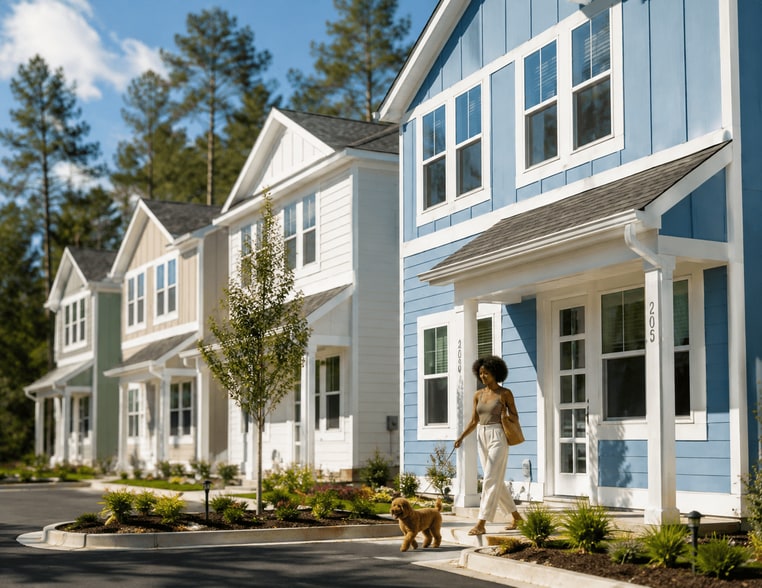
Experience refined living at The Ascot, a beautifully designed townhome rental community in the sought-after Savannah Quarters area near Pooler, Georgia. Offering spacious three-bedroom rental townhomes with attached garages, stylish interiors, and… thoughtfully crafted living spaces, The Ascot blends everyday comfort with elevated design. Perfectly positioned near shopping, dining, major employers, scenic bike trails, and highly regarded charter school options, residents enjoy easy access to the best of the area while remaining just minutes from historic Savannah. Whether you're exploring nearby recreation, taking advantage of the area's outdoor connectivity, or enjoying the ease of maintenance-free living, The Ascot offers a sophisticated rental lifestyle designed to feel effortlessly like home.
Experience refined living at The Ascot, a beautifully designed townhome rental community in the sought-after Savannah Quarters area near Pooler, Georgia. Offering spacious three-bedroom rental townhomes with attached garages, stylish interiors, and thoughtfully crafted living spaces, The Ascot blends everyday comfort with elevated design. Perfectly positioned near shopping, dining, major employers, scenic bike trails, and highly regarded charter school options, residents enjoy easy access to the best of the area while remaining just minutes from historic Savannah. Whether you're exploring nearby recreation, taking advantage of the area's outdoor connectivity, or enjoying the ease of maintenance-free living, The Ascot offers a sophisticated rental lifestyle designed to feel effortlessly like home.
The Ascot is a townhome community in Pooler, GA
Contact
Pooler, GA 31322
- Sunday Closed
- Monday 9:00 AM – 6:00 PM
- Tuesday 9:00 AM – 6:00 PM
- Wednesday 9:00 AM – 6:00 PM
- Thursday 9:00 AM – 6:00 PM
- Friday 9:00 AM – 6:00 PM
- Saturday 10:00 AM – 5:00 PM
Renter Reviews
For The Ascot
2 Ratings & Reviews
-
8/25/25
Amazing new home!
I recently moved to The Ascot and couldn’t be happier! My townhome is cozy, the neighbors are friendly and the community is beautiful!
Review from Apartments.com
Property Manager at The Ascot responded to this review
Thank you for your fantastic review! We strive to create a welcoming community.
The Ascot Gallery

Nearby Properties You Might Like
Within 50 Miles of The Ascot

Find More Rentals in Pooler
Bedrooms
Type of Rental
Pooler Townhomes for Rent by Amenity
Find More Rentals Nearby…
Cities
Neighborhoods
Contact This Property
(912) 809-6275Languages: English
Open 10:00 AM – 5:00 PM Today