
Managed By

- Bedrooms
- 1 - 31 - 3 Beds
- Bathrooms
- 1 - 31 - 3 Baths
- Sq. Ft.
- 723 - 1,757 sq ft
Pricing and Floor Plans
Ellis
Show Floor Plan Details Hide Floor Plan Details
Unable to load floor plan details.
8213
$1,429
822 Sq. Ft.
Now
12114
$1,460
822 Sq. Ft.
Sep. 14
8314
$1,475
822 Sq. Ft.
Sep. 16
Franklin
Show Floor Plan Details Hide Floor Plan Details
Unable to load floor plan details.
1234
$1,426
758 Sq. Ft.
Oct. 2
1433
$1,361
723 Sq. Ft.
Oct. 3
1209
$1,329
726 Sq. Ft.
Oct. 11
Orleans
Show Floor Plan Details Hide Floor Plan Details
Unable to load floor plan details.
1319
$1,362
744 Sq. Ft.
Sep. 15
Ortega
Show Floor Plan Details Hide Floor Plan Details
Unable to load floor plan details.
1421
$1,402
764 Sq. Ft.
Sep. 19
Franklin Renovated
Show Floor Plan Details Hide Floor Plan Details
Unable to load floor plan details.
1410
$1,636
758 Sq. Ft.
Oct. 5
Wright Renovated
Show Floor Plan Details Hide Floor Plan Details
Unable to load floor plan details.
11306
$1,896
1,038 Sq. Ft.
Oct. 13
Madison
Show Floor Plan Details Hide Floor Plan Details
Unable to load floor plan details.
10102
$1,691
1,290 Sq. Ft.
Now
11111
$1,845
1,290 Sq. Ft.
Now
4304
$1,755
1,290 Sq. Ft.
Sep. 23
Troup
Show Floor Plan Details Hide Floor Plan Details
Unable to load floor plan details.
1138
$1,736
1,339 Sq. Ft.
Now
1137
$1,789
1,339 Sq. Ft.
Sep. 16
1205
$1,767
1,322 Sq. Ft.
Sep. 25
1405
$1,759
1,279 Sq. Ft.
Oct. 2
Lafayette
Show Floor Plan Details Hide Floor Plan Details
Unable to load floor plan details.
1104
$1,695
1,294 Sq. Ft.
Now
1139
$1,649
1,294 Sq. Ft.
Now
1304
$1,636
1,255 Sq. Ft.
Now
Calhoun
Show Floor Plan Details Hide Floor Plan Details
Unable to load floor plan details.
1229
$1,666
1,271 Sq. Ft.
Sep. 25
1317
$1,666
1,271 Sq. Ft.
Oct. 10
1217
$1,666
1,271 Sq. Ft.
Oct. 10
Chippewa Renovated
Show Floor Plan Details Hide Floor Plan Details
Unable to load floor plan details.
1324
$1,622
1,099 Sq. Ft.
Now
Pulaski
Show Floor Plan Details Hide Floor Plan Details
Unable to load floor plan details.
12108
$1,647
1,157 Sq. Ft.
Now
Chatham Renovated
Show Floor Plan Details Hide Floor Plan Details
Unable to load floor plan details.
12111
$1,682
1,140 Sq. Ft.
Now
Lafayette Renovated
Show Floor Plan Details Hide Floor Plan Details
Unable to load floor plan details.
1340
$1,696
1,255 Sq. Ft.
Now
Troup Renovated
Show Floor Plan Details Hide Floor Plan Details
Unable to load floor plan details.
1338
$1,787
1,279 Sq. Ft.
Now
Telfair Renovated
Show Floor Plan Details Hide Floor Plan Details
Unable to load floor plan details.
12302
$1,805
1,150 Sq. Ft.
Sep. 18
New
Madison Renovated
Show Floor Plan Details Hide Floor Plan Details
Unable to load floor plan details.
11112
$1,995
1,290 Sq. Ft.
Sep. 25
Crawford
Show Floor Plan Details Hide Floor Plan Details
Unable to load floor plan details.
9204
$1,694
1,084 Sq. Ft.
Oct. 10
Warren
Show Floor Plan Details Hide Floor Plan Details
Unable to load floor plan details.
1101
$1,654
1,199 Sq. Ft.
Oct. 26
Washington
Show Floor Plan Details Hide Floor Plan Details
Unable to load floor plan details.
5207
$2,157
1,703 Sq. Ft.
Now
2201
$2,353
1,703 Sq. Ft.
Sep. 16
Whitefield
Show Floor Plan Details Hide Floor Plan Details
Unable to load floor plan details.
8217
$2,069
1,549 Sq. Ft.
Now
Washington Renovated
Show Floor Plan Details Hide Floor Plan Details
Unable to load floor plan details.
2104
$2,252
1,562 Sq. Ft.
Now
Show Unavailable Floor Plans (15) Hide Unavailable Floor Plans
Unable to load floor plan details.
Details
Lease Term Options
- 7 - 15 Month Leases
Property Information
- Built in 2014
- 326 units4 stories
Fees & Policies
The fees below are based on community-supplied data and may exclude additional fees and utilities.
Utilities & Essentials
-
Community Fee$10 / mo
-
Valet Trash$31 / mo
-
Pest Control$4 / mo
-
Package Lockers$4 / mo
-
Recurring Service Fee$5 / mo
-
Final Bill Fee$5 / mo
One-Time Basics
Due at Application
-
Administrative Fee$200
-
Application Fee Per Applicant$50
Due at Move-In
-
Deposit$350
Garage
-
Parking Fee$175 - $200 / mo
Comments
Max of 1
Parking
-
Parking Fee$75 / mo
Comments
Max of 1. Reserved Parking
Additional Parking Options
-
Other
Dogs Allowed
-
Dog Fee$350
-
Dog Rent$15 / mo
Restrictions
None
Comments
Rent and Fees are per pet. See the We Love Your Pets page on the community website for more details.
Cats Allowed
-
Cat Fee$350
-
Cat Rent$15 / mo
Restrictions
None
Comments
Rent and Fees are per pet. See the We Love Your Pets page on the community website for more details.
Property Fee Disclaimer: Based on community-supplied data and independent market research. Subject to change without notice. May exclude fees for mandatory or optional services and usage-based utilities.
Matterport 3D Tours
Explore Commute Options
Property Highlights
- 17' Ceilings*
- 24-hour fitness center
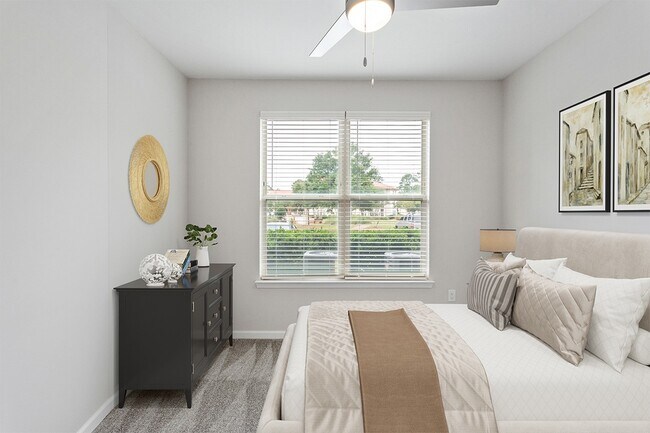
- 2-Inch Blinds Throughout
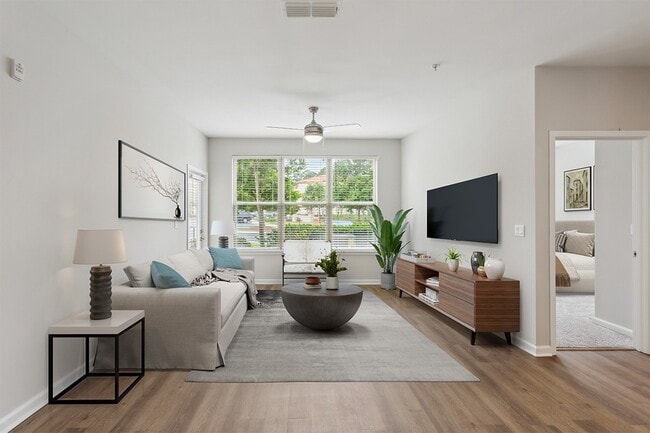
- 9' Ceilings
- Accent Mirrors
- Bark park
- Black Appliances*
- Car care center
- Carriage style apartments *
- Coffee bar
- Cycle Studio
- Detached garages available*
- Detailed architectural features *
- Dual balconies *
- Elevator Access*
- Energy Star Rated
- Energy star rated appliances
- EV Charging Stations
- Flex Rent Partner
- Game room
- Garages *
- Gated community
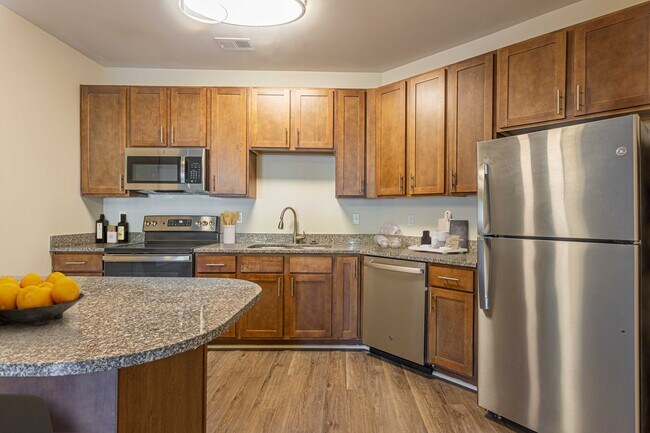
- Granite Countertops*
- Juliet balcony *
- Juliet Balcony*
- Kitchen islands *
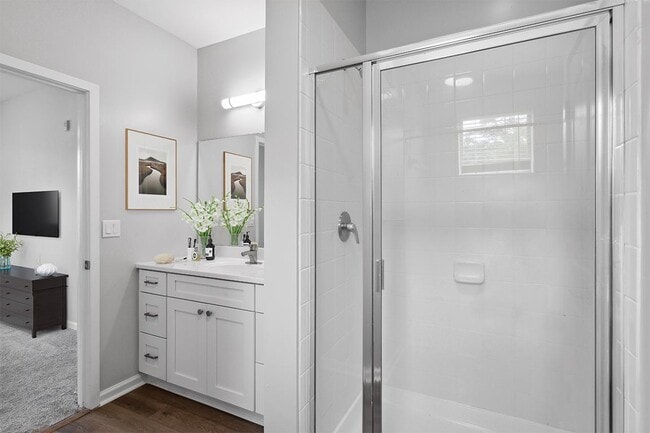
- Large showers *
- Outdoor fireside lounge
- Outdoor kitchen with grilling area
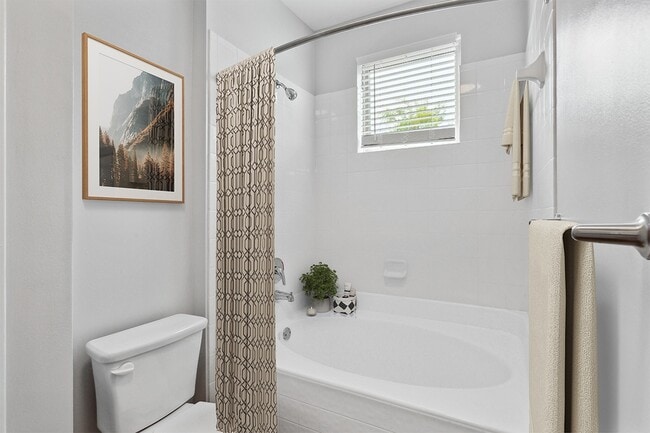
- Oversized Soaking Tubs
- Patio/Balcony*
- Private entry apartments *
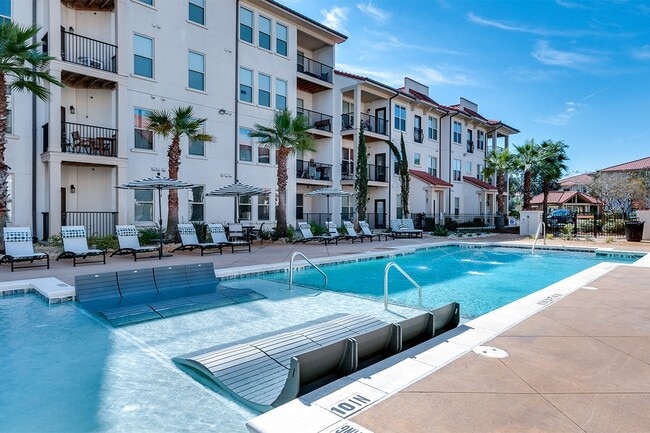
- Resort style saltwater pool
- Roman Soaking Tubs
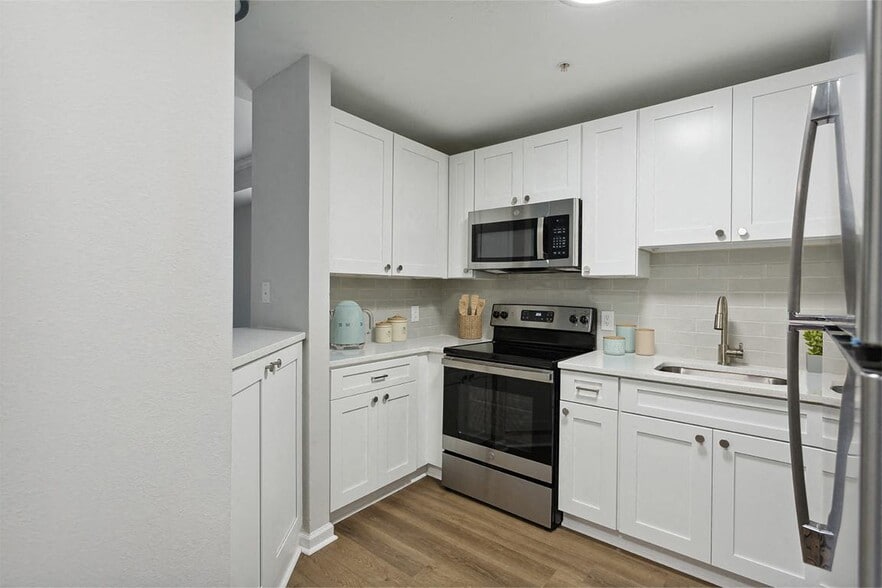
- Shaker style cabinets
- Smart Package Lockers
- Stained Concrete Floors
- Sundeck with lounge seating
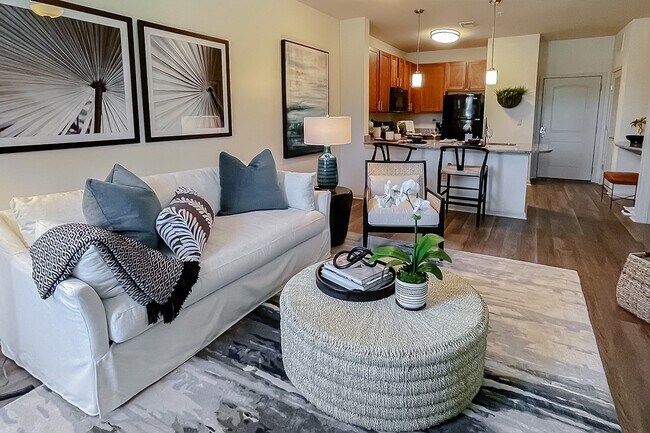
- Vinyl Wood Plank Flooring
- Vinyl wood plank flooring *
- Walk-in Shower
- Washer and Dryer
Apartment Features
- Air Conditioning
- Balcony
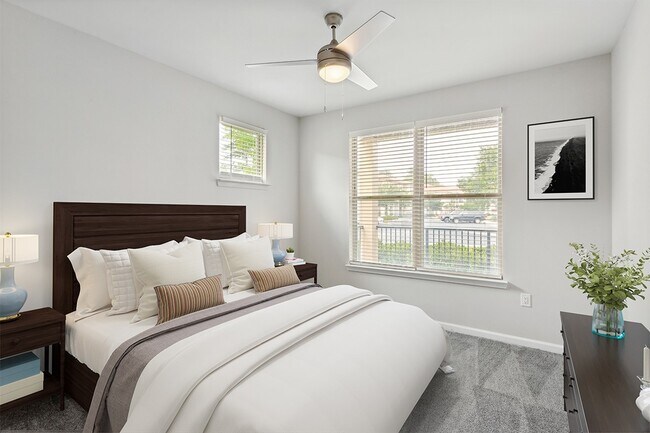
- Carpet
- Double Pane Windows
- Freezer
- Garden
- Granite Countertops
- Heating
- Ice Maker
- Island Kitchen
- Linen Closet
- Pantry
- Patio
- Sprinkler System
- Tub/Shower
- Views
- Vinyl Flooring
- Washer/Dryer
Community Features
- Business Center
- Conference Rooms
- Courtyard
- Elevator
- Fitness Center
- Garages
- Gated
- Grill
- Lounge
- Online Services
- Pet Washing Station
- Planned Social Activities
- Renters Insurance Program
- Sundeck
- Trash Pickup - Door to Door
- Wi-Fi
Map of Two Addison Place
Area Scores
Walkability
Somewhat walkable
Driveability
Exceptionally drivable
Bikeability
Somewhat bikeable
Walkability measures the walking distance to day-to-day needs.
Driveability measures congestion, parking availability, and access to major roads.
Bikeability measures the suitability for cycling.
Soundscore™
Active
A Sound Score rating aggregates noise caused by vehicle traffic, airplane traffic and local sources.
Transit
Airport
19 min Drive

Moving to Pooler/Bloomingdale, Pooler, GA
Shopping Centers
Shoppers will appreciate Two Addison Place proximity to Morgan's Corner and 990 Pine Barren Rd. Morgan's Corner is 1.1 miles away, and 990 Pine Barren Rd is within a 22 minute walk.
Airports
Living in Pooler/Bloomingdale provides easy access to Savannah/Hilton Head International, located just 18 minutes from Two Addison Place.
Local Education
Primary and Secondary Schools

Advanced Academics Academy
Grades PK-5
Private

West Chatham Elementary School
Grades PK-5
Public

West Chatham Middle School
Grades 6-8
Public
New Hampstead High School
Grades 9-12
Public
Butler Academy
Grades PK-12
Private
Data provided by GreatSchools.org © 2026. All rights reserved.

Colleges and Universities
| School | Commute Time (Distance) |
|---|---|
| Savannah Technical College | Drive: 14 min (7.4 mi) |
| Savannah Coll. of Art & Design | Drive: 19 min (13.4 mi) |
| Georgia Southern - Armstrong | Drive: 25 min (14.8 mi) |
About Two Addison Place
Along a stretch of Pooler framed by live oaks, just off the parkway near the Bloomingdale area, you'll find Two Addison Place Apartments. Here, relaxed surroundings meet convenient access to shopping, dining, and entertainment, with historic Savannah… a short drive east and Tanger Outlets nearby. Explore our selection of apartments in Pooler, GA, with floor plans designed to complement a variety of lifestyles.
Along a stretch of Pooler framed by live oaks, just off the parkway near the Bloomingdale area, you'll find Two Addison Place Apartments. Here, relaxed surroundings meet convenient access to shopping, dining, and entertainment, with historic Savannah a short drive east and Tanger Outlets nearby. Explore our selection of apartments in Pooler, GA, with floor plans designed to complement a variety of lifestyles.
Two Addison Place is an apartment community in Pooler, GA
Contact
Pooler, GA 31322
- Sunday Closed
- Monday 9:00 AM – 6:00 PM
- Tuesday 9:00 AM – 6:00 PM
- Wednesday 9:00 AM – 6:00 PM
- Thursday 9:00 AM – 6:00 PM
- Friday 9:00 AM – 6:00 PM
- Saturday 10:00 AM – 5:00 PM
Renter Reviews
For Two Addison Place
17 Ratings & Reviews
-
9/20/24
My motorcycle was stolen
Today my motorcycle was stolen from the parking lot. The gate was not working properly for the last few days and I believe that it is still not working. I like the management team. I like the apartment style. I suggest you maintain your gate and get cameras for security purposes.
Review from Apartments.com
4 People Found This Helpful
Two Addison Place Gallery
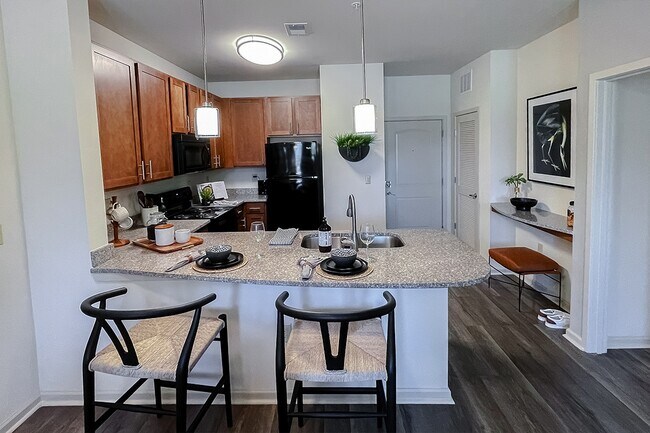
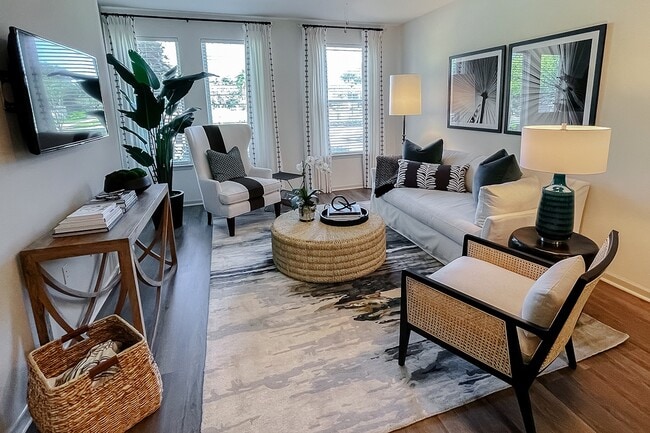
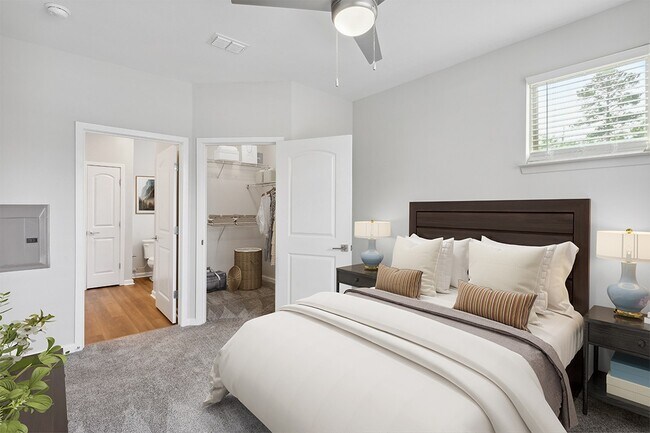
Nearby Properties You Might Like
Within 50 Miles of Two Addison Place
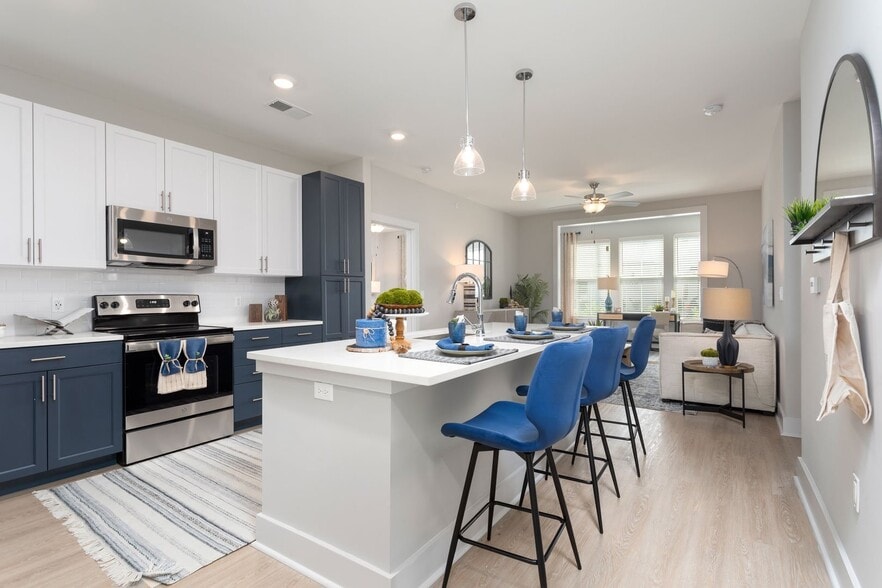
Find More Rentals in Pooler
Bedrooms
Other Types of Rentals
Pooler Apartments by Amenity
- Pet-Friendly Apartments in Pooler
- Furnished Apartments in Pooler
- Waterfront Apartments in Pooler
- Apartments with a Pool in Pooler
- Apartments with Wheelchair Access in Pooler
- Apartments with Washer & Dryer in Pooler
- Apartments with Utilities Included in Pooler
- Apartments with a Garage in Pooler
- Apartments with EV Charging in Pooler
- Apartments with a Virtual Tour in Pooler
Apartment Specialties
Find More Rentals Nearby…
Cities
Neighborhoods
Contact this Property
(912) 737-6240Languages: English
Closed Today