

Rhythm at Riverdale
750 Chateau Ln, Riverdale, GA 30274
Leasing Office: 750 Chateau Ln, Riverdale, GA 30274
Managed By

- Total Monthly Price
- $935 - $1,535
- Bedrooms
- Studio - 3Studio - 3 Beds
- Bathrooms
- 1 - 2.51 - 2.5 Baths
- Sq. Ft.
- 550 - 1,450 sq ft
Pricing and Floor Plans
STUDIO PREMIER
Show Floor Plan Details Hide Floor Plan Details
Unable to load floor plan details.
G09
$990
550 Sq. Ft.
Now
E26
$990
550 Sq. Ft.
Now
F18
$990
550 Sq. Ft.
Now
STUDIO CLASSIC
Show Floor Plan Details Hide Floor Plan Details
Unable to load floor plan details.
STUDIO ELITE
Show Floor Plan Details Hide Floor Plan Details
Unable to load floor plan details.
1 BEDROOM PREMIER
Show Floor Plan Details Hide Floor Plan Details
Unable to load floor plan details.
178
$1,140
822 Sq. Ft.
Now
001C
$1,140
822 Sq. Ft.
Now
001B
$1,140
822 Sq. Ft.
Now
1 BEDROOM CLASSIC
Show Floor Plan Details Hide Floor Plan Details
Unable to load floor plan details.
243
$1,060
822 Sq. Ft.
Oct. 1
New
1 BEDROOM ELITE
Show Floor Plan Details Hide Floor Plan Details
Unable to load floor plan details.
2 BEDROOM, 1 BATHROOM PREMIER
Show Floor Plan Details Hide Floor Plan Details
Unable to load floor plan details.
257
$1,225
1,147 Sq. Ft.
Now
259
$1,225
1,147 Sq. Ft.
Now
329
$1,225
1,147 Sq. Ft.
Now
2 BEDROOM, 1 BATHROOM CLASSIC
Show Floor Plan Details Hide Floor Plan Details
Unable to load floor plan details.
254
$1,150
1,147 Sq. Ft.
Now
New
144
$1,150
1,147 Sq. Ft.
Now
New
215
$1,150
1,147 Sq. Ft.
Oct. 3
New
2 BEDROOM, 1.5 BATHROOM TOWNHOME PREMIER
Show Floor Plan Details Hide Floor Plan Details
Unable to load floor plan details.
020E
$1,300
1,110 Sq. Ft.
Now
2 BEDROOM, 1 BATHROOM ELITE
Show Floor Plan Details Hide Floor Plan Details
Unable to load floor plan details.
027D
$1,350
1,147 Sq. Ft.
Sep. 28
New
2 BEDROOM, 1.5 BATHROOM TOWNHOME CLASSIC
Show Floor Plan Details Hide Floor Plan Details
Unable to load floor plan details.
2 BEDROOM, 1.5 BATHROOM TOWNHOME ELITE
Show Floor Plan Details Hide Floor Plan Details
Unable to load floor plan details.
3 BEDROOM, 2.5 BATHROOM TOWNHOME CLASSIC
Show Floor Plan Details Hide Floor Plan Details
Unable to load floor plan details.
023E
$1,535
1,450 Sq. Ft.
Oct. 11
New
3 BEDROOM, 2.5 BATHROOM TOWNHOME PREMIER
Show Floor Plan Details Hide Floor Plan Details
Unable to load floor plan details.
3 BEDROOM, 2.5 BATHROOM TOWNHOME ELITE
Show Floor Plan Details Hide Floor Plan Details
Unable to load floor plan details.
Details
Lease Term Options
- 6 - 15 Month Leases
Property Information
- Built in 1971
- 615 units2 stories
Fees & Policies
The fees below are based on community-supplied data and may exclude additional fees and utilities.
Utilities & Essentials
-
Damage Waiver Program$13 / mo
-
Trash Admin Fee$15 / mo
-
Utility - Water$49 / mo
-
Utility - Gas$60 / mo
-
Pest Control$8 / mo
One-Time Basics
-
DepositVaries by unit
Due at Application
-
Administrative Fee$150
-
Application Fee Per Applicant$75
Dogs Allowed
-
Dogs Allowed
Restrictions
None
Comments
| Restrictions: None
Cats Allowed
-
Cats Allowed
Restrictions
None
Comments
| Restrictions: None
Property Fee Disclaimer: Based on community-supplied data and independent market research. Subject to change without notice. May exclude fees for mandatory or optional services and usage-based utilities.
Matterport 3D Tours
Explore Commute Options
Property Highlights
- Air Conditioner
- Carpeting
- Ceiling Fan
- FLEXible Payment Options
- Patio/Balcony
- Pet Friendly
- Rental Payment Credit Reporting with RentPlus!
- Upgraded Flooring in Select Homes
- Upgraded Interiors in Select Homes
- Washer / Dryer Hookup in Select Homes
Apartment Features
- Air Conditioning
- Balcony
- Ceiling Fans
- Washer/Dryer Hookup
Community Features
- Fitness Center
- Gated
- Laundry Facilities
- Pool
- Short Term Lease
Map of Rhythm at Riverdale
Area Scores
Walkability
Fairly walkable
Transit
Limited public transit
Driveability
Very drivable
Bikeability
Somewhat bikeable
Walkability measures the walking distance to day-to-day needs.
Transit measures access to public transportation.
Driveability measures congestion, parking availability, and access to major roads.
Bikeability measures the suitability for cycling.
Soundscore™
Active
A Sound Score rating aggregates noise caused by vehicle traffic, airplane traffic and local sources.
Transit
Airport
14 min Drive

Moving to Clayton County, Riverdale, GA
Shopping Centers
Shoppers will appreciate Rhythm at Riverdale proximity to Chateau Plaza, Andy's Plaza, and North Village. Chateau Plaza is 0.3 miles away, and Andy's Plaza is within a 3 minute walk.
Commuting
With a TransitScore of 30, Rhythm at Riverdale has limited public transit, including 6 transit stops within 17.6 miles. Transit options include Airport and College Park.
Airports
Living in Clayton County provides easy access to Hartsfield - Jackson Atlanta International, located just 13 minutes from Rhythm at Riverdale.
Local Education
Primary and Secondary Schools

Prime Care Learning Center Ii
Grades K-5
Private

Church Street Elementary School
Grades PK-5
Public
Riverdale Middle School
Grades 6-8
Public

North Clayton High School
Grades 9-12
Public

Charles R. Drew High School
Grades 9-12
Public
Solid Rock Academy
Grades PK-12
Private
Data provided by GreatSchools.org © 2026. All rights reserved.

Colleges and Universities
| School | Commute Time (Distance) |
|---|---|
| Clayton State University | Drive: 13 min (6.9 mi) |
| Atlanta Metropolitan State | Drive: 19 min (10.8 mi) |
| Atlanta Technical College | Drive: 22 min (11.5 mi) |
About Rhythm at Riverdale
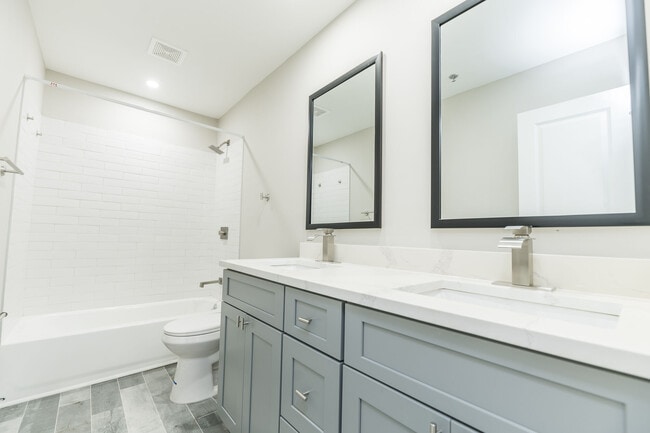
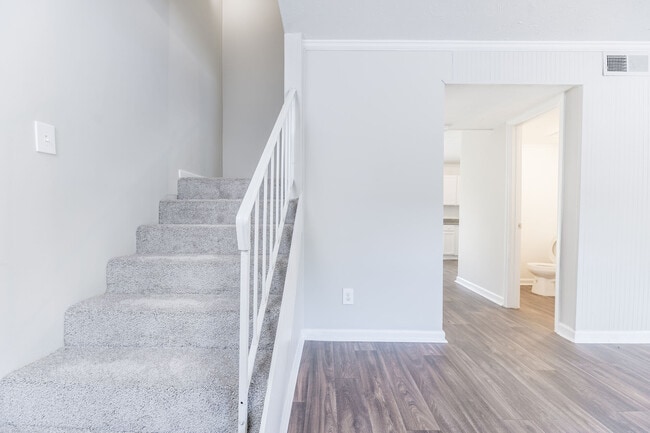
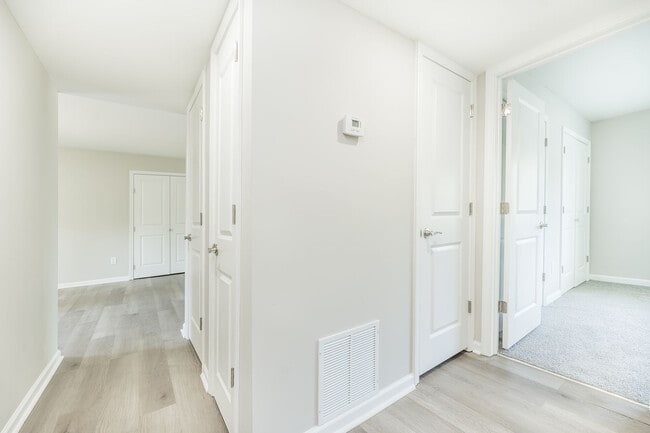
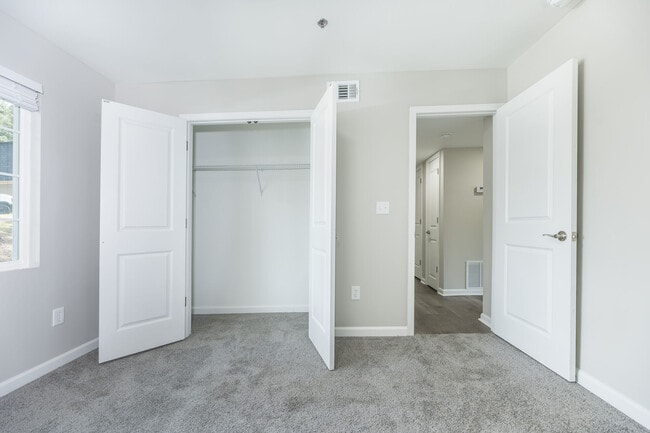
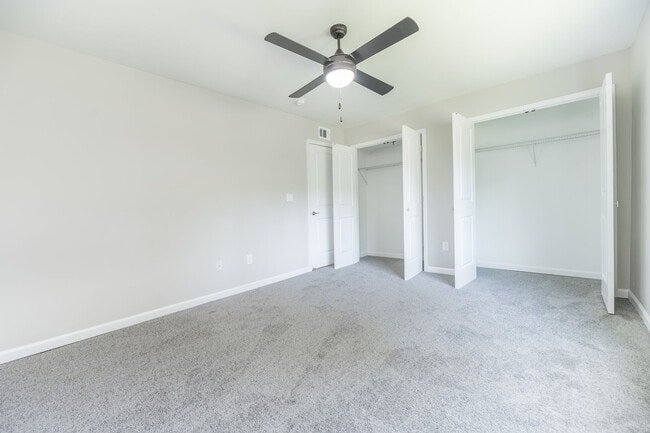
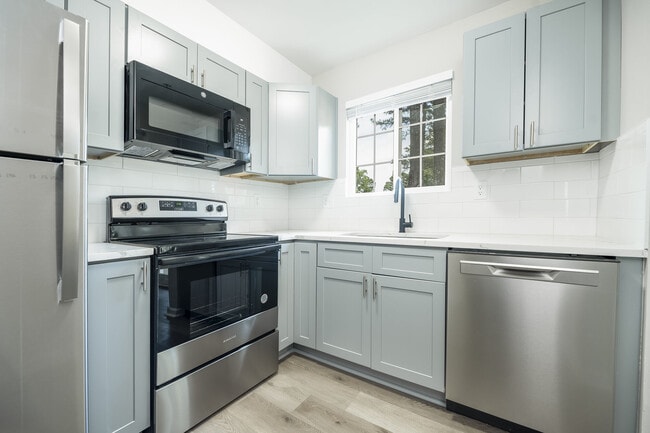
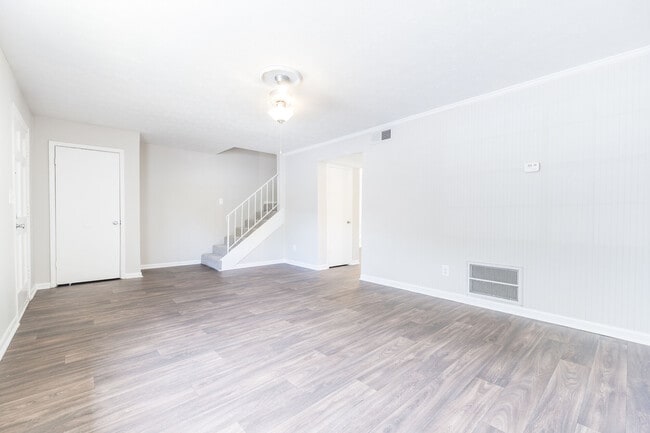
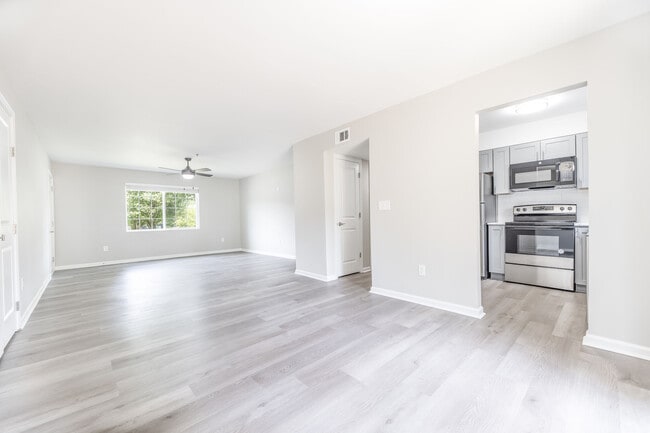
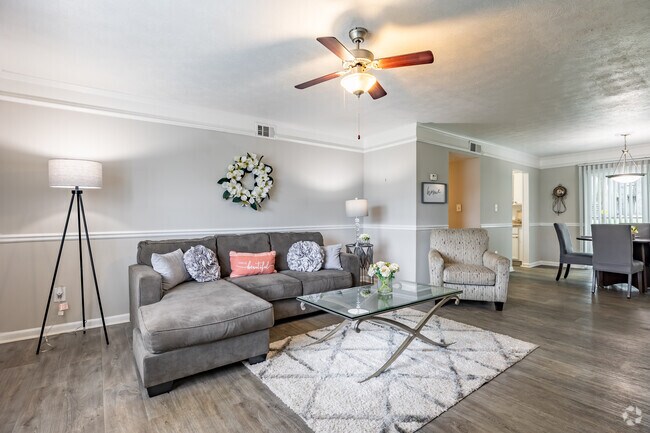
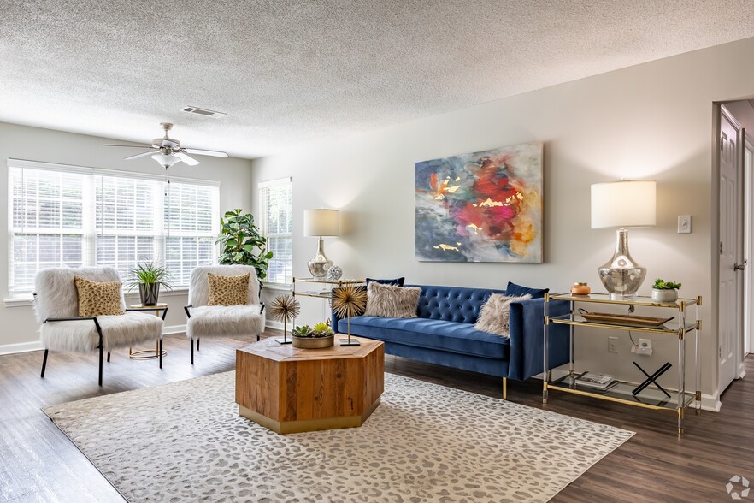
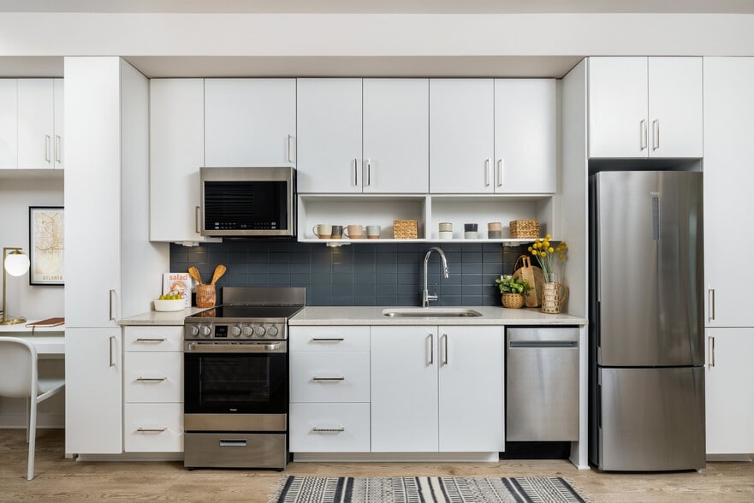
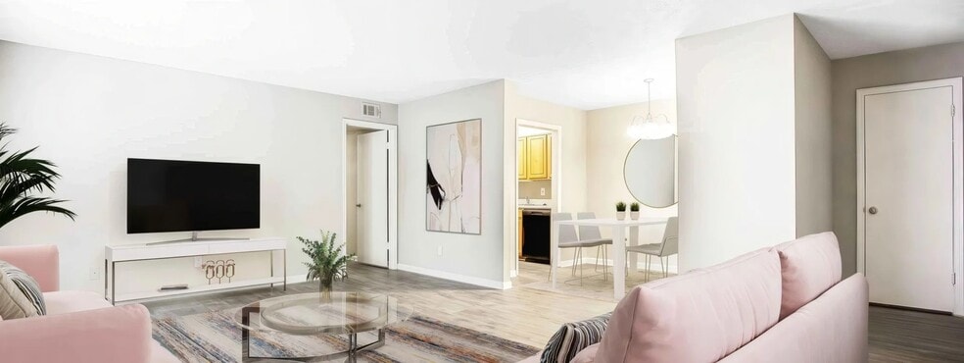
Welcome to Rhythm at Riverdale! Our modern apartment homes feature spacious, two-story floor plans for every lifestyle. With wood-style flooring throughout, large walk-in closets, and private outdoor storage, these townhomes are tailored for comfort… and convenience.
Welcome to Rhythm at Riverdale! Our modern apartment homes feature spacious, two-story floor plans for every lifestyle. With wood-style flooring throughout, large walk-in closets, and private outdoor storage, these townhomes are tailored for comfort and convenience.
Rhythm at Riverdale is an apartment community in Riverdale, GA
Contact
Riverdale, GA 30274
- Sunday 1:00 AM – 5:00 PM
- Monday 9:00 AM – 6:00 PM
- Tuesday 9:00 AM – 6:00 PM
- Wednesday 10:00 AM – 6:00 PM
- Thursday 9:00 AM – 6:00 PM
- Friday 9:00 AM – 6:00 PM
- Saturday 10:00 AM – 5:00 PM
Renter Reviews
For Rhythm at Riverdale
4 Ratings & Reviews
-
7/28/26
Amazing and attentive service in short notice
Alicia put together a deal for a quick turnaround (14 days) and got us what we needed inside our budget...highly recommend!
Review from Apartments.com
Property Manager at Rhythm at Riverdale responded to this review
Thanks for sharing your experience with us — we are glad it was a positive one!
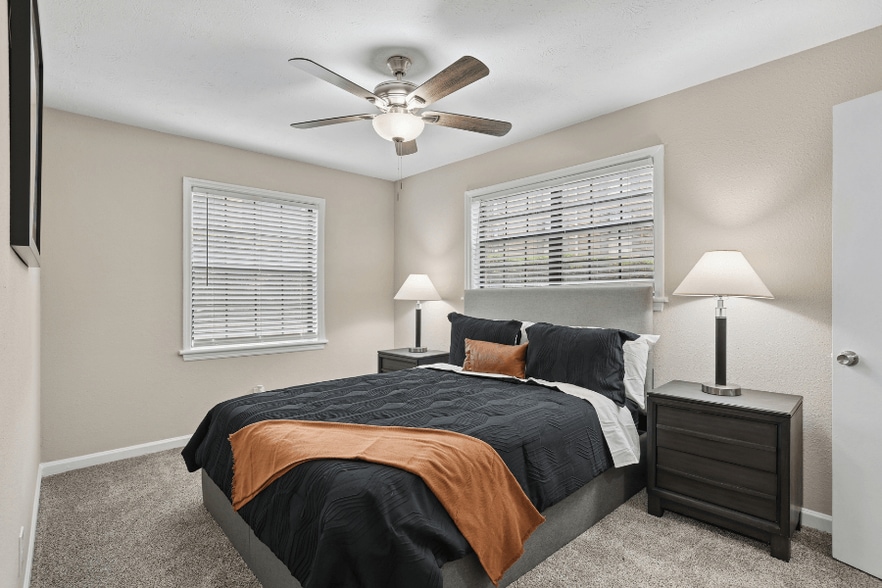
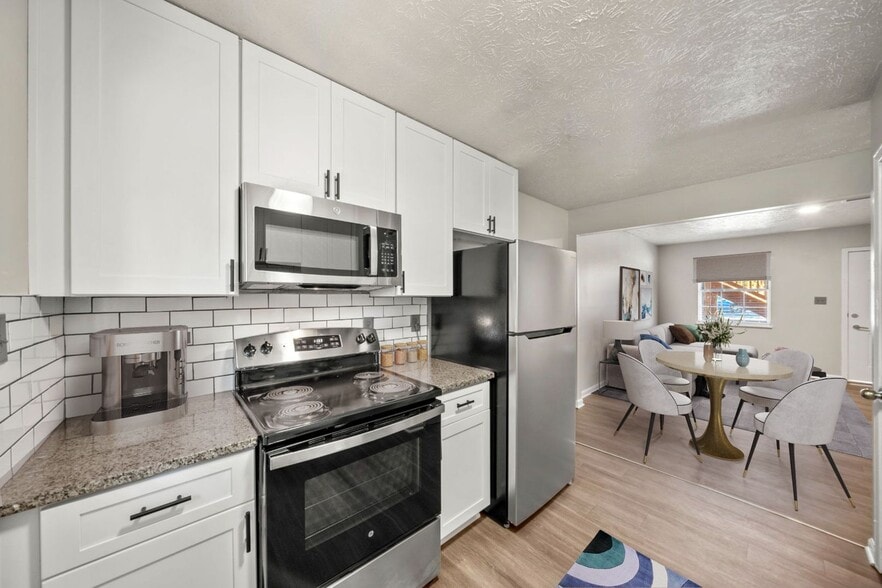
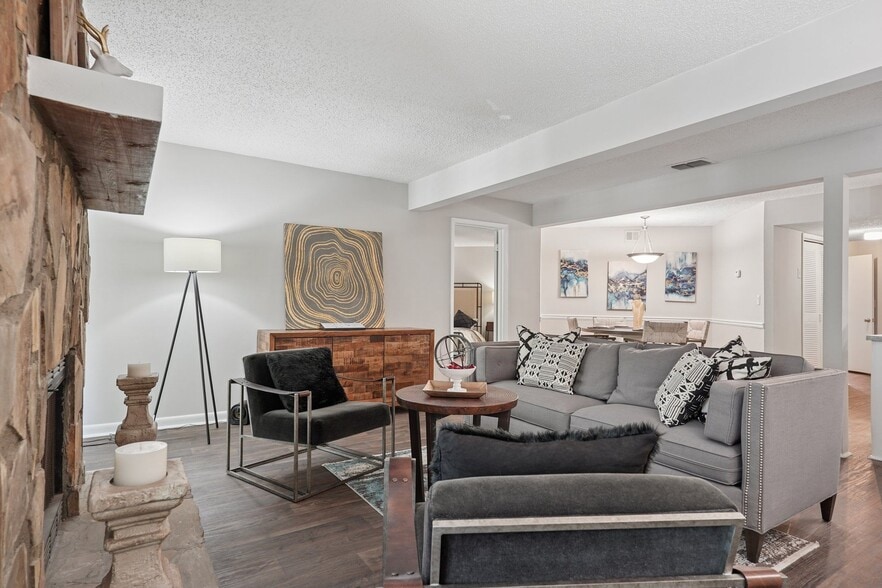
Rhythm at Riverdale Gallery

Nearby Properties You Might Like
Within 50 Miles of Rhythm at Riverdale
Find More Rentals in Riverdale
Bedrooms
Other Types of Rentals
Riverdale Apartments by Amenity
- Pet-Friendly Apartments in Riverdale
- Furnished Apartments in Riverdale
- Waterfront Apartments in Riverdale
- Apartments with a Pool in Riverdale
- Apartments with Wheelchair Access in Riverdale
- Apartments with Washer & Dryer in Riverdale
- Apartments with Utilities Included in Riverdale
- Apartments with a Garage in Riverdale
- Apartments with EV Charging in Riverdale
- Apartments with a Virtual Tour in Riverdale
Apartment Specialties
Apartments in your Budget
- Riverdale Move-in Specials
- Cheap Apartments in Riverdale
- Luxury Apartments in Riverdale
- Apartments under $700 in Riverdale
- Apartments under $900 in Riverdale
- Apartments under $1000 in Riverdale
- Apartments under $1500 in Riverdale
- Apartments under $2000 in Riverdale
- Apartments under $2500 in Riverdale
Find More Rentals Nearby…
Cities
Neighborhoods
Contact This Property
(770) 692-2662Languages: English
Open 10:00 AM – 5:00 PM Today