
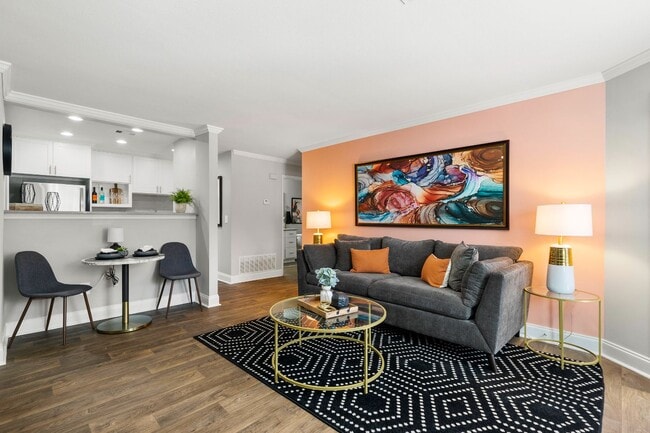
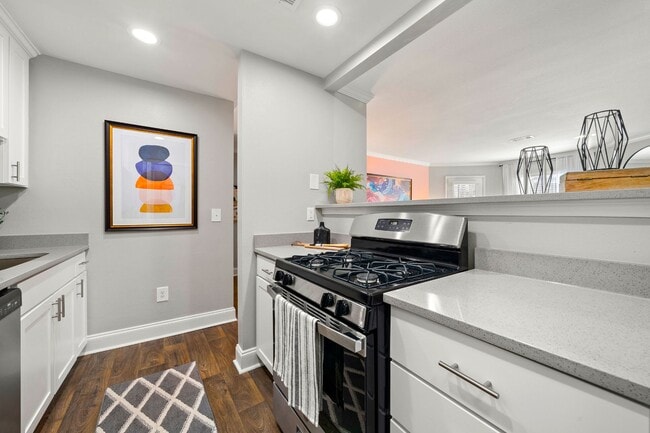
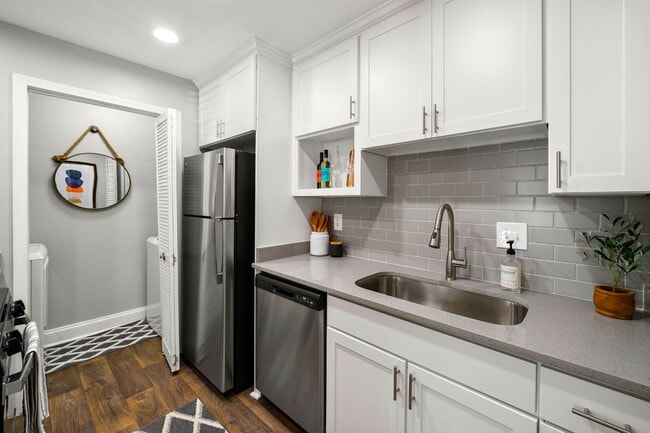

- Bedrooms
- 1 - 21 - 2 Beds
- Bathrooms
- 1 - 21 - 2 Baths
- Sq. Ft.
- 614 - 1,307 sq ft
Pricing and Floor Plans
0869.A0
Show Floor Plan Details Hide Floor Plan Details
Unable to load floor plan details.
4106
$1,314
614 Sq. Ft.
Now
4102
$1,109
614 Sq. Ft.
Now
3706
$1,139
614 Sq. Ft.
Oct. 9
0869.A8
Show Floor Plan Details Hide Floor Plan Details
Unable to load floor plan details.
3312
$1,375
897 Sq. Ft.
Now
3209
$1,389
897 Sq. Ft.
Now
2509
$1,139
897 Sq. Ft.
Oct. 30
0869.A2
Show Floor Plan Details Hide Floor Plan Details
Unable to load floor plan details.
1504
$1,226
716 Sq. Ft.
Now
1606
$1,239
716 Sq. Ft.
Now
0306
$1,254
716 Sq. Ft.
Now
0869.A1
Show Floor Plan Details Hide Floor Plan Details
Unable to load floor plan details.
3415
$1,239
716 Sq. Ft.
Now
2204
$1,254
716 Sq. Ft.
Now
3002
$1,209
716 Sq. Ft.
Now
0869.A3
Show Floor Plan Details Hide Floor Plan Details
Unable to load floor plan details.
3817
$1,234
726 Sq. Ft.
Now
3621
$1,279
726 Sq. Ft.
Now
3806
$1,234
726 Sq. Ft.
Oct. 13
0868.A0
Show Floor Plan Details Hide Floor Plan Details
Unable to load floor plan details.
5211
$1,171
724 Sq. Ft.
Oct. 21
5807
$1,126
724 Sq. Ft.
Oct. 24
4907
$1,161
724 Sq. Ft.
Dec. 18
5529
$1,161
724 Sq. Ft.
Dec. 22
0869.A5
Show Floor Plan Details Hide Floor Plan Details
Unable to load floor plan details.
0206
$1,244
771 Sq. Ft.
Now
0407
$1,244
771 Sq. Ft.
Now
0210
$1,024
771 Sq. Ft.
Dec. 18
0869.A7
Show Floor Plan Details Hide Floor Plan Details
Unable to load floor plan details.
0408
$1,389
884 Sq. Ft.
Now
0508
$1,389
884 Sq. Ft.
Now
0212
$1,379
884 Sq. Ft.
Nov. 10
0868.A1
Show Floor Plan Details Hide Floor Plan Details
Unable to load floor plan details.
5505
$1,201
767 Sq. Ft.
Oct. 24
5501
$1,201
767 Sq. Ft.
Oct. 31
5507
$1,166
767 Sq. Ft.
Nov. 18
0869.A6
Show Floor Plan Details Hide Floor Plan Details
Unable to load floor plan details.
3809
$1,384
843 Sq. Ft.
Now
3818
$1,349
843 Sq. Ft.
Nov. 20
0868.A2
Show Floor Plan Details Hide Floor Plan Details
Unable to load floor plan details.
5005
$1,201
763 Sq. Ft.
Oct. 5
5029
$1,201
763 Sq. Ft.
Nov. 10
0869.A4
Show Floor Plan Details Hide Floor Plan Details
Unable to load floor plan details.
3207
$1,219
754 Sq. Ft.
Nov. 21
3510
$1,249
754 Sq. Ft.
Dec. 4
0869.B3
Show Floor Plan Details Hide Floor Plan Details
Unable to load floor plan details.
2401
$1,433
1,029 Sq. Ft.
Now
2209
$1,468
1,029 Sq. Ft.
Now
2801
$1,281
1,029 Sq. Ft.
Oct. 3
0868.B4
Show Floor Plan Details Hide Floor Plan Details
Unable to load floor plan details.
5406
$1,667
1,307 Sq. Ft.
Now
5407
$1,657
1,307 Sq. Ft.
Oct. 1
5419
$1,671
1,307 Sq. Ft.
Oct. 10
0869.B0
Show Floor Plan Details Hide Floor Plan Details
Unable to load floor plan details.
1918
$1,366
917 Sq. Ft.
Oct. 6
1803
$1,376
917 Sq. Ft.
Oct. 10
1312
$1,366
917 Sq. Ft.
Oct. 16
0869.B1
Show Floor Plan Details Hide Floor Plan Details
Unable to load floor plan details.
4112
$1,373
959 Sq. Ft.
Now
4405
$1,418
959 Sq. Ft.
Now
3703
$1,418
959 Sq. Ft.
Oct. 2
3920
$1,416
959 Sq. Ft.
Oct. 5
0869.B6
Show Floor Plan Details Hide Floor Plan Details
Unable to load floor plan details.
3201
$1,490
1,153 Sq. Ft.
Now
2516
$1,490
1,153 Sq. Ft.
Now
3216
$1,548
1,153 Sq. Ft.
Oct. 22
0869.B8
Show Floor Plan Details Hide Floor Plan Details
Unable to load floor plan details.
0802
$1,661
1,237 Sq. Ft.
Now
0217
$1,598
1,237 Sq. Ft.
Now
0502
$1,673
1,237 Sq. Ft.
Now
0869.B2
Show Floor Plan Details Hide Floor Plan Details
Unable to load floor plan details.
0303
$1,468
1,018 Sq. Ft.
Sep. 30
1501
$1,458
1,018 Sq. Ft.
Nov. 25
1001
$1,148
1,018 Sq. Ft.
Dec. 16
0868.B1
Show Floor Plan Details Hide Floor Plan Details
Unable to load floor plan details.
5901
$1,314
1,103 Sq. Ft.
Now
5903
$1,369
1,103 Sq. Ft.
Sep. 29
0869.B9
Show Floor Plan Details Hide Floor Plan Details
Unable to load floor plan details.
2317
$1,483
1,241 Sq. Ft.
Now
3304
$1,464
1,241 Sq. Ft.
Oct. 30
0869.B5
Show Floor Plan Details Hide Floor Plan Details
Unable to load floor plan details.
1120
$1,529
1,141 Sq. Ft.
Now
1720
$1,538
1,141 Sq. Ft.
Oct. 21
0869.B7
Show Floor Plan Details Hide Floor Plan Details
Unable to load floor plan details.
3827
$1,598
1,172 Sq. Ft.
Now
3804
$1,588
1,172 Sq. Ft.
Oct. 13
0869.B4
Show Floor Plan Details Hide Floor Plan Details
Unable to load floor plan details.
3615
$1,488
1,072 Sq. Ft.
Oct. 24
3828
$1,489
1,072 Sq. Ft.
Nov. 4
0868.B5
Show Floor Plan Details Hide Floor Plan Details
Unable to load floor plan details.
4601
$1,597
1,292 Sq. Ft.
Sep. 30
0868.B0
Show Floor Plan Details Hide Floor Plan Details
Unable to load floor plan details.
5111
$1,320
1,030 Sq. Ft.
Oct. 10
0868.B3
Show Floor Plan Details Hide Floor Plan Details
Unable to load floor plan details.
5703
$1,571
1,211 Sq. Ft.
Oct. 10
Property Map
Select a unit to view pricing and availability
Details
Property Information
- Built in 1983
- 1180 units3 stories
Fees & Policies
The fees below are based on community-supplied data and may exclude additional fees and utilities.
Utilities & Essentials
-
Pest Control$10 / mo
-
Renters Insurance (Optional)$14.50 / mo
-
Utility - Electric$175 / mo
-
Valet Trash (Optional)$25 / mo
-
Utility - Gas$37 / mo
-
Storage (Optional)$40 / mo
-
Internet/Cable$50 - $75 / mo
-
Utility - Water$60 - $120 / mo
One-Time Basics
Due at Application
-
Application Fee Per Applicant$150
Due at Move-In
-
Administrative Fee$50
Garage
-
Parking Fee$100 / mo
Comments
Garage/Garage Rental (Optional)
Additional Parking Options
-
Surface Lot
Dogs Allowed
-
Dog Fee$300
-
Dog Rent$15 / mo
Restrictions
None
Comments
| Restrictions: None
Cats Allowed
-
Cat Fee$300
-
Cat Rent$15 / mo
Restrictions
None
Comments
| Restrictions: None
Property Fee Disclaimer: Based on community-supplied data and independent market research. Subject to change without notice. May exclude fees for mandatory or optional services and usage-based utilities.
Matterport 3D Tours
Explore Commute Options
Property Highlights
- Car Care Center
- Ceiling Fan
- Clubhouse
- Efficient Appliances*
- Fireplace*
- Gas Range*
- Grill Area
- Hardwood-Style Flooring*
- Outdoor Entertainment Area
- Outdoor Lounge
- Outdoor Recreation
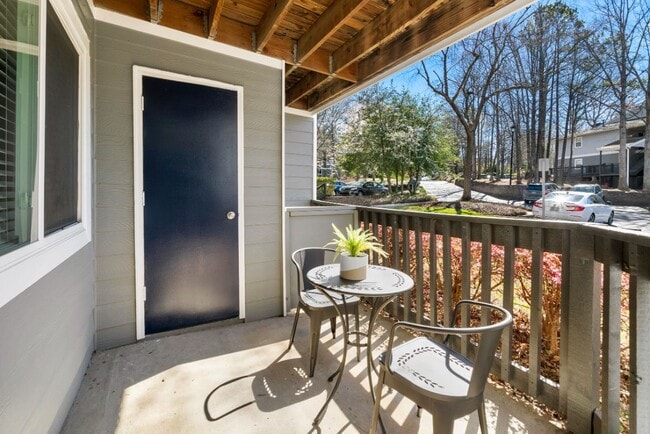
- Patio/Balcony
- Pet Wash Station
- Renovated Units*
- Sand Volleyball Court
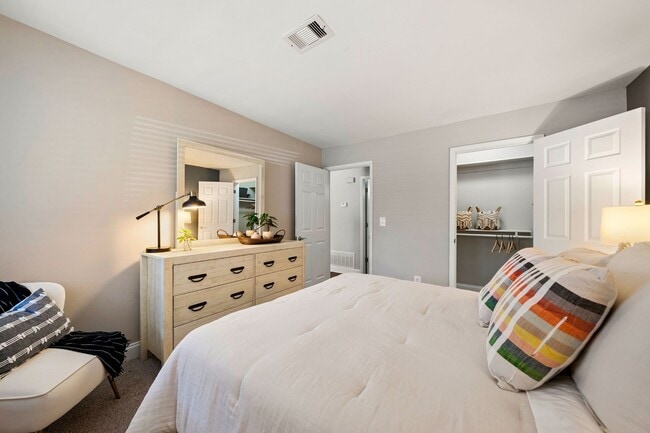
- Spacious Closets
- Stainless Steel Appliances*
- Storage Unit*
- Sunrooms
- Washer/Dryer*
Apartment Features
- Air Conditioning
- Balcony
- Breakfast Nook
- Cable Ready
- Carpet
- Ceiling Fans
- Deck
- Dishwasher
- Disposal
- Fireplace
- Freezer
- Granite Countertops
- Hardwood Floors
- Heating
- High Speed Internet Access
- Ice Maker
- Kitchen
- Microwave
- Oven
- Pantry
- Patio
- Quartz Countertops
- Range
- Refrigerator
- Smoke Free
- Stainless Steel Appliances
- Storage Space
- Sunroom
- Trash Compactor
- Tub/Shower
- Vaulted Ceiling
- Views
- Vinyl Flooring
- Walk-In Closets
- Washer/Dryer
- Washer/Dryer Hookup
- Wheelchair Accessible (Rooms)
- Wi-Fi
- Window Coverings
Community Features
- Business Center
- Cabana
- Car Wash Area
- Clubhouse
- Controlled Access
- Courtyard
- Dog Park
- Fitness Center
- Garages
- Gas Range
- Gated
- Grill
- Laundry Facilities
- Lounge
- Maintenance on site
- Package Service
- Pet Play Area
- Pet Washing Station
- Picnic Area
- Playground
- Pool
- Property Manager on Site
- Public Transportation
- Renters Insurance Program
- Sundeck
- Tennis Court
- Trash Pickup - Door to Door
- Volleyball Court
- Walk-Up
- Walking/Biking Trails
Map of ARIUM Morgan Falls
Area Scores
Walkability
Fairly walkable
Transit
Minimal public transit
Driveability
Very drivable
Bikeability
Fairly bikeable
Walkability measures the walking distance to day-to-day needs.
Transit measures access to public transportation.
Driveability measures congestion, parking availability, and access to major roads.
Bikeability measures the suitability for cycling.
Soundscore™
Active
A Sound Score rating aggregates noise caused by vehicle traffic, airplane traffic and local sources.
Transit
Airport
40 min Drive

Moving to Sandy Springs, Sandy Springs, GA
Shopping Centers
Shoppers will appreciate ARIUM Morgan Falls proximity to The Shoppes Of Morgan Falls and Trowbridge Crossing. The Shoppes Of Morgan Falls is 0.7 miles away, and Trowbridge Crossing is within a 22 minute walk.
Parks and Recreation
Recreational activities near ARIUM Morgan Falls are plentiful. Discover 4 parks within 4.2 miles, including Big Trees Forest Preserve, Chattahoochee River National Recreation Area - Island Ford, and Dunwoody Nature Center.
Airports
Living in Sandy Springs provides easy access to Hartsfield - Jackson Atlanta International, located just 42 minutes from ARIUM Morgan Falls.
Local Education
Primary and Secondary Schools

Ison Springs Elementary School
Grades PK-5
Public

Dickerson Middle School
Grades 6-8
Public
Sandy Springs Charter Middle School
Grades 6-8
Public

The Davis Academy
Grades PK-8
Private

Dunwoody High School
Grades 9-12
Public
North Springs Charter High School
Grades 9-12
Public
Atlanta Country Day School
Grades 6-12
Private
Data provided by GreatSchools.org © 2026. All rights reserved.

Colleges and Universities
| School | Commute Time (Distance) |
|---|---|
| Georgia Perim. Coll, Dunwoody | Drive: 14 min (5.4 mi) |
| Georgia Perim., Alpharetta | Drive: 17 min (10.8 mi) |
| Oglethorpe University | Drive: 21 min (10.9 mi) |
| Chatt. Tech, Mountain View | Drive: 24 min (11.4 mi) |
About ARIUM Morgan Falls
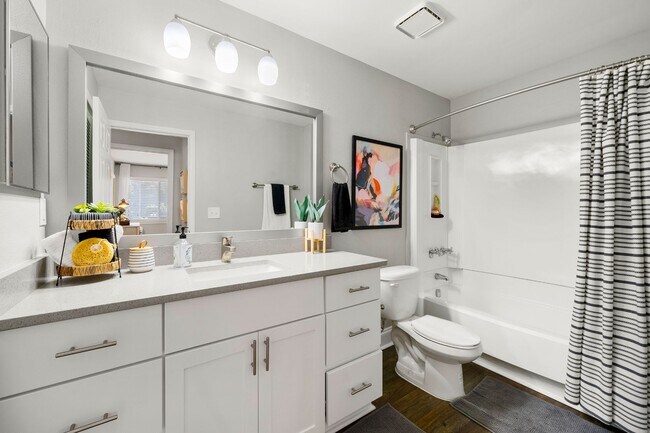
ARIUM Morgan Falls is a quiet community of upgraded 1 and 2-bedroom apartments with an abundance of shopping and entertainment choices in nearby Sandy Springs and Buckhead areas.
Easy access to GA-400 and I-285 helps take the hassle out of our…
daily commute.
Enjoy a day by the sun with our resort style pool or lounge in the shade in our private cabana.
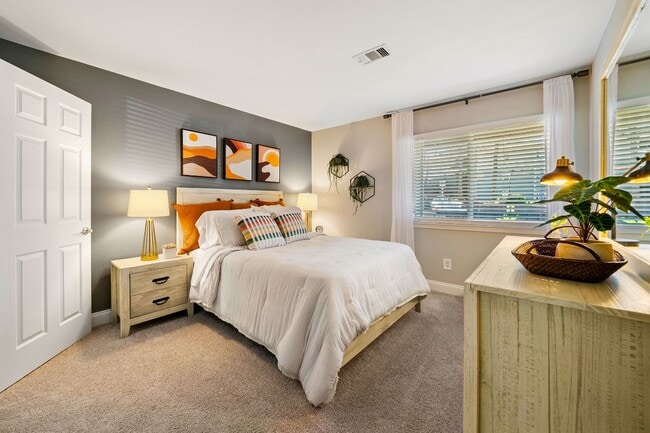
Welcome to your new spacious apartment with high vaulted ceilings, tasteful custom accent walls, and cozy wood-burning fireplaces.
Choose to spend your day outdoors with your pet at neighboring parks. Just a short ride to parks like Morgan Falls Overlook park and Chattahoochee River National Recreation park.
ARIUM Morgan Falls is a quiet community of upgraded 1 and 2-bedroom apartments with an abundance of shopping and entertainment choices in nearby Sandy Springs and Buckhead areas.
Easy access to GA-400 and I-285 helps take the hassle out of our daily commute.
Enjoy a day by the sun with our resort style pool or lounge in the shade in our private cabana.
Welcome to your new spacious apartment with high vaulted ceilings, tasteful custom accent walls, and cozy wood-burning fireplaces.
Choose to spend your day outdoors with your pet at neighboring parks. Just a short ride to parks like Morgan Falls Overlook park and Chattahoochee River National Recreation park.
ARIUM Morgan Falls is an apartment community in Sandy Springs, GA
Contact
Sandy Springs, GA 30350
- Sunday Closed
- Monday 10:00 AM – 6:00 PM
- Tuesday 10:00 AM – 6:00 PM
- Wednesday 10:00 AM – 6:00 PM
- Thursday 10:00 AM – 6:00 PM
- Friday 10:00 AM – 6:00 PM
- Saturday 10:00 AM – 5:00 PM

Renter Reviews
For ARIUM Morgan Falls
22 Ratings & Reviews
-
5/12/26
RUN...don't walk away from this complex!
The leasing office never answers the phone. The property management company sucks! They will charge you a late fee when they didn't post the rent on time. Don't get too comfortable in your unit. They will make you move with little notice!
Review from Apartments.com
2 People Found This Helpful
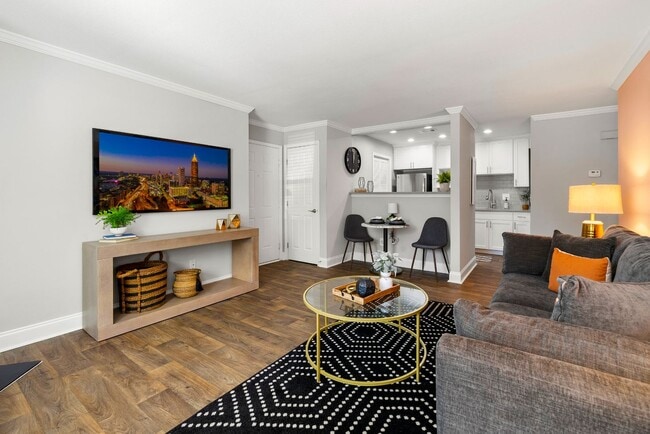
ARIUM Morgan Falls Gallery


Nearby Properties You Might Like
Within 50 Miles of ARIUM Morgan Falls
Find More Rentals in Sandy Springs
Bedrooms
Other Types of Rentals
Sandy Springs Apartments by Amenity
- Pet-Friendly Apartments in Sandy Springs
- Furnished Apartments in Sandy Springs
- Waterfront Apartments in Sandy Springs
- Apartments with a Pool in Sandy Springs
- Apartments with Wheelchair Access in Sandy Springs
- Apartments with Washer & Dryer in Sandy Springs
- Apartments with Utilities Included in Sandy Springs
- Apartments with a Garage in Sandy Springs
- Apartments with EV Charging in Sandy Springs
- Apartments with a Virtual Tour in Sandy Springs
Apartment Specialties
Apartments in your Budget
Find More Rentals Nearby…
Cities
Neighborhoods
Contact This Property
(866) 346-7581Languages: English
Open 10:00 AM – 6:00 PM Today