

Managed By

- Bedrooms
- 1 - 31 - 3 Beds
- Bathrooms
- 1 - 31 - 3 Baths
- Sq. Ft.
- 701 - 2,078 sq ft
Pricing and Floor Plans
A1
Show Floor Plan Details Hide Floor Plan Details
Unable to load floor plan details.
123
$2,112
703 Sq. Ft.
Oct. 12
310
$2,142
703 Sq. Ft.
Oct. 23
326
$2,132
703 Sq. Ft.
Nov. 21
A4
Show Floor Plan Details Hide Floor Plan Details
Unable to load floor plan details.
367
$2,330
756 Sq. Ft.
Oct. 9
A
Show Floor Plan Details Hide Floor Plan Details
Unable to load floor plan details.
A3
Show Floor Plan Details Hide Floor Plan Details
Unable to load floor plan details.
A6
Show Floor Plan Details Hide Floor Plan Details
Unable to load floor plan details.
A2
Show Floor Plan Details Hide Floor Plan Details
Unable to load floor plan details.
A5
Show Floor Plan Details Hide Floor Plan Details
Unable to load floor plan details.
B10
Show Floor Plan Details Hide Floor Plan Details
Unable to load floor plan details.
237
$3,198
1,283 Sq. Ft.
Now
129
$3,333
1,283 Sq. Ft.
Sep. 30
137
$3,383
1,283 Sq. Ft.
Nov. 20
B6
Show Floor Plan Details Hide Floor Plan Details
Unable to load floor plan details.
468
$3,308
1,380 Sq. Ft.
Sep. 30
568
$3,333
1,380 Sq. Ft.
Nov. 17
B1
Show Floor Plan Details Hide Floor Plan Details
Unable to load floor plan details.
450
$3,018
1,006 Sq. Ft.
Oct. 9
505
$3,103
1,006 Sq. Ft.
Nov. 20
B7.1
Show Floor Plan Details Hide Floor Plan Details
Unable to load floor plan details.
145
$2,830
1,113 Sq. Ft.
Sep. 30
B8
Show Floor Plan Details Hide Floor Plan Details
Unable to load floor plan details.
230
$3,455
1,191 Sq. Ft.
Oct. 3
B7
Show Floor Plan Details Hide Floor Plan Details
Unable to load floor plan details.
140
$2,780
1,136 Sq. Ft.
Oct. 20
B4
Show Floor Plan Details Hide Floor Plan Details
Unable to load floor plan details.
217
$3,400
1,190 Sq. Ft.
Nov. 16
B5
Show Floor Plan Details Hide Floor Plan Details
Unable to load floor plan details.
570
$3,383
1,296 Sq. Ft.
Nov. 20
New
B3
Show Floor Plan Details Hide Floor Plan Details
Unable to load floor plan details.
B2
Show Floor Plan Details Hide Floor Plan Details
Unable to load floor plan details.
B9
Show Floor Plan Details Hide Floor Plan Details
Unable to load floor plan details.
B11
Show Floor Plan Details Hide Floor Plan Details
Unable to load floor plan details.
B12
Show Floor Plan Details Hide Floor Plan Details
Unable to load floor plan details.
C1
Show Floor Plan Details Hide Floor Plan Details
Unable to load floor plan details.
C2
Show Floor Plan Details Hide Floor Plan Details
Unable to load floor plan details.
Details
Lease Term Options
- 1 - 15 Month Leases
Property Information
- Built in 2019
- 355 units5 stories
Fees & Policies
The fees below are based on community-supplied data and may exclude additional fees and utilities.
One-Time Basics
-
DepositVaries by unit
Due at Application
-
Application Fee Per Applicant$100
Due at Move-In
-
Administrative Fee$200
-
Garage
-
Other
Dogs Allowed
-
Dog Fee$400
-
Dog Rent$25 / mo
60 lbs. Weight Limit
Restrictions
Breed Restrictions Apply. Aggressive breeds (purebred and/or any mixed form) are not allowed. These breeds include, but are not limited to:
Cats Allowed
-
Cat Fee$400
-
Cat Rent$25 / mo
60 lbs. Weight Limit
Restrictions
We do not allow exotic pets.
Comments
One time pet fee is $400 for one pet, or $600 for two pets. Pet screening is required. Monthly pet rent ranges from $25 - $45 per pet, as determined by pet screening.
Property Fee Disclaimer: Based on community-supplied data and independent market research. Subject to change without notice. May exclude fees for mandatory or optional services and usage-based utilities.
Matterport 3D Tours
Explore Commute Options
Property Highlights
- 24 Hour 2-story Fitness Center
- 48 inch Solid Wood Shaker Panel Custom Cabinetry
- 8ft to 10ft Ceilings
- Bike Storage Room
- Built-in Bookshelves and Wine Racks
- Built-in Linen Cabinets
- Complimentary Bike Share Program
- Double Vanities*
- Electric Car Charging Stations
- Engineered Wood Flooring
- European Wet Baths*
- Full Catering Kitchen with Private Dining
- Full Size Washer and Dryer provided in Every Unit
- Golf Simulator
- Large Kitchen Islands with Seating
- Luxury Finishes
- No Deposit Option
- Pet Park
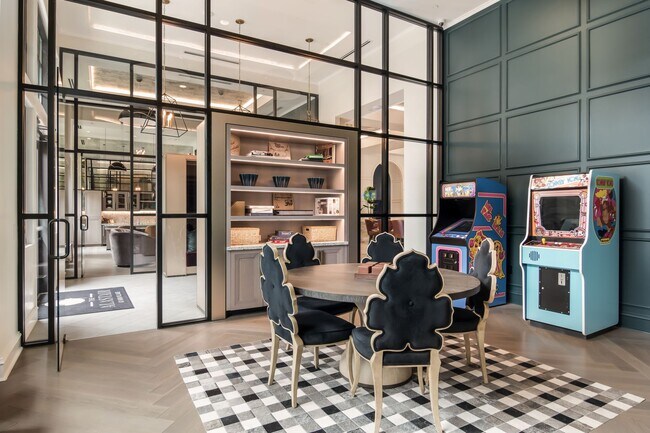
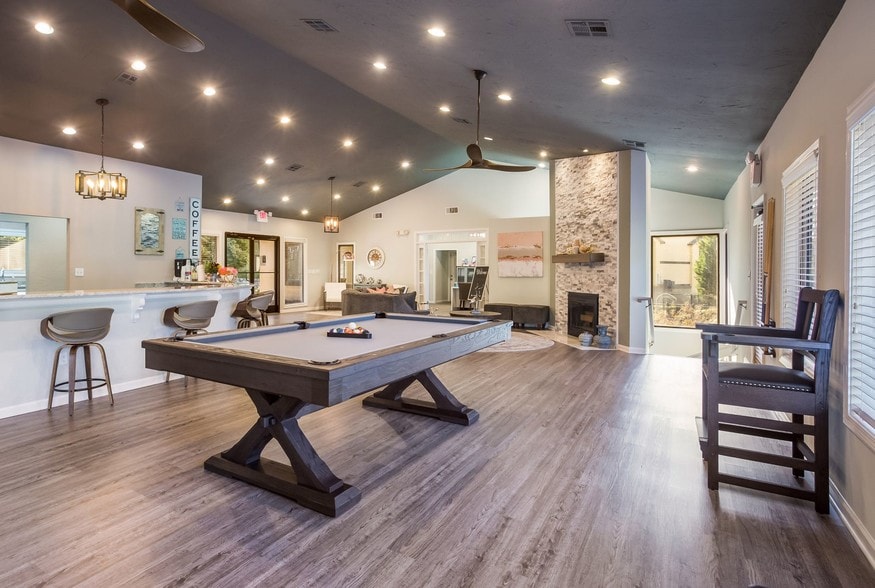
- Private Game Room
- Private Patios or Balconies
- Quartz or Granite Countertops
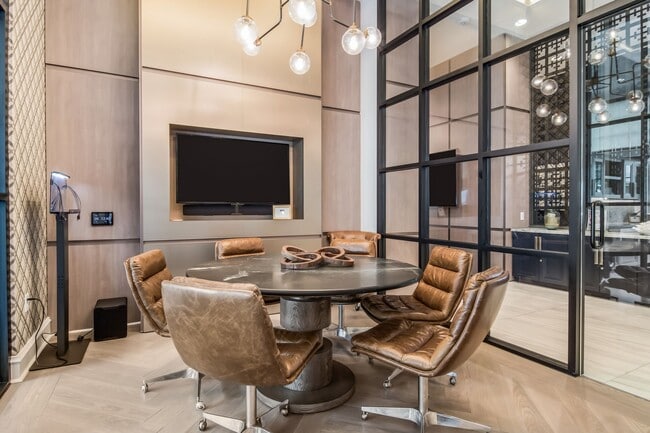
- Resident Co-Working Spaces
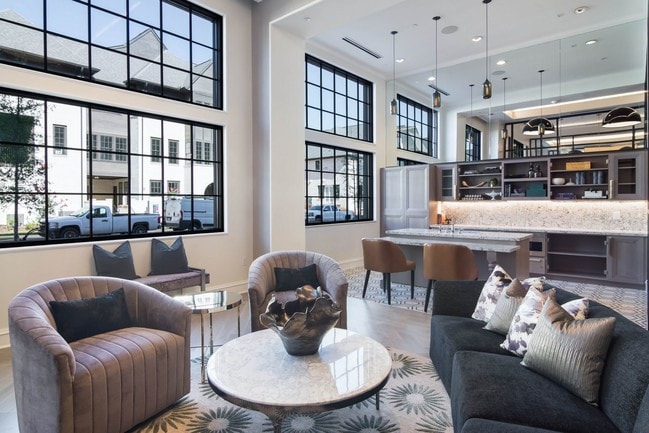
- Resident Event Center
- Saltwater Pool with Fire Pits and Lounge Spaces
- Screened Patios*
- Smoke-Free Building
- Sonos Wireless Speakers in every apartment
- Spin Studio
- Urban Mud Room Entry Feature with Storage
- Walk up/Street Access*
- Walking Distance to Retail and Restaurants
Apartment Features
- Air Conditioning
- Balcony
- Built-In Bookshelves
- Dishwasher
- Double Vanities
- Granite Countertops
- Hardwood Floors
- Island Kitchen
- Kitchen
- Mud Room
- Patio
- Smoke Free
Community Features
- Bicycle Storage
- Car Charging Station
- Concierge
- Dry Cleaning Service
- Elevator
- Fitness Center
- Gameroom
- Garages
- Lounge
- Package Service
- Pet Washing Station
- Pool
- Walk-Up
Map of The Alastair at Aria Village
Area Scores
Walkability
Moderately walkable
Transit
Limited public transit
Driveability
Exceptionally drivable
Bikeability
Somewhat bikeable
Walkability measures the walking distance to day-to-day needs.
Transit measures access to public transportation.
Driveability measures congestion, parking availability, and access to major roads.
Bikeability measures the suitability for cycling.
Soundscore™
Active
A Sound Score rating aggregates noise caused by vehicle traffic, airplane traffic and local sources.
Transit
Airport
37 min Drive

Moving to Sandy Springs, Sandy Springs, GA
Shopping Centers
Shoppers will appreciate The Alastair at Aria Village proximity to Costco Center, ABERNATHY SQUARE, and City Center Crossing. Costco Center is 1 mile away, and ABERNATHY SQUARE is within a 21 minute walk.
Parks and Recreation
Recreational activities near The Alastair at Aria Village are plentiful. Discover 3 parks within 3.5 miles, including Sandy Springs Historic Site, Big Trees Forest Preserve, and Dunwoody Nature Center.
Airports
Living in Sandy Springs provides easy access to Hartsfield - Jackson Atlanta International, located just 34 minutes from The Alastair at Aria Village.
Local Education
Primary and Secondary Schools

Woodland Elementary Charter School
Grades PK-5
Public

Sandy Springs Charter Middle School
Grades 6-8
Public
Ridgeview Charter School
Grades 6-8
Public

North Springs Charter High School
Grades 9-12
Public

The Mount Vernon School
Grades PK-12
Private
Data provided by GreatSchools.org © 2026. All rights reserved.

Colleges and Universities
| School | Commute Time (Distance) |
|---|---|
| Georgia Perim. Coll, Dunwoody | Drive: 11 min (4.5 mi) |
| Oglethorpe University | Drive: 14 min (6.4 mi) |
| Life University | Drive: 21 min (12.4 mi) |
| Chatt. Tech, Mountain View | Drive: 25 min (12.5 mi) |
About The Alastair at Aria Village
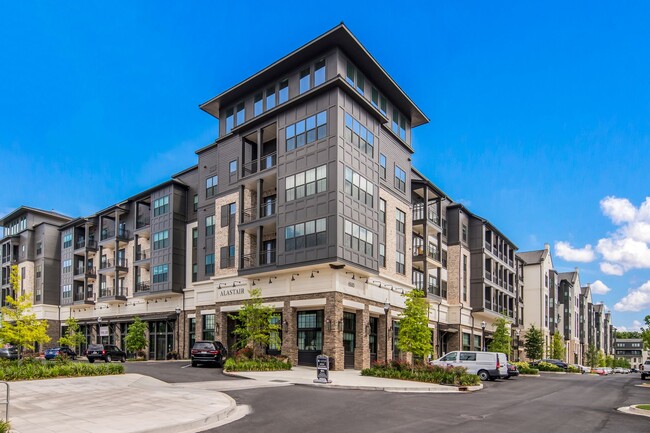
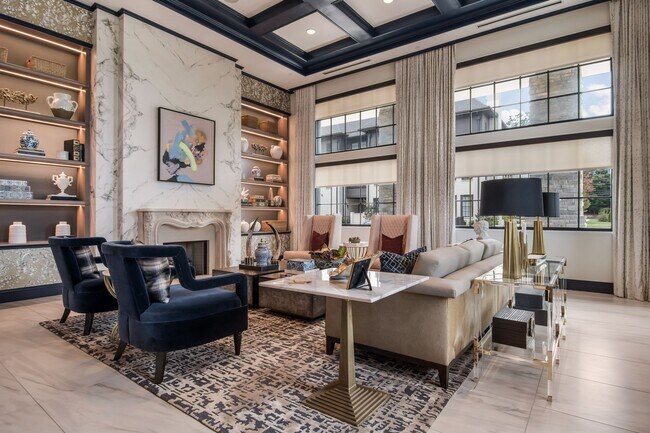
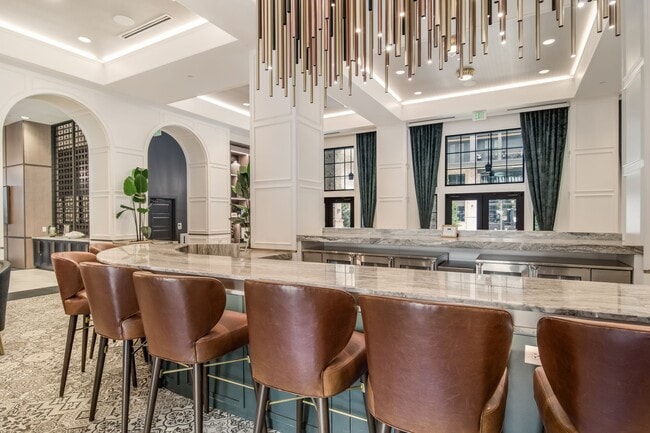
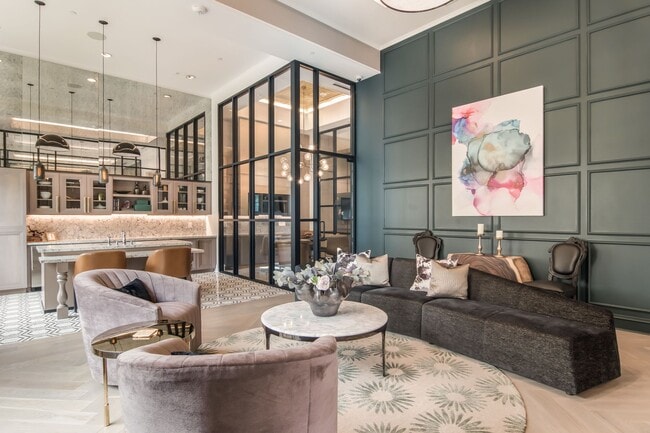
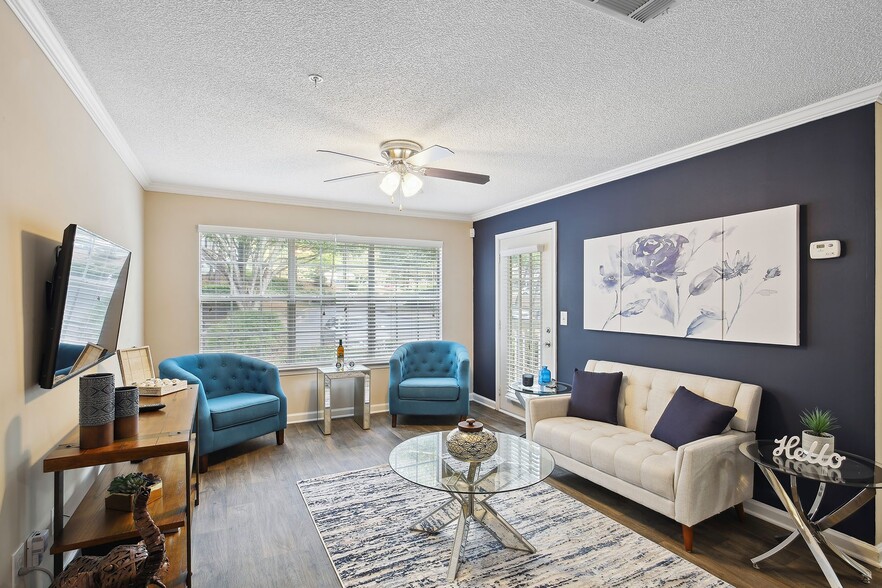
Find your new home here in The Alastair at Aria Village. Our studio, 1-, 2-, and 3-bedroom apartments in Sandy Springs, GA are ready to elevate your lifestyle. Blending luxury, comfort, and an excellent location with outstanding services and… impeccable amenities, we are here to make sure you live the life you desire in the home of your dreams. Inside our apartments, you'll find smart thermostats, built-in bookshelves, linen cabinets, wine racks, quartz or granite countertops, Sonos wireless speakers, digital thermostats, luxury finishes, and many more. Private balconies or patios, and large kitchen islands with seating are also available in most of our one, two, and three-bedroom layouts.A saltwater pool with fire pits and lounge spaces, on-site concierge, two-story fitness center, resident event center, co-working spaces, private game room, full catering kitchen with private dining, and electric car charging stations are all part of The Alastair at Aria Village experience.
Find your new home here in The Alastair at Aria Village. Our studio, 1-, 2-, and 3-bedroom apartments in Sandy Springs, GA are ready to elevate your lifestyle. Blending luxury, comfort, and an excellent location with outstanding services and impeccable amenities, we are here to make sure you live the life you desire in the home of your dreams. Inside our apartments, you'll find smart thermostats, built-in bookshelves, linen cabinets, wine racks, quartz or granite countertops, Sonos wireless speakers, digital thermostats, luxury finishes, and many more. Private balconies or patios, and large kitchen islands with seating are also available in most of our one, two, and three-bedroom layouts.A saltwater pool with fire pits and lounge spaces, on-site concierge, two-story fitness center, resident event center, co-working spaces, private game room, full catering kitchen with private dining, and electric car charging stations are all part of The Alastair at Aria Village experience.
The Alastair at Aria Village is an apartment community in Sandy Springs, GA
Contact
Sandy Springs, GA 30328
- Sunday Closed
- Monday 8:30 AM – 5:30 PM
- Tuesday 8:30 AM – 5:30 PM
- Wednesday 8:30 AM – 5:30 PM
- Thursday 8:30 AM – 5:30 PM
- Friday 8:30 AM – 5:30 PM
- Saturday 10:00 AM – 5:00 PM
Renter Reviews
For The Alastair at Aria Village
6 Ratings & Reviews
-
6/3/24
Management & Quality
If you are considering this place please be warned if you don’t get a unit in the 5th floor you will not get any sleep! You hear everything above you. Second, the manger here has no personality towards the residents at all! The staff is weird acting as well, they act like they don’t want to assist you at all with anything. Third, the grills especially by the pool NEVER works! And I’m sure they do this on purpose, they seem to forget that WE pay the high rent and we deserve to use the amenities…… The staff even uses the bar for their own personal use as well,,
Review from Apartments.com
4 People Found This Helpful
The Alastair at Aria Village Gallery



Nearby Properties You Might Like
Within 50 Miles of The Alastair at Aria Village
Find More Rentals in Sandy Springs
Bedrooms
Other Types of Rentals
Sandy Springs Apartments by Amenity
- Pet-Friendly Apartments in Sandy Springs
- Furnished Apartments in Sandy Springs
- Waterfront Apartments in Sandy Springs
- Apartments with a Pool in Sandy Springs
- Apartments with Wheelchair Access in Sandy Springs
- Apartments with Washer & Dryer in Sandy Springs
- Apartments with Utilities Included in Sandy Springs
- Apartments with a Garage in Sandy Springs
- Apartments with EV Charging in Sandy Springs
- Apartments with a Virtual Tour in Sandy Springs
Apartment Specialties
Apartments in your Budget
Find More Rentals Nearby…
Cities
Neighborhoods
Contact This Property
(833) 671-0236Languages: English
Open 8:30 AM – 5:30 PM Today