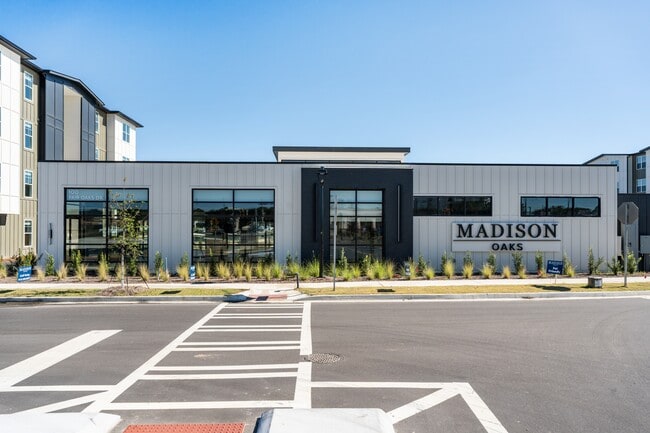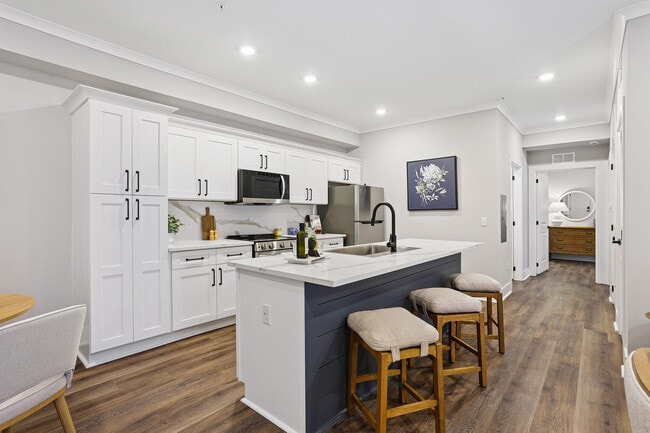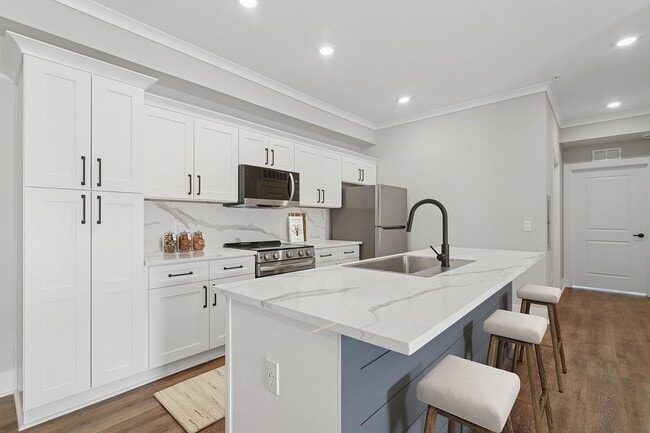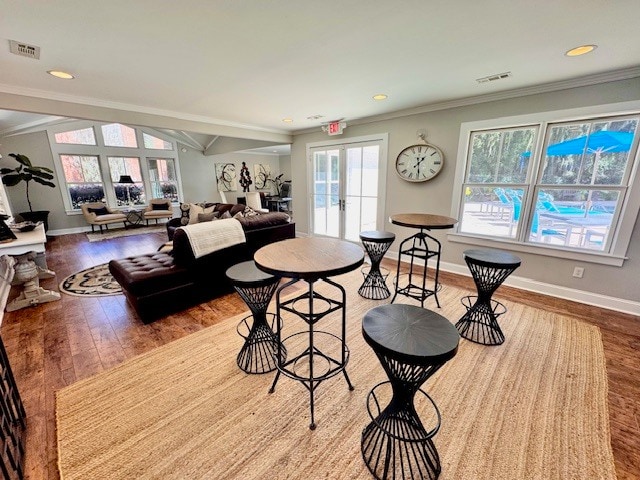
Ann Street
111 Ann St, Savannah, GA 31401
Leasing Office: 111 Ann St, Savannah, GA 31401
- Total Monthly Price
- $1,749 - $3,571
- Bedrooms
- Studio - 2Studio - 2 Beds
- Bathrooms
- 1 - 21 - 2 Baths
- Sq. Ft.
- 463 - 1,025 sq ft
Pricing and Floor Plans
S1-1
Show Floor Plan Details Hide Floor Plan Details
Unable to load floor plan details.
S4-1
Show Floor Plan Details Hide Floor Plan Details
Unable to load floor plan details.
S7-1
Show Floor Plan Details Hide Floor Plan Details
Unable to load floor plan details.
S2-1
Show Floor Plan Details Hide Floor Plan Details
Unable to load floor plan details.
S5-1
Show Floor Plan Details Hide Floor Plan Details
Unable to load floor plan details.
S3-1
Show Floor Plan Details Hide Floor Plan Details
Unable to load floor plan details.
S6-1
Show Floor Plan Details Hide Floor Plan Details
Unable to load floor plan details.
S9-1
Show Floor Plan Details Hide Floor Plan Details
Unable to load floor plan details.
S8-1
Show Floor Plan Details Hide Floor Plan Details
Unable to load floor plan details.
A1-1
Show Floor Plan Details Hide Floor Plan Details
Unable to load floor plan details.
A4-1
Show Floor Plan Details Hide Floor Plan Details
Unable to load floor plan details.
A3-1
Show Floor Plan Details Hide Floor Plan Details
Unable to load floor plan details.
A5-1
Show Floor Plan Details Hide Floor Plan Details
Unable to load floor plan details.
A6-1
Show Floor Plan Details Hide Floor Plan Details
Unable to load floor plan details.
A2-1
Show Floor Plan Details Hide Floor Plan Details
Unable to load floor plan details.
B1-1
Show Floor Plan Details Hide Floor Plan Details
Unable to load floor plan details.
B4-1
Show Floor Plan Details Hide Floor Plan Details
Unable to load floor plan details.
B2-1
Show Floor Plan Details Hide Floor Plan Details
Unable to load floor plan details.
B3-1
Show Floor Plan Details Hide Floor Plan Details
Unable to load floor plan details.
Details
Property Information
- Built in 2023
- 232 units6 stories
Fees & Policies
The fees below are based on community-supplied data and may exclude additional fees and utilities.
Utilities & Essentials
-
Trash Services - Hauling$10 / mo
-
Trash Services - Doorstep$30 / mo
-
Pest Control Services$5 / mo
-
Utility - Billing Administrative Fee$5.50 / mo
-
Utility - ElectricVaries / moDisclaimer: Utility apportionment is submetered water/gas/electric.
-
Utility - Water/SewerVaries / moDisclaimer: Utility apportionment is submetered water/gas/electric.
-
Renters Liability Insurance - Third PartyVaries / moDisclaimer: Price varies based on selections with third party provider.
One-Time Basics
Due at Application
-
Administrative Fee$350
-
Application Fee$75
Due at Move-In
-
Utility - New Account Fee$15
-
Community Amenity Fee$250
-
Security Deposit (Refundable)$500
-
Deposit$500
Due at Move-Out
-
Utility - Final Bill Fee$15
Parking
-
Parking Fee$150 / mo
Comments
Max of 1
Tandem
-
Parking Fee$200 / mo
Comments
Max of 1
Other
-
Parking - Reserved$75 / mo
Comments
Max of 1
Additional Parking Options
-
Other
-
Covered
-
Garage
Dogs Allowed
-
Pet Fee$350
-
Dog Fee$350
-
Pet Rent$25 / mo
-
Dog Rent$25 / mo
-
Pet Management - Third Party$20 / yr
0 lbs. Weight Limit
Restrictions
Pit Bull Terrier, Staffordshire Terrier, Akita, Doberman, Wolf Hybrid, Rottweiler, Alaskan Malamute, Presa Canarios and Chow.
Comments
| Restrictions: Pit Bull Terrier, Staffordshire Terrier, Akita, Doberman, Wolf Hybrid, Rottweiler, Alaskan Malamute, Presa Canarios and Chow.
Cats Allowed
-
Pet Fee$350
-
Cat Fee$350
-
Pet Rent$25 / mo
-
Cat Rent$25 / mo
-
Pet Management - Third Party$20 / yr
0 lbs. Weight Limit
Restrictions
None
Comments
| Restrictions: None
Personalized Add-Ons
-
Renters Liability/Content - Property Program$15 / mo
-
Business Office Rental$300 - $450 / moDisclaimer: Price varies based on rentable item size.
-
Common Area/Clubhouse Rental$500 / occurrence
Situational
-
Security Deposit - Additional (Refundable)Varies one-timeDisclaimer: Price varies based on screening conditions.
-
Renters Liability Only - Non-Compliance$11.25 / occurrence
-
Access Device - Replacement$150 / occurrence
-
Express Move Out$150 / occurrence
-
Lease Violation - Trash$25 / occurrence
-
Returned Payment Fee (NSF)$30 / occurrence
-
Late Fee$50 / occurrence
-
Intra-Community Transfer Fee$750 / occurrence
-
Reletting Fee100% of base rent / occurrence
-
Early Lease Termination/Cancellation200% of base rent / occurrence
-
Legal/Eviction FeesVaries / occurrenceDisclaimer: Price varies based on number of leaseholders.
Property Fee Disclaimer: Based on community-supplied data and independent market research. Subject to change without notice. May exclude fees for mandatory or optional services and usage-based utilities.
Explore Commute Options
Property Highlights
- Access Street
- ADA Handicap Access
- Air Conditioner
- Art Studio Space
- BBQ Grill
- Bike Racks
- Bike Storage
- Coworking Space
- Dog Run
- Efficient Appliances
- Entry Private
- EV Car Charging
- Keyless Electronic Unit Entry Doors
- Large Closets
- Location Corner Unit
- Low-Emission Glass Windows
- Near SCAD University Bus Stop
- Outdoor Green Spaces
- Poured Concrete Flooring
- Public Transit
- Refridgerator
- View City
- View Pool
Apartment Features
- Air Conditioning
- Cable Ready
- Dishwasher
- Eat-in Kitchen
- Framed Mirrors
- Freezer
- Granite Countertops
- Heating
- High Ceilings
- High Speed Internet Access
- Ice Maker
- Island Kitchen
- Kitchen
- Linen Closet
- Microwave
- Office
- Oven
- Patio
- Range
- Refrigerator
- Smoke Free
- Sprinkler System
- Stainless Steel Appliances
- Trash Compactor
- Vaulted Ceiling
- Views
- Washer/Dryer
- Wheelchair Accessible (Rooms)
- Wi-Fi
- Window Coverings
Community Features
- 24 Hour Access
- Bicycle Storage
- Business Center
- Car Charging Station
- Clubhouse
- Conference Rooms
- Controlled Access
- Courtyard
- Dog Park
- Elevator
- Fitness Center
- Garages
- Gated
- Grill
- Key Fob Entry
- Lounge
- Maintenance on site
- Multi Use Room
- Online Services
- Pet Play Area
- Picnic Area
- Planned Social Activities
- Pool
- Property Manager on Site
- Public Transportation
- Study Lounge
- Sundeck
- Trash Pickup - Door to Door
- Walk To Campus
- Wi-Fi
Map of Ann Street
Area Scores
Walkability
Exceptionally walkable
Transit
Some public transit
Driveability
Very drivable
Bikeability
Fairly bikeable
Walkability measures the walking distance to day-to-day needs.
Transit measures access to public transportation.
Driveability measures congestion, parking availability, and access to major roads.
Bikeability measures the suitability for cycling.
Soundscore™
Active
A Sound Score rating aggregates noise caused by vehicle traffic, airplane traffic and local sources.
Transit
Commuter Rail
8 min Drive

Airport
19 min Drive

Airport
58 min Drive

Moving to Yamacraw Village, Savannah, GA
Shopping Centers
Shoppers will appreciate Ann Street proximity to City Market, Plant Riverside District, and Carver Commons. City Market is 0.3 miles away, and Plant Riverside District is within an 8 minute walk.
Commuting
With a TransitScore of 40, Ann Street has some public transit, including 1 transit stop within 3.4 miles. Transit options include Savannah.
Parks and Recreation
Recreational activities near Ann Street are plentiful. Discover 1 park within 0.1 miles, including Ships of the Sea Maritime Museum.
Airports
Living in Yamacraw Village provides easy access to Savannah/Hilton Head International, located just 18 minutes from Ann Street. Another nearby airport is Hilton Head, located 36.6 miles away.
Local Education
Primary and Secondary Schools

Bartow Elementary School
Grades PK-5
Public

Mercer Middle School
Grades 6-8
Public
Groves High School
Grades PK-12
Public

Savannah Christian Prep
Grades PK-12
Private
Data provided by GreatSchools.org © 2026. All rights reserved.

Colleges and Universities
| School | Commute Time (Distance) |
|---|---|
| Savannah Coll. of Art & Design | Walk: 6 min (0.3 mi) |
| Savannah State University | Drive: 11 min (6.5 mi) |
| South University | Drive: 12 min (7 mi) |
| Savannah Technical College | Drive: 20 min (12.4 mi) |
About Ann Street
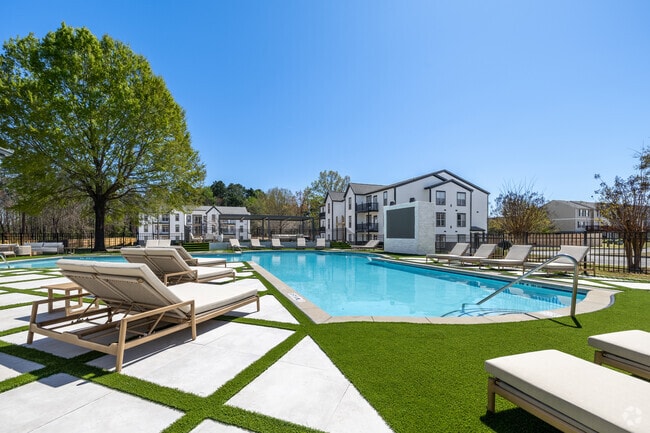
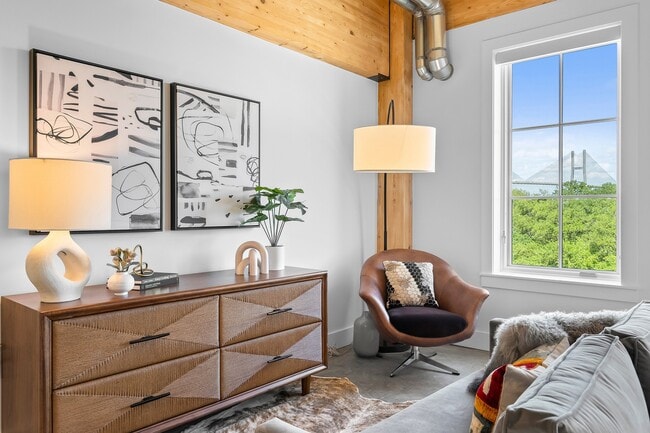
Are you in search of the perfect blend of luxury and urban living in the heart of Savannah, GA? Look no further than Ann Street Lofts, your gateway to loft-style apartments that redefine modern luxury living.At Ann Street Lofts, we're not just an… apartment community; we're a lifestyle. Our thoughtfully designed studio, one, two, three, and four bedroom apartment homes and lofts are crafted from sustainably harvested timber and historic brick, ensuring you live stylishly while reducing your carbon footprint. Inspired by Scandinavian minimalism with a playful pop of color, our design speaks to your modern sensibilities.
Are you in search of the perfect blend of luxury and urban living in the heart of Savannah, GA? Look no further than Ann Street Lofts, your gateway to loft-style apartments that redefine modern luxury living.At Ann Street Lofts, we're not just an apartment community; we're a lifestyle. Our thoughtfully designed studio, one, two, three, and four bedroom apartment homes and lofts are crafted from sustainably harvested timber and historic brick, ensuring you live stylishly while reducing your carbon footprint. Inspired by Scandinavian minimalism with a playful pop of color, our design speaks to your modern sensibilities.
Ann Street is an apartment community in Savannah, GA
Contact
Savannah, GA 31401
- Sunday Closed
- Monday 9:00 AM – 6:00 PM
- Tuesday 9:00 AM – 6:00 PM
- Wednesday 9:00 AM – 6:00 PM
- Thursday 9:00 AM – 6:00 PM
- Friday 9:00 AM – 6:00 PM
- Saturday 10:00 AM – 5:00 PM
Avoid Scams
Protect yourself from fraud. Do not send money to anyone you don't know.
Renter Reviews
For Ann Street
23 Ratings & Reviews
-
8/9/25
Highly recommend
My son lived here this past year and had a great experience! The management team, particularly Vlad, was always quick to respond and follow up. Everything was high quality and we had no issues. Highly recommend!
Review from Apartments.com
Property Manager at Ann Street responded to this review
We're so happy to hear your son had a great experience at Ann Street Lofts and thank you for the kind words - Vlad
Ann Street Gallery
Find More Rentals in Savannah
Bedrooms
Other Types of Rentals
Savannah Apartments by Amenity
- Pet-Friendly Apartments in Savannah
- Furnished Apartments in Savannah
- Waterfront Apartments in Savannah
- Apartments with a Pool in Savannah
- Apartments with Wheelchair Access in Savannah
- Apartments with Washer & Dryer in Savannah
- Apartments with Utilities Included in Savannah
- Apartments with a Garage in Savannah
- Apartments with EV Charging in Savannah
- Apartments with a Virtual Tour in Savannah
Apartment Specialties
Apartments in your Budget
Find More Rentals Nearby…
Cities
Neighborhoods
Nearby Properties You Might Like