
- Bedrooms
- Studio - 3Studio - 3 Beds
- Bathrooms
- 1 - 2.51 - 2.5 Baths
- Sq. Ft.
- 465 - 2,064 sq ft
Pricing and Floor Plans
Studio
Show Floor Plan Details Hide Floor Plan Details
Unable to load floor plan details.
Turpin
Show Floor Plan Details Hide Floor Plan Details
Unable to load floor plan details.
1-415
$2,395
933 Sq. Ft.
Now
1-412
$2,395
933 Sq. Ft.
Now
1-211
$2,395
933 Sq. Ft.
Now
Scott
Show Floor Plan Details Hide Floor Plan Details
Unable to load floor plan details.
2-105
$2,195
815 Sq. Ft.
Now
1-422
$2,195
815 Sq. Ft.
Now
1-525
$2,310
815 Sq. Ft.
Oct. 2
1-410
$2,195
807 Sq. Ft.
Nov. 14
Mercer
Show Floor Plan Details Hide Floor Plan Details
Unable to load floor plan details.
1-426
$2,205
807 Sq. Ft.
Now
1-421
$2,315
807 Sq. Ft.
Now
Riley
Show Floor Plan Details Hide Floor Plan Details
Unable to load floor plan details.
2-412
$2,600
987 Sq. Ft.
Now
2-212
$2,299
988 Sq. Ft.
Now
Brown
Show Floor Plan Details Hide Floor Plan Details
Unable to load floor plan details.
1-332
$2,315
860 Sq. Ft.
Now
1-231
$2,315
860 Sq. Ft.
Now
Wade
Show Floor Plan Details Hide Floor Plan Details
Unable to load floor plan details.
2-315
$2,402
791 Sq. Ft.
Now
2-415
$2,402
791 Sq. Ft.
Now
McTell
Show Floor Plan Details Hide Floor Plan Details
Unable to load floor plan details.
1-541
$2,660
974 Sq. Ft.
Now
1-441
$2,660
974 Sq. Ft.
Oct. 5
Newberry
Show Floor Plan Details Hide Floor Plan Details
Unable to load floor plan details.
2-110
$2,399
936 Sq. Ft.
Now
Pierpoint
Show Floor Plan Details Hide Floor Plan Details
Unable to load floor plan details.
1-512
$2,525
866 Sq. Ft.
Now
Easton
Show Floor Plan Details Hide Floor Plan Details
Unable to load floor plan details.
1-206
$2,755
1,110 Sq. Ft.
Now
Haines
Show Floor Plan Details Hide Floor Plan Details
Unable to load floor plan details.
2-201
$2,360
944 Sq. Ft.
Oct. 26
Hamilton
Show Floor Plan Details Hide Floor Plan Details
Unable to load floor plan details.
1-234
$2,238
867 Sq. Ft.
Nov. 3
Gleason
Show Floor Plan Details Hide Floor Plan Details
Unable to load floor plan details.
Tucker
Show Floor Plan Details Hide Floor Plan Details
Unable to load floor plan details.
Porter
Show Floor Plan Details Hide Floor Plan Details
Unable to load floor plan details.
Edwards
Show Floor Plan Details Hide Floor Plan Details
Unable to load floor plan details.
Marshall
Show Floor Plan Details Hide Floor Plan Details
Unable to load floor plan details.
Arata
Show Floor Plan Details Hide Floor Plan Details
Unable to load floor plan details.
Reece
Show Floor Plan Details Hide Floor Plan Details
Unable to load floor plan details.
Shihab
Show Floor Plan Details Hide Floor Plan Details
Unable to load floor plan details.
Bosco
Show Floor Plan Details Hide Floor Plan Details
Unable to load floor plan details.
Simpson
Show Floor Plan Details Hide Floor Plan Details
Unable to load floor plan details.
Train
Show Floor Plan Details Hide Floor Plan Details
Unable to load floor plan details.
Patton
Show Floor Plan Details Hide Floor Plan Details
Unable to load floor plan details.
Culberton
Show Floor Plan Details Hide Floor Plan Details
Unable to load floor plan details.
Wainwright
Show Floor Plan Details Hide Floor Plan Details
Unable to load floor plan details.
Mydell
Show Floor Plan Details Hide Floor Plan Details
Unable to load floor plan details.
2-302
$2,798
1,118 Sq. Ft.
Now
2-402
$2,798
1,118 Sq. Ft.
Now
2-202
$2,798
1,118 Sq. Ft.
Now
2-102
$2,798
1,118 Sq. Ft.
Now
Harrington
Show Floor Plan Details Hide Floor Plan Details
Unable to load floor plan details.
2-116
$2,527
1,200 Sq. Ft.
Now
2-404
$2,642
1,200 Sq. Ft.
Oct. 9
2-216
$2,442
1,200 Sq. Ft.
Nov. 3
Hetzer
Show Floor Plan Details Hide Floor Plan Details
Unable to load floor plan details.
1-403
$2,753
1,146 Sq. Ft.
Now
1-303
$2,753
1,146 Sq. Ft.
Now
1-503
$2,753
1,146 Sq. Ft.
Now
Hardwick Townhome
Show Floor Plan Details Hide Floor Plan Details
Unable to load floor plan details.
1-116
$4,049
1,736 Sq. Ft.
Oct. 3
Washington Townhome
Show Floor Plan Details Hide Floor Plan Details
Unable to load floor plan details.
1-115
$3,329
1,626 Sq. Ft.
Nov. 26
Hunter
Show Floor Plan Details Hide Floor Plan Details
Unable to load floor plan details.
1-520
$2,560
1,174 Sq. Ft.
Dec. 1
Agron
Show Floor Plan Details Hide Floor Plan Details
Unable to load floor plan details.
1-428
$3,274
1,212 Sq. Ft.
Dec. 22
New
Ludlow
Show Floor Plan Details Hide Floor Plan Details
Unable to load floor plan details.
Keach
Show Floor Plan Details Hide Floor Plan Details
Unable to load floor plan details.
Keating
Show Floor Plan Details Hide Floor Plan Details
Unable to load floor plan details.
Rhett Townhome
Show Floor Plan Details Hide Floor Plan Details
Unable to load floor plan details.
Neill
Show Floor Plan Details Hide Floor Plan Details
Unable to load floor plan details.
Lou
Show Floor Plan Details Hide Floor Plan Details
Unable to load floor plan details.
Hopkins
Show Floor Plan Details Hide Floor Plan Details
Unable to load floor plan details.
Coburn
Show Floor Plan Details Hide Floor Plan Details
Unable to load floor plan details.
Scarwid Townhome
Show Floor Plan Details Hide Floor Plan Details
Unable to load floor plan details.
McPherson
Show Floor Plan Details Hide Floor Plan Details
Unable to load floor plan details.
1-537
$3,024
1,362 Sq. Ft.
Now
1-437
$3,024
1,362 Sq. Ft.
Now
Moorehouse
Show Floor Plan Details Hide Floor Plan Details
Unable to load floor plan details.
1-233
$3,648
1,452 Sq. Ft.
Now
O'Connor Townhome
Show Floor Plan Details Hide Floor Plan Details
Unable to load floor plan details.
1-112
$5,194
2,064 Sq. Ft.
Now
Perry
Show Floor Plan Details Hide Floor Plan Details
Unable to load floor plan details.
Neely
Show Floor Plan Details Hide Floor Plan Details
Unable to load floor plan details.
Aiken
Show Floor Plan Details Hide Floor Plan Details
Unable to load floor plan details.
Green
Show Floor Plan Details Hide Floor Plan Details
Unable to load floor plan details.
Quinn
Show Floor Plan Details Hide Floor Plan Details
Unable to load floor plan details.
Elmore
Show Floor Plan Details Hide Floor Plan Details
Unable to load floor plan details.
Property Map
Select a unit to view pricing and availability
Details
Property Information
- Built in 2023
- 280 units1 story
Fees & Policies
The fees below are based on community-supplied data and may exclude additional fees and utilities.
Utilities & Essentials
-
Trash Admin Fee$10 / mo
-
Pest Control$15 / mo
-
Valet Trash$25 / mo
-
Utility Service Fee$6.77 / mo
-
High Speed Internet Access$70 / mo
One-Time Basics
-
DepositVaries by unit
Due at Application
-
Administrative Fee$200
-
Application Fee Per Applicant$75
Due at Move-In
-
Utility Set Up Fee$30
-
Security Deposit - Refundable$500 - $1,500
Garage
-
Parking Fee$25 / mo
Dogs Allowed
-
Dog Fee$400
-
Dog Rent$30 / mo
Restrictions
None
Cats Allowed
-
Cat Fee$400
-
Cat Rent$30 / mo
Restrictions
None
Small Storage
-
Storage Fee$75
Comments
Storage Space Rental (5x5 feet)
Property Fee Disclaimer: Based on community-supplied data and independent market research. Subject to change without notice. May exclude fees for mandatory or optional services and usage-based utilities.
Matterport 3D Tours
Explore Commute Options
Property Highlights
- 24/7 Fitness Center
- Adjacent to The Savannah Harbor Golf Course
- Air Conditioner
- Brass Finish Hardware and Fixtures*
- Business and Co-Working Area
- Central heat and air
- Community Fire Pit
- Covered Parking
- Custom Bookshelf Niches
- Entry way storage*
- Exquisite Art Gallery
- Gas Ranges
- Inspirational Maker Spaces
- Lavish Bathrooms and Tile Surround
- Modern kitchens
- Oil Rubbed Bronze Hardware
- Open concept floor plans
- Outdoor Lawn and Cabana with Grilling Area
- Piano Room
- Poolside Grilling and Kitchen Area
- Porcelain Marble Backsplash*
- Rooftop Pool Deck
- Sealed Concrete Floors
- Self-Serve Tap Lounge
- Shaker-Style Cabinets*
- Storage Spaces Available
- views of downtown River Street
- WiFi/cable ready
- Yoga Studio
Apartment Features
- Air Conditioning
- Balcony
- Bay Window
- Built-In Bookshelves
- Cable Ready
- Ceiling Fans
- Crown Molding
- Deck
- Den
- Dining Room
- Dishwasher
- Disposal
- Dock
- Double Pane Windows
- Double Vanities
- Eat-in Kitchen
- Family Room
- Floor to Ceiling Windows
- Framed Mirrors
- Freezer
- Handrails
- Hardwood Floors
- Heating
- High Ceilings
- High Speed Internet Access
- Ice Maker
- Intercom
- Island Kitchen
- Kitchen
- Large Bedrooms
- Lawn
- Linen Closet
- Loft Layout
- Microwave
- Mud Room
- Office
- Oven
- Pantry
- Patio
- Porch
- Quartz Countertops
- Range
- Recreation Room
- Refrigerator
- Skylights
- Sprinkler System
- Stainless Steel Appliances
- Storage Space
- Sunroom
- Trash Compactor
- Tub/Shower
- Vacuum System
- Vaulted Ceiling
- Views
- Walk-In Closets
- Warming Drawer
- Washer/Dryer
- Wheelchair Accessible (Rooms)
- Wi-Fi
- Window Coverings
Community Features
- 24 Hour Access
- Business Center
- Cabana
- Car Charging Station
- Car Wash Area
- Clubhouse
- Concierge
- Conference Rooms
- Controlled Access
- Corporate Suites
- Courtyard
- Dock
- Elevator
- Fitness Center
- Gameroom
- Garages
- Gas Range
- Grill
- Guest Apartment
- Key Fob Entry
- Lounge
- Maintenance on site
- Media Center/Movie Theatre
- Multi Use Room
- Online Services
- Pet Care
- Pet Play Area
- Pet Washing Station
- Picnic Area
- Pool
- Property Manager on Site
- Renters Insurance Program
- Roof Terrace
- Spa
- Storage Space
- Trash Pickup - Door to Door
- Video Patrol
- Walk-Up
- Walking/Biking Trails
- Waterfront
- Wi-Fi
Map of EmmaJames
Area Scores
Walkability
Somewhat walkable
Driveability
Very drivable
Bikeability
Fairly bikeable
Walkability measures the walking distance to day-to-day needs.
Driveability measures congestion, parking availability, and access to major roads.
Bikeability measures the suitability for cycling.
Soundscore™
Calm
A Sound Score rating aggregates noise caused by vehicle traffic, airplane traffic and local sources.
Transit
Commuter Rail
10 min Drive

Airport
20 min Drive

Airport
60 min Drive

Moving to Hutchinson Island, Savannah, GA
Parks and Recreation
Recreational activities near EmmaJames are plentiful. Discover 1 park within 3.7 miles, including Ships of the Sea Maritime Museum.
Airports
Living in Hutchinson Island provides easy access to Savannah/Hilton Head International, located just 24 minutes from EmmaJames. Another nearby airport is Hilton Head, located 36.1 miles away.
Local Education
Primary and Secondary Schools

Bartow Elementary School
Grades PK-5
Public

Hubert Middle School
Grades 6-8
Public

Mercer Middle School
Grades 6-8
Public

Savannah Classical Academy Charter High School
Grades 9-12
Public
Groves High School
Grades PK-12
Public

Veritas Academy
Grades PK-12
Private
Data provided by GreatSchools.org © 2026. All rights reserved.

Colleges and Universities
| School | Commute Time (Distance) |
|---|---|
| Savannah Coll. of Art & Design | Drive: 7 min (3.7 mi) |
| Savannah State University | Drive: 18 min (10 mi) |
| South University | Drive: 18 min (10.3 mi) |
About EmmaJames
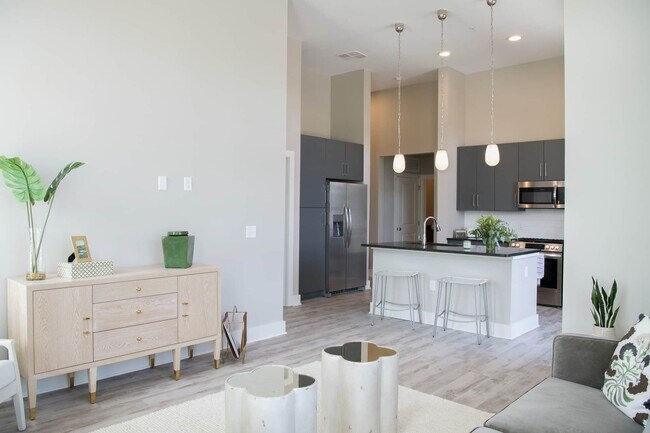
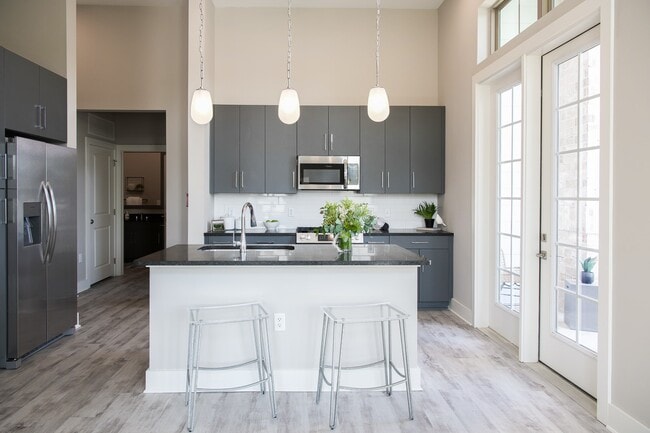
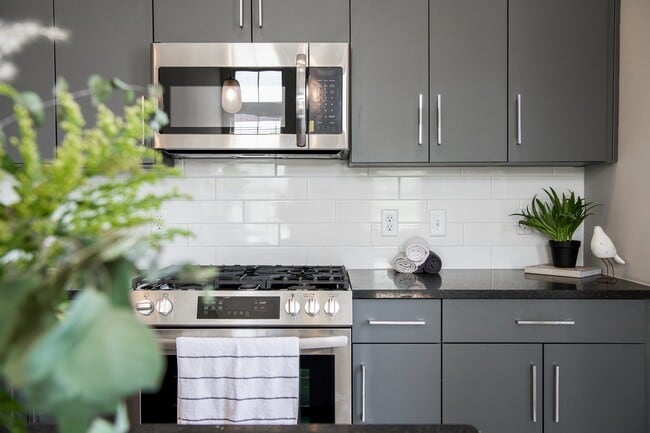
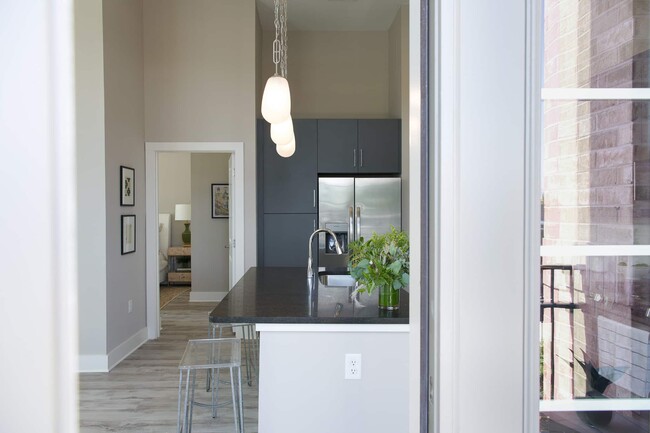
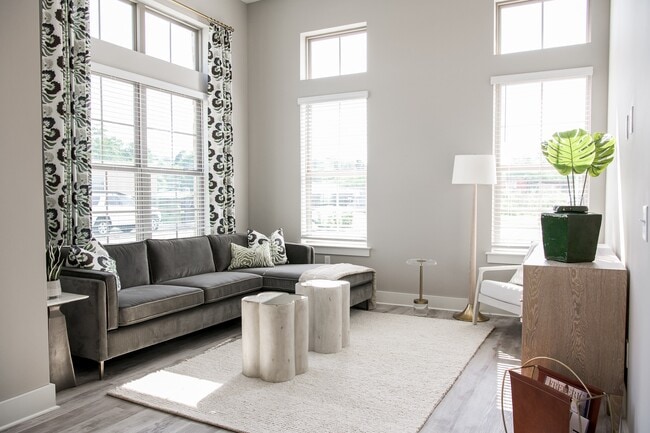
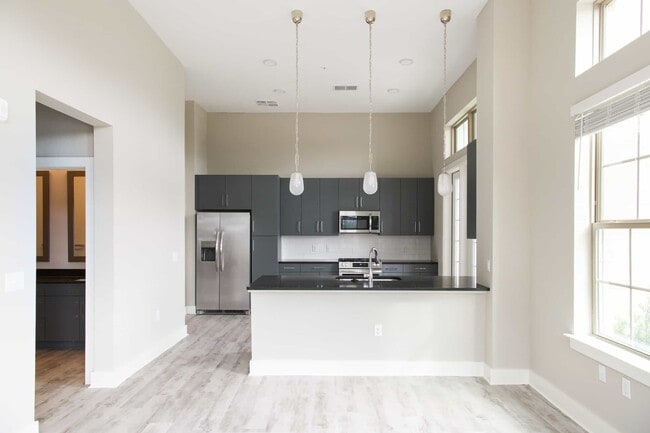
Experience refined riverfront living at EmmaJames, Savannah Harbor's premier luxury apartment community. Our spacious 1-, 2-, and 3-bedroom apartments and townhomes feature stunning water views, quartz countertops, custom finishes, and open-concept… layouts designed for modern living.Enjoy resort-style amenities including a saltwater pool overlooking Savannah Harbor, 24/7 fitness center, yoga studio, pet park with spa, and social media production studio. Located minutes from downtown Savannah's Historic District, River Street, and SCAD, with Tybee Island beaches just 20 minutes away.Pet-friendly. Covered parking available. Now leasing - schedule your tour today!
Experience refined riverfront living at EmmaJames, Savannah Harbor's premier luxury apartment community. Our spacious 1-, 2-, and 3-bedroom apartments and townhomes feature stunning water views, quartz countertops, custom finishes, and open-concept layouts designed for modern living.Enjoy resort-style amenities including a saltwater pool overlooking Savannah Harbor, 24/7 fitness center, yoga studio, pet park with spa, and social media production studio. Located minutes from downtown Savannah's Historic District, River Street, and SCAD, with Tybee Island beaches just 20 minutes away.Pet-friendly. Covered parking available. Now leasing - schedule your tour today!
EmmaJames is an apartment community in Savannah, GA
Contact
Savannah, GA 31421
- Sunday 1:00 PM – 5:00 PM
- Monday 9:00 AM – 6:00 PM
- Tuesday 9:00 AM – 6:00 PM
- Wednesday 9:00 AM – 6:00 PM
- Thursday 9:00 AM – 6:00 PM
- Friday 9:00 AM – 6:00 PM
- Saturday 10:00 AM – 5:00 PM

Renter Reviews
For EmmaJames
10 Ratings & Reviews
-
11/12/24
Verified Renter
Emma James is a dreamy home. It is truly luxury (unlike many that say they are but really aren't). The staff, the property, the location... All are pretty amazing. Seeing the property is so new, of course there is building and updates still happening, but all-in-all, this is one of the best of the many options I looked for in Savannah!
Review from Apartments.com
EmmaJames Gallery



Nearby Properties You Might Like
Within 50 Miles of EmmaJames
Find More Rentals in Savannah
Bedrooms
Other Types of Rentals
Savannah Apartments by Amenity
- Pet-Friendly Apartments in Savannah
- Furnished Apartments in Savannah
- Waterfront Apartments in Savannah
- Apartments with a Pool in Savannah
- Apartments with Wheelchair Access in Savannah
- Apartments with Washer & Dryer in Savannah
- Apartments with Utilities Included in Savannah
- Apartments with a Garage in Savannah
- Apartments with EV Charging in Savannah
- Apartments with a Virtual Tour in Savannah
Apartment Specialties
Apartments in your Budget
Find More Rentals Nearby…
Cities
Neighborhoods
Contact This Property
(912) 483-1769Languages: English
Open 1:00 PM – 5:00 PM Today