Managed By

- Bedrooms
- Studio - 2Studio - 2 Beds
- Bathrooms
- 1 - 2.51 - 2.5 Baths
- Sq. Ft.
- 565 - 1,627 sq ft
Pricing and Floor Plans
S1
Show Floor Plan Details Hide Floor Plan Details
Unable to load floor plan details.
5068
$2,050
597 Sq. Ft.
Now
6007
$2,425
597 Sq. Ft.
Now
6080
$2,055
597 Sq. Ft.
Oct. 11
5083
$1,875
597 Sq. Ft.
Jan. 5
S2
Show Floor Plan Details Hide Floor Plan Details
Unable to load floor plan details.
S3
Show Floor Plan Details Hide Floor Plan Details
Unable to load floor plan details.
A3
Show Floor Plan Details Hide Floor Plan Details
Unable to load floor plan details.
6081
$2,380
729 Sq. Ft.
Now
6077
$2,380
729 Sq. Ft.
Now
6099
$2,380
729 Sq. Ft.
Now
A2
Show Floor Plan Details Hide Floor Plan Details
Unable to load floor plan details.
4012
$2,375
797 Sq. Ft.
Now
3012
$2,375
797 Sq. Ft.
Now
3010
$2,375
797 Sq. Ft.
Now
A2H
Show Floor Plan Details Hide Floor Plan Details
Unable to load floor plan details.
3086
$2,070
797 Sq. Ft.
Now
4086
$2,350
797 Sq. Ft.
Now
6086
$2,200
797 Sq. Ft.
Now
A6
Show Floor Plan Details Hide Floor Plan Details
Unable to load floor plan details.
6065
$2,255
815 Sq. Ft.
Now
3065
$2,255
815 Sq. Ft.
Nov. 17
A4
Show Floor Plan Details Hide Floor Plan Details
Unable to load floor plan details.
6006
$2,450
724 Sq. Ft.
Now
5006
$2,300
724 Sq. Ft.
Now
A8
Show Floor Plan Details Hide Floor Plan Details
Unable to load floor plan details.
1008
$3,275
793 Sq. Ft.
Now
2004
$3,345
793 Sq. Ft.
Nov. 2
A1
Show Floor Plan Details Hide Floor Plan Details
Unable to load floor plan details.
A11
Show Floor Plan Details Hide Floor Plan Details
Unable to load floor plan details.
A9
Show Floor Plan Details Hide Floor Plan Details
Unable to load floor plan details.
A10
Show Floor Plan Details Hide Floor Plan Details
Unable to load floor plan details.
A5
Show Floor Plan Details Hide Floor Plan Details
Unable to load floor plan details.
A7
Show Floor Plan Details Hide Floor Plan Details
Unable to load floor plan details.
A12
Show Floor Plan Details Hide Floor Plan Details
Unable to load floor plan details.
A13
Show Floor Plan Details Hide Floor Plan Details
Unable to load floor plan details.
B1
Show Floor Plan Details Hide Floor Plan Details
Unable to load floor plan details.
5079
$2,830
1,061 Sq. Ft.
Oct. 14
5097
$2,830
1,061 Sq. Ft.
Oct. 15
4045
$2,680
1,061 Sq. Ft.
Nov. 7
B19
Show Floor Plan Details Hide Floor Plan Details
Unable to load floor plan details.
5015
$3,325
1,125 Sq. Ft.
Now
5054
$3,230
1,125 Sq. Ft.
Now
B2
Show Floor Plan Details Hide Floor Plan Details
Unable to load floor plan details.
5057
$3,055
1,015 Sq. Ft.
Now
B4
Show Floor Plan Details Hide Floor Plan Details
Unable to load floor plan details.
3003
$3,155
1,073 Sq. Ft.
Now
B6
Show Floor Plan Details Hide Floor Plan Details
Unable to load floor plan details.
3072
$3,230
1,179 Sq. Ft.
Now
B5
Show Floor Plan Details Hide Floor Plan Details
Unable to load floor plan details.
3031
$3,705
1,152 Sq. Ft.
Now
B11
Show Floor Plan Details Hide Floor Plan Details
Unable to load floor plan details.
5016
$3,480
1,287 Sq. Ft.
Oct. 11
B7
Show Floor Plan Details Hide Floor Plan Details
Unable to load floor plan details.
5019
$3,105
1,211 Sq. Ft.
Oct. 19
B3
Show Floor Plan Details Hide Floor Plan Details
Unable to load floor plan details.
4053
$3,080
1,062 Sq. Ft.
Dec. 14
New
B18
Show Floor Plan Details Hide Floor Plan Details
Unable to load floor plan details.
B8
Show Floor Plan Details Hide Floor Plan Details
Unable to load floor plan details.
B9
Show Floor Plan Details Hide Floor Plan Details
Unable to load floor plan details.
B10
Show Floor Plan Details Hide Floor Plan Details
Unable to load floor plan details.
B13
Show Floor Plan Details Hide Floor Plan Details
Unable to load floor plan details.
B15
Show Floor Plan Details Hide Floor Plan Details
Unable to load floor plan details.
B12
Show Floor Plan Details Hide Floor Plan Details
Unable to load floor plan details.
B14H
Show Floor Plan Details Hide Floor Plan Details
Unable to load floor plan details.
B14
Show Floor Plan Details Hide Floor Plan Details
Unable to load floor plan details.
B16 w/ Den
Show Floor Plan Details Hide Floor Plan Details
Unable to load floor plan details.
B17 w/ Den
Show Floor Plan Details Hide Floor Plan Details
Unable to load floor plan details.
Property Map
Select a unit to view pricing and availability
Details
Lease Term Options
- 6 - 18 Month Leases
Property Information
- Built in 2020
- 306 units6 stories
Fees & Policies
The fees below are based on community-supplied data and may exclude additional fees and utilities.
One-Time Basics
Due at Application
-
Application Fee Per Applicant$75
Due at Move-In
-
Administrative Fee$300
Other Pets Allowed
-
Pet Screening$30 / yr
Dogs Allowed
-
Dogs Allowed
Max of 2
Restrictions
None
Cats Allowed
-
Cats Allowed
Max of 2
Restrictions
None
Situational
-
Early Termination Fee200% of base rent
-
Late Fee$150 / mo
-
MTM Flat Fee$500 / mo
-
NSF Tenant Fee$30 / occurrence
Property Fee Disclaimer: Based on community-supplied data and independent market research. Subject to change without notice. May exclude fees for mandatory or optional services and usage-based utilities.
Matterport 3D Tours
Explore Commute Options
Property Highlights
- 10’-12’ Ceilings Throughout
- 1000 Feet of Public Dock Space
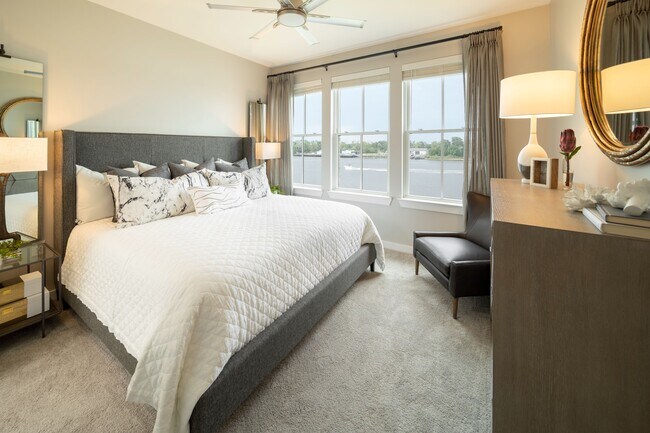
- Balconies with Savannah River + City Views *
- Bike Storage + Workstation
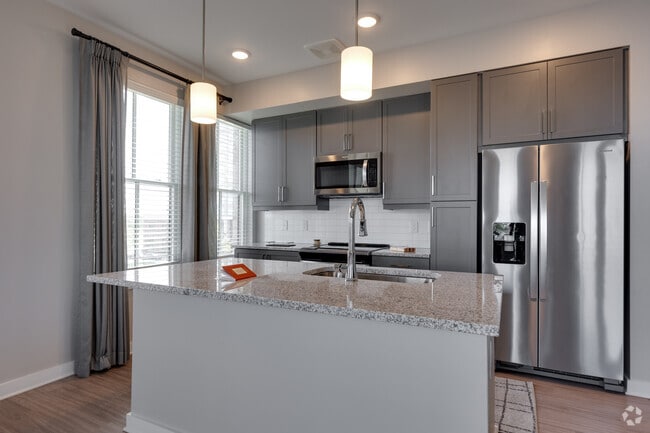
- Chef-Inspired Kitchens w/ Custom Cabinetry
- Custom SCAD Artwork Featured Throughout
- Dog Run
- Downtown Shuttle at Lobby Doorstep
- EV Chargers
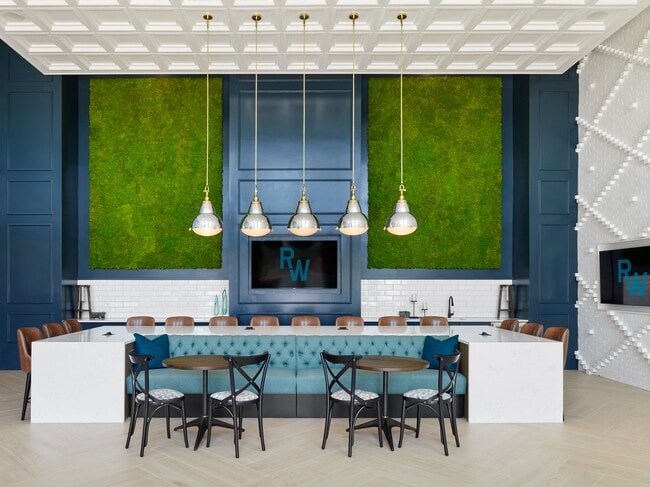
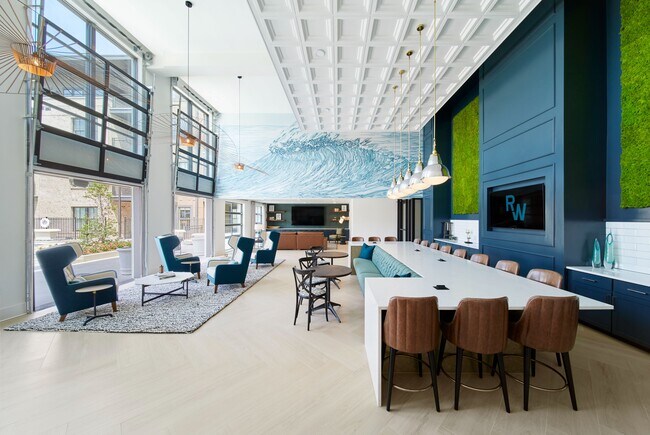
- Garden Lounge w/ TVs + Co-Working Space
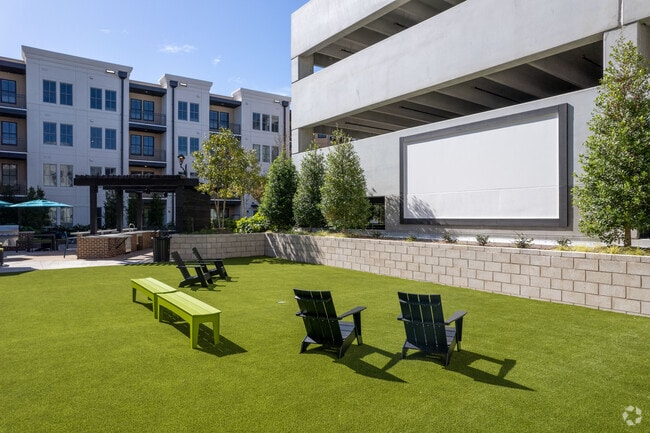
- Outdoor Movie Screen
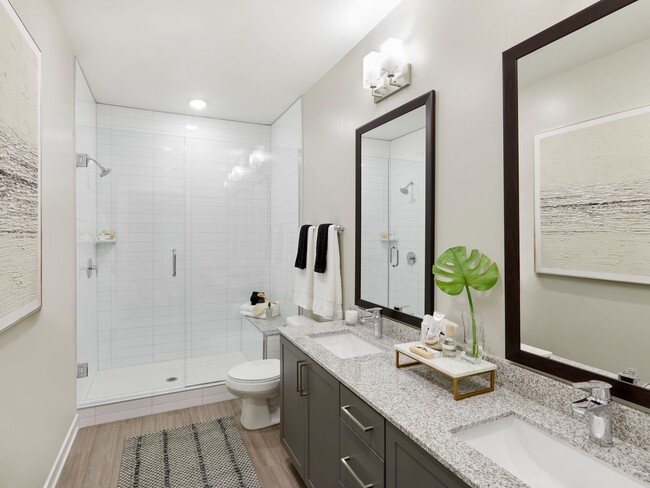
- Premium Fixtures + Finishes
- Schlage Bluetooth Keyless Entry
- Street Level Retail
- Studio, One, and Two Bedroom Residences
- Whirlpool Stainless Steel Appliances
Apartment Features
- Air Conditioning
- Balcony
- Cable Ready
- Carpet
- Ceiling Fans
- Dishwasher
- Dock
- Double Pane Windows
- Eat-in Kitchen
- Freezer
- Granite Countertops
- Heating
- High Speed Internet Access
- Ice Maker
- Island Kitchen
- Kitchen
- Microwave
- Oven
- Patio
- Range
- Refrigerator
- Smoke Free
- Sprinkler System
- Stainless Steel Appliances
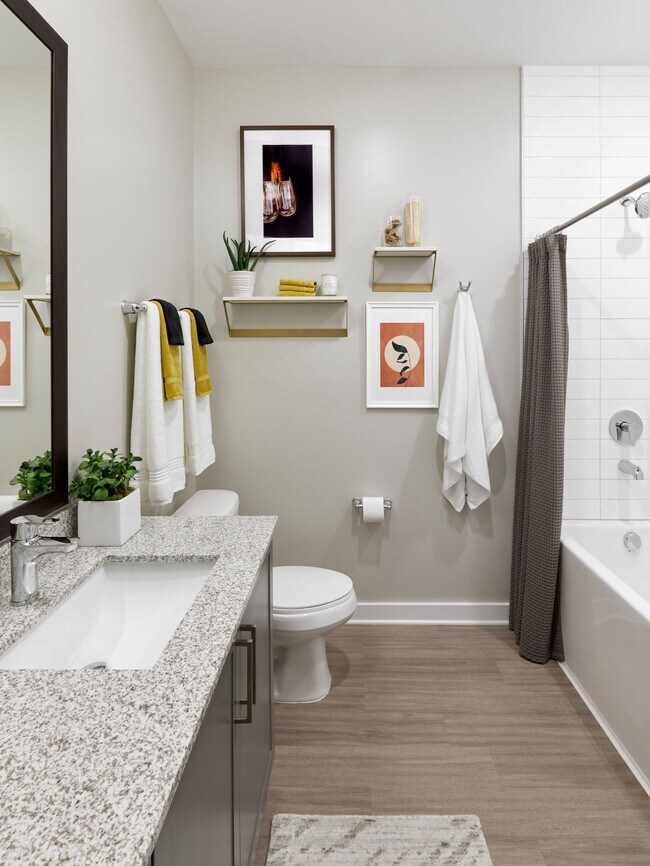
- Tub/Shower
- Views
- Vinyl Flooring
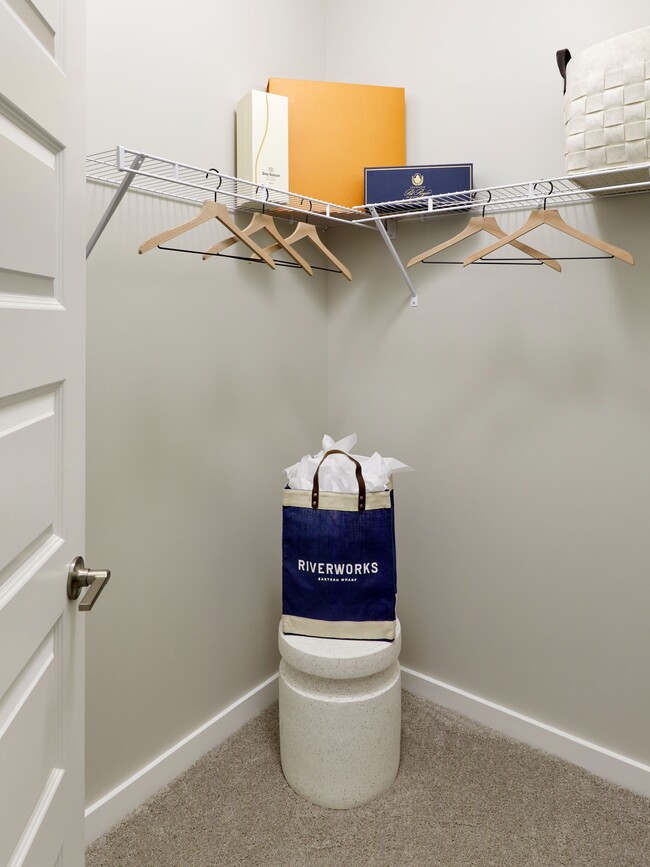
- Walk-In Closets
- Washer/Dryer
- Window Coverings
Community Features
- Bicycle Storage
- Breakfast/Coffee Concierge
- Cabana
- Car Charging Station
- Courtyard
- Dog Park
- Elevator
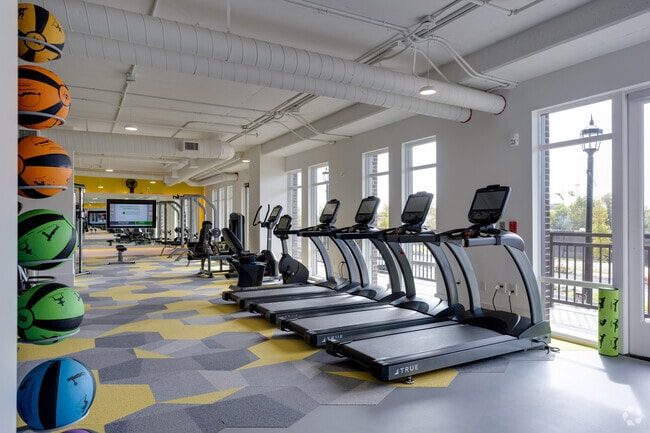
- Fitness Center
- Grill
- Lounge
- Maintenance on site
- Media Center/Movie Theatre
- On-Site Retail
- Online Services
- Pet Play Area
- Pet Washing Station
- Picnic Area
- Playground
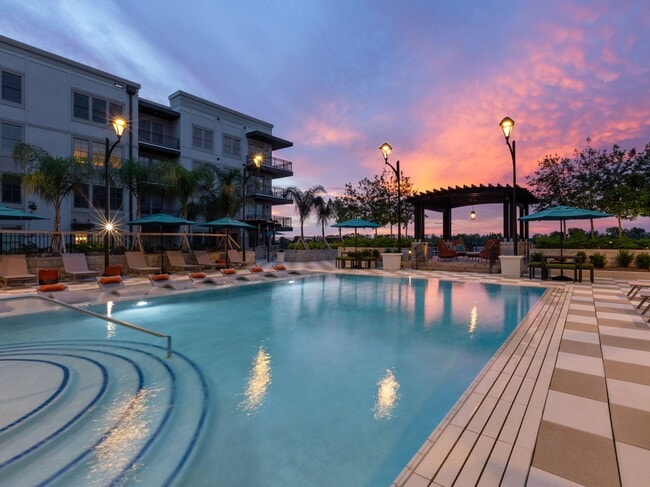
- Pool
- Property Manager on Site
- Sundeck
- Waterfront
Map of Riverworks
Area Scores
Walkability
Somewhat walkable
Driveability
Exceptionally drivable
Bikeability
Fairly bikeable
Walkability measures the walking distance to day-to-day needs.
Driveability measures congestion, parking availability, and access to major roads.
Bikeability measures the suitability for cycling.
Soundscore™
Active
A Sound Score rating aggregates noise caused by vehicle traffic, airplane traffic and local sources.
Transit
Commuter Rail
10 min Drive

Airport
20 min Drive

Airport
60 min Drive

Moving to Eastern Wharf, Savannah, GA
Shopping Centers
Shoppers will appreciate Riverworks proximity to Crawford Plaza, Plant Riverside District, and City Market. Crawford Plaza is 0.8 miles away, and Plant Riverside District is within a 17 minute walk.
Parks and Recreation
Recreational activities near Riverworks are plentiful. Discover 1 park within 1.3 miles, including Ships of the Sea Maritime Museum.
Airports
Living in Eastern Wharf provides easy access to Savannah/Hilton Head International, located just 19 minutes from Riverworks. Another nearby airport is Hilton Head, located 38 miles away.
Local Education
Primary and Secondary Schools

Spencer Elementary School
Grades K-5
Public

Henderson E Formey Jr Early Learning Center
Grades PK-5
Public

Hubert Middle School
Grades 6-8
Public

Savannah Classical Academy Charter High School
Grades 9-12
Public
St Vincent's Academy
Grades 9-12
Private

The School Of Liberal Studies At Savannah High
Grades 9-12
Public
Veritas Academy
Grades PK-12
Private
Data provided by GreatSchools.org © 2026. All rights reserved.

Colleges and Universities
| School | Commute Time (Distance) |
|---|---|
| Savannah Coll. of Art & Design | Drive: 3 min (1.6 mi) |
| Savannah State University | Drive: 10 min (5.4 mi) |
| South University | Drive: 12 min (6 mi) |
| Georgia Southern - Armstrong | Drive: 21 min (11 mi) |
About Riverworks
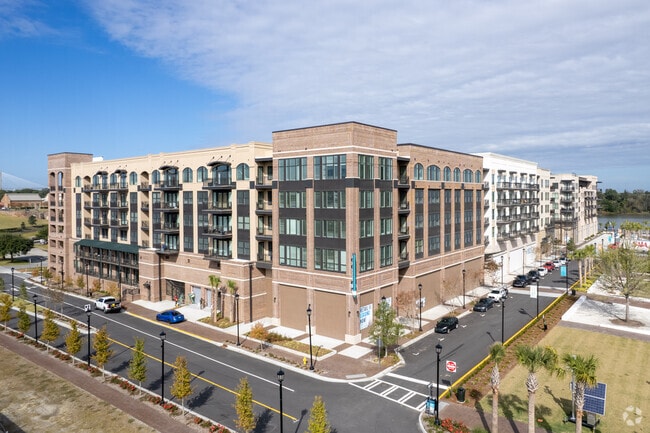
Right outside your door, the 54 acres of Eastern Wharf offer a dynamic, walkable, endlessly rewarding playground with wonderfully curated shops, restaurants, community parks and abundant greenspace.
Right outside your door, the 54 acres of Eastern Wharf offer a dynamic, walkable, endlessly rewarding playground with wonderfully curated shops, restaurants, community parks and abundant greenspace.
Riverworks is an apartment community in Savannah, GA
Why you'll love Riverworks
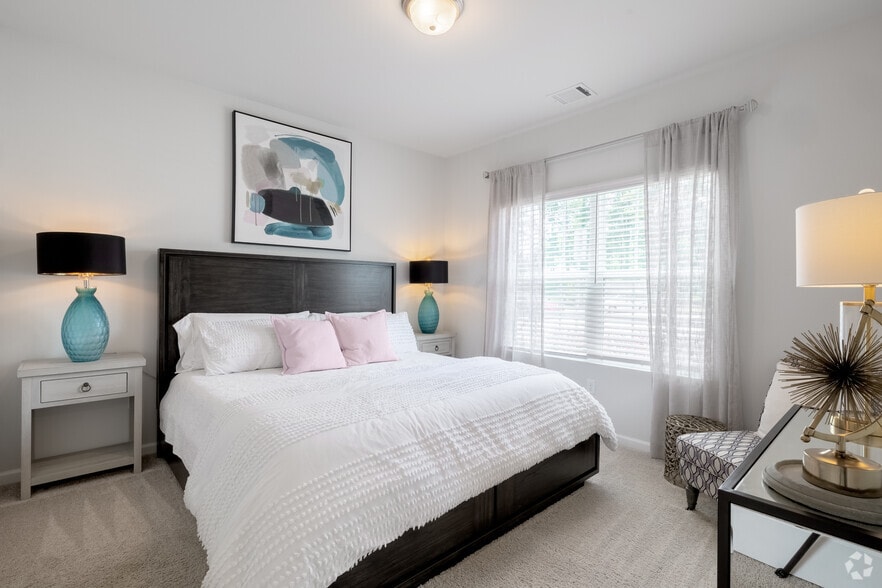
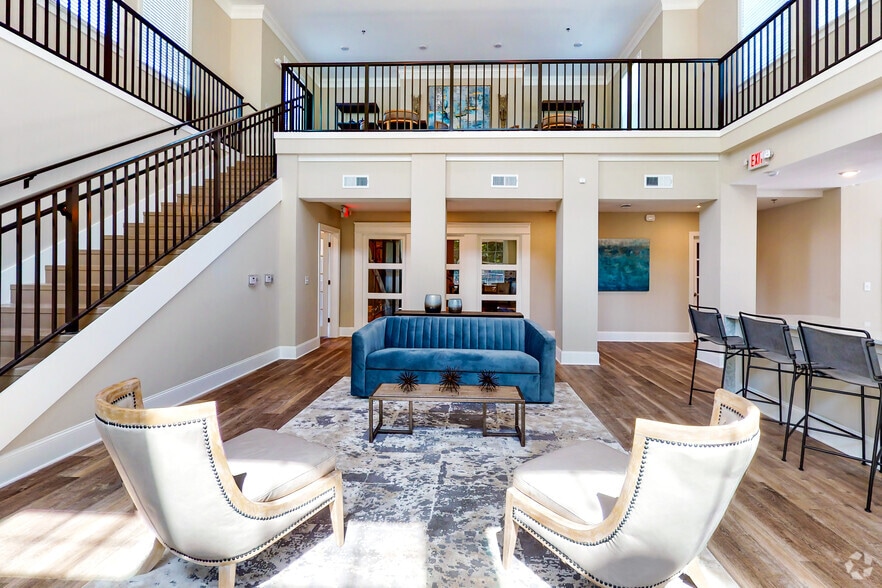
Riverworks offers studio, one-bedroom, and two-bedroom floor plans ranging from 597 to 1,287 square feet. Built in 2020, this 306-unit community features contemporary living spaces with various layouts to suit different needs. Residents have access to a fitness center for workouts and wellness activities. The community includes a third-floor lounge, providing a shared space for relaxation or socializing. Outdoor amenities feature an outdoor theater and an outdoor kitchen for entertainment and dining. The property is located at 301 Passage Way in Savannah's Eastern Wharf district, a 54-acre development with shops, restaurants, community parks, and greenspace. Surface lot parking is available on-site. The pet-friendly community welcomes both cats and dogs.
Contact
Savannah, GA 31401
- Sunday Closed
- Monday 9:00 AM – 6:00 PM
- Tuesday 9:00 AM – 6:00 PM
- Wednesday 9:00 AM – 6:00 PM
- Thursday 9:00 AM – 6:00 PM
- Friday 9:00 AM – 6:00 PM
- Saturday 10:00 AM – 5:00 PM
Renter Reviews
For Riverworks
3 Ratings & Reviews
-
7/11/22
STAY AWAY
I could post a laundry list of issues with this building that I have experienced in the roughly 10 months I have lived there. AirBNBs run rampant, mold in the apartments, garages that dont work despite the hefty price tag, etc. etc. I have lived in properties all over Savannah for much less money than Riverworks charges and have had better experiences. Waste of money with management that is basically non existent.
Review from Apartments.com
11 People Found This Helpful
Riverworks Gallery

Nearby Properties You Might Like
Within 50 Miles of Riverworks
Find More Rentals in Savannah
Bedrooms
Other Types of Rentals
Savannah Apartments by Amenity
- Pet-Friendly Apartments in Savannah
- Furnished Apartments in Savannah
- Waterfront Apartments in Savannah
- Apartments with a Pool in Savannah
- Apartments with Wheelchair Access in Savannah
- Apartments with Washer & Dryer in Savannah
- Apartments with Utilities Included in Savannah
- Apartments with a Garage in Savannah
- Apartments with EV Charging in Savannah
- Apartments with a Virtual Tour in Savannah
Apartment Specialties
Apartments in your Budget
Find More Rentals Nearby…
Cities
Neighborhoods
Contact this Property
(912) 244-7035Languages: English
Closed Today