
Managed By

- Bedrooms
- 1 - 31 - 3 Beds
- Bathrooms
- 1 - 21 - 2 Baths
- Sq. Ft.
- 776 - 1,408 sq ft
Pricing and Floor Plans
Cypress Phase 2
Show Floor Plan Details Hide Floor Plan Details
Unable to load floor plan details.
17-17-106
$1,305
841 Sq. Ft.
Now
17-17-209
$1,221
841 Sq. Ft.
Sep. 22
14-14-306
$1,221
841 Sq. Ft.
Sep. 27
17-17-109
$1,305
841 Sq. Ft.
Sep. 30
Redbud Phase 1
Show Floor Plan Details Hide Floor Plan Details
Unable to load floor plan details.
13-13-101
$1,290
865 Sq. Ft.
Oct. 9
7-07-101
$1,290
865 Sq. Ft.
Oct. 24
13-13-108
$1,407
865 Sq. Ft.
Nov. 23
Redbud Phase 2
Show Floor Plan Details Hide Floor Plan Details
Unable to load floor plan details.
16-16-107
$1,270
835 Sq. Ft.
Oct. 15
15-15-108
$1,330
835 Sq. Ft.
Oct. 24
SugarMaple Phase 2
Show Floor Plan Details Hide Floor Plan Details
Unable to load floor plan details.
17-17-102
$1,208
776 Sq. Ft.
Oct. 15
Live Oak Phase 1
Show Floor Plan Details Hide Floor Plan Details
Unable to load floor plan details.
1-01-301
$1,424
1,235 Sq. Ft.
Oct. 3
1-01-206
$1,491
1,235 Sq. Ft.
Nov. 3
Dogwood Phase 2
Show Floor Plan Details Hide Floor Plan Details
Unable to load floor plan details.
14-14-308
$1,568
1,166 Sq. Ft.
Oct. 30
14-14-301
$1,551
1,166 Sq. Ft.
Nov. 14
Ogeechee Lime Phase 1
Show Floor Plan Details Hide Floor Plan Details
Unable to load floor plan details.
10-10-203
$1,498
1,090 Sq. Ft.
Sep. 19
Dogwood Phase 1
Show Floor Plan Details Hide Floor Plan Details
Unable to load floor plan details.
6-06-102
$1,667
1,203 Sq. Ft.
Nov. 14
Live Oak Phase 2
Show Floor Plan Details Hide Floor Plan Details
Unable to load floor plan details.
15-15-105
$1,652
1,194 Sq. Ft.
Dec. 1
New
Show Unavailable Floor Plans (9) Hide Unavailable Floor Plans
Unable to load floor plan details.
Details
Lease Term Options
- 6 - 15 Month Leases
Property Information
- Built in 2012
- 329 units3 stories
Fees & Policies
The fees below are based on community-supplied data and may exclude additional fees and utilities.
One-Time Basics
Due at Application
-
Application Fee Per Applicant$75
Due at Move-In
-
Administrative Fee$200
-
Surface Lot
Dogs Allowed
-
Monthly Pet Fee$15
-
One-Time Pet Fee$350
0 lbs. Weight Limit, Pet Interview
Comments
Breed Restrictions
Cats Allowed
-
Monthly Pet Fee$15
-
One-Time Pet Fee$350
0 lbs. Weight Limit, Pet Interview
Storage Unit
-
Storage Rent$20 / mo
Property Fee Disclaimer: Based on community-supplied data and independent market research. Subject to change without notice. May exclude fees for mandatory or optional services and usage-based utilities.
Matterport 3D Tours
Explore Commute Options
Property Highlights
- 24/7 Emergency Maintenance
- Attached and Detached Garages*
- Black or Stainless Steel Appliances*
- Car Care Center
- Car Wash, Guest Suite Available
- Central Heat & Air
- Charcoal Grilling Stations
- Community Clubhouse
- Complimentary Starbucks Coffee Bar
- Cyber Cafe
- Direct Access Garage
- Direct Unit Access
- Dog Wash Station
- Doorbell
- Dryer
- Faux Wood Blinds
- Gated Pet Park
- Grilling Pavilion With Gas Grills
- Jetty Alternative Security Deposit Option
- Mature Landscaping
- Package Lockers
- Pet Stations
- Recycling Center
- Screened Patio or Balcony
- Stocked Fishing Pond
- Vinyl Plank Flooring Throughout*
- Walk-in Closets
Apartment Features
- Air Conditioning
- Balcony
- Cable Ready
- Carpet
- Ceiling Fans
- Crown Molding
- Dining Room
- Dishwasher
- Disposal
- Double Pane Windows
- Double Vanities
- Freezer
- Granite Countertops
- Heating
- High Speed Internet Access
- Ice Maker
- Island Kitchen
- Kitchen
- Linen Closet
- Microwave
- Oven
- Pantry
- Patio
- Range
- Refrigerator
- Satellite TV
- Security System
- Smoke Free
- Stainless Steel Appliances
- Storage Space
- Sunroom
- Tile Floors
- Trash Compactor
- Tub/Shower
- Views
- Vinyl Flooring
- Walk-In Closets
- Washer/Dryer
- Washer/Dryer Hookup
- Wi-Fi
- Window Coverings
Community Features
- Business Center
- Cabana
- Car Wash Area
- Corporate Suites
- Courtyard
- Fitness Center
- Grill
- Lounge
- Maintenance on site
- Online Services
- Pet Care
- Pet Play Area
- Pet Washing Station
- Picnic Area
- Planned Social Activities
- Playground
- Pond
- Pool
- Property Manager on Site
- Public Transportation
- Recycling
- Renters Insurance Program
- Storage Space
- Walk-Up
- Waterfront
- Wi-Fi
Map of Waverly Station at the Highlands
Area Scores
Walkability
Not walkable
Transit
Limited public transit
Driveability
Exceptionally drivable
Bikeability
Somewhat bikeable
Walkability measures the walking distance to day-to-day needs.
Transit measures access to public transportation.
Driveability measures congestion, parking availability, and access to major roads.
Bikeability measures the suitability for cycling.
Soundscore™
Active
A Sound Score rating aggregates noise caused by vehicle traffic, airplane traffic and local sources.
Transit
Airport
20 min Drive

Moving to Godley Station, Savannah, GA
Airports
Living in Godley Station provides easy access to Savannah/Hilton Head International, located just 20 minutes from Waverly Station at the Highlands. Another nearby airport is Hilton Head, located 40.6 miles away.
Local Education
Primary and Secondary Schools

Savannah Adventist Christian School
Grades PK-8
Private

Godley Station School
Grades PK-8
Public

Groves High School
Grades PK-12
Public
Effingham Christian
Grades PK-12
Private
Data provided by GreatSchools.org © 2026. All rights reserved.

Colleges and Universities
| School | Commute Time (Distance) |
|---|---|
| Savannah Technical College | Drive: 8 min (3.7 mi) |
| Savannah Coll. of Art & Design | Drive: 20 min (12.7 mi) |
About Waverly Station at the Highlands
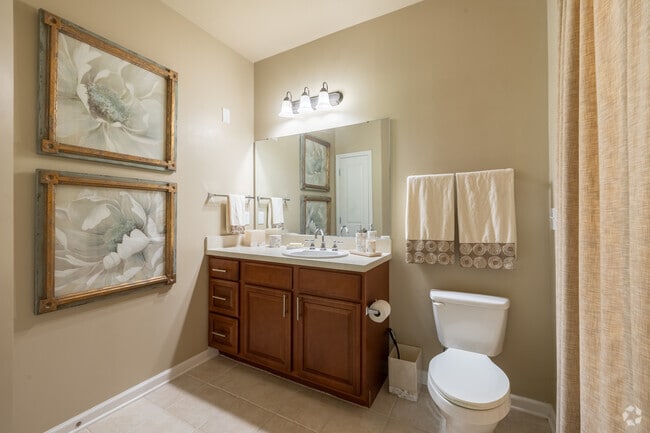
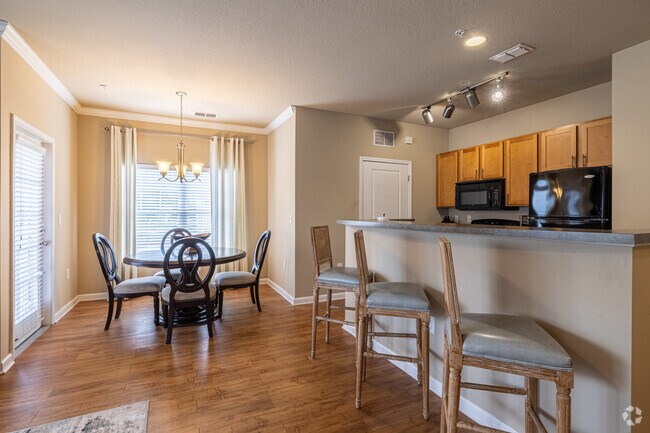
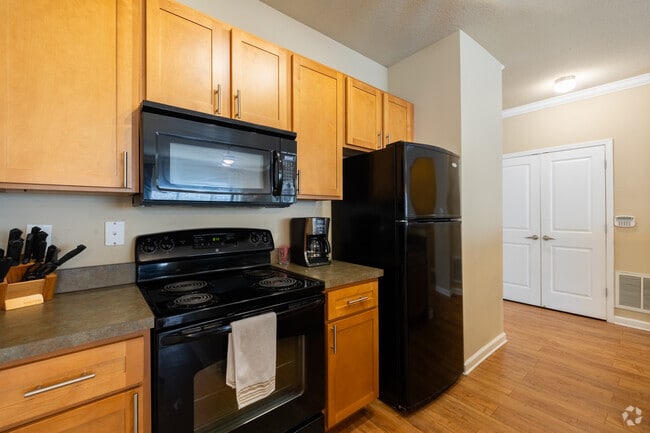
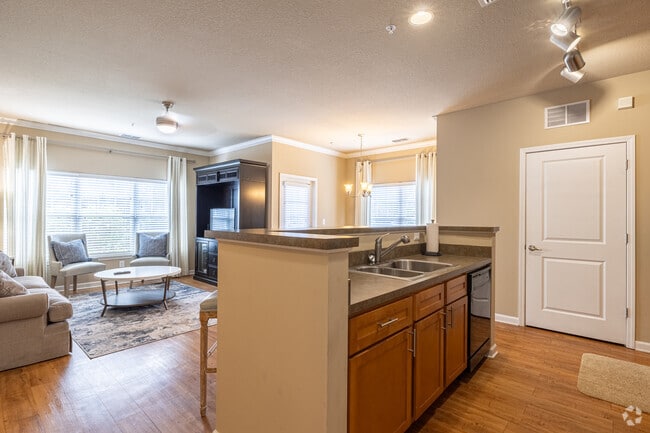
Allow us to captivate and spoil you in the relaxing, maintenance-free apartment homes of Waverly Station at the Highlands. Bask in a home ?lled with luxurious comforts and conveniences, making your living experience hassle free. You will ?nd an… assortment of amenities, including a beautiful resort style pool, luxurious clubhouse with a kitchen and cybercafé, stocked ponds, multiple grilling stations, an expansive ?tness center and so much more! Waverly Station at the Highlands is enveloped in a tranquil setting surrounded by wooded views, ponds, walking trails and many outdoor gathering areas. Choose between our luxury one-, two- and three-bedroom apartment homes - all located only 2 minutes from I-95 and 5 minutes from the Savannah/Hilton Head International Airport. We welcome you to ?nd your beautiful new home today at Waverly Station at the Highlands!
Allow us to captivate and spoil you in the relaxing, maintenance-free apartment homes of Waverly Station at the Highlands. Bask in a home ?lled with luxurious comforts and conveniences, making your living experience hassle free. You will ?nd an assortment of amenities, including a beautiful resort style pool, luxurious clubhouse with a kitchen and cybercafé, stocked ponds, multiple grilling stations, an expansive ?tness center and so much more! Waverly Station at the Highlands is enveloped in a tranquil setting surrounded by wooded views, ponds, walking trails and many outdoor gathering areas. Choose between our luxury one-, two- and three-bedroom apartment homes - all located only 2 minutes from I-95 and 5 minutes from the Savannah/Hilton Head International Airport. We welcome you to ?nd your beautiful new home today at Waverly Station at the Highlands!
Waverly Station at the Highlands is an apartment community in Savannah, GA
Contact
Savannah, GA 31407
- Sunday Closed
- Monday 9:00 AM – 6:00 PM
- Tuesday 9:00 AM – 6:00 PM
- Wednesday 9:00 AM – 6:00 PM
- Thursday 9:00 AM – 6:00 PM
- Friday 9:00 AM – 6:00 PM
- Saturday 10:00 AM – 4:00 PM
Renter Reviews
For Waverly Station at the Highlands
12 Ratings & Reviews
-
9/22/25
New Resident
I'm in love with the community and Sam the Assistant Manager went above and beyond a long side of the Manager. They made me feel valued and were very Helpful and Professional. The property is immaculate Glad to live here. Hands down best place to live.
Review from Apartments.com
Property Manager at Waverly Station at the Highlands responded to this review
Thank you for sharing your positive experience with our community. We're thrilled to hear that our team, especially Sam and the Manager, made you feel valued and provided exceptional service. It's wonderful to know you find the property immaculate… and are happy to call it home. We appreciate your feedback and look forward to continuing to meet your expectations.
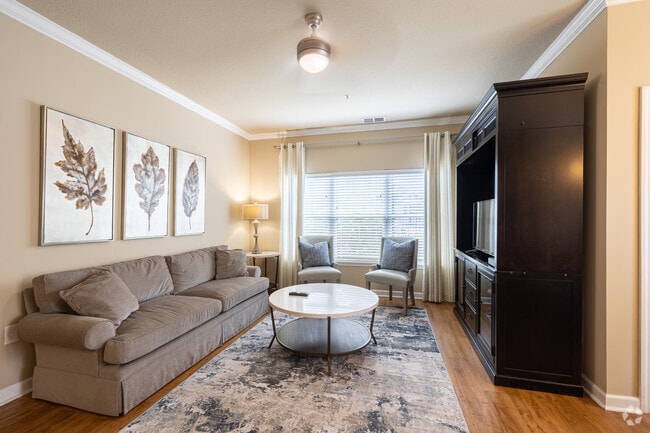
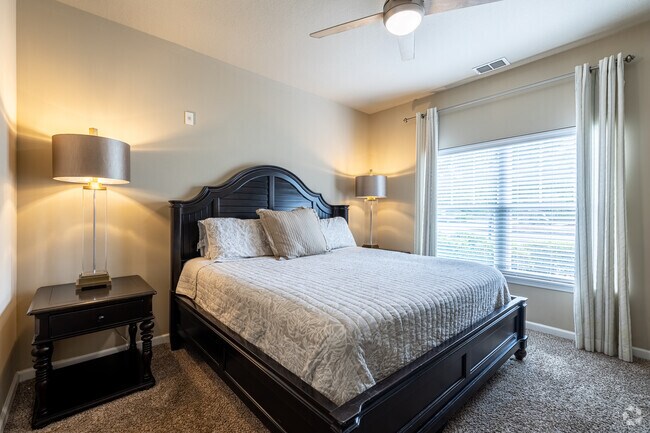
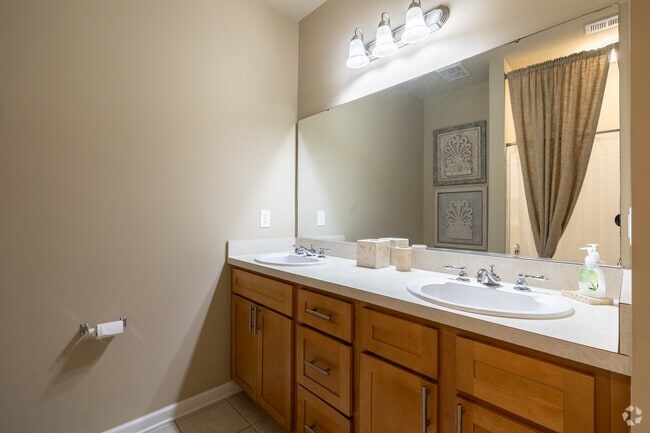
Waverly Station at the Highlands Gallery
Find More Rentals in Savannah
Bedrooms
Other Types of Rentals
Savannah Apartments by Amenity
- Pet-Friendly Apartments in Savannah
- Furnished Apartments in Savannah
- Waterfront Apartments in Savannah
- Apartments with a Pool in Savannah
- Apartments with Wheelchair Access in Savannah
- Apartments with Washer & Dryer in Savannah
- Apartments with Utilities Included in Savannah
- Apartments with a Garage in Savannah
- Apartments with EV Charging in Savannah
- Apartments with a Virtual Tour in Savannah
Apartment Specialties
Apartments in your Budget
Find More Rentals Nearby…
Cities
Neighborhoods
Contact this Property
(912) 737-6385Languages: English
Open 9:00 AM – 6:00 PM Today