


View at Stonecrest
37 Treeview Dr, Stonecrest, GA 30038
- Bedrooms
- 1 - 31 - 3 Beds
- Bathrooms
- 1 - 21 - 2 Baths
- Sq. Ft.
- 750 - 1,414 sq ft
Pricing and Floor Plans
A2 -C
Show Floor Plan Details Hide Floor Plan Details
Unable to load floor plan details.
059A
$1,049
991 Sq. Ft.
Now
099A
$1,049
991 Sq. Ft.
Now
086A
$1,049
991 Sq. Ft.
Now
A2 - R
Show Floor Plan Details Hide Floor Plan Details
Unable to load floor plan details.
099C
$1,200
991 Sq. Ft.
Now
024C
$1,200
991 Sq. Ft.
Now
019C
$1,200
991 Sq. Ft.
Now
A1 - C
Show Floor Plan Details Hide Floor Plan Details
Unable to load floor plan details.
009C
$979
750 Sq. Ft.
Now
056A
$879
750 Sq. Ft.
Now
014D
$979
750 Sq. Ft.
Now
A1 - U
Show Floor Plan Details Hide Floor Plan Details
Unable to load floor plan details.
056C
$1,049
750 Sq. Ft.
Now
016A
$1,049
750 Sq. Ft.
Now
005A
$1,049
750 Sq. Ft.
Now
A2 - U
Show Floor Plan Details Hide Floor Plan Details
Unable to load floor plan details.
009D
$1,124
991 Sq. Ft.
Now
060A
$1,124
991 Sq. Ft.
Now
060C
$1,125
991 Sq. Ft.
Now
A1 - R
Show Floor Plan Details Hide Floor Plan Details
Unable to load floor plan details.
088B
$1,124
750 Sq. Ft.
Now
006D
$1,324
750 Sq. Ft.
Now
B1 - C
Show Floor Plan Details Hide Floor Plan Details
Unable to load floor plan details.
054B
$1,024
1,091 Sq. Ft.
Now
081C
$1,124
1,091 Sq. Ft.
Now
081D
$1,124
1,091 Sq. Ft.
Now
B2 - C
Show Floor Plan Details Hide Floor Plan Details
Unable to load floor plan details.
064B
$1,224
1,285 Sq. Ft.
Now
068B
$1,224
1,285 Sq. Ft.
Now
073D
$1,224
1,285 Sq. Ft.
Now
B2 - U
Show Floor Plan Details Hide Floor Plan Details
Unable to load floor plan details.
015B
$1,299
1,285 Sq. Ft.
Now
062B
$1,299
1,285 Sq. Ft.
Now
068D
$1,299
1,285 Sq. Ft.
Now
B1 - U
Show Floor Plan Details Hide Floor Plan Details
Unable to load floor plan details.
044A
$1,199
1,091 Sq. Ft.
Now
084A
$1,199
1,091 Sq. Ft.
Now
082D
$1,199
1,091 Sq. Ft.
Now
New
B1 - R
Show Floor Plan Details Hide Floor Plan Details
Unable to load floor plan details.
022D
$1,274
1,091 Sq. Ft.
Now
075B
$1,124
1,091 Sq. Ft.
Now
089D
$1,274
1,091 Sq. Ft.
Now
B2 - R
Show Floor Plan Details Hide Floor Plan Details
Unable to load floor plan details.
061C
$1,374
1,285 Sq. Ft.
Now
011D
$1,374
1,285 Sq. Ft.
Now
015D
$1,374
1,285 Sq. Ft.
Now
C1 - C
Show Floor Plan Details Hide Floor Plan Details
Unable to load floor plan details.
093A
$1,649
1,414 Sq. Ft.
Now
093B
$1,649
1,414 Sq. Ft.
Now
062A
$1,649
1,414 Sq. Ft.
Now
C1 - U
Show Floor Plan Details Hide Floor Plan Details
Unable to load floor plan details.
017A
$1,699
1,414 Sq. Ft.
Now
069B
$1,899
1,414 Sq. Ft.
Now
103D
$1,899
1,414 Sq. Ft.
Now
C1 - R
Show Floor Plan Details Hide Floor Plan Details
Unable to load floor plan details.
093C
$1,899
1,414 Sq. Ft.
Now
070D
$1,899
1,414 Sq. Ft.
Now
025D
$1,899
1,414 Sq. Ft.
Now
320PTV
Show Floor Plan Details Hide Floor Plan Details
Unable to load floor plan details.
Details
Lease Term Options
- Contact For Details
Property Information
- Built in 1972
- 300 units2 stories
Fees & Policies
The fees below are based on community-supplied data and may exclude additional fees and utilities.
Utilities & Essentials
-
Pest Control$10 / mo
-
Trash$15 / mo
-
Water / Sewer$55 - $85 / mo
One-Time Basics
Due at Application
-
Application Fee Per Applicant$50
Due at Move-In
-
Administrative Fee$150
-
Security DepositVaries one-time
Surface Lot
-
Amenity FeeN/A
Dogs Allowed
-
Pet Deposit$300
-
Monthly Pet Fee$25 / mo
Pet Interview, Spayed/Neutered
Comments
Large
Cats Allowed
-
Pet Fee$300
-
Monthly Pet Fee$25 / mo
Pet Interview, Spayed/Neutered
Personalized Add-Ons
-
Washer/Dryer Rental$50 / mo
Property Fee Disclaimer: Based on community-supplied data and independent market research. Subject to change without notice. May exclude fees for mandatory or optional services and usage-based utilities.
Matterport 3D Tours
Explore Commute Options
Property Highlights
- 2 Inch Wood Faux Blinds
- Access Control
- Backsplash
- Black Appliances
- Digital Front Door Lock
- Internet
- NEW Black Appliances
- New Cabinets
- New Patio Sliding Door
- ON Call
- Onsite
- Stainless Steel
- Upgraded
- Vinyl Plank Flooring
- Washer & Dryer
- Washer/Dryer Connection
- White Appliances
Apartment Features
- Air Conditioning
- Balcony
- Cable Ready
- Carpet
- Dishwasher
- Disposal
- Freezer
- Heating
- High Speed Internet Access
- Kitchen
- Oven
- Patio
- Range
- Refrigerator
- Smoke Free
- Stainless Steel Appliances
- Tub/Shower
- Views
- Vinyl Flooring
- Walk-In Closets
- Washer/Dryer Hookup
- Window Coverings
Community Features
- Dog Park
- Gated
- Grill
- Laundry Facilities
- Maintenance on site
- Online Services
- Playground
- Pool
- Property Manager on Site
- Public Transportation
- Short Term Lease
- Sundeck
- Utilities Included
Map of View at Stonecrest
Area Scores
Walkability
Fairly walkable
Transit
Limited public transit
Driveability
Very drivable
Bikeability
Somewhat bikeable
Walkability measures the walking distance to day-to-day needs.
Transit measures access to public transportation.
Driveability measures congestion, parking availability, and access to major roads.
Bikeability measures the suitability for cycling.
Soundscore™
Active
A Sound Score rating aggregates noise caused by vehicle traffic, airplane traffic and local sources.
Transit
Airport
30 min Drive

Moving to Southeast DeKalb, Stonecrest, GA
Shopping Centers
Shoppers will appreciate View at Stonecrest proximity to Walmart Shops at Panola, Starbucks & FedEx Kinkos Center, and Fairington Shopping Center. Walmart Shops at Panola is 0.9 miles away, and Starbucks & FedEx Kinkos Center is within a 25 minute walk.
Commuting
With a TransitScore of 30, View at Stonecrest has limited public transit, including 5 transit stops within 20 miles. Transit options include Indian Creek and Kensington.
Airports
Living in Southeast DeKalb provides easy access to Hartsfield - Jackson Atlanta International, located just 32 minutes from View at Stonecrest.
Local Education
Primary and Secondary Schools

Fairington Elementary School
Grades PK-5
Public

Salem Middle School
Grades 6-8
Public

Leadership Preparatory Academy
Grades K-8
Public

Martin Luther King- Jr. High School
Grades 9-12
Public
Miller Grove High School
Grades 9-12
Public

Sparks Christian Academy #2
Grades PK-12
Private
Data provided by GreatSchools.org © 2026. All rights reserved.

Colleges and Universities
| School | Commute Time (Distance) |
|---|---|
| Georgia Perim. Coll., Decatur | Drive: 18 min (9.7 mi) |
| Agnes Scott College | Drive: 21 min (11.8 mi) |
| Georgia Perim., Clarkston | Drive: 21 min (12 mi) |
About View at Stonecrest
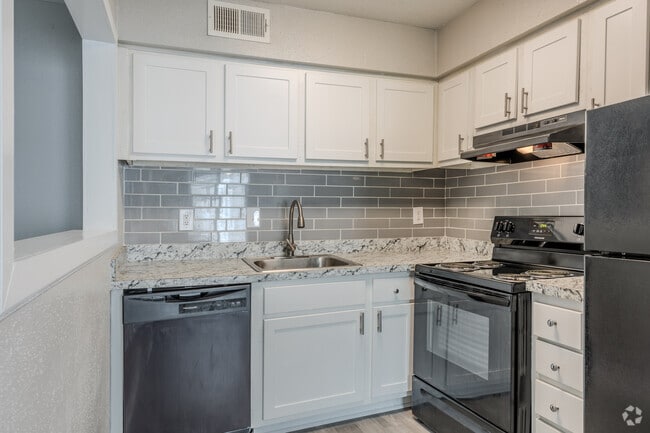
Now featuring newly gated access with a state-of-the-art controlled entry system, The View at Stonecrest offers peace of mind alongside modern comfort and style. Our beautifully renovated 1, 2, and 3-bedroom apartments in Stonecrest, GA, are…
thoughtfully designed to fit your lifestyle?with spacious layouts, upscale finishes, and all the features you need to feel right at home.
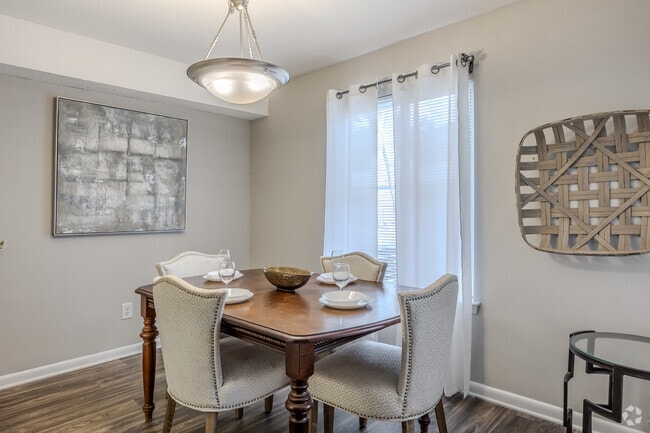
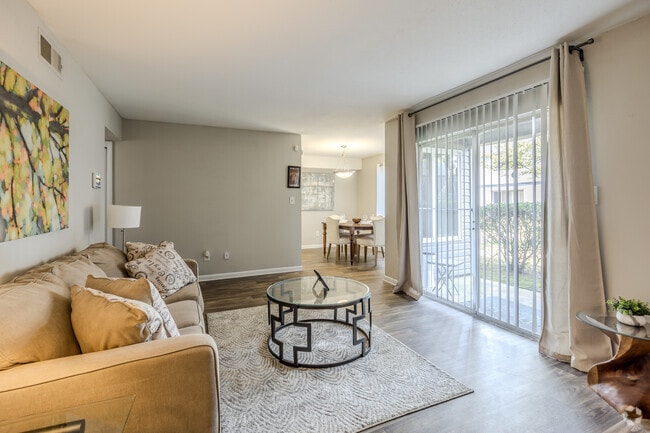
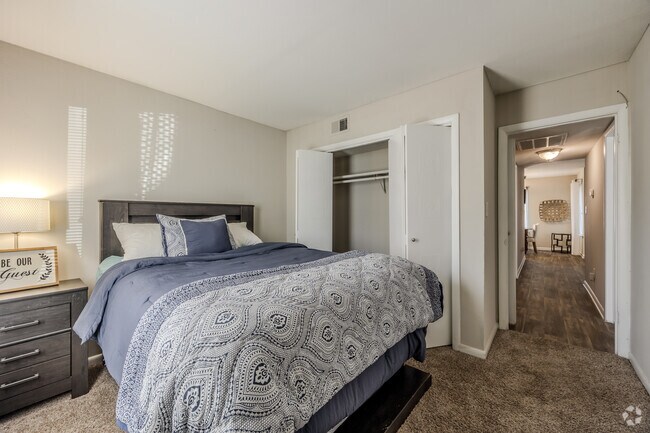
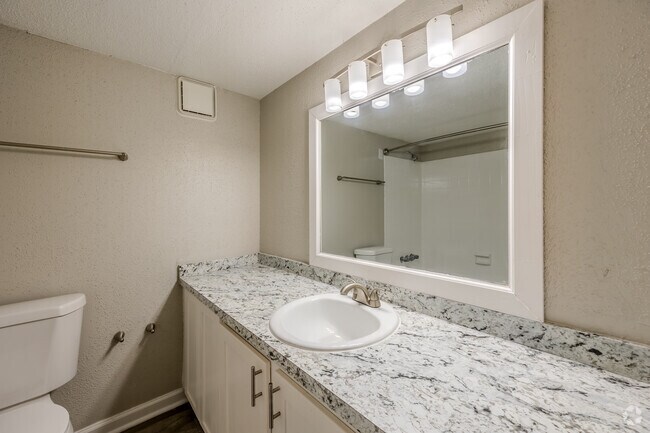
Located just minutes from top shopping, dining, and entertainment, our pet-friendly apartment community puts you at the center of it all. Enjoy upgraded interiors with stainless steel appliances, sleek wood-style flooring, walk-in closets, and in-unit laundry in select homes.
Outside your front door, relax by the resort-style swimming pool or stroll through professionally landscaped green spaces designed for recreation and connection.
Whether you?re relocating or upgrading your space, The View at Stonecrest delivers the perfect blend of comfort, convenience, and value.
Now featuring newly gated access with a state-of-the-art controlled entry system, The View at Stonecrest offers peace of mind alongside modern comfort and style. Our beautifully renovated 1, 2, and 3-bedroom apartments in Stonecrest, GA, are thoughtfully designed to fit your lifestyle?with spacious layouts, upscale finishes, and all the features you need to feel right at home.
Located just minutes from top shopping, dining, and entertainment, our pet-friendly apartment community puts you at the center of it all. Enjoy upgraded interiors with stainless steel appliances, sleek wood-style flooring, walk-in closets, and in-unit laundry in select homes.
Outside your front door, relax by the resort-style swimming pool or stroll through professionally landscaped green spaces designed for recreation and connection.
Whether you?re relocating or upgrading your space, The View at Stonecrest delivers the perfect blend of comfort, convenience, and value.
View at Stonecrest is an apartment community in Stonecrest, GA
Why you'll love View at Stonecrest
Located in the growing suburb of Stonecrest, GA, just 20 minutes east of downtown Atlanta, View at Stonecrest offers spacious 1, 2, and 3-bedroom apartments ranging from 750 to 1,285 square feet. This gated community features renovated interiors with stainless steel appliances, wood-style flooring, and walk-in closets, while select units include in-unit laundry. The garden-style property's two-story buildings house 300 apartment homes across various floor plans. Residents enjoy community amenities including a resort-style swimming pool, professionally landscaped grounds, playground, and dog park. The location provides easy access to The Mall at Stonecrest and Arabia Mountain Nature Preserve, while controlled entry gates ensure resident security.
Contact
Stonecrest, GA 30038
- Sunday Closed
- Monday 9:00 AM – 5:00 PM
- Tuesday 9:00 AM – 5:00 PM
- Wednesday 9:00 AM – 5:00 PM
- Thursday 9:00 AM – 5:00 PM
- Friday 9:00 AM – 5:00 PM
- Saturday 10:00 AM – 4:00 PM
View at Stonecrest Gallery



Find More Rentals in Stonecrest
Bedrooms
Other Types of Rentals
Stonecrest Apartments by Amenity
- Pet-Friendly Apartments in Stonecrest
- Furnished Apartments in Stonecrest
- Apartments with a Pool in Stonecrest
- Apartments with Wheelchair Access in Stonecrest
- Apartments with Washer & Dryer in Stonecrest
- Apartments with Utilities Included in Stonecrest
- Apartments with a Garage in Stonecrest
- Apartments with EV Charging in Stonecrest
- Apartments with a Virtual Tour in Stonecrest
Apartment Specialties
Apartments in your Budget
Find More Rentals Nearby…
Cities
Neighborhoods
Contact This Property
(470) 467-8011Languages: English
Closed Today