
Managed By

- Bedrooms
- 1 - 31 - 3 Beds
- Bathrooms
- 1 - 2.51 - 2.5 Baths
- Sq. Ft.
- 576 - 1,490 sq ft
Pricing and Floor Plans
1 Bed Ash Twin
Show Floor Plan Details Hide Floor Plan Details
Unable to load floor plan details.
283
$1,499
716 Sq. Ft.
Oct. 5
209
$1,509
716 Sq. Ft.
Oct. 10
347
$1,511
716 Sq. Ft.
Oct. 11
237
$1,549
716 Sq. Ft.
Nov. 16
1 Bed Olive Twin
Show Floor Plan Details Hide Floor Plan Details
Unable to load floor plan details.
200
$1,396
576 Sq. Ft.
Nov. 20
1 Bed Aspen Twin
Show Floor Plan Details Hide Floor Plan Details
Unable to load floor plan details.
1 Bed Ash Twin - ADA
Show Floor Plan Details Hide Floor Plan Details
Unable to load floor plan details.
1 Bed Palmetto Loft
Show Floor Plan Details Hide Floor Plan Details
Unable to load floor plan details.
1 Bed Ash Twin with Garage
Show Floor Plan Details Hide Floor Plan Details
Unable to load floor plan details.
1 Bed Olive Carriage
Show Floor Plan Details Hide Floor Plan Details
Unable to load floor plan details.
2 Bed Willow Townhome Middle Unit
Show Floor Plan Details Hide Floor Plan Details
Unable to load floor plan details.
135
$1,799
1,408 Sq. Ft.
Now
154
$1,864
1,408 Sq. Ft.
Nov. 7
2 Bed Blackberry Twin
Show Floor Plan Details Hide Floor Plan Details
Unable to load floor plan details.
175
$1,799
1,088 Sq. Ft.
Nov. 10
173
$1,914
1,088 Sq. Ft.
Dec. 7
2 Bed Blackberry Cottage - ADA
Show Floor Plan Details Hide Floor Plan Details
Unable to load floor plan details.
298
$1,810
1,088 Sq. Ft.
Dec. 6
2 Bed Willow Townhome End Unit
Show Floor Plan Details Hide Floor Plan Details
Unable to load floor plan details.
130
$1,818
1,232 Sq. Ft.
Apr. 6
New
2 Bed Blackberry Twin with Garage
Show Floor Plan Details Hide Floor Plan Details
Unable to load floor plan details.
2 Bed Blackberry Cottage
Show Floor Plan Details Hide Floor Plan Details
Unable to load floor plan details.
2 Bed Blackberry Twin - ADA
Show Floor Plan Details Hide Floor Plan Details
Unable to load floor plan details.
3 Bed Cactus Twin
Show Floor Plan Details Hide Floor Plan Details
Unable to load floor plan details.
299
$2,050
1,440 Sq. Ft.
Now
New
271
$2,153
1,440 Sq. Ft.
Jul. 11
New
3 Bed Cactus Cottage
Show Floor Plan Details Hide Floor Plan Details
Unable to load floor plan details.
3 Bed Cactus Twin with Garage
Show Floor Plan Details Hide Floor Plan Details
Unable to load floor plan details.
3 Bed Cactus Cottage with Garage
Show Floor Plan Details Hide Floor Plan Details
Unable to load floor plan details.
Property Map
Select a unit to view pricing and availability
Details
Lease Term Options
- 6 - 15 Month Leases
Property Information
- Built in 2023
- 251 units2 stories
Fees & Policies
The fees below are based on community-supplied data and may exclude additional fees and utilities.
One-Time Basics
Due at Application
-
Application Fee Per Applicant$50
Due at Move-In
-
Administrative Fee$400
Garage Detached
-
Parking Fee$175 / mo
Additional Parking Options
-
Surface Lot
Dogs Allowed
-
Monthly Pet Fee$25
-
One-Time Pet Fee$300
0 lbs. Weight Limit
Restrictions
Breed Restrictions are as follows: Tosa Inu/Ken, American Bandogge, Cane Corso, Rottweiler, Doberman, Pit Bull, Bull Terrier, Staffordshire Terrier, Dogo Argentino, Boer Boel, Gull Dong, Basenji, Mastiff, Perro de Presa Canario, Fila Brasiliero, Wolf Hybrid, Caucasian Oucharka, Alaskan Malamutes, Kangal, German Shepard, Shepard, Chow, Spitz, Akita, Reptiles, Rabbits and Pot Bellied Pigs. Mixed breeds containing these bloodlines are also prohibited.
Cats Allowed
-
Monthly Pet Fee$25
-
One-Time Pet Fee$300
0 lbs. Weight Limit
Property Fee Disclaimer: Based on community-supplied data and independent market research. Subject to change without notice. May exclude fees for mandatory or optional services and usage-based utilities.
Matterport 3D Tours
Explore Commute Options
Property Highlights
- 24/7 On call Maintenance
- 24-Hour Clubhouse
- Attached Garages
- Blinds
- Built in Trash Cabinet
- Carriage-Style Units
- Coffee Bar
- Covered Outdoor Pavillion
- Dog wash Stations
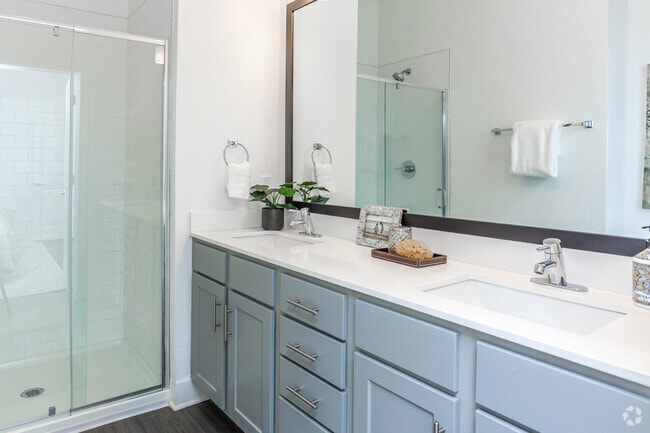
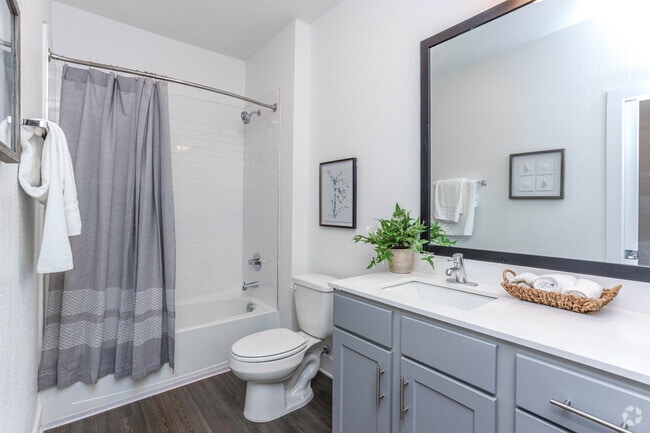
- Double Sink Vanity
- Electric car Charging Stations
- Full Size pantry
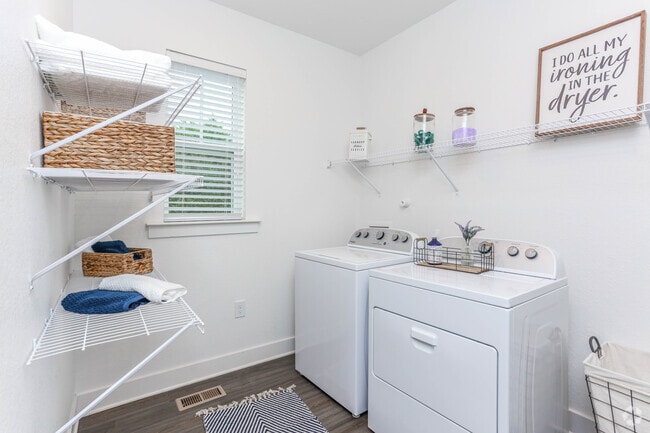
- Full Size washer and dryer
- Gated Community
- Green Space
- Green spaces
- Grilling Station
- Half Baths
- Interior Hallways and Staircase
- Keyless Entry
- Loft
- Nature and Pond views
- Optional Enclosed Garage Parking
- Other
- Outdoor benches and seating
- Outdoor Courtyard w/ Grilling Stations
- Outdoor Fire Pit
- Oversized Balconies on 2/3rd floors
- Oversized Vanity Mirror
- Peloton Bikes
- Resident Conference Room
- Resident Printer with Free Printing
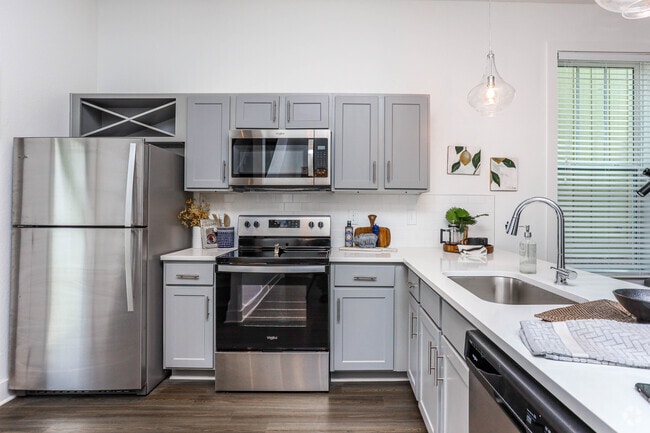
- Shaker-Style Cabinets
- Shuffle Board
- Smart Home Technology Package
- Subway Tile Backsplash
- Tub/shower Combo
- Valet Trash
- Video Doorbell
- Vinyl Plank Flooring
- Walk in Closets
- Walk in shower
- Wheelchair Accessible
Apartment Features
- Air Conditioning
- Balcony
- Ceiling Fans
- Dishwasher
- Disposal
- Double Vanities
- Loft Layout
- Pantry
- Patio
- Quartz Countertops
- Stainless Steel Appliances
- Trash Compactor
- Tub/Shower
- Vaulted Ceiling
- Walk-In Closets
- Washer/Dryer
- Wheelchair Accessible (Rooms)
Community Features
- Business Center
- Car Charging Station
- Clubhouse
- Conference Rooms
- Courtyard
- Dog Park
- Fitness Center
- Gated
- Maintenance on site
- Pond
- Pool
Map of Cadia Warner Robins
Area Scores
Walkability
Somewhat walkable
Driveability
Very drivable
Bikeability
Somewhat bikeable
Walkability measures the walking distance to day-to-day needs.
Driveability measures congestion, parking availability, and access to major roads.
Bikeability measures the suitability for cycling.
Soundscore™
Active
A Sound Score rating aggregates noise caused by vehicle traffic, airplane traffic and local sources.
Moving to Perry/Warner Robins, Warner Robins, GA
Shopping Centers
Shoppers will appreciate Cadia Warner Robins proximity to Houston Lake Crossings, Parkway Village Shopping Center, and Oasis Shopping Center. Houston Lake Crossings is 1.1 miles away, and Parkway Village Shopping Center is within an 18 minute walk.
Local Education
Primary and Secondary Schools

Warner Robins Montessori Academy
Grades PK-5
Private

Quail Run Elementary School
Grades PK-5
Public

Warner Robins Middle School
Grades 6-8
Public

Feagin Mill Middle School
Grades 6-8
Public

Warner Robins High School
Grades 9-12
Public

Houston County High School
Grades 9-12
Public
Warner Robins Christian Academy
Grades K-12
Private
Data provided by GreatSchools.org © 2026. All rights reserved.

Colleges and Universities
| School | Commute Time (Distance) |
|---|---|
| Central Ga. Tech. Coll. | Drive: 7 min (3.2 mi) |
| Middle Georgia State, Robins | Drive: 12 min (5 mi) |
About Cadia Warner Robins
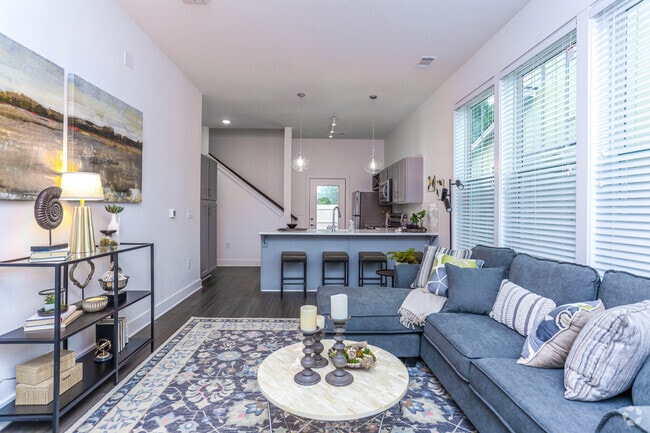
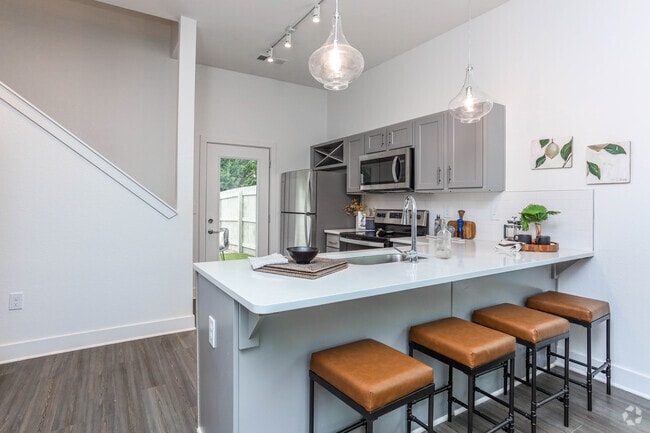
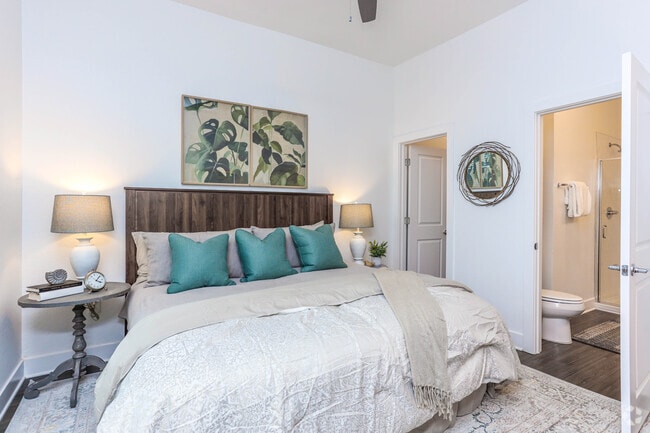
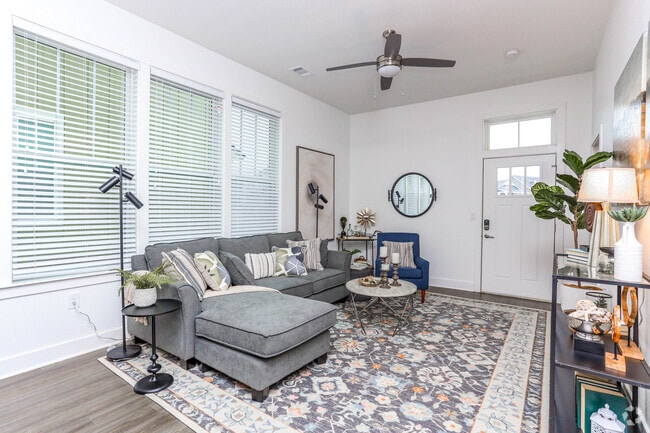
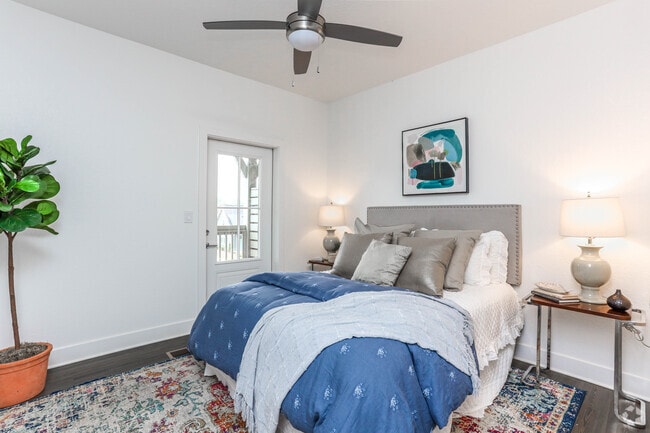
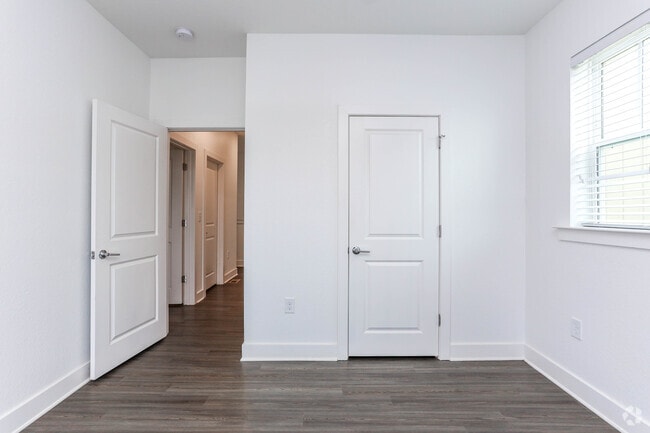
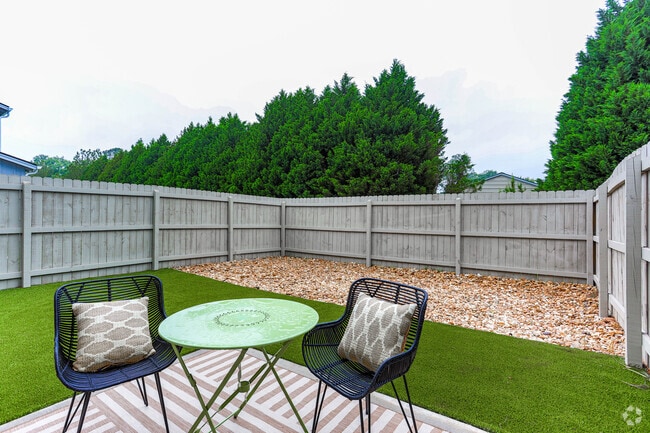
Immerse yourself in the vibrant community of Cadia Warner Robins, nestled in Warner Robins, the home of Planes, Trains, and Heroes. Explore dynamic wellness, vibrancy, and suburban charm in our one, two, and three-bedroom cottages, townhomes and… duplexes. Set amidst the backdrop of Warner Robins, GA, each residence offers spacious layouts and modern amenities. From nearby adventures to leisurely days by the pool, every moment invites you to engage, connect, and thrive. Live. Grow. Thrive. Experience the Cadia life at Cadia Warner Robins, where every day brings new opportunities for exploration and fulfillment.
Immerse yourself in the vibrant community of Cadia Warner Robins, nestled in Warner Robins, the home of Planes, Trains, and Heroes. Explore dynamic wellness, vibrancy, and suburban charm in our one, two, and three-bedroom cottages, townhomes and duplexes. Set amidst the backdrop of Warner Robins, GA, each residence offers spacious layouts and modern amenities. From nearby adventures to leisurely days by the pool, every moment invites you to engage, connect, and thrive. Live. Grow. Thrive. Experience the Cadia life at Cadia Warner Robins, where every day brings new opportunities for exploration and fulfillment.
Cadia Warner Robins is an apartment community in Warner Robins, GA
Contact
Warner Robins, GA 31088
- Sunday Closed
- Monday 9:00 AM – 6:00 PM
- Tuesday 9:00 AM – 6:00 PM
- Wednesday 9:00 AM – 6:00 PM
- Thursday 9:00 AM – 6:00 PM
- Friday 9:00 AM – 6:00 PM
- Saturday 11:00 AM – 5:00 PM
Renter Reviews
For Cadia Warner Robins
3 Ratings & Reviews
-
9/23/26
Great place to live
I have lived here for about 2 years and have had no problems with them! Maintenance requests are completed within a few days usually. The pool is always clean. Amenities are good. Although the gate has not worked since I moved in, they are working on it now. Very quiet and safe area to be in!
Review from Apartments.com
Cadia Warner Robins Gallery
Find More Rentals in Warner Robins
Bedrooms
Other Types of Rentals
Warner Robins Apartments by Amenity
- Pet-Friendly Apartments in Warner Robins
- Furnished Apartments in Warner Robins
- Apartments with a Pool in Warner Robins
- Apartments with Wheelchair Access in Warner Robins
- Apartments with Washer & Dryer in Warner Robins
- Apartments with Utilities Included in Warner Robins
- Apartments with a Garage in Warner Robins
- Apartments with EV Charging in Warner Robins
- Apartments with a Virtual Tour in Warner Robins
Apartment Specialties
Apartments in your Budget
- Warner Robins Move-in Specials
- Cheap Apartments in Warner Robins
- Luxury Apartments in Warner Robins
- Apartments under $700 in Warner Robins
- Apartments under $900 in Warner Robins
- Apartments under $1000 in Warner Robins
- Apartments under $1500 in Warner Robins
- Apartments under $2000 in Warner Robins
- Apartments under $2500 in Warner Robins
Find More Rentals Nearby…
Cities
Neighborhoods
Contact This Property
(478) 352-0454Languages: English
Open 11:00 AM – 5:00 PM Today