
Managed By

- Bedrooms
- 1 - 31 - 3 Beds
- Bathrooms
- 1 - 21 - 2 Baths
- Sq. Ft.
- 724 - 1,332 sq ft
Pricing and Floor Plans
1 Bedroom 1A
Show Floor Plan Details Hide Floor Plan Details
Unable to load floor plan details.
215
$960
724 Sq. Ft.
Oct. 10
2 Bedroom 2A
Show Floor Plan Details Hide Floor Plan Details
Unable to load floor plan details.
816
$1,149
1,126 Sq. Ft.
Now
817
$1,149
1,126 Sq. Ft.
Oct. 22
427
$1,149
1,126 Sq. Ft.
Nov. 7
3 Bedroom 3A
Show Floor Plan Details Hide Floor Plan Details
Unable to load floor plan details.
828
$1,320
1,332 Sq. Ft.
Now
428
$1,320
1,332 Sq. Ft.
Now
519
$1,320
1,332 Sq. Ft.
Now
Details
Property Information
- Built in 2023
- 270 units3 stories
Fees & Policies
The fees below are based on community-supplied data and may exclude additional fees and utilities.
One-Time Basics
Due at Application
-
Application Fee$28
Other
-
Garage Parking - Parking$75 / mo
Pet policies are negotiable.
Other Pets Allowed
-
Pet Deposit Received$500
Cats Allowed
-
Cats Allowed
Dogs Allowed
-
Dogs Allowed
-
Storage - Storage$40 / mo
Property Fee Disclaimer: Based on community-supplied data and independent market research. Subject to change without notice. May exclude fees for mandatory or optional services and usage-based utilities.
Matterport 3D Tours
Explore Commute Options
Property Highlights
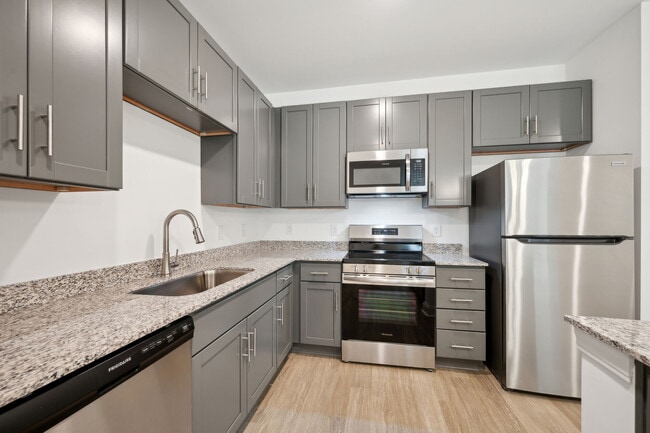
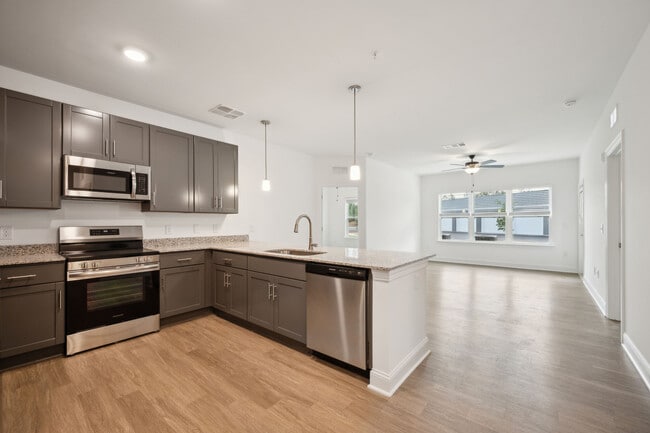
- All Electric Kitchens
- Balcony or Patio
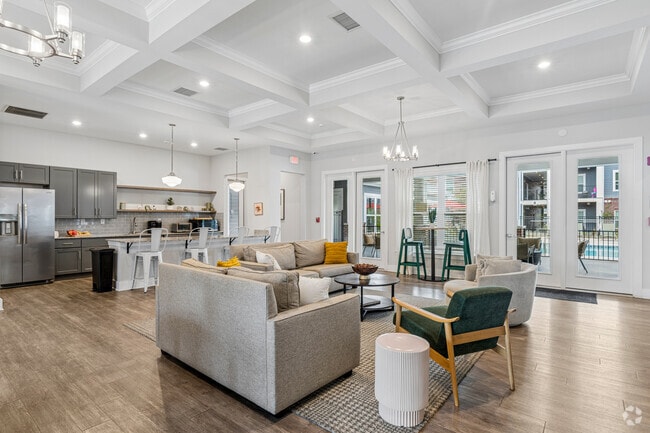
- Community Clubhouse
- Community Playground
- Easy Access to Freeways
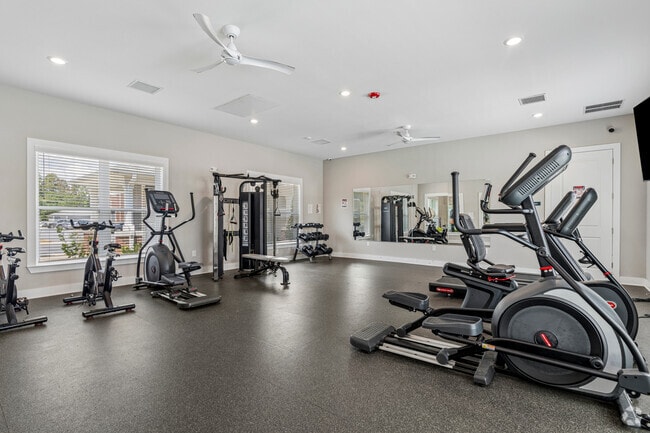
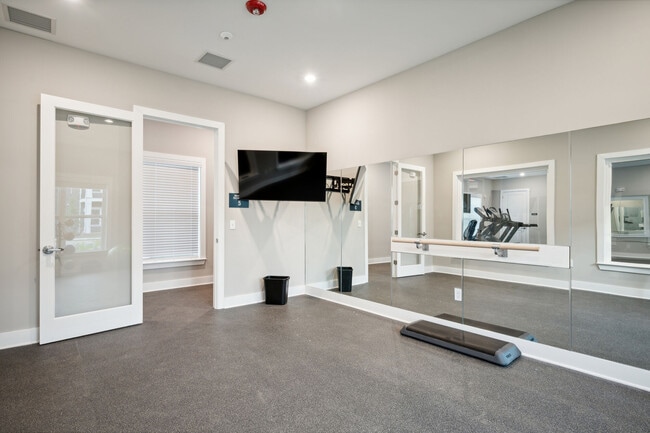
- Fitness Center with Yoga Studio
- Fully Equipped Kitchens with Stainless Steel Appli
- Guest Parking Available
- Mini Blinds Included
- On Site Management & Maintenance
- Online Work Orders & Online Payments Accepted
- On-Site Laundry Center
- On-Site Parking
- Open Kitchen with Breakfast Bar and Granite Counte
- Pendant Lighting and Ceiling Fans*
- Resident Business Center & Conference Room
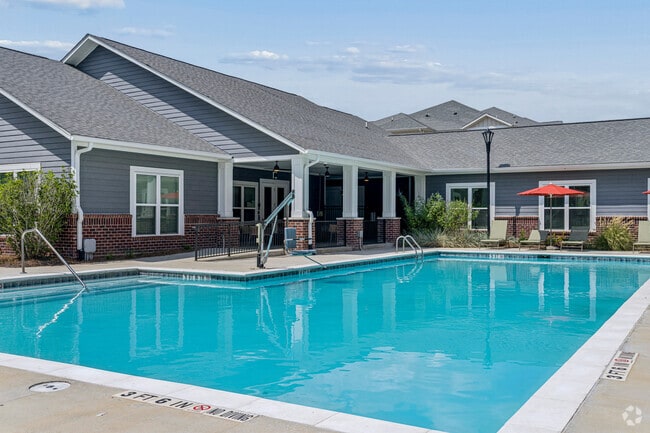
- Swimming Pool with Sundeck and Loungers
- Walking Trails
- Washer & Dryer Connections
Apartment Features
- Air Conditioning
- Balcony
- Cable Ready
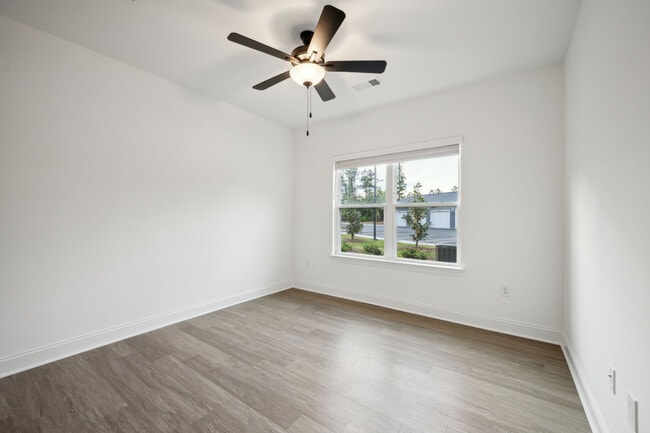
- Ceiling Fans
- Dishwasher
- Double Vanities
- High Speed Internet Access
- Ice Maker
- Island Kitchen
- Kitchen
- Microwave
- Pantry
- Patio
- Range
- Refrigerator
- Sprinkler System
- Stainless Steel Appliances
- Trash Compactor
- Tub/Shower
- Washer/Dryer Hookup
Community Features
- Business Center
- Clubhouse
- Conference Rooms
- Fitness Center
- Laundry Facilities
- Playground
- Pool
- Sundeck
- Walking/Biking Trails
Map of The Reserve at Wynn Place
Area Scores
Walkability
Somewhat walkable
Driveability
Exceptionally drivable
Bikeability
Somewhat bikeable
Walkability measures the walking distance to day-to-day needs.
Driveability measures congestion, parking availability, and access to major roads.
Bikeability measures the suitability for cycling.
Soundscore™
Busy
A Sound Score rating aggregates noise caused by vehicle traffic, airplane traffic and local sources.
Moving to Perry/Warner Robins, Warner Robins, GA
Shopping Centers
Shoppers will appreciate The Reserve at Wynn Place proximity to Shoppers World, 2209-2211 Moody Rd, and Parkway Station. Shoppers World is 0.9 miles away, and 2209-2211 Moody Rd is within a 29 minute walk.
Local Education
Primary and Secondary Schools

Pearl Stephens Elementary School
Grades K-5
Public

C. B. Watson Primary School
Grades PK-5
Public

Huntington Middle School
Grades 6-8
Public
Sacred Heart
Grades PK-8
Private

Warner Robins High School
Grades 9-12
Public
Houston County Crossroads Center
Grades 6-12
Public
Christian Fellowship Academy
Grades PK-12
Private
Data provided by GreatSchools.org © 2026. All rights reserved.

Colleges and Universities
| School | Commute Time (Distance) |
|---|---|
| Middle Georgia State, Robins | Drive: 5 min (2.1 mi) |
| Central Ga. Tech. Coll. | Drive: 14 min (7.2 mi) |
About The Reserve at Wynn Place
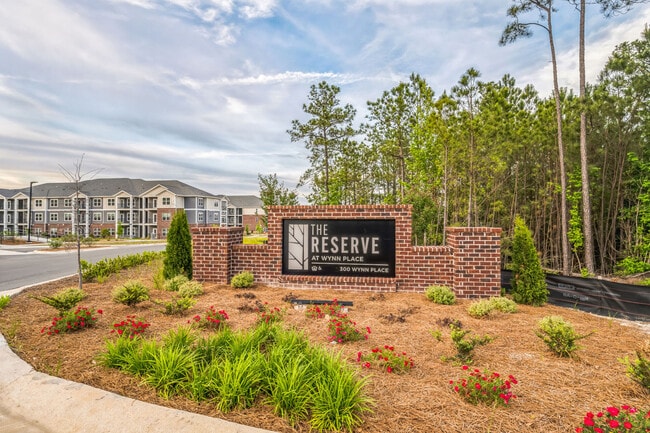
Welcome home to The Reserve At Wynn Place!
Welcome home to The Reserve At Wynn Place!
The Reserve at Wynn Place is an apartment community in Warner Robins, GA
Contact
Warner Robins, GA 31088
- Sunday Closed
- Monday 9:00 AM – 5:00 PM
- Tuesday 9:00 AM – 5:00 PM
- Wednesday 9:00 AM – 5:00 PM
- Thursday 9:00 AM – 5:00 PM
- Friday 9:00 AM – 5:00 PM
- Saturday Closed
Renter Reviews
For The Reserve at Wynn Place
7 Ratings & Reviews
-
9/10/26
Love the apartments
These spacious apartments boast a beautiful pool, a well-equipped fitness room, a pleasant walking track, and are pet-friendly. The office and maintenance staff are incredibly helpful.
Review from Apartments.com
Property Manager at The Reserve at Wynn Place responded to this review
Thank you for your wonderful review! We’re delighted that you enjoy our spacious apartment homes, beautiful pool, fitness center, walking track, and pet-friendly community. We also appreciate your kind words about our office and maintenance teams.… We’re always happy to help!
The Reserve at Wynn Place Gallery


Find More Rentals in Warner Robins
Bedrooms
Other Types of Rentals
Warner Robins Apartments by Amenity
- Pet-Friendly Apartments in Warner Robins
- Furnished Apartments in Warner Robins
- Apartments with a Pool in Warner Robins
- Apartments with Wheelchair Access in Warner Robins
- Apartments with Washer & Dryer in Warner Robins
- Apartments with Utilities Included in Warner Robins
- Apartments with a Garage in Warner Robins
- Apartments with EV Charging in Warner Robins
- Apartments with a Virtual Tour in Warner Robins
Apartment Specialties
Apartments in your Budget
- Warner Robins Move-in Specials
- Cheap Apartments in Warner Robins
- Luxury Apartments in Warner Robins
- Apartments under $700 in Warner Robins
- Apartments under $900 in Warner Robins
- Apartments under $1000 in Warner Robins
- Apartments under $1500 in Warner Robins
- Apartments under $2000 in Warner Robins
- Apartments under $2500 in Warner Robins
Find More Rentals Nearby…
Cities
Neighborhoods
Contact This Property
(317) 794-2708Languages: English
Closed Today