Managed By

- Bedrooms
- 1 - 31 - 3 Beds
- Bathrooms
- 1 - 21 - 2 Baths
- Sq. Ft.
- 742 - 1,629 sq ft
Pricing and Floor Plans
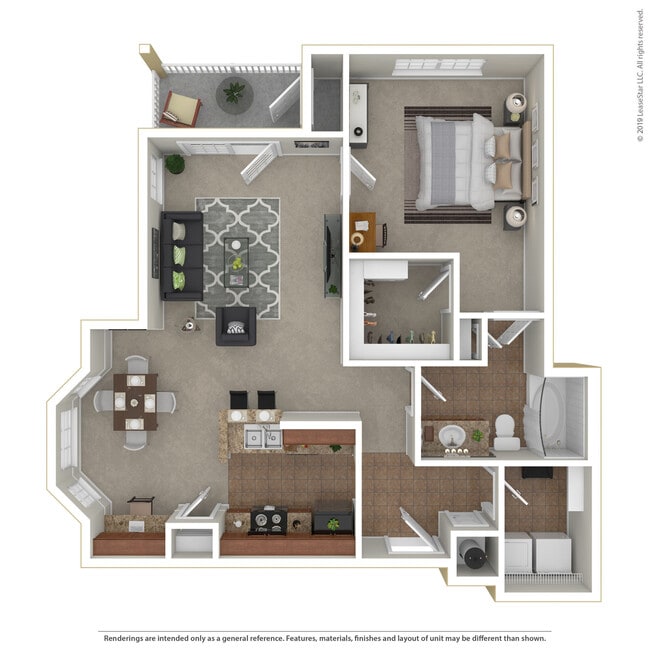
The Avonlea II
Show Floor Plan Details Hide Floor Plan Details
Unable to load floor plan details.
14401
$1,506
844 Sq. Ft.
Now
10308
$1,558
844 Sq. Ft.
Now
14201
$1,380
844 Sq. Ft.
Nov. 20
11308
$1,344
844 Sq. Ft.
Dec. 1
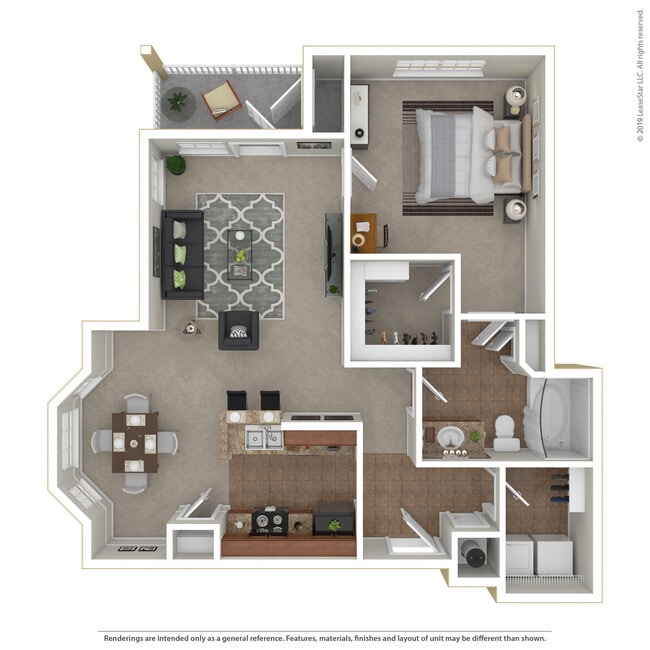
Aberdeen - Renovated
Show Floor Plan Details Hide Floor Plan Details
Unable to load floor plan details.
3406
$1,643
832 Sq. Ft.
Oct. 10
3305
$1,385
832 Sq. Ft.
Nov. 16
9206
$1,445
832 Sq. Ft.
Nov. 20
4104
$1,420
832 Sq. Ft.
Dec. 10
The Aberdeen II
Show Floor Plan Details Hide Floor Plan Details
Unable to load floor plan details.
13305
$1,478
832 Sq. Ft.
Now
12306
$1,531
832 Sq. Ft.
Oct. 13
12104
$1,549
832 Sq. Ft.
Oct. 24
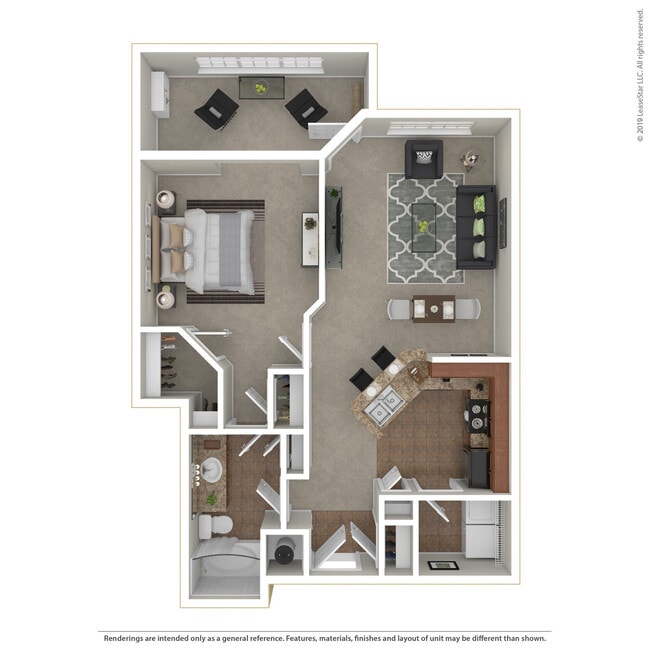
Annandale- Renovated
Show Floor Plan Details Hide Floor Plan Details
Unable to load floor plan details.
6102
$1,602
742 Sq. Ft.
Oct. 27
7309
$1,314
742 Sq. Ft.
Nov. 10
Avonlea - Renovated
Show Floor Plan Details Hide Floor Plan Details
Unable to load floor plan details.
5403
$1,661
843 Sq. Ft.
Oct. 9
The Annandale Sunroom
Show Floor Plan Details Hide Floor Plan Details
Unable to load floor plan details.
10109
$1,375
853 Sq. Ft.
Nov. 29
New
The Aberdeen
Show Floor Plan Details Hide Floor Plan Details
Unable to load floor plan details.
3405
$1,314
832 Sq. Ft.
Dec. 18
New
The Annandale
Show Floor Plan Details Hide Floor Plan Details
Unable to load floor plan details.
The Avonlea
Show Floor Plan Details Hide Floor Plan Details
Unable to load floor plan details.
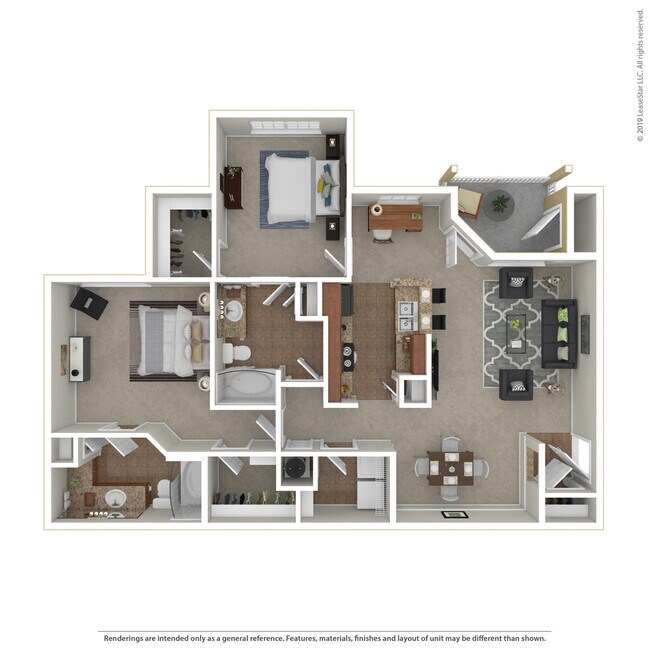
Beatrice - Renovated
Show Floor Plan Details Hide Floor Plan Details
Unable to load floor plan details.
2205
$1,702
1,190 Sq. Ft.
Now
6306
$1,700
1,190 Sq. Ft.
Now
8404
$1,795
1,190 Sq. Ft.
Now
The Brookshire II
Show Floor Plan Details Hide Floor Plan Details
Unable to load floor plan details.
14403
$1,696
1,210 Sq. Ft.
Now
11210
$1,815
1,210 Sq. Ft.
Dec. 13
Brookshire - Renovated
Show Floor Plan Details Hide Floor Plan Details
Unable to load floor plan details.
3402
$1,875
1,213 Sq. Ft.
Nov. 10
8201
$1,926
1,213 Sq. Ft.
Feb. 5
The Brookshire
Show Floor Plan Details Hide Floor Plan Details
Unable to load floor plan details.
5401
$1,750
1,213 Sq. Ft.
Dec. 3
New
2407
$1,750
1,213 Sq. Ft.
Dec. 18
New
The Beatrice
Show Floor Plan Details Hide Floor Plan Details
Unable to load floor plan details.
The Brynmore
Show Floor Plan Details Hide Floor Plan Details
Unable to load floor plan details.
The Brynmore w/Garage
Show Floor Plan Details Hide Floor Plan Details
Unable to load floor plan details.
The Brynmore w/Sunroom
Show Floor Plan Details Hide Floor Plan Details
Unable to load floor plan details.
The Cranbury
Show Floor Plan Details Hide Floor Plan Details
Unable to load floor plan details.
9408
$2,417
1,395 Sq. Ft.
Now
4401
$2,399
1,395 Sq. Ft.
Now
9407
$2,430
1,395 Sq. Ft.
Now
The Chamberlain
Show Floor Plan Details Hide Floor Plan Details
Unable to load floor plan details.
13302
$1,984
1,511 Sq. Ft.
Oct. 7
Cranbury - Renovated
Show Floor Plan Details Hide Floor Plan Details
Unable to load floor plan details.
9401
$2,084
1,395 Sq. Ft.
Oct. 11
Details
Lease Term Options
- 3 - 14 Month Leases
Property Information
- Built in 1999
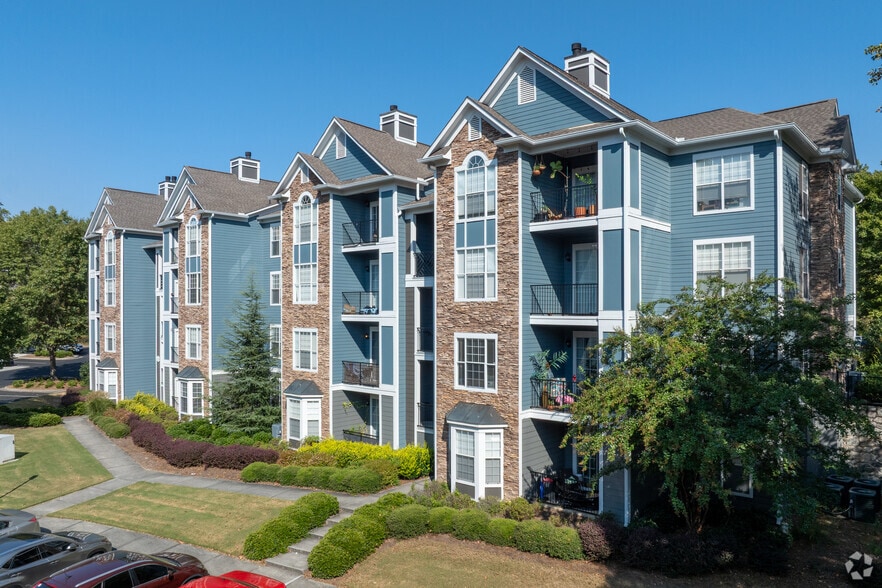
- 401 units4 stories
Fees & Policies
The fees below are based on community-supplied data and may exclude additional fees and utilities.
One-Time Basics
Due at Application
-
Application Fee Per Applicant$75
Due at Move-In
-
Administrative Fee$150
-
Security Deposit - Refundable$250
Surface Lot
-
Parking DepositN/A
Comments
We offer attached and detached garages as well as storage spaces, all for additional fees. Please call our leasing office for more parking information.
Garage
-
Parking Fee$125 - $140 / mo
Comments
Detached and attached garages available.
Other
-
Parking DepositN/A
Comments
We offer attached and detached garages as well as storage spaces, all for additional fees. Please call our leasing office for more parking information.
Dogs Allowed
-
Monthly Pet Fee$30
-
One-Time Pet Fee$400
74 lbs. Weight Limit
Restrictions
Up to two (2) pets are allowed per unit. All pets are subject to the Manager's written approval and a separate pet application. There is a $30.00 fee for the pet application. This pet application is processed through a 3rd party vendor, Pet Screening. Aggressive breed restrictions may apply. A pet rent of $15.00 per pet will apply per month. A pet fee of $400.00 must be submitted for the first pet and $100.00 for an additional pet. Pets cannot exceed a combined weight limit of 74 pounds.
Comments
We welcome up to 2 pets per apartment home. All pets are subject to the Manager's written approval and a separate pet application. There is a $30.00 fee for the pet application. Breed restrictions include Pitbulls, Rottweilers, Doberman Pinschers,...
Cats Allowed
-
Monthly Pet Fee$30
-
One-Time Pet Fee$400
74 lbs. Weight Limit
Restrictions
Up to two (2) pets are allowed per unit. All pets are subject to the Manager's written approval and a separate pet application. There is a $30.00 fee for the pet application. This pet application is processed through a 3rd party vendor, Pet Screening. Aggressive breed restrictions may apply. A pet rent of $15.00 per pet will apply per month. A pet fee of $400.00 must be submitted for the first pet and $100.00 for an additional pet. Pets cannot exceed a combined weight limit of 74 pounds.
Comments
We welcome up to 2 pets per apartment home. All pets are subject to the Manager's written approval and a separate pet application. There is a $30.00 fee for the pet application. Breed restrictions include Pitbulls, Rottweilers, Doberman Pinschers,...
Property Fee Disclaimer: Based on community-supplied data and independent market research. Subject to change without notice. May exclude fees for mandatory or optional services and usage-based utilities.
Matterport 3D Tours
Explore Commute Options
Property Highlights
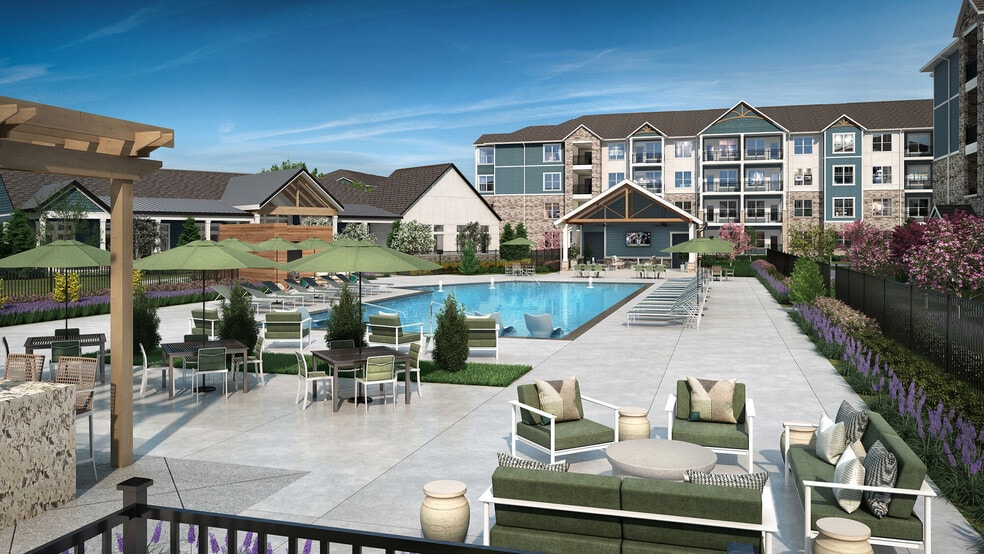
- 2 Resort-style Saltwater Pools
- 24-hour Emergency Maintenance
- Access to Noonday Creek Greenway and Downtown Wood
- Attached* and Detached Garages
- Built-In Computer Desks* in select units
- Car Care Center
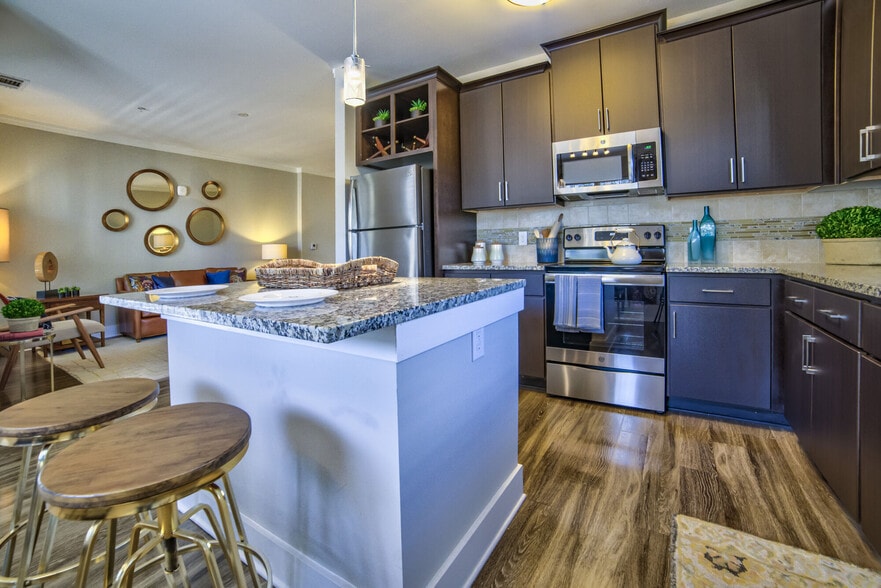
- Chef - inspired Kitchen with Granite-look
- Fully Equipped Fitness Center
- Gated Access
- Granite countertop
- Large Garden Tub in Master Bath* in select units
- Monthly Social Mixers
- Open Floorplans with Natural Light
- Pet Play Zone
- Plantation Blinds
- Pocket Parks with Grilling Stations
- Poolside Outdoor Kitchen with Lounge
- Sport Court and Playground
- Stand-Alone Shower in Master Bath* in select units
Apartment Features
- Air Conditioning
- Dishwasher
- Kitchen
- Walk-In Closets
- Washer/Dryer Hookup
Community Features
- Clubhouse
- Fitness Center
- Garages
- Gated
- Laundry Facilities
- Lounge
- Package Service
- Pet Care
- Pet Play Area
- Playground
- Pool
- Short Term Lease
- Utilities Included
- Walk-Up
Map of Avonlea Towne Lake
Area Scores
Walkability
Moderately walkable
Driveability
Moderately drivable
Bikeability
Fairly bikeable
Walkability measures the walking distance to day-to-day needs.
Driveability measures congestion, parking availability, and access to major roads.
Bikeability measures the suitability for cycling.
Soundscore™
Active
A Sound Score rating aggregates noise caused by vehicle traffic, airplane traffic and local sources.
Moving to Cherokee County, Woodstock, GA
Shopping Centers
Shoppers will appreciate Avonlea Towne Lake proximity to Shops at Towne Lake, Woodstock Mill District, and Twin Cedars Plaza. Shops at Towne Lake is 0.5 miles away, and Woodstock Mill District is within a 13 minute walk.
Airports
Living in Cherokee County provides easy access to Hartsfield - Jackson Atlanta International, located just 50 minutes from Avonlea Towne Lake.
Local Education
Primary and Secondary Schools

Hillside Preschool and Academy
Grades PK-5
Private

Woodstock Elementary School
Grades PK-5
Public
Woodstock Middle School
Grades 6-8
Public
Woodstock High School
Grades 9-12
Public
CORE Community School
Grades 6-12
Private
Data provided by GreatSchools.org © 2026. All rights reserved.

Colleges and Universities
| School | Commute Time (Distance) |
|---|---|
| Kennesaw State University | Drive: 11 min (7.2 mi) |
| Chatt. Tech, Mountain View | Drive: 16 min (8.7 mi) |
| Chatt. Tech, North Metro | Drive: 19 min (10.3 mi) |
About Avonlea Towne Lake
Nestled in a serene setting of woodland, yet in the heart of the Towne Lake area, Avonlea Towne Lake offers upscale residences of quality and character, purpose-built for you! Take a walk, run, or bike ride along the Noonday Creek Trail or enjoy a… peaceful day at one of the two pools. Avonlea Towne Lake offers a variety of shared spaces to work, rest, and entertain; for you, your guests, and your pets too! Just outside of the impeccably maintained grounds you will find yourself surrounded by shopping, entertainment, and dining. A short distance from charming downtown Woodstock and easy access to I-575 Express Lanes means work and play are never far away/ Whether it is nature, convenience, or a short commute you are seeking, find your community at Avonlea Towne Lake.
Nestled in a serene setting of woodland, yet in the heart of the Towne Lake area, Avonlea Towne Lake offers upscale residences of quality and character, purpose-built for you! Take a walk, run, or bike ride along the Noonday Creek Trail or enjoy a peaceful day at one of the two pools. Avonlea Towne Lake offers a variety of shared spaces to work, rest, and entertain; for you, your guests, and your pets too! Just outside of the impeccably maintained grounds you will find yourself surrounded by shopping, entertainment, and dining. A short distance from charming downtown Woodstock and easy access to I-575 Express Lanes means work and play are never far away/ Whether it is nature, convenience, or a short commute you are seeking, find your community at Avonlea Towne Lake.
Avonlea Towne Lake is an apartment community in Woodstock, GA
Contact
Woodstock, GA 30189
- Sunday Closed
- Monday 11:00 AM – 6:00 PM
- Tuesday 9:00 AM – 6:00 PM
- Wednesday 9:00 AM – 6:00 PM
- Thursday 11:00 AM – 6:00 PM
- Friday 9:00 AM – 6:00 PM
- Saturday 10:00 AM – 5:00 PM
Renter Reviews
For Avonlea Towne Lake
9 Ratings & Reviews
-
2/4/25
Best apartment in Woodstock,Ga
We recently moved here. The whole process was smooth. K'Na was our lease consultant. She was communicating well, giving us updates. she is the best. Within a week after we applied our application was approved. We like it here. Didi& Adeline
Review from Apartments.com
Avonlea Towne Lake Gallery
Nearby Properties You Might Like
Within 50 Miles of Avonlea Towne Lake
Find More Rentals in Woodstock
Bedrooms
Other Types of Rentals
Woodstock Apartments by Amenity
- Pet-Friendly Apartments in Woodstock
- Furnished Apartments in Woodstock
- Apartments with a Pool in Woodstock
- Apartments with Wheelchair Access in Woodstock
- Apartments with Washer & Dryer in Woodstock
- Apartments with Utilities Included in Woodstock
- Apartments with a Garage in Woodstock
- Apartments with EV Charging in Woodstock
- Apartments with a Virtual Tour in Woodstock
Apartment Specialties
Find More Rentals Nearby…
Cities
Neighborhoods
Contact This Property
(470) 863-4218Languages: English
Open 11:00 AM – 6:00 PM Today