Managed By

- Bedrooms
- 1 - 21 - 2 Beds
- Bathrooms
- 1 - 21 - 2 Baths
- Sq. Ft.
- 576 - 1,440 sq ft
Pricing and Floor Plans
Sieg Iron - Aledo
Show Floor Plan Details Hide Floor Plan Details
Unable to load floor plan details.
407
$855
709 Sq. Ft.
Now
507
$855
709 Sq. Ft.
Nov. 7
Waterloo Lofts - Arthur
Show Floor Plan Details Hide Floor Plan Details
Unable to load floor plan details.
Davenport Lofts - Arlington
Show Floor Plan Details Hide Floor Plan Details
Unable to load floor plan details.
Kerker Lofts - Aurora
Show Floor Plan Details Hide Floor Plan Details
Unable to load floor plan details.
Davenport Lofts - Anna
Show Floor Plan Details Hide Floor Plan Details
Unable to load floor plan details.
5th Street - Avenue
Show Floor Plan Details Hide Floor Plan Details
Unable to load floor plan details.
5th Street - Adel
Show Floor Plan Details Hide Floor Plan Details
Unable to load floor plan details.
5th Street - Axel
Show Floor Plan Details Hide Floor Plan Details
Unable to load floor plan details.
5th Street - Atlas
Show Floor Plan Details Hide Floor Plan Details
Unable to load floor plan details.
5th Street - Alcoa
Show Floor Plan Details Hide Floor Plan Details
Unable to load floor plan details.
5th Street - Adler
Show Floor Plan Details Hide Floor Plan Details
Unable to load floor plan details.
5th Street - Arcade
Show Floor Plan Details Hide Floor Plan Details
Unable to load floor plan details.
5th Street - Arbor
Show Floor Plan Details Hide Floor Plan Details
Unable to load floor plan details.
5th Street - Augusta
Show Floor Plan Details Hide Floor Plan Details
Unable to load floor plan details.
5th Street - Anchor
Show Floor Plan Details Hide Floor Plan Details
Unable to load floor plan details.
Davenport Lofts - Bloomington
Show Floor Plan Details Hide Floor Plan Details
Unable to load floor plan details.
C202
$1,000
1,024 Sq. Ft.
Oct. 3
New
Davenport Lofts - Beacon
Show Floor Plan Details Hide Floor Plan Details
Unable to load floor plan details.
C212
$923
1,029 Sq. Ft.
Oct. 9
Sieg Iron - Baxter
Show Floor Plan Details Hide Floor Plan Details
Unable to load floor plan details.
602
$752
860 Sq. Ft.
Oct. 30
Sieg Iron - Barrington
Show Floor Plan Details Hide Floor Plan Details
Unable to load floor plan details.
Davenport Lofts - Bucktown
Show Floor Plan Details Hide Floor Plan Details
Unable to load floor plan details.
5th Street - Burlington
Show Floor Plan Details Hide Floor Plan Details
Unable to load floor plan details.
5th Street - Bix
Show Floor Plan Details Hide Floor Plan Details
Unable to load floor plan details.
5th Street - Bend
Show Floor Plan Details Hide Floor Plan Details
Unable to load floor plan details.
5th Street - Brick
Show Floor Plan Details Hide Floor Plan Details
Unable to load floor plan details.
5th Street - Bridge
Show Floor Plan Details Hide Floor Plan Details
Unable to load floor plan details.
5th Street - Bluff
Show Floor Plan Details Hide Floor Plan Details
Unable to load floor plan details.
Income Restrictions
Income restrictions apply to some or all residents. Contact the community for more information.
How To Qualify
Based on the size of your household, your Maximum Annual Income must be equal to or less than the amount listed in this chart.
| # of Persons | Annual Income |
|---|---|
| 1 | $42,480 |
| 2 | $48,540 |
| 3 | $54,600 |
| 4 | $60,660 |
Details
Lease Term Options
- 12 mo
Property Information
- Built in 1910
- 177 units5 stories
Fees & Policies
The fees below are based on community-supplied data and may exclude additional fees and utilities.
One-Time Basics
Due at Application
-
Administrative Fee$195
-
Application Fee$75
Due at Move-In
-
Deposit$500
Other
-
Davenport - Garage - Parking$50 / mo
-
Seig Iron - Private Parking - Parking$50 / mo
Additional Parking Options
-
Surface Lot
-
Garage
Dogs Allowed
-
Pet Fee$35 / mo
0 lbs. Weight Limit
Comments
2 pet limit
Cats Allowed
-
Pet Fee$35 / mo
0 lbs. Weight Limit
Comments
2 pet limit
Other Pets Allowed
-
Pet Deposit Received$0.01
-
Pet Fees Or Charges$250
-
Pet Rent$40 / mo
Storage Unit
-
Storage Fee$30 / mo
Other Storage Fees
-
5th - Storage - Storage$30 / mo
Personalized Add-Ons
-
Cleaning Charges$0.01
Situational
-
Attorney Or Legal Charges$0.01
-
Damage Charges$0.01
-
Extra Keys Or Lock Changes$0.01
-
Month To Month Charges$350
-
Transfer Fee$500
-
Lease Termination Fee100% of base rent
-
Insufficient Notice Penalty100% of base rent
Property Fee Disclaimer: Based on community-supplied data and independent market research. Subject to change without notice. May exclude fees for mandatory or optional services and usage-based utilities.
Matterport 3D Tours
Explore Commute Options
Property Highlights
- Accessible Unit With Shower Only
- Ada Compliant Unit With Shower Only
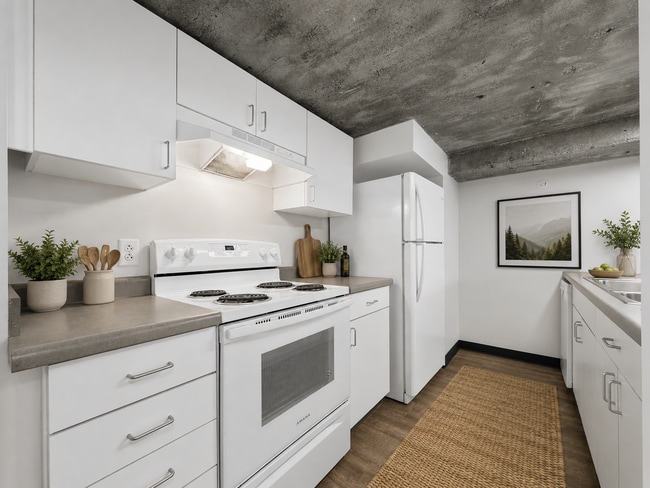
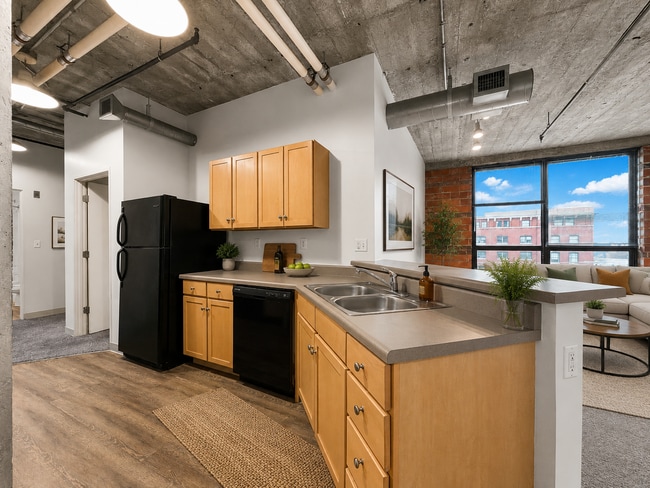
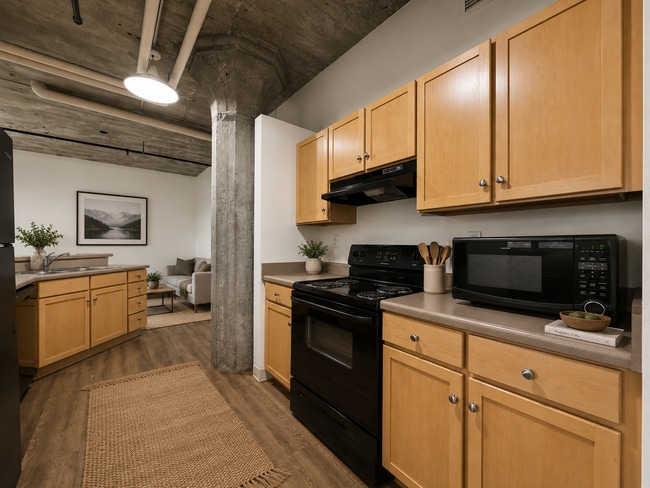
- Black Appliance
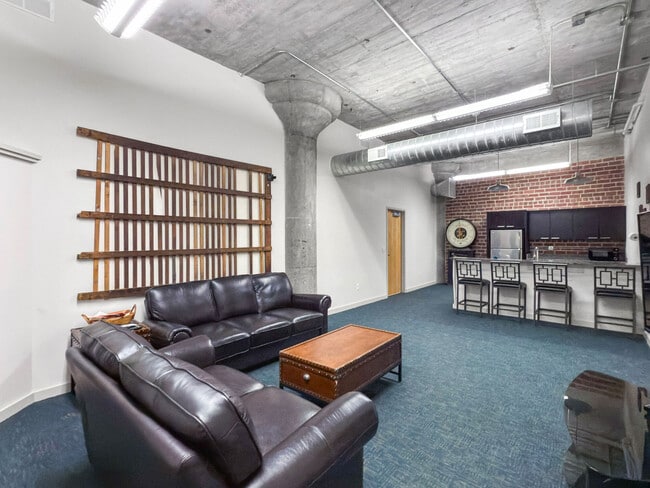
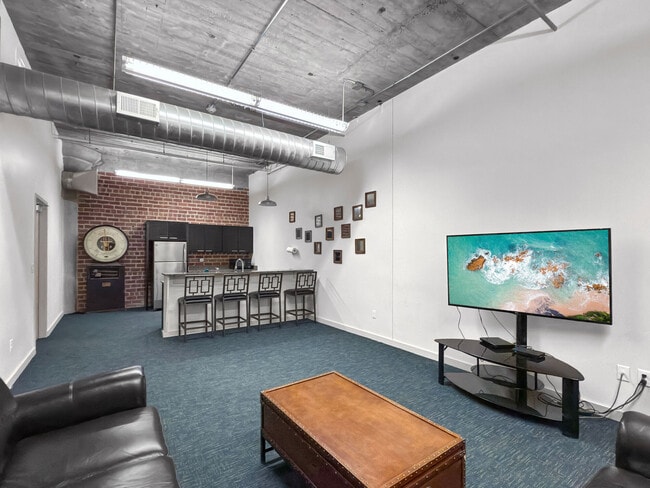
- Community Room
- Concrete Floors
- Corner unit
- Downtown Convenience
- East Facing River View
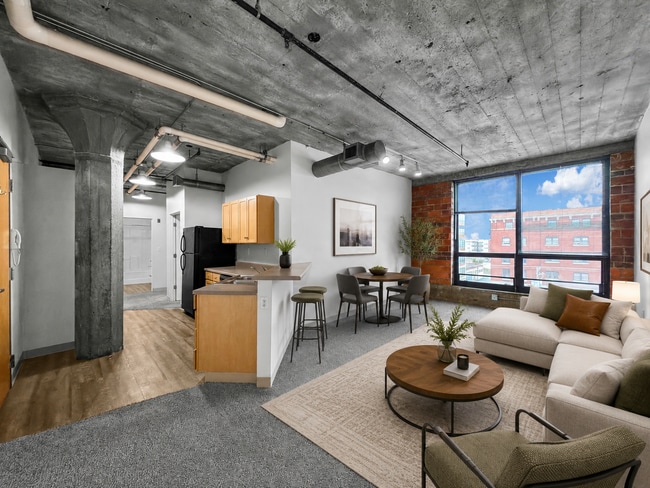
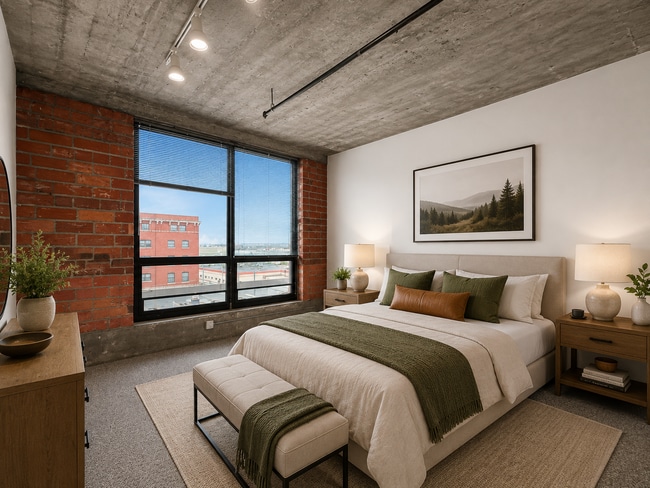
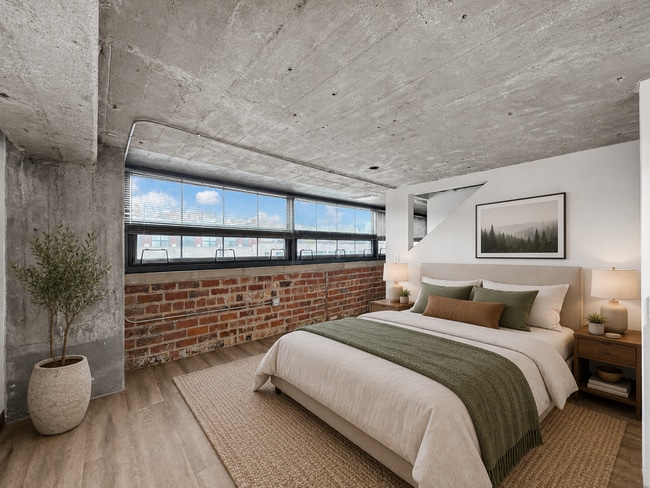
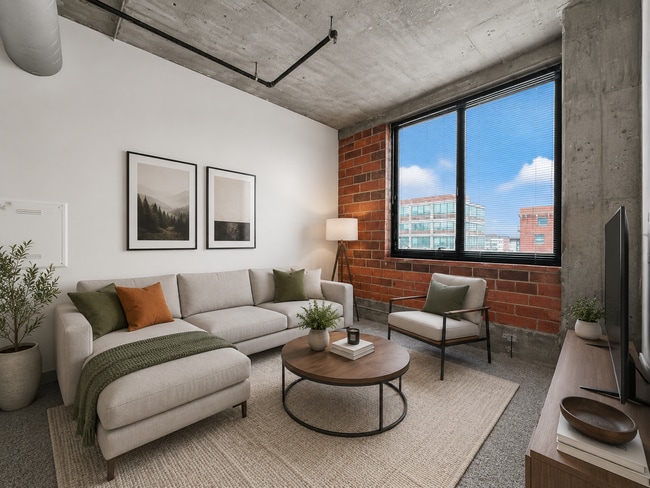
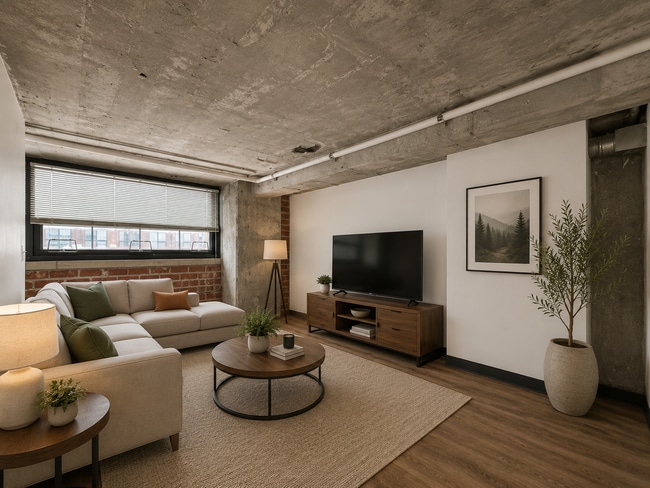
- Exposed Brick or Masonry Walls
- Free lot parking
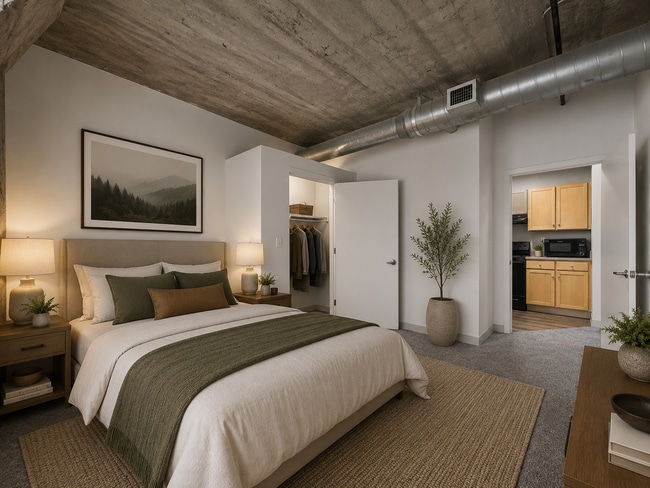
- High Ceilings
- High Quality Appliances
- Large Closet
- Large Living Space
- LIHTC-60%
- Market
- Modern Cabinets
- Near Amenities
- Near Schools, Colleges And Universities
- Oak Cabinets
- Online Pay Portal & Maintenance Requests
- On-Site Parking Available
- Polished Concrete Floors
- Polished Concrete Floors *
- River View
- Rooftop Deck With Stunning Views
- Rooftop Patio
- Shower Only
- Spacious Floorplan
- Stainless Steel Appliances
- Stone Flooring
- Tax credit units: call to qualify
- Tons of Windows
- Top Floor
- Two Story Loft
- Two-story Unit
Apartment Features
- Air Conditioning
- Cable Ready
- Carpet
- Ceiling Fans
- Deck
- Dishwasher
- Disposal
- Double Pane Windows
- Framed Mirrors
- Freezer
- Granite Countertops
- Handrails
- Hardwood Floors
- Heating
- High Ceilings
- Ice Maker
- Intercom
- Island Kitchen
- Kitchen
- Large Bedrooms
- Lawn
- Linen Closet
- Loft Layout
- Microwave
- Office
- Oven
- Pantry
- Patio
- Range
- Refrigerator
- Satellite TV
- Security System
- Smoke Free
- Sprinkler System
- Stainless Steel Appliances
- Storage Space
- Surround Sound
- Tile Floors
- Tub/Shower
- Views
- Vinyl Flooring
- Walk-In Closets
- Washer/Dryer
- Wheelchair Accessible (Rooms)
- Wi-Fi
- Yard
Community Features
- 24 Hour Access
- Bicycle Storage
- Courtyard
- Elevator
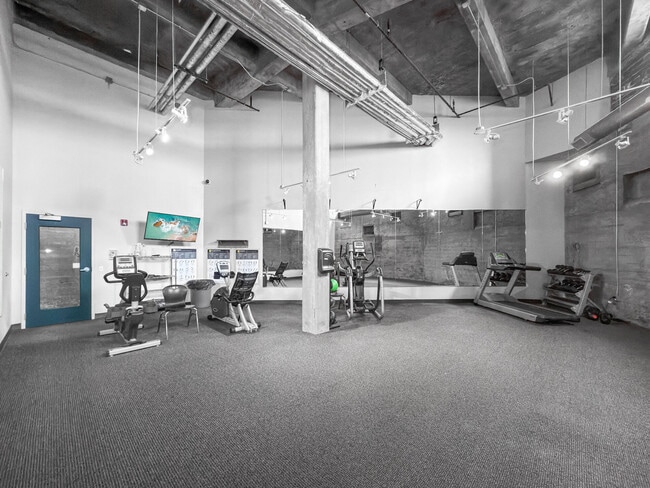
- Fitness Center
- Garages
- Income Restricted
- Laundry Facilities
- Multi Use Room
- Online Services
- Property Manager on Site
- Public Transportation
- Roof Terrace
- Storage Space
- Study Lounge
- Sundeck
- Utilities Included
- Vintage Building
- Walk To Campus
- Waterfront
Map of Crescent Lofts
Area Scores
Walkability
Fairly walkable
Transit
Minimal public transit
Driveability
Very drivable
Bikeability
Fairly bikeable
Walkability measures the walking distance to day-to-day needs.
Transit measures access to public transportation.
Driveability measures congestion, parking availability, and access to major roads.
Bikeability measures the suitability for cycling.
Soundscore™
Active
A Sound Score rating aggregates noise caused by vehicle traffic, airplane traffic and local sources.
Transit
Airport
19 min Drive

Moving to Crescent Warehouse Historic District, Davenport, IA
Shopping Centers
Shoppers will appreciate Crescent Lofts proximity to Midtown Plaza. Midtown Plaza is 1.3 miles away.
Parks and Recreation
Recreational activities near Crescent Lofts are plentiful. Discover 5 parks within 3.8 miles, including Quad City Botanical Center, Vander Veer Botanical Park, and Putnam Museum & IMAX.
Airports
Living in Crescent Warehouse Historic District provides easy access to Quad Cities International, located just 20 minutes from Crescent Lofts.
Military Bases
There is Rock Island Arsenal near Davenport, IA.
Local Education
Primary and Secondary Schools

Paul Norton Elementary School
Grades K-5
Public

McKinley Elementary School
Grades K-5
Public

Rock Island Academy
Grades PK-5
Public

Bettendorf Middle School
Grades 6-8
Public

Frank L Smart Intermediate
Grades 6-8
Public

Sacred Heart Cathedral School
Grades PK-8
Private

Bettendorf High School
Grades 9-12
Public

Central High School
Grades 9-12
Public
Christ Lutheran High School
Grades 9-12
Private
Data provided by GreatSchools.org © 2026. All rights reserved.

Colleges and Universities
| School | Commute Time (Distance) |
|---|---|
| Palmer College of Chiropractic | Walk: 10 min (0.5 mi) |
| St. Ambrose University | Drive: 4 min (2 mi) |
| Augustana College | Drive: 8 min (3.7 mi) |
| Black Hawk College | Drive: 23 min (11.9 mi) |
About Crescent Lofts
Find the urban hub that suits your on-the-go lifestyle at Crescent Lofts. Choose a pet-friendly one or two bedroom apartment in Davenport’s Crescent Warehouse Historic District and soak up city living at its best. With a stellar location close to… downtown and the Freight House Farmers Market, plus a plethora of on-site perks like a fully equipped fitness center and rooftop deck, you’ll be living large in no time. Find the floor plan that suits you best, and experience the Crescent Lofts lifestyle.
Find the urban hub that suits your on-the-go lifestyle at Crescent Lofts. Choose a pet-friendly one or two bedroom apartment in Davenport’s Crescent Warehouse Historic District and soak up city living at its best. With a stellar location close to downtown and the Freight House Farmers Market, plus a plethora of on-site perks like a fully equipped fitness center and rooftop deck, you’ll be living large in no time. Find the floor plan that suits you best, and experience the Crescent Lofts lifestyle.
Crescent Lofts is an apartment community in Davenport, IA
Contact
Davenport, IA 52801
- Sunday By Appointment Only
- Monday 8:00 AM – 5:00 PM
- Tuesday 8:00 AM – 5:00 PM
- Wednesday 8:00 AM – 5:00 PM
- Thursday 8:00 AM – 5:00 PM
- Friday 8:00 AM – 5:00 PM
- Saturday By Appointment Only
Renter Reviews
For Crescent Lofts
7 Ratings & Reviews
-
1/15/24
Do not recommend
Poor management. Bad neighbors. If you are over the age of 25 you aren't going to like it here. Many issues with garage. No cameras meaning if something happens to your property no one is held responsible. Worst management I've experienced. Would not recommend to single female or friends.
Review from Apartments.com
10 People Found This Helpful
Crescent Lofts Gallery
Find More Rentals in Davenport
Bedrooms
Other Types of Rentals
Davenport Apartments by Amenity
- Pet-Friendly Apartments in Davenport
- Furnished Apartments in Davenport
- Waterfront Apartments in Davenport
- Apartments with a Pool in Davenport
- Apartments with Wheelchair Access in Davenport
- Apartments with Washer & Dryer in Davenport
- Apartments with Utilities Included in Davenport
- Apartments with a Garage in Davenport
- Apartments with EV Charging in Davenport
- Apartments with a Virtual Tour in Davenport
Apartment Specialties
Apartments in your Budget
- Davenport Move-in Specials
- Cheap Apartments in Davenport
- Luxury Apartments in Davenport
- Apartments under $700 in Davenport
- Apartments under $900 in Davenport
- Apartments under $1000 in Davenport
- Apartments under $1500 in Davenport
- Apartments under $2000 in Davenport
- Apartments under $2500 in Davenport
Find More Rentals Nearby…
Cities
Neighborhoods
Contact This Property
(563) 723-0385Languages: English
Open 8:00 AM – 5:00 PM Today