Lamp 55th Ave, LLC
4058 E 55th St, Davenport, IA 52807
- Bedrooms
- 33 Beds
- Bathrooms
- 2.52.5 Baths
- Sq. Ft.
- 1,294 sq ft
Pricing and Floor Plans
3BR/2.5BA
Show Floor Plan Details Hide Floor Plan Details
Unable to load floor plan details.
Details
Lease Term Options
- 12 - 18 Month Leases
Property Information
- Built in 2021
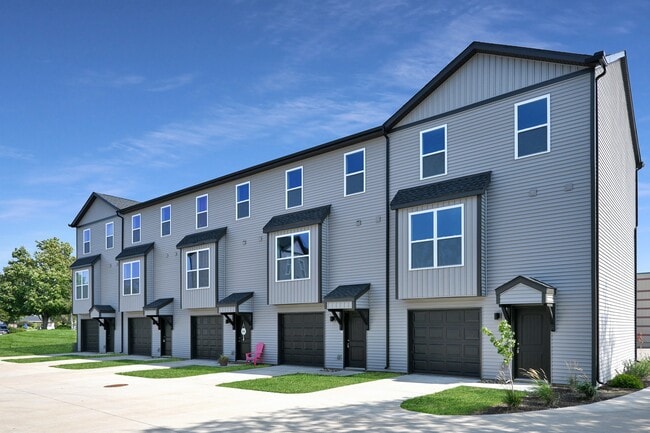
- 15 units3 stories
Fees & Policies
The fees below are based on community-supplied data and may exclude additional fees and utilities.
Pet policies are negotiable.
Dogs Allowed
-
Pet Deposit$400
0 lbs. Weight Limit, Pet Interview, Spayed/Neutered
Restrictions
Breed Restrictions Apply
Cats Allowed
-
Pet Deposit$400
0 lbs. Weight Limit, Pet Interview, Spayed/Neutered
Extra Large Storage
-
Storage FeeN/A
Property Fee Disclaimer: Based on community-supplied data and independent market research. Subject to change without notice. May exclude fees for mandatory or optional services and usage-based utilities.
Explore Commute Options
Property Highlights
- Attached Garage
- Dryer
- En-Suite Bathroom
- Large Storage Area
- Luxurious Vinyl Flooring
- Modern Elegance
- Stunning Granite Countertops
- Walk-in Closet
- Washing Machine
Apartment Features
- Air Conditioning
- Cable Ready
- Carpet
- Dining Room
- Dishwasher
- Disposal
- Double Pane Windows
- Freezer
- Granite Countertops
- Heating
- High Ceilings
- High Speed Internet Access
- Island Kitchen
- Kitchen
- Linen Closet
- Microwave
- Oven
- Range
- Refrigerator
- Stainless Steel Appliances
- Storage Space
- Tub/Shower
- Vinyl Flooring
- Walk-In Closets
- Washer/Dryer
Community Features
- 24 Hour Access
- Public Transportation
- Storage Space
- Trash Pickup - Curbside
- Walk-Up
Map of Lamp 55th Ave, LLC
Area Scores
Walkability
Fairly walkable
Transit
Limited public transit
Driveability
Exceptionally drivable
Bikeability
Fairly bikeable
Walkability measures the walking distance to day-to-day needs.
Transit measures access to public transportation.
Driveability measures congestion, parking availability, and access to major roads.
Bikeability measures the suitability for cycling.
Soundscore™
Active
A Sound Score rating aggregates noise caused by vehicle traffic, airplane traffic and local sources.
Transit
Airport
32 min Drive

Moving to Outer Davenport/Bettendorf, Davenport, IA
Shopping Centers
Shoppers will appreciate Lamp 55th Ave, LLC proximity to The Shops At Gentry Place, North Ridge Shopping Center, and Ridgeport Center. The Shops At Gentry Place is 0.1 miles away, and North Ridge Shopping Center is within a 5 minute walk.
Parks and Recreation
Recreational activities near Lamp 55th Ave, LLC are plentiful. Discover 1 park within 2.8 miles, including Family Museum.
Airports
Living in Outer Davenport/Bettendorf provides easy access to Quad Cities International, located just 32 minutes from Lamp 55th Ave, LLC.
Local Education
Primary and Secondary Schools

Paul Norton Elementary School
Grades K-5
Public

Grant Wood Elementary School
Grades PK-5
Public
Bettendorf Middle School
Grades 6-8
Public

Bettendorf High School
Grades 9-12
Public

Morning Star Academy
Grades PK-12
Private
Data provided by GreatSchools.org © 2026. All rights reserved.

Colleges and Universities
| School | Commute Time (Distance) |
|---|---|
| St. Ambrose University | Drive: 13 min (6.2 mi) |
| Palmer College of Chiropractic | Drive: 14 min (7.2 mi) |
| Augustana College | Drive: 20 min (10.4 mi) |
About Lamp 55th Ave, LLC
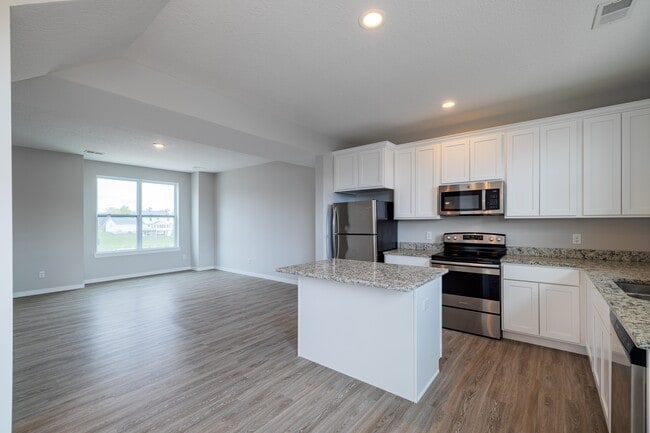
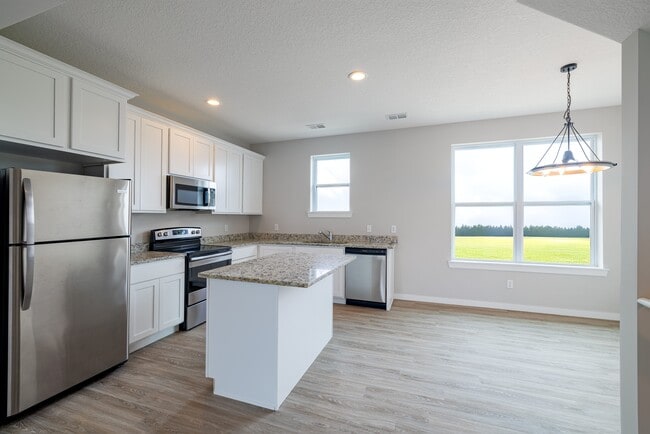
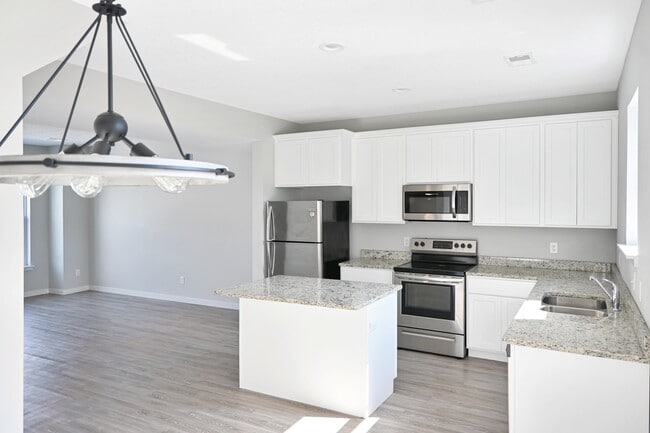
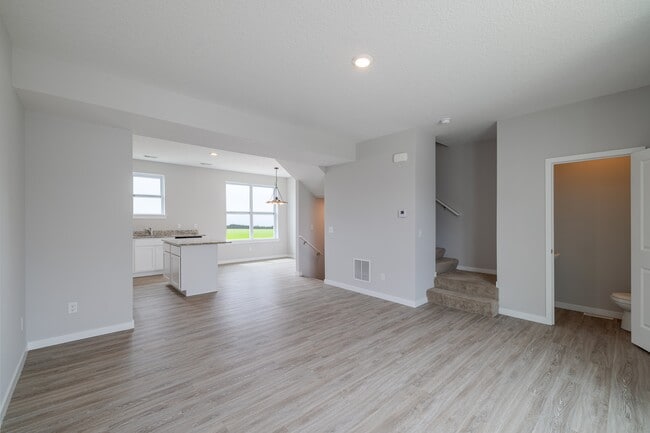
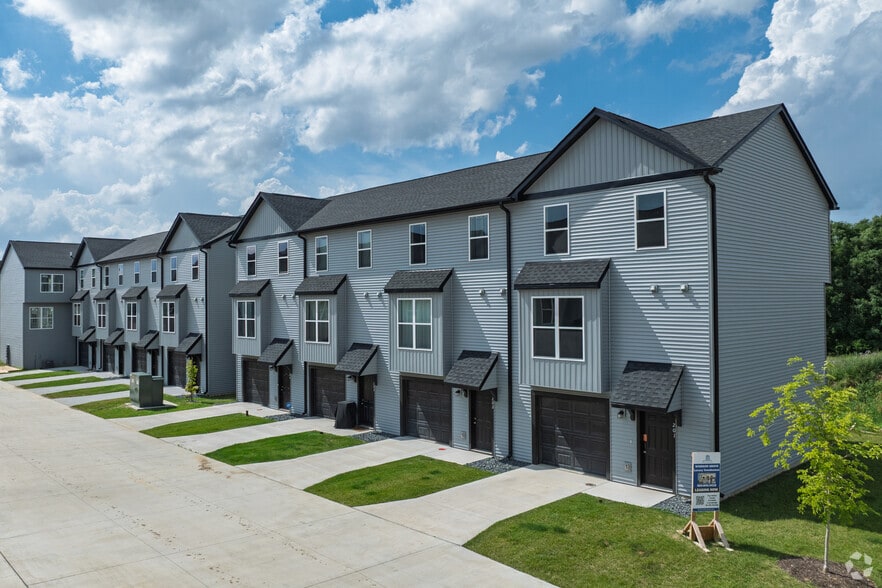
Nestled within the esteemed Bettendorf School District, this exceptional townhome offers a pristine living experience. The kitchen stands as a testament to modern luxury, adorned with stunning granite countertops. A captivating all-white design…
sweeps across the space, encompassing a spacious island that beckons both culinary creations and heartwarming conversations.
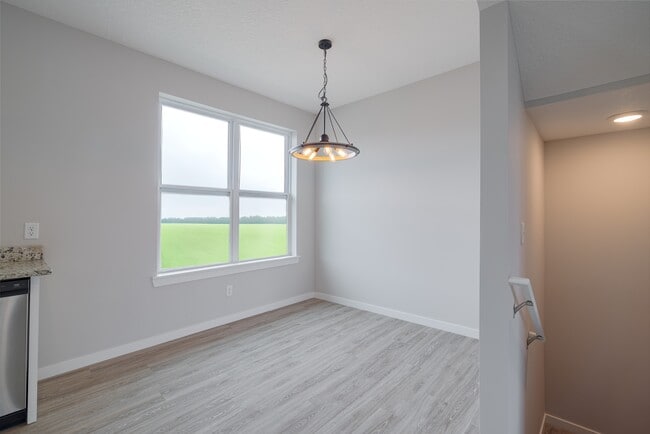
This thoughtfully designed culinary haven also includes a generously sized dining area, perfect for hosting gatherings of all kinds. Essential appliances, including a refrigerator, stove, and dishwasher, are seamlessly integrated into the elegant cabinetry.
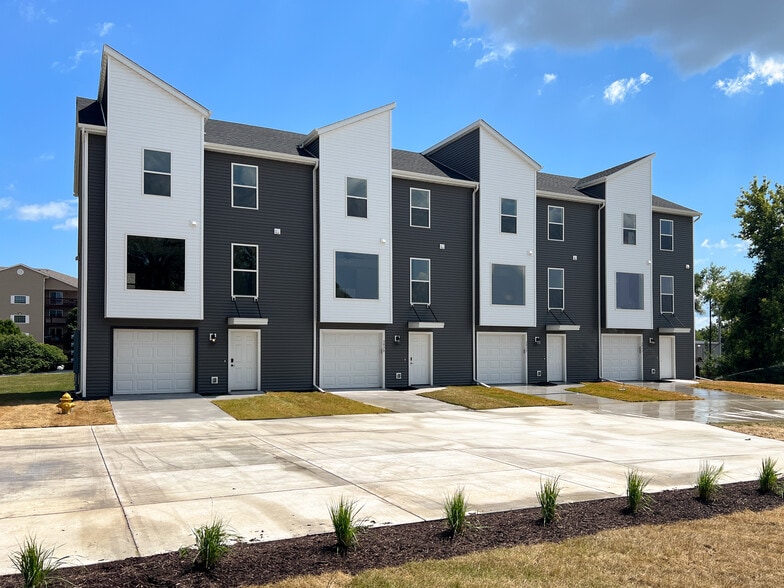
The first floor unveils an attached garage not only offers shelter for your vehicle but also reveals an expansive unfinished storage space discreetly tucked behind the garage and foyer.
Journeying to the second floor, you'll discover the heart of the home. The well-appointed kitchen takes center stage, flanked by an inviting dining area, a comfortable living room, and a conveniently located powder bathroom.
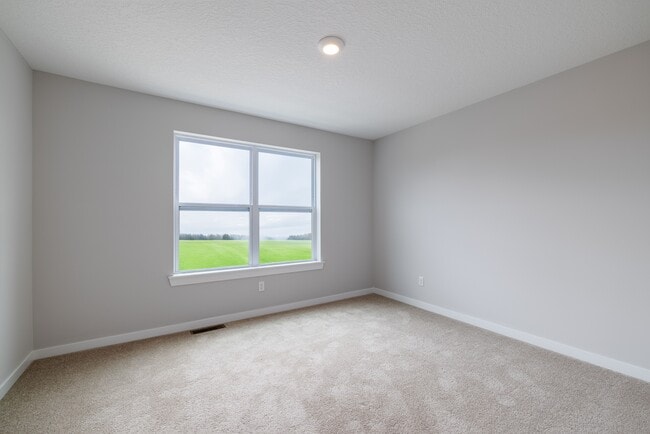
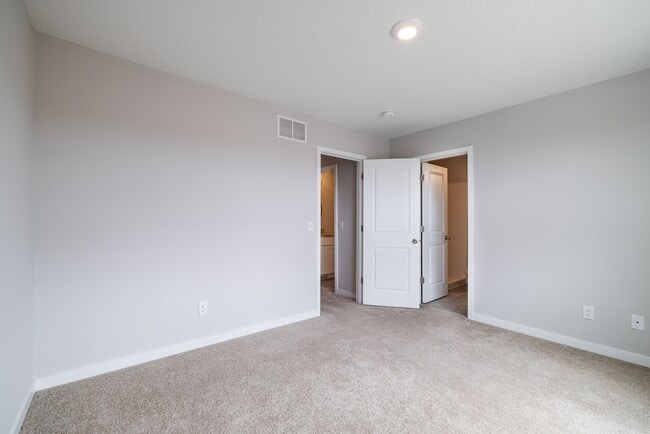
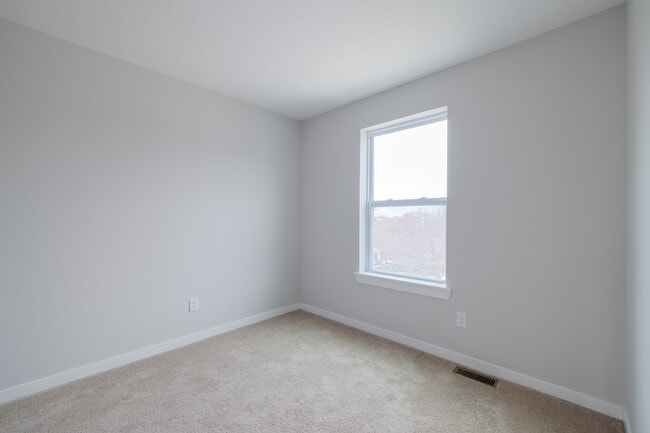
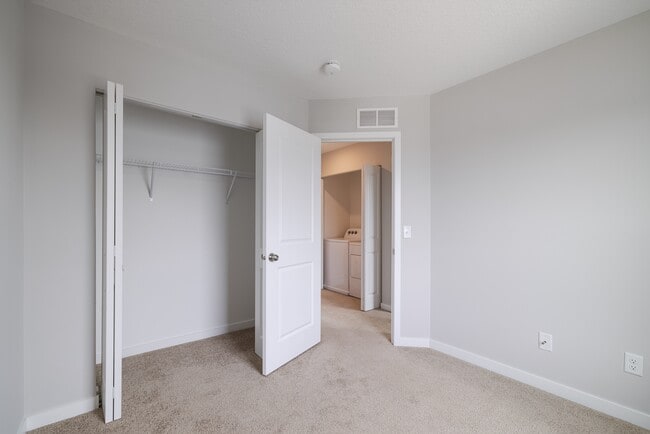
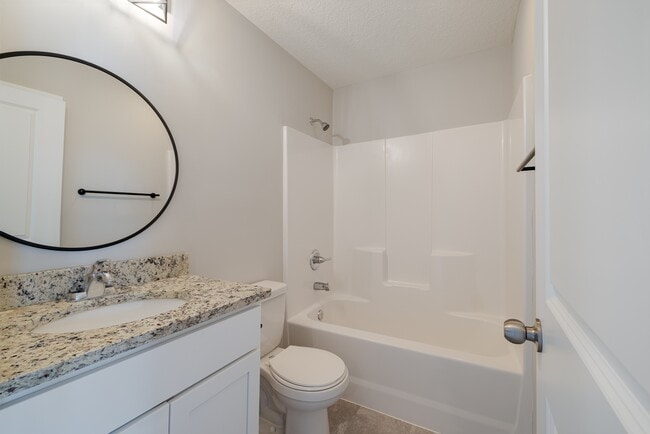
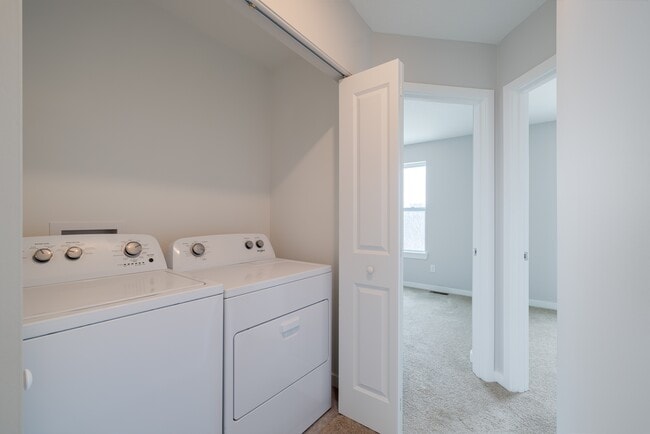
Ascending to the third floor, a haven of comfort awaits. The Main bedroom boasts an ensuite bathroom complete with a shower, granite countertops, and an attached walk-in closet that seamlessly combines space and organization. Two additional bedrooms offer versatility and comfort, accompanied by a full hall bathroom adorned with granite countertops and a relaxing tub. Adjacent to this bathroom, the laundry area provides utmost convenience, equipped with a washer and dryer.
Throughout this home, carpeting graces the stairs and bedrooms, cocooning you in comfort, while luxurious vinyl flooring adds an air of sophistication to the first-floor entryway, as well as the second-floor living, kitchen, and dining areas.
Don't miss the chance to experience the allure of this townhome, situated in a sought-after school district. Be the first to make it your own and relish in the harmonious blend of modern elegance and functional design.
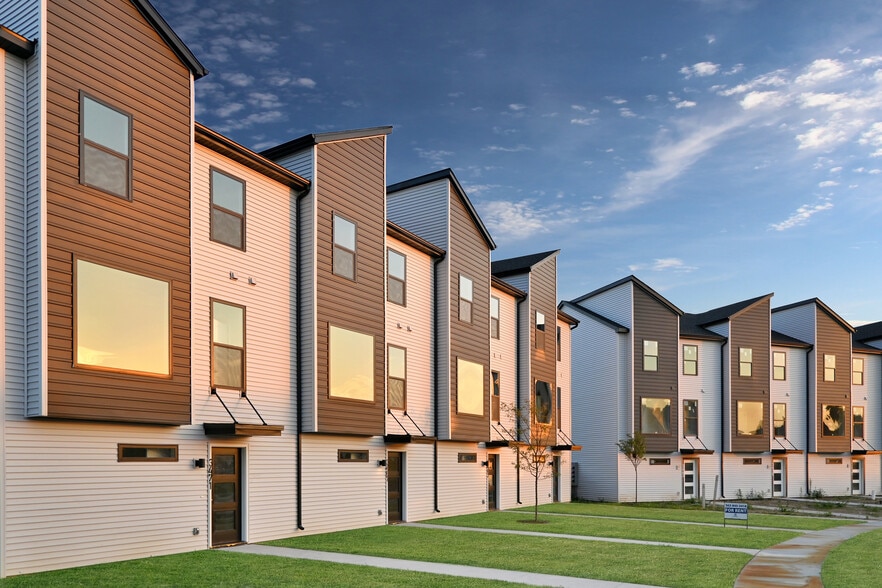
Nestled within the esteemed Bettendorf School District, this exceptional townhome offers a pristine living experience. The kitchen stands as a testament to modern luxury, adorned with stunning granite countertops. A captivating all-white design sweeps across the space, encompassing a spacious island that beckons both culinary creations and heartwarming conversations.
This thoughtfully designed culinary haven also includes a generously sized dining area, perfect for hosting gatherings of all kinds. Essential appliances, including a refrigerator, stove, and dishwasher, are seamlessly integrated into the elegant cabinetry.
The first floor unveils an attached garage not only offers shelter for your vehicle but also reveals an expansive unfinished storage space discreetly tucked behind the garage and foyer.
Journeying to the second floor, you'll discover the heart of the home. The well-appointed kitchen takes center stage, flanked by an inviting dining area, a comfortable living room, and a conveniently located powder bathroom.
Ascending to the third floor, a haven of comfort awaits. The Main bedroom boasts an ensuite bathroom complete with a shower, granite countertops, and an attached walk-in closet that seamlessly combines space and organization. Two additional bedrooms offer versatility and comfort, accompanied by a full hall bathroom adorned with granite countertops and a relaxing tub. Adjacent to this bathroom, the laundry area provides utmost convenience, equipped with a washer and dryer.
Throughout this home, carpeting graces the stairs and bedrooms, cocooning you in comfort, while luxurious vinyl flooring adds an air of sophistication to the first-floor entryway, as well as the second-floor living, kitchen, and dining areas.
Don't miss the chance to experience the allure of this townhome, situated in a sought-after school district. Be the first to make it your own and relish in the harmonious blend of modern elegance and functional design.
Lamp 55th Ave, LLC is a townhome community in Davenport, IA
Contact
Davenport, IA 52807
- Sunday By Appointment Only
- Monday 8:00 AM – 4:00 PM
- Tuesday 8:00 AM – 4:00 PM
- Wednesday 8:00 AM – 4:00 PM
- Thursday 8:00 AM – 4:00 PM
- Friday 8:00 AM – 4:00 PM
- Saturday By Appointment Only
Lamp 55th Ave, LLC Gallery
Nearby Properties You Might Like
Within 50 Miles of Lamp 55th Ave, LLC
Find More Rentals in Davenport
Bedrooms
Type of Rental
Davenport Townhomes for Rent by Amenity
Find More Rentals Nearby…
Contact This Property
(563) 500-2855Languages: English
Open 8:00 AM – 4:00 PM Today