

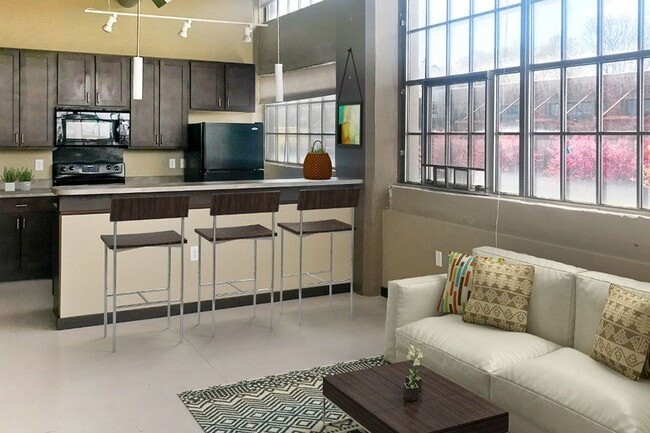

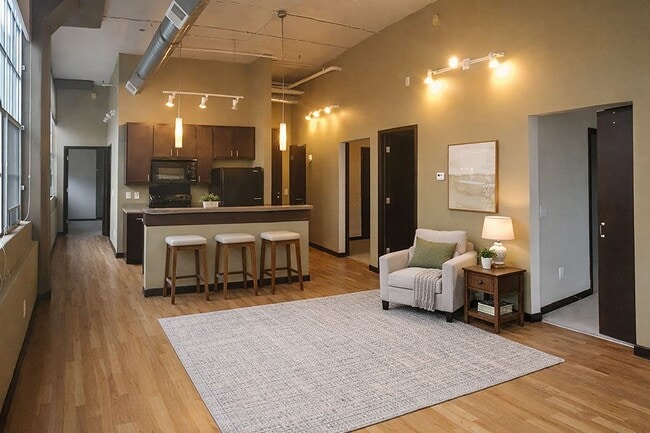
- Bedrooms
- 1 - 31 - 3 Beds
- Bathrooms
- 1 - 21 - 2 Baths
- Sq. Ft.
- 544 - 1,054 sq ft
Pricing and Floor Plans
1 Bed 1 Bath
Show Floor Plan Details Hide Floor Plan Details
Unable to load floor plan details.
2 Bed 1 Bath
Show Floor Plan Details Hide Floor Plan Details
Unable to load floor plan details.
3 Bed 2 Bath
Show Floor Plan Details Hide Floor Plan Details
Unable to load floor plan details.
Income Restrictions
Income restrictions apply to some or all residents. Contact the community for more information.
How To Qualify
Based on the size of your household, your Maximum Annual Income must be equal to or less than the amount listed in this chart.
| # of Persons | Annual Income |
|---|---|
| 1 | $31,080 |
| 2 | $35,520 |
| 3 | $39,960 |
| 4 | $44,340 |
| 5 | $47,940 |
| 6 | $51,480 |
Details
Lease Term Options
- 12 mo
Property Information
- Built in 2009
- 42 units4 stories
Fees & Policies
The fees below are based on community-supplied data and may exclude additional fees and utilities.
One-Time Basics
Due at Application
-
Application Fee Per Applicant$35
-
Surface Lot
-
Garage
Dogs Allowed
-
Dog Deposit$300
-
Dog Rent$25 / mo
25 lbs. Weight Limit
Restrictions
Spayed/Neutered
Comments
Pet deposit & monthly pet rent amounts are per animal. Breed restrictions do apply.
Cats Allowed
-
Cat Deposit$300
-
Cat Rent$25 / mo
25 lbs. Weight Limit
Restrictions
Spayed/Neutered
Comments
Pet deposit & monthly pet rent amounts are per animal.
Property Fee Disclaimer: Based on community-supplied data and independent market research. Subject to change without notice. May exclude fees for mandatory or optional services and usage-based utilities.
Explore Commute Options
Property Highlights
- Air Conditioner
- Carpeting
- Off Street Parking
- Stove/Oven
- Water Included
- Wheelchair Access
Apartment Features
- Air Conditioning
- Cable Ready
- Ceiling Fans
- Dishwasher
- Disposal
- Double Pane Windows
- Freezer
- Hardwood Floors
- High Ceilings
- High Speed Internet Access
- Island Kitchen
- Kitchen
- Linen Closet
- Loft Layout
- Microwave
- Office
- Oven
- Range
- Recreation Room
- Refrigerator
- Smoke Free
- Sprinkler System
- Tub/Shower
- Vaulted Ceiling
- Washer/Dryer
- Window Coverings
Community Features
- Bicycle Storage
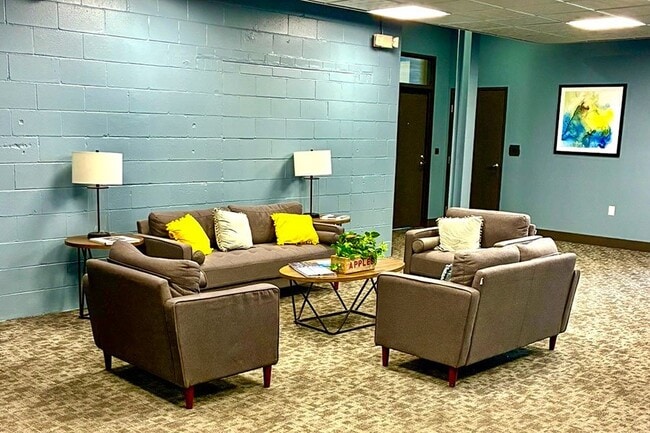
- Clubhouse
- Controlled Access
- Elevator
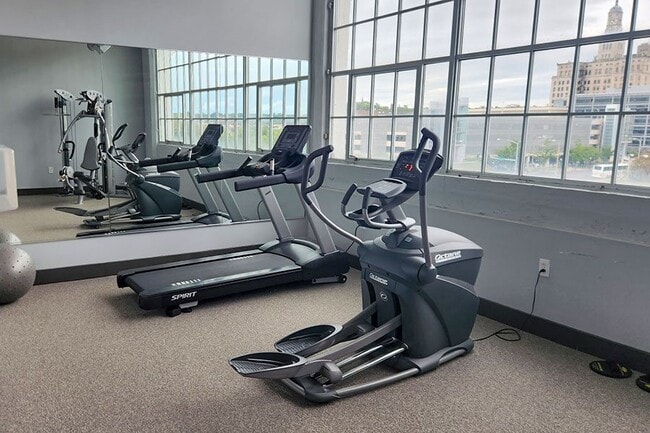
- Fitness Center
- Garages
- Income Restricted
- Laundry Facilities
- Maintenance on site
- Property Manager on Site
- Roof Terrace
- Sundeck
- Utilities Included
Map of RIVERWALK LOFTS
Area Scores
Walkability
Fairly walkable
Transit
Limited public transit
Driveability
Exceptionally drivable
Bikeability
Moderately bikeable
Walkability measures the walking distance to day-to-day needs.
Transit measures access to public transportation.
Driveability measures congestion, parking availability, and access to major roads.
Bikeability measures the suitability for cycling.
Soundscore™
Busy
A Sound Score rating aggregates noise caused by vehicle traffic, airplane traffic and local sources.
Transit
Airport
18 min Drive

Moving to Downtown Davenport, Davenport, IA
Shopping Centers
Shoppers will appreciate RIVERWALK LOFTS proximity to Midtown Plaza. Midtown Plaza is 1.6 miles away.
Parks and Recreation
Recreational activities near RIVERWALK LOFTS are plentiful. Discover 5 parks within 2.6 miles, including Quad City Botanical Center, Putnam Museum & IMAX, and Vander Veer Botanical Park.
Airports
Living in Downtown Davenport provides easy access to Quad Cities International, located just 18 minutes from RIVERWALK LOFTS.
Local Education
Primary and Secondary Schools

Jefferson Elementary School
Grades K-5
Public
McKinley Elementary School
Grades K-5
Public

Marquette Academy
Grades K-5
Private

Rock Island Academy
Grades PK-5
Public

Frank L Smart Intermediate
Grades 6-8
Public
Holy Trinity Mission School
Grades PK-8
Private

Central High School
Grades 9-12
Public
Christ Lutheran High School
Grades 9-12
Private
Data provided by GreatSchools.org © 2026. All rights reserved.

Colleges and Universities
| School | Commute Time (Distance) |
|---|---|
| Palmer College of Chiropractic | Walk: 16 min (0.9 mi) |
| St. Ambrose University | Drive: 4 min (1.6 mi) |
| Augustana College | Drive: 6 min (3.2 mi) |
| Black Hawk College | Drive: 21 min (11.3 mi) |
About RIVERWALK LOFTS
RIVERWALK LOFTS is located at 420 W RIVER RD DAVENPORT, IA and is managed by Premier Real Estate Management L.L.C., a reputable property management company with verified listings on RENTCafe. RIVERWALK LOFTS offers 1 to 3 bedroom apartments ranging…
in size from 544 to 1054 sq.ft. Amenities include Air Conditioner, Cable Ready, Carpeting, Clubhouse, Dishwasher and more. This rental community is pet friendly, welcoming both cats and dogs. Property is located in the 52801 ZIP code. For more details, contact our office at or use the online contact form and we will get back to you as soon as possible.
- Lease for a Year | Stay for a Decade
RIVERWALK LOFTS is located at 420 W RIVER RD DAVENPORT, IA and is managed by Premier Real Estate Management L.L.C., a reputable property management company with verified listings on RENTCafe. RIVERWALK LOFTS offers 1 to 3 bedroom apartments ranging in size from 544 to 1054 sq.ft. Amenities include Air Conditioner, Cable Ready, Carpeting, Clubhouse, Dishwasher and more. This rental community is pet friendly, welcoming both cats and dogs. Property is located in the 52801 ZIP code. For more details, contact our office at or use the online contact form and we will get back to you as soon as possible.
- Lease for a Year | Stay for a Decade
RIVERWALK LOFTS is an apartment community in Davenport, IA
Contact
Davenport, IA 52801
- Sunday Closed
- Monday 8:30 AM – 4:30 PM
- Tuesday 8:30 AM – 4:30 PM
- Wednesday 8:30 AM – 4:30 PM
- Thursday Closed
- Friday Closed
- Saturday Closed

Renter Reviews
For RIVERWALK LOFTS
1 Rating & Review
-
2/16/17
Displeased tenant
If you are looking for a smoke free environment and living free of irresponsible pet owners you might want to look elsewhere. Even though they advertise these things, it's a LIE!!! I have lived here for 2 years. The only reason I considered this place is because they offered a smoke free environment, pet free and secure entry. I have been complaining since I moved in as I soon found that this was not true. There are pets allowed and there doesn't seem to be any breed restriction. This is a… smoking facility as everyone seems to smoke with no respect to their neighbors. They smoke in their units, in the hallways, the stairwells, the garage, EVERYWHERE! So if you are not a smoker and don't want your belongings, including your car to smell like cigarette smoke, don't do it, run the other way. In the two years that I have lived here there have been 4 property managers two maintenance men! Not a great find!!!!!!!!
Review from Apartments.com
61 People Found This Helpful
RIVERWALK LOFTS Gallery
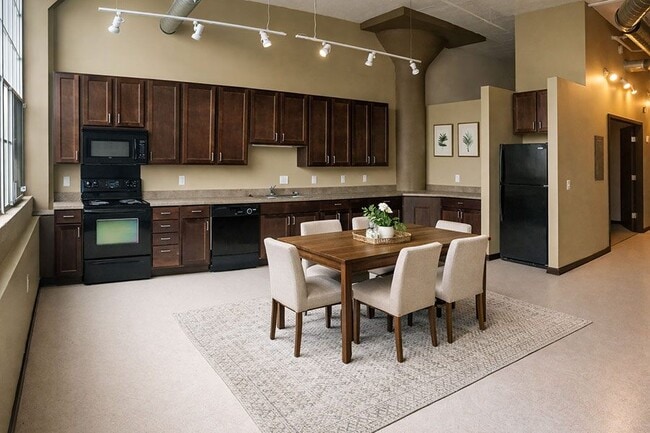
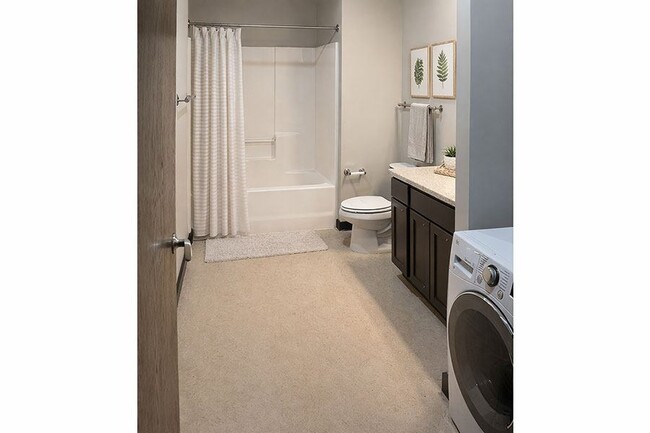


Nearby Properties You Might Like
Within 50 Miles of RIVERWALK LOFTS
Find More Rentals in Davenport
Bedrooms
Other Types of Rentals
Davenport Apartments by Amenity
- Pet-Friendly Apartments in Davenport
- Furnished Apartments in Davenport
- Waterfront Apartments in Davenport
- Apartments with a Pool in Davenport
- Apartments with Wheelchair Access in Davenport
- Apartments with Washer & Dryer in Davenport
- Apartments with Utilities Included in Davenport
- Apartments with a Garage in Davenport
- Apartments with EV Charging in Davenport
- Apartments with a Virtual Tour in Davenport
Apartment Specialties
Apartments in your Budget
- Davenport Move-in Specials
- Cheap Apartments in Davenport
- Luxury Apartments in Davenport
- Apartments under $700 in Davenport
- Apartments under $900 in Davenport
- Apartments under $1000 in Davenport
- Apartments under $1500 in Davenport
- Apartments under $2000 in Davenport
- Apartments under $2500 in Davenport
Find More Rentals Nearby…
Cities
Neighborhoods
Contact This Property
(563) 200-5607Languages: English
Closed Today