
- Total Monthly Price
- $1,003 - $2,284
- Bedrooms
- Studio - 2Studio - 2 Beds
- Bathrooms
- 1 - 21 - 2 Baths
- Sq. Ft.
- 433 - 1,147 sq ft
Pricing and Floor Plans
Canyon ADA
Show Floor Plan Details Hide Floor Plan Details
Unable to load floor plan details.
Cinder
Show Floor Plan Details Hide Floor Plan Details
Unable to load floor plan details.
Agate
Show Floor Plan Details Hide Floor Plan Details
Unable to load floor plan details.
Drift
Show Floor Plan Details Hide Floor Plan Details
Unable to load floor plan details.
Ember
Show Floor Plan Details Hide Floor Plan Details
Unable to load floor plan details.
Gradient
Show Floor Plan Details Hide Floor Plan Details
Unable to load floor plan details.
Mesa
Show Floor Plan Details Hide Floor Plan Details
Unable to load floor plan details.
Pinnacle
Show Floor Plan Details Hide Floor Plan Details
Unable to load floor plan details.
Falls
Show Floor Plan Details Hide Floor Plan Details
Unable to load floor plan details.
Reservoir
Show Floor Plan Details Hide Floor Plan Details
Unable to load floor plan details.
Slate
Show Floor Plan Details Hide Floor Plan Details
Unable to load floor plan details.
Ripple ADA
Show Floor Plan Details Hide Floor Plan Details
Unable to load floor plan details.
Valley
Show Floor Plan Details Hide Floor Plan Details
Unable to load floor plan details.
Ripple
Show Floor Plan Details Hide Floor Plan Details
Unable to load floor plan details.
Timber
Show Floor Plan Details Hide Floor Plan Details
Unable to load floor plan details.
Tide
Show Floor Plan Details Hide Floor Plan Details
Unable to load floor plan details.
Details
Property Information
- Built in 2017
- 211 units4 stories
Fees & Policies
The fees below are based on community-supplied data and may exclude additional fees and utilities.
Utilities & Essentials
-
High Speed Internet Access$50 / mo
-
Utility - ElectricUsage-Based / mo
-
Utility - GasUsage-Based / mo
-
Utility - Water/SewerVaries / mo
-
Utility - TrashVaries / mo
One-Time Basics
Due at Application
-
Administrative Fee$150
-
Application Fee Per Applicant$50
Due at Move-In
-
Security Deposit - Refundable$500
Parking
-
Parking Fee$160 / mo
Additional Parking Options
-
Other
-
Garage
Dogs Allowed
-
Dog Fee$200
-
Dog Deposit$300
-
Dog Rent$50 / mo
Restrictions
The following dog breeds are not permitted in our communities: Akitas, Chow Chows, Doberman Pinschers, German Shepherds, Huskies, Malamutes, Pit Bulls, Presa Canarios, Rottweilers, Staffordshire Terriers, and Wolf-Hybrids.
Comments
| Restrictions: The following dog breeds are not permitted in our communities: Akitas, Chow Chows, Doberman Pinschers, German Shepherds, Huskies, Malamutes, Pit Bulls, Presa Canarios, Rottweilers, Staffordshire Terriers, and Wolf-Hybrids.
Cats Allowed
-
Cat Fee$200
-
Cat Deposit$300
-
Cat Rent$50 / mo
Restrictions
The following dog breeds are not permitted in our communities: Akitas, Chow Chows, Doberman Pinschers, German Shepherds, Huskies, Malamutes, Pit Bulls, Presa Canarios, Rottweilers, Staffordshire Terriers, and Wolf-Hybrids.
Comments
| Restrictions: The following dog breeds are not permitted in our communities: Akitas, Chow Chows, Doberman Pinschers, German Shepherds, Huskies, Malamutes, Pit Bulls, Presa Canarios, Rottweilers, Staffordshire Terriers, and Wolf-Hybrids.
Personalized Add-Ons
-
Liability Insurance$27 / mo
Property Fee Disclaimer: Based on community-supplied data and independent market research. Subject to change without notice. May exclude fees for mandatory or optional services and usage-based utilities.
Matterport 3D Tours
Explore Commute Options
Property Highlights
- 9-foot ceilings
- Bike Racks
- Bike storage & repair room
- Bocce ball court
- Built-in Desks in Select Units
- Central air
- Close to dining and nightlife
- Coffee Bar
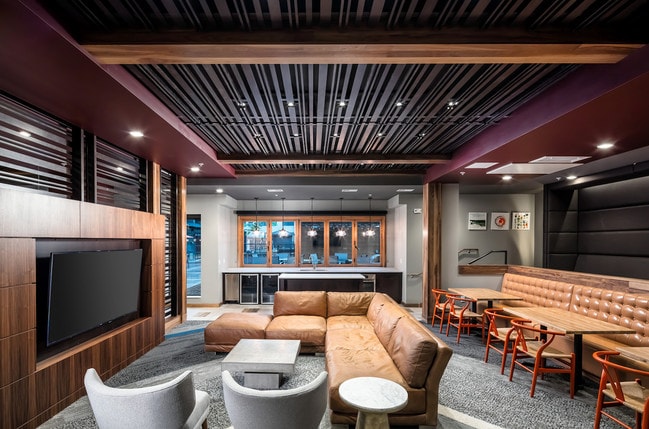
- Community Theater Lounge Area
- Dog Wash Station
- Enclosed Dog Run
- Executive Floor
- Fiber Optic Internet Connections
- Garbage Disposal
- Guest Suites
- Heated underground parking
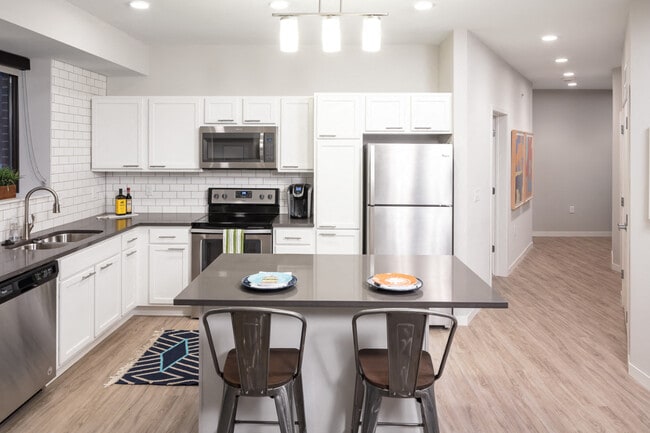
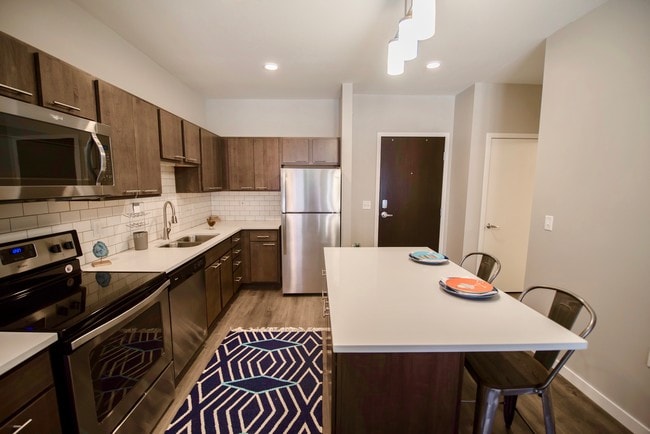
- Kitchen Island in 1-Bed & 2-Bed Homes
- Low-flow faucets and toilets
- Luxury Finishes
- Modern Backsplash in Kitchen
- Open layout floor plans
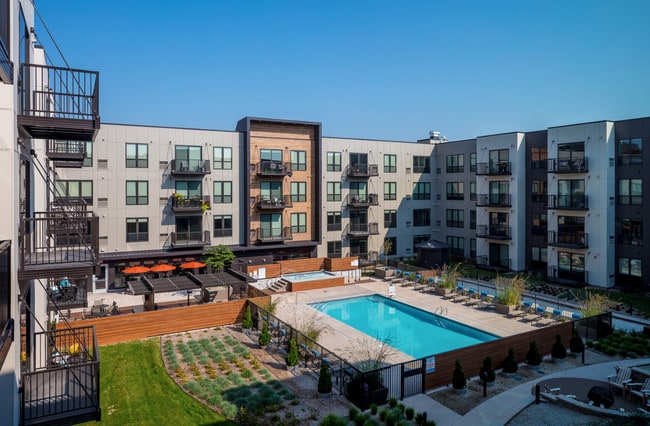
- Outdoor Pool & Hot Tub
- Outdoor Terrace with Grills & Firepit
- Pendent Lighting Over Kitchen Island
- Pet Friendly
- Private patios & balconies
- Rooftop community gardens
- Skydeck Rooftop with Downtown Views
- Studio, junior suite, 1-bed, and 2-bed units
- USB Ports in Every Home
- Video surveillance
- Washer & Dryer in Every Home
- Wheelchair Access
Apartment Features
- Air Conditioning
- Balcony
- Cable Ready
- Carpet
- Dishwasher
- Disposal
- Eat-in Kitchen
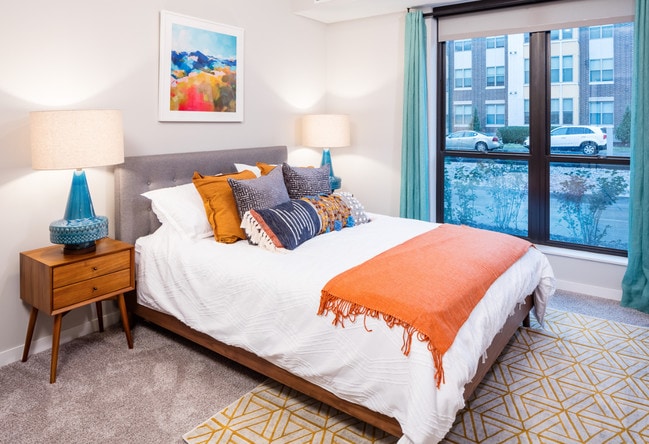
- Floor to Ceiling Windows
- Granite Countertops
- Hardwood Floors
- High Speed Internet Access
- Island Kitchen
- Kitchen
- Microwave
- Oven
- Pantry
- Patio
- Quartz Countertops
- Range
- Refrigerator
- Stainless Steel Appliances
- Tub/Shower
- Views
- Vinyl Flooring
- Walk-In Closets
- Washer/Dryer
- Wi-Fi
- Window Coverings
Community Features
- 24 Hour Access
- Bicycle Storage
- Business Center
- Cabana
- Car Charging Station
- Clubhouse
- Controlled Access
- Corporate Suites
- Courtyard
- Dog Park
- Dry Cleaning Service
- Elevator
- Fenced Lot
- Fitness Center
- Gameroom
- Garages
- Gated
- Grill
- Lounge
- Maintenance on site
- Media Center/Movie Theatre
- Package Service
- Pet Play Area
- Pet Washing Station
- Picnic Area
- Planned Social Activities
- Pool
- Property Manager on Site
- Recycling
- Renters Insurance Program
- Roof Terrace
- Spa
- Sundeck
- Video Patrol
- Walking/Biking Trails
Map of Confluence on 3rd Apartments
Area Scores
Walkability
Moderately walkable
Transit
Some public transit
Driveability
Moderately drivable
Bikeability
Very bikeable
Walkability measures the walking distance to day-to-day needs.
Transit measures access to public transportation.
Driveability measures congestion, parking availability, and access to major roads.
Bikeability measures the suitability for cycling.
Soundscore™
Active
A Sound Score rating aggregates noise caused by vehicle traffic, airplane traffic and local sources.
Transit
Airport
12 min Drive

Moving to Downtown Des Moines, Des Moines, IA
Shopping Centers
Shoppers will appreciate Confluence on 3rd Apartments proximity to Ingersoll Square and MacVilay Plaza. Ingersoll Square is 1.7 miles away, and MacVilay Plaza is within a 31 minute walk.
Parks and Recreation
Recreational activities near Confluence on 3rd Apartments are plentiful. Discover 5 parks within 2.9 miles, including Science Center of Iowa, Columbus Park, and Western Gateway Park.
Airports
Living in Downtown Des Moines provides easy access to Des Moines International, located just 13 minutes from Confluence on 3rd Apartments.
Local Education
Primary and Secondary Schools

Walnut Street School
Grades PK-5
Public
Callanan Middle School
Grades 6-8
Public

St Anthony Elementary School
Grades PK-8
Private

Roosevelt High School
Grades 9-12
Public
K12 International Academy
Grades K-12
Private
Data provided by GreatSchools.org © 2026. All rights reserved.

Colleges and Universities
| School | Commute Time (Distance) |
|---|---|
| Des Moines Area C.C., Urban | Drive: 4 min (1.6 mi) |
| Drake University | Drive: 7 min (3 mi) |
| Grand View University | Drive: 7 min (3.5 mi) |
| Des Moines Area C.C., Ankeny | Drive: 18 min (10.1 mi) |
About Confluence on 3rd Apartments
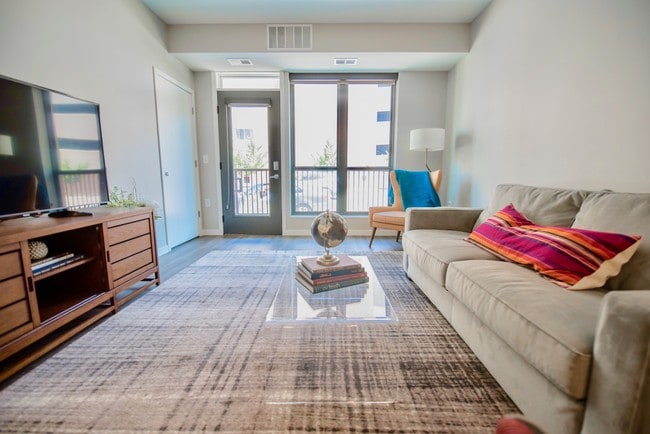
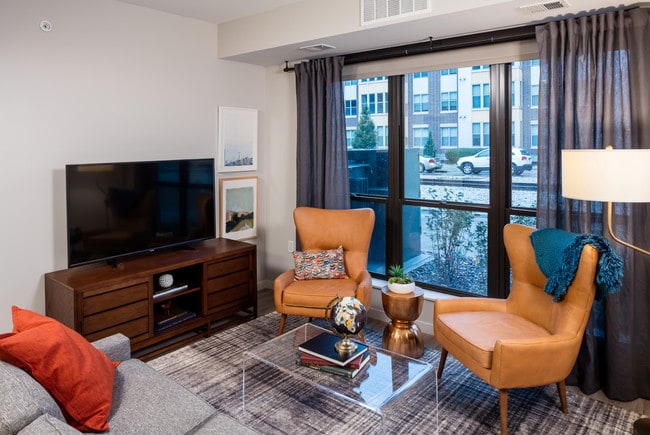
Confluence on 3rd Apartments features 211 studio, junior suite, one-bedroom, and two-bedroom apartment homes. Designed to deliver urban elegance and modern comfort, the apartments at Confluence on 3rd Apartments are sophisticated spaces with open… layout floor plans, nine-foot ceilings, and direct fiber internet in every unit.
Confluence on 3rd Apartments features 211 studio, junior suite, one-bedroom, and two-bedroom apartment homes. Designed to deliver urban elegance and modern comfort, the apartments at Confluence on 3rd Apartments are sophisticated spaces with open layout floor plans, nine-foot ceilings, and direct fiber internet in every unit.
Confluence on 3rd Apartments is an apartment community in Des Moines, IA
Contact
Des Moines, IA 50309
- Sunday Closed
- Monday 9:00 AM – 5:00 PM
- Tuesday 9:00 AM – 5:00 PM
- Wednesday 9:00 AM – 5:00 PM
- Thursday 9:00 AM – 5:00 PM
- Friday 9:00 AM – 5:00 PM
- Saturday Closed

Renter Reviews
For Confluence on 3rd Apartments
1 Rating & Review
-
2/16/21
So far, so perfect!
We just moved in a couple days ago and we are loving everything! The one bedroom layout we picked is so spacious, amazing kitchen with lots of storage, balcony, good natural light! Our dog already loves the little dog park (so convenient). Really a very perfect place for two humans and a small dog, exactly what we were hoping for.
Review from Apartments.com
2 People Found This Helpful
Confluence on 3rd Apartments Gallery


Find More Rentals in Des Moines
Bedrooms
Other Types of Rentals
Des Moines Apartments by Amenity
- Pet-Friendly Apartments in Des Moines
- Furnished Apartments in Des Moines
- Waterfront Apartments in Des Moines
- Apartments with a Pool in Des Moines
- Apartments with Wheelchair Access in Des Moines
- Apartments with Washer & Dryer in Des Moines
- Apartments with Utilities Included in Des Moines
- Apartments with a Garage in Des Moines
- Apartments with EV Charging in Des Moines
- Apartments with a Virtual Tour in Des Moines
Apartment Specialties
Apartments in your Budget
- Des Moines Move-in Specials
- Cheap Apartments in Des Moines
- Luxury Apartments in Des Moines
- Apartments under $700 in Des Moines
- Apartments under $900 in Des Moines
- Apartments under $1000 in Des Moines
- Apartments under $1500 in Des Moines
- Apartments under $2000 in Des Moines
- Apartments under $2500 in Des Moines
Find More Rentals Nearby…
Cities
Neighborhoods
Contact This Property
(515) 416-4495Languages: English
Closed Today