

- Bedrooms
- Studio - 2Studio - 2 Beds
- Bathrooms
- 1 - 21 - 2 Baths
- Sq. Ft.
- 520 - 1,424 sq ft
Pricing and Floor Plans
Springfield
Show Floor Plan Details Hide Floor Plan Details
Unable to load floor plan details.
C303
$1,095
520 Sq. Ft.
Now
Salem
Show Floor Plan Details Hide Floor Plan Details
Unable to load floor plan details.
Arthur
Show Floor Plan Details Hide Floor Plan Details
Unable to load floor plan details.
1 - 210
$1,425
662 Sq. Ft.
Now
1 - 224*
$1,500
662 Sq. Ft.
Now
1 - 115*
$1,500
662 Sq. Ft.
Now
Athens
Show Floor Plan Details Hide Floor Plan Details
Unable to load floor plan details.
1 - 226*
$1,515
689 Sq. Ft.
Now
1 - 326*
$1,515
689 Sq. Ft.
Now
W123*
$1,515
689 Sq. Ft.
Now
Aurora
Show Floor Plan Details Hide Floor Plan Details
Unable to load floor plan details.
308
$1,225
721 Sq. Ft.
Now
Aledo
Show Floor Plan Details Hide Floor Plan Details
Unable to load floor plan details.
1 - 309
$1,300
631 Sq. Ft.
Now
Anna
Show Floor Plan Details Hide Floor Plan Details
Unable to load floor plan details.
E107
$1,305
795 Sq. Ft.
Nov. 11
Adrian
Show Floor Plan Details Hide Floor Plan Details
Unable to load floor plan details.
Anson
Show Floor Plan Details Hide Floor Plan Details
Unable to load floor plan details.
Andre
Show Floor Plan Details Hide Floor Plan Details
Unable to load floor plan details.
Asbury
Show Floor Plan Details Hide Floor Plan Details
Unable to load floor plan details.
Adel
Show Floor Plan Details Hide Floor Plan Details
Unable to load floor plan details.
Alton
Show Floor Plan Details Hide Floor Plan Details
Unable to load floor plan details.
Adrian Loft
Show Floor Plan Details Hide Floor Plan Details
Unable to load floor plan details.
Addison
Show Floor Plan Details Hide Floor Plan Details
Unable to load floor plan details.
Arlington
Show Floor Plan Details Hide Floor Plan Details
Unable to load floor plan details.
Bancroft
Show Floor Plan Details Hide Floor Plan Details
Unable to load floor plan details.
402
$1,670
1,111 Sq. Ft.
Now
302
$1,670
1,111 Sq. Ft.
Now
Bensenville
Show Floor Plan Details Hide Floor Plan Details
Unable to load floor plan details.
1 - 119*
$1,700
967 Sq. Ft.
Now
1 - 319*
$1,910
967 Sq. Ft.
Nov. 14
Baxter
Show Floor Plan Details Hide Floor Plan Details
Unable to load floor plan details.
315
$1,695
1,023 Sq. Ft.
Now
Britt
Show Floor Plan Details Hide Floor Plan Details
Unable to load floor plan details.
Belvidere
Show Floor Plan Details Hide Floor Plan Details
Unable to load floor plan details.
Bloomington
Show Floor Plan Details Hide Floor Plan Details
Unable to load floor plan details.
Banks
Show Floor Plan Details Hide Floor Plan Details
Unable to load floor plan details.
Brookfield
Show Floor Plan Details Hide Floor Plan Details
Unable to load floor plan details.
Brooks
Show Floor Plan Details Hide Floor Plan Details
Unable to load floor plan details.
Bradley
Show Floor Plan Details Hide Floor Plan Details
Unable to load floor plan details.
Byron
Show Floor Plan Details Hide Floor Plan Details
Unable to load floor plan details.
Barrington
Show Floor Plan Details Hide Floor Plan Details
Unable to load floor plan details.
Details
Lease Term Options
- 12 mo
Property Information
- Built in 2011
- 248 units4 stories
Fees & Policies
The fees below are based on community-supplied data and may exclude additional fees and utilities.
One-Time Basics
Due at Application
-
Application Fee Per Applicant$75
Due at Move-In
-
Administrative Fee$195
-
Security Deposit - Refundable$500
Surface Lot
-
Parking DepositN/A
Comments
Please call us regarding our Parking Policy.
Additional Parking Options
-
Garage
Other Pets Allowed
-
Pet Fee$350
-
Monthly Pet Fee$40 / mo
0 lbs. Weight Limit, Pet Interview, Spayed/Neutered
Cats Allowed
-
Cats Allowed
Max of 2
Restrictions
We welcome 2 pets per apartment home. There is no weight limit, and aggressive breeds are prohibited. Please call our Leasing Office for complete Pet Policy information.
Comments
$150 fee for second cat.
Dogs Allowed
-
Dogs Allowed
Max of 2, 0 lbs. Weight Limit
Restrictions
We welcome 2 pets per apartment home. There is no weight limit, and aggressive breeds are prohibited. Please call our Leasing Office for complete Pet Policy information.
Comments
Poo Prints DNA swab $150 fee for the second dog.
Birds Allowed
-
Birds Allowed
Max of 2
Restrictions
We welcome 2 pets per apartment home. There is no weight limit, and aggressive breeds are prohibited. Please call our Leasing Office for complete Pet Policy information.
Fish Allowed
-
Fish Allowed
Max of 2
Restrictions
We welcome 2 pets per apartment home. There is no weight limit, and aggressive breeds are prohibited. Please call our Leasing Office for complete Pet Policy information.
Property Fee Disclaimer: Based on community-supplied data and independent market research. Subject to change without notice. May exclude fees for mandatory or optional services and usage-based utilities.
Matterport 3D Tours
Explore Commute Options
Property Highlights
- Affordable Unit
- Bike or Walk to Gray`s Lake
- Close to Downtown
- Community Room
- Community Room with Kitchen
- Concrete Floors
- Courtyard view
- Dog Stations
- Garages Available
- Great Location
- Grilling Area
- Heated Underground Garage
- Large Windows
- Located In Downtown, Des Moines!
- Loss Leader -$210
- Loss Leader -$45
- Near Bike Paths
- New Swimming Pool Coming Soon
- On Bus Line
- Outdoor Pool
- Pet Friendly
- Pet Wash Station
- Pool view
- Recycling Center
- Sherman Hill District
- Sliding Barn Doors
- Surface Parking Included
- Top Floor
Apartment Features
- Air Conditioning
- Balcony
- Cable Ready
- Ceiling Fans
- Deck
- Dining Room
- Dishwasher
- Disposal
- Double Pane Windows
- Eat-in Kitchen
- Floor to Ceiling Windows
- Granite Countertops
- Heating
- High Ceilings
- High Speed Internet Access
- Ice Maker
- Island Kitchen
- Kitchen
- Loft Layout
- Microwave
- Oven
- Range
- Refrigerator
- Smoke Free
- Stainless Steel Appliances
- Storage Space
- Tile Floors
- Tub/Shower
- Vaulted Ceiling
- Walk-In Closets
- Washer/Dryer
- Wheelchair Accessible (Rooms)
- Window Coverings
Community Features
- Bicycle Storage
- Clubhouse
- Controlled Access
- Disposal Chutes
- Dog Park
- Elevator
- Fitness Center
- Garages
- Gated
- Hearing Impaired Accessible
- Hot Tub
- Income Restricted
- Lounge
- Multi Use Room
- On-Site ATM
- Pet Play Area
- Pet Washing Station
- Pool
- Recycling
- Renters Insurance Program
- Storage Space
- Study Lounge
- Sundeck
- Video Patrol
- Vision Impaired Accessible
- Walking/Biking Trails
- Wi-Fi
Map of Ingersoll Square
Area Scores
Walkability
Moderately walkable
Transit
Some public transit
Driveability
Moderately drivable
Bikeability
Moderately bikeable
Walkability measures the walking distance to day-to-day needs.
Transit measures access to public transportation.
Driveability measures congestion, parking availability, and access to major roads.
Bikeability measures the suitability for cycling.
Soundscore™
Busy
A Sound Score rating aggregates noise caused by vehicle traffic, airplane traffic and local sources.
Transit
Airport
12 min Drive

Moving to Sherman Hill, Des Moines, IA
Shopping Centers
Shoppers will appreciate Ingersoll Square proximity to Ingersoll Square. Ingersoll Square is 0.2 miles away.
Parks and Recreation
Recreational activities near Ingersoll Square are plentiful. Discover 5 parks within 1.9 miles, including Better Homes & Gardens Test Garden, Western Gateway Park, and Drake Park.
Airports
Living in Sherman Hill provides easy access to Des Moines International, located just 11 minutes from Ingersoll Square.
Local Education
Primary and Secondary Schools

Downtown School
Grades K-5
Public

Callanan Middle School
Grades 6-8
Public

Smouse Opportunity School
Grades PK-8
Public
St Augustin Catholic School
Grades PK-8
Private

Roosevelt High School
Grades 9-12
Public
K12 International Academy
Grades K-12
Private
Data provided by GreatSchools.org © 2026. All rights reserved.

Colleges and Universities
| School | Commute Time (Distance) |
|---|---|
| Drake University | Drive: 4 min (1.5 mi) |
| Des Moines Area C.C., Urban | Drive: 4 min (1.8 mi) |
| Grand View University | Drive: 9 min (4.9 mi) |
| Des Moines Area C.C., West | Drive: 18 min (12.5 mi) |
About Ingersoll Square
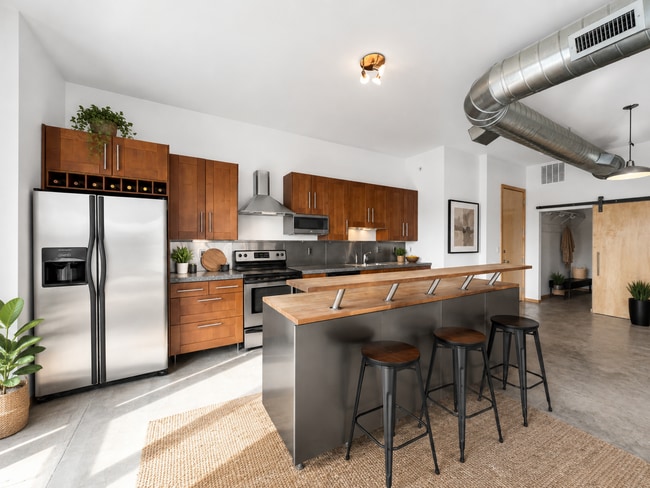
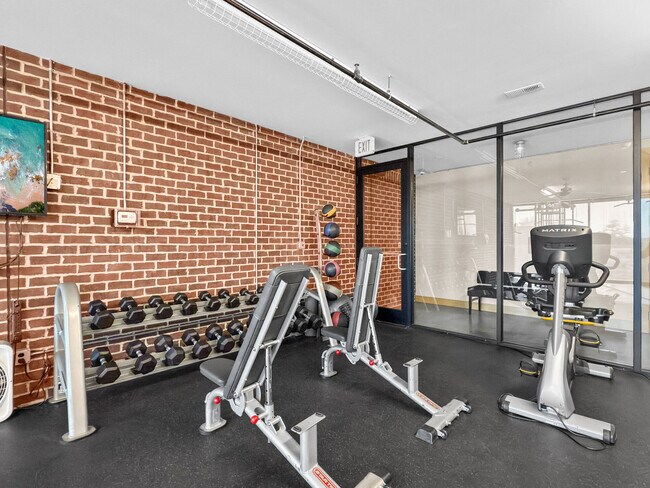
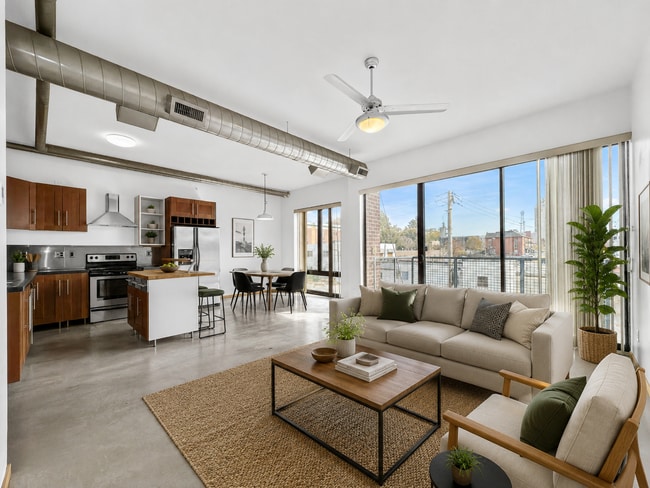
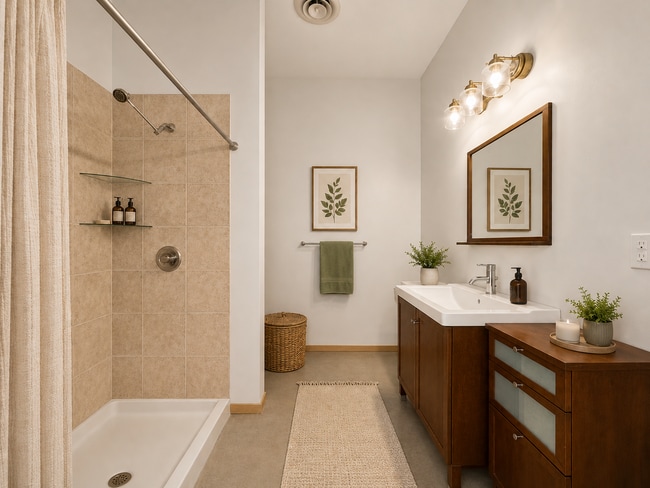
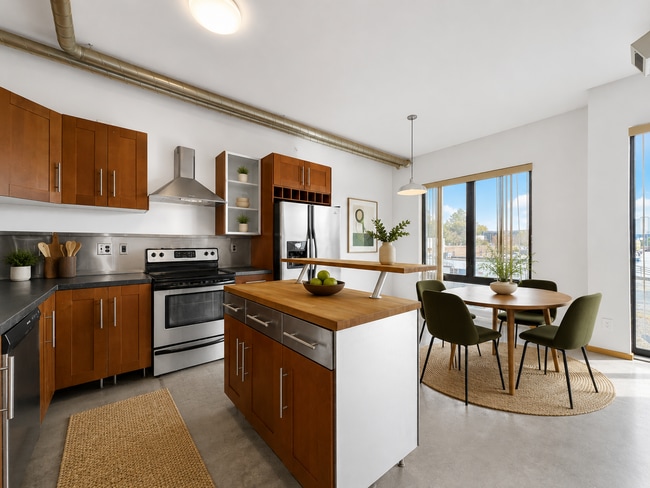
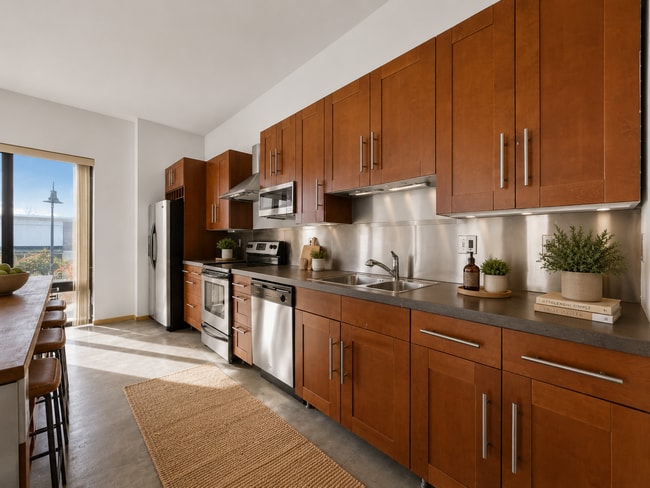
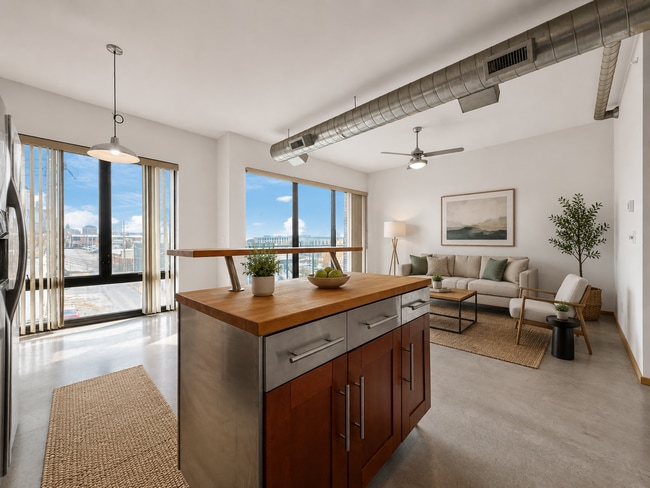
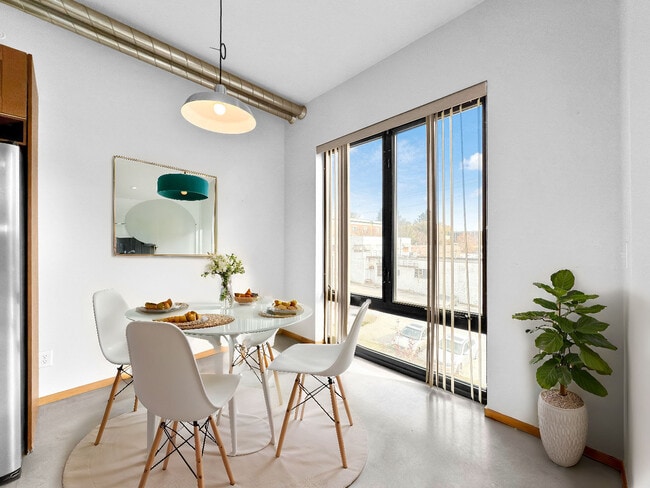
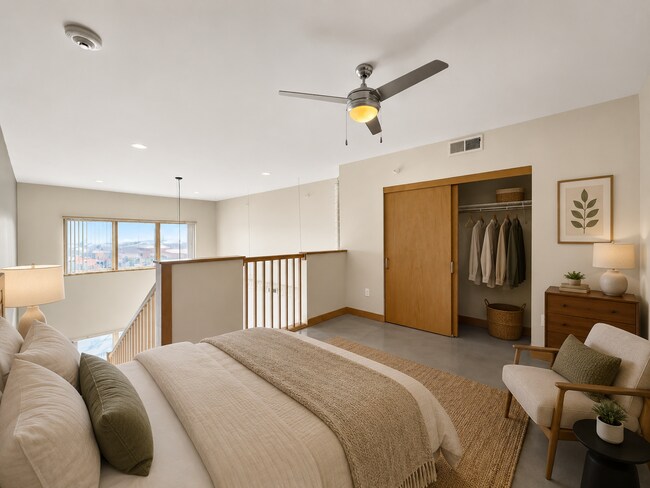
Industrial touches like barn doors and polished concrete floors highlight the urban feel of the lofts while large windows and high ceilings make our lofts feel spacious and bright. An enviable location on the vibrant Ingersoll Avenue corridor gives… our residents the convenience of a short walk or commute to top restaurants, bars, coffee shops and nearby employers. Amazing amenities including a large outdoor pool and deck and fitness center mean you’ll have plenty to do right here at home. Outdoor activities abound with easy access to bike and walking trails which connect to miles of metro trails. Easy access to I-235 as well as Des Moines’ thriving downtown make Ingersoll Square living suitable for any type of lifestyle. Get to know our Des Moines apartments and contact us to schedule a tour.
Industrial touches like barn doors and polished concrete floors highlight the urban feel of the lofts while large windows and high ceilings make our lofts feel spacious and bright. An enviable location on the vibrant Ingersoll Avenue corridor gives our residents the convenience of a short walk or commute to top restaurants, bars, coffee shops and nearby employers. Amazing amenities including a large outdoor pool and deck and fitness center mean you’ll have plenty to do right here at home. Outdoor activities abound with easy access to bike and walking trails which connect to miles of metro trails. Easy access to I-235 as well as Des Moines’ thriving downtown make Ingersoll Square living suitable for any type of lifestyle. Get to know our Des Moines apartments and contact us to schedule a tour.
Ingersoll Square is an apartment community in Des Moines, IA
Contact
Des Moines, IA 50309
- Sunday Closed
- Monday 9:00 AM – 5:00 PM
- Tuesday 9:00 AM – 7:00 PM
- Wednesday 9:00 AM – 5:00 PM
- Thursday 9:00 AM – 7:00 PM
- Friday 9:00 AM – 5:00 PM
- Saturday 10:00 AM – 4:00 PM

Renter Reviews
For Ingersoll Square
15 Ratings & Reviews
-
9/11/26
I wouldn't recommend living here.
Issues really started when my fiancé needed to relocate. We were told we needed to pay our lease termination fee before management would communicate with other landlords regarding the relocation process. This was confusing because our lease stated the fee was due when we turned in our keys at checkout. We ultimately abided by our contract but were told the office had required the deposit from others before, suggesting they either do not consistently follow their own contracts or are unaware of… the terms.
Despite communicating with management about my departure months before my fiancé's move, I was given five days to move because the unit had already been leased to someone else. My move out date was also changed from Sun, May 31, to Fri, May 29, shortening an already extremely limited timeline.
Throughout our departure, Yesenia and Anna frequently provided conflicting information. Getting answers required multiple calls, voicemails, and emails, and promised follow ups regularly did not happen.
Because the resident portal was unavailable, I submitted a maintenance request by phone and authorized entry while I was away. I was told the request was documented and scheduled, but no one came. Emergency maintenance later informed me the technician had been out of the office and was unaware of the request. Days away from moving, I had to create a written record to ensure the unresolved issue would not affect my inspection or deposit.
The security deposit process has been even more concerning. I moved out May 31. It is now September 11, and the issue is still not completely resolved.
Resolving my remaining payment has required repeated calls and emails over several months. At one point, the original check I had already received was reissued instead of the outstanding amount. There were additional delays confirming the correct amount and a check being sent to the wrong address. When I requested higher management's contact information because the matter remained unresolved, that request was not addressed. Instead, I received a screenshot indicating another check had been sent.
The current management of the property lacks consistent office hours, communication, follow through, and appropriate handling of residents' financial and housing matters. Don't even get me started on the amenities and the communication about what was and wasn't available.
I have again requested contact information for higher management. We will see if that request is fulfilled.Review from Apartments.com
Ingersoll Square Gallery

Nearby Properties You Might Like
Within 50 Miles of Ingersoll Square
Find More Rentals in Des Moines
Bedrooms
Other Types of Rentals
Des Moines Apartments by Amenity
- Pet-Friendly Apartments in Des Moines
- Furnished Apartments in Des Moines
- Waterfront Apartments in Des Moines
- Apartments with a Pool in Des Moines
- Apartments with Wheelchair Access in Des Moines
- Apartments with Washer & Dryer in Des Moines
- Apartments with Utilities Included in Des Moines
- Apartments with a Garage in Des Moines
- Apartments with EV Charging in Des Moines
- Apartments with a Virtual Tour in Des Moines
Apartment Specialties
Apartments in your Budget
- Des Moines Move-in Specials
- Cheap Apartments in Des Moines
- Luxury Apartments in Des Moines
- Apartments under $700 in Des Moines
- Apartments under $900 in Des Moines
- Apartments under $1000 in Des Moines
- Apartments under $1500 in Des Moines
- Apartments under $2000 in Des Moines
- Apartments under $2500 in Des Moines
Find More Rentals Nearby…
Cities
Neighborhoods
Contact This Property
(515) 414-8350Languages: English
Open 10:00 AM – 4:00 PM Today