
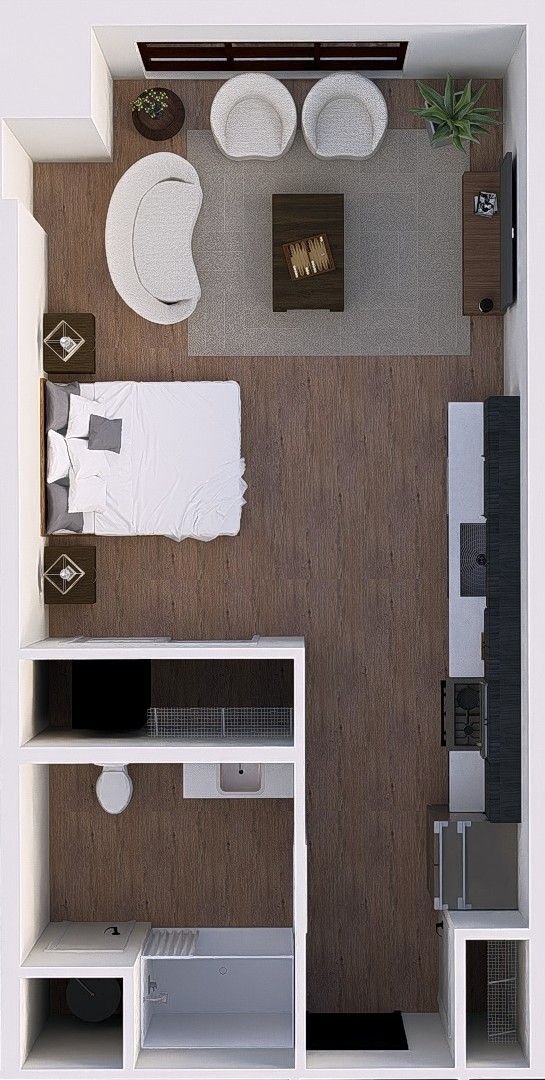
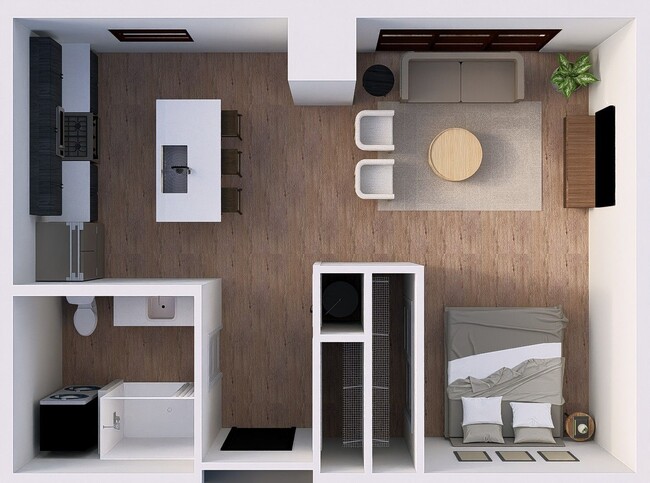
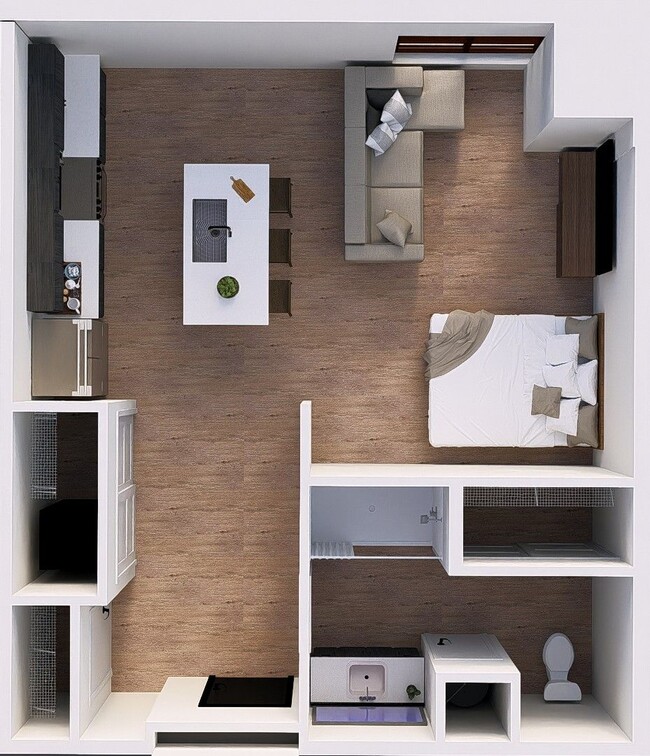

The Aston East Village
603 E 6th St, Des Moines, IA 50309
Leasing Office: 317 E 6th St, Des Moines, IA 50309
Managed By

- Bedrooms
- Studio - 2Studio - 2 Beds
- Bathrooms
- 1 - 21 - 2 Baths
- Sq. Ft.
- 499 - 1,188 sq ft
Pricing and Floor Plans
Yard
Show Floor Plan Details Hide Floor Plan Details
Unable to load floor plan details.
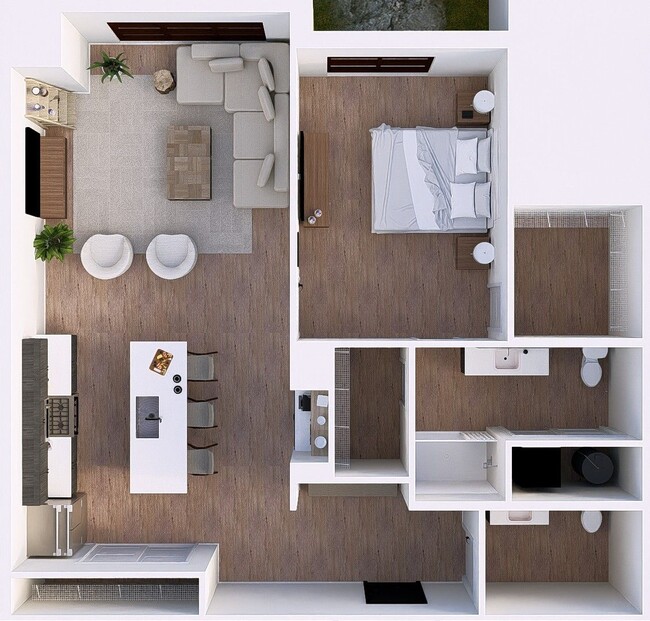
213
$1,400
618 Sq. Ft.
Nov. 1
217
$1,400
618 Sq. Ft.
Nov. 1
221
$1,400
618 Sq. Ft.
Nov. 1
Park
Show Floor Plan Details Hide Floor Plan Details
Unable to load floor plan details.
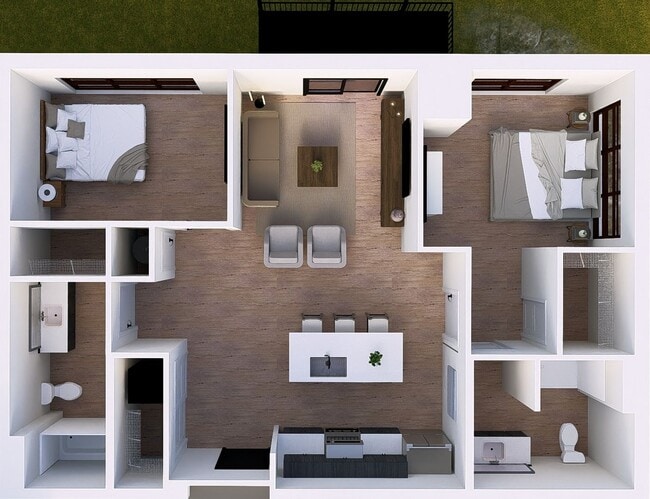
232
$1,400
626 Sq. Ft.
Nov. 1
304
$1,400
626 Sq. Ft.
Nov. 1
332
$1,400
626 Sq. Ft.
Nov. 1
Market
Show Floor Plan Details Hide Floor Plan Details
Unable to load floor plan details.
205
$1,235
499 Sq. Ft.
Nov. 1
318
$1,300
499 Sq. Ft.
Nov. 1
418
$1,300
499 Sq. Ft.
Nov. 1
Madison
Show Floor Plan Details Hide Floor Plan Details
Unable to load floor plan details.
207
$1,475
689 Sq. Ft.
Nov. 1
303
$1,500
689 Sq. Ft.
Nov. 1
307
$1,500
689 Sq. Ft.
Nov. 1
Foundry
Show Floor Plan Details Hide Floor Plan Details
Unable to load floor plan details.
211
$1,650
787 Sq. Ft.
Nov. 1
215
$1,650
787 Sq. Ft.
Nov. 1
219
$1,650
787 Sq. Ft.
Nov. 1
Whitney
Show Floor Plan Details Hide Floor Plan Details
Unable to load floor plan details.
224
$1,850
1,051 Sq. Ft.
Nov. 1
310
$1,850
1,051 Sq. Ft.
Nov. 1
324
$1,850
1,051 Sq. Ft.
Nov. 1
Canopy
Show Floor Plan Details Hide Floor Plan Details
Unable to load floor plan details.
235
$1,800
932 Sq. Ft.
Nov. 1
301
$1,800
932 Sq. Ft.
Nov. 1
335
$1,800
932 Sq. Ft.
Nov. 1
435
$1,825
932 Sq. Ft.
Nov. 1
Flatiron
Show Floor Plan Details Hide Floor Plan Details
Unable to load floor plan details.
305
$1,600
814 Sq. Ft.
Nov. 1
405
$1,600
814 Sq. Ft.
Nov. 1
Provision
Show Floor Plan Details Hide Floor Plan Details
Unable to load floor plan details.
234
$1,900
1,112 Sq. Ft.
Nov. 1
302
$1,925
1,112 Sq. Ft.
Nov. 1
334
$1,925
1,112 Sq. Ft.
Nov. 1
Gantry
Show Floor Plan Details Hide Floor Plan Details
Unable to load floor plan details.
229
$2,000
1,188 Sq. Ft.
Nov. 1
233
$2,000
1,188 Sq. Ft.
Nov. 1
329
$2,000
1,188 Sq. Ft.
Nov. 1
Tribeca
Show Floor Plan Details Hide Floor Plan Details
Unable to load floor plan details.
316
$1,900
1,063 Sq. Ft.
Nov. 1
320
$1,950
1,063 Sq. Ft.
Nov. 1
416
$1,950
1,063 Sq. Ft.
Nov. 1
420
$1,950
1,063 Sq. Ft.
Nov. 1
Property Map
Select a unit to view pricing and availability
Details
Lease Term Options
- 12 - 18 Month Leases
Property Information
- Built in 2026
- 161 units7 stories
Fees & Policies
The fees below are based on community-supplied data and may exclude additional fees and utilities.
Utilities & Essentials
-
High Speed Internet Access$60 / mo
-
Utility - ElectricUsage-Based / mo
One-Time Basics
Due at Application
-
Application Fee Per Applicant$60
Due at Move-In
-
Administrative Fee$100
Garage
-
Parking Fee$175 / mo
Comments
Private, secure, underground parking ranges from $150 - $175 per space.
Electric Vehicle Parking
-
Parking Fee$175 / mo
Pet policies are negotiable.
Dogs Allowed
-
Pet Fee$350
-
Monthly Pet Fee$50 / mo
0 lbs. Weight Limit, Pet Interview, Spayed/Neutered
Comments
All residents must follow local city and state rules regarding animals.
Cats Allowed
-
Pet Fee$350
-
Monthly Pet Fee$50 / mo
0 lbs. Weight Limit, Pet Interview, Spayed/Neutered
Comments
All residents must follow local city and state rules regarding animals
Small Storage
-
Storage Fee$50 / mo
Large Storage
-
Storage Fee$75 / mo
Personalized Add-Ons
-
Resident Lounge Rental$200 / occurrence
Situational
-
Transfer Fee$500
-
Lease Termination FeeVaries one-time
Property Fee Disclaimer: Based on community-supplied data and independent market research. Subject to change without notice. May exclude fees for mandatory or optional services and usage-based utilities.
Explore Commute Options
Property Highlights
- Bike Repair and Storage
- Community Grills
- Co-Working
- Designated Covered Parking
- Electric Vehicle Charging Stations
- EnergyStar Rated
- In-Unit Washer/Dryer
- Keyless Entry
- Large Windows
- Onsite Underground Parking
- Private Balcony
- Private Workstations
- Secure Entry
- Trash/Recycling
- Water/Sewer
- Workstations
Apartment Features
- Air Conditioning
- Balcony
- Breakfast Nook
- Ceiling Fans
- Dishwasher
- Floor to Ceiling Windows
- Freezer
- Heating
- High Speed Internet Access
- Ice Maker
- Island Kitchen
- Large Bedrooms
- Loft Layout
- Microwave
- Mud Room
- Pantry
- Quartz Countertops
- Range
- Refrigerator
- Sprinkler System
- Stainless Steel Appliances
- Tub/Shower
- Views
- Walk-In Closets
- Washer/Dryer
- Wi-Fi
- Window Coverings
Community Features
- Bicycle Storage
- Car Charging Station
- Community-Wide WiFi
- Conference Rooms
- Controlled Access
- Courtyard
- Dog Park
- Elevator
- Fitness Center
- Garages
- Grill
- Health Club Discount
- Lounge
- Pet Play Area
- Pickleball Court
- Property Manager on Site
- Recycling
- Renters Insurance Program
- Spa
- Storage Space
- Wheelchair Accessible
- Wi-Fi
Map of The Aston East Village
Area Scores
Walkability
Moderately walkable
Transit
Some public transit
Driveability
Exceptionally drivable
Bikeability
Moderately bikeable
Walkability measures the walking distance to day-to-day needs.
Transit measures access to public transportation.
Driveability measures congestion, parking availability, and access to major roads.
Bikeability measures the suitability for cycling.
Soundscore™
Active
A Sound Score rating aggregates noise caused by vehicle traffic, airplane traffic and local sources.
Transit
Airport
13 min Drive

Moving to East Village, Des Moines, IA
Shopping Centers
Shoppers will appreciate The Aston East Village proximity to MacVilay Plaza, The Shoppes on East Grand, and East Town Plaza. MacVilay Plaza is 0.7 miles away, and The Shoppes on East Grand is within a 17 minute walk.
Parks and Recreation
Recreational activities near The Aston East Village are plentiful. Discover 5 parks within 1.7 miles, including Des Moines Botanical & Environmental Center, Burke Park, and Science Center of Iowa.
Airports
Living in East Village provides easy access to Des Moines International, located just 13 minutes from The Aston East Village.
Local Education
Primary and Secondary Schools

Capitol View Elementary School
Grades PK-5
Public

Carver Elementary School
Grades PK-5
Public

Hiatt Middle School
Grades 6-8
Public

St Anthony Elementary School
Grades PK-8
Private
East High School
Grades 9-12
Public
K12 International Academy
Grades K-12
Private
Data provided by GreatSchools.org © 2026. All rights reserved.

Colleges and Universities
| School | Commute Time (Distance) |
|---|---|
| Des Moines Area C.C., Urban | Drive: 4 min (1.9 mi) |
| Grand View University | Drive: 5 min (2.6 mi) |
| Drake University | Drive: 7 min (3.2 mi) |
| Des Moines Area C.C., Ankeny | Drive: 16 min (9.2 mi) |
About The Aston East Village
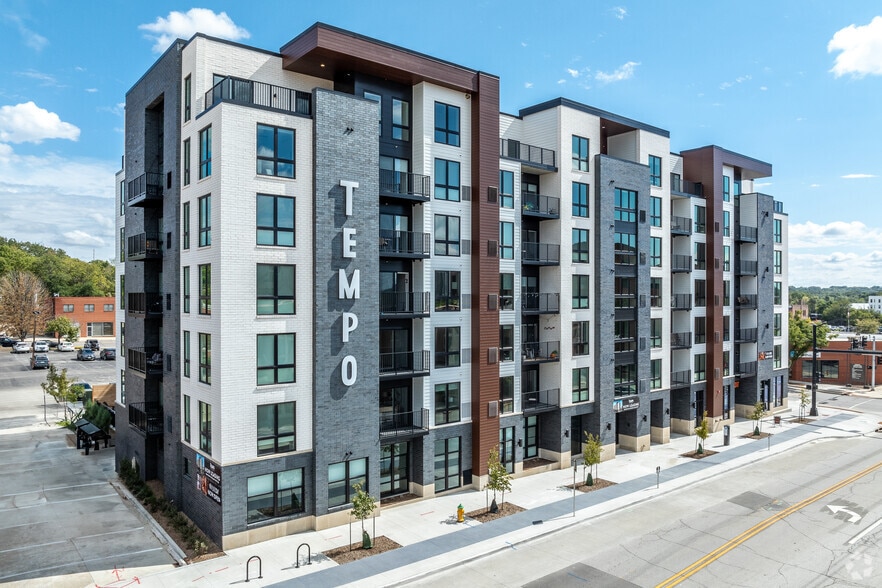
Coming Soon to Downtown Des Moines: Elevated Living in the Heart of the Upper East Village
Discover a new standard of apartment living at The Aston, an upscale residential community arriving in one of Des Moines' most vibrant and walkable…
neighborhoods. Nestled in the eclectic Upper East Village, The Aston blends modern luxury, thoughtful design, and everyday convenience to create a truly exceptional living experience.
Offering 161 curated apartment homes, residents can choose from a variety of studio, one-bedroom, and two-bedroom floor plans ranging from 499 to 1,711 square feet, each designed to complement today's lifestyles with sophisticated finishes and contemporary comfort.
Built with longevity and quality in mind, The Aston features cutting-edge Insulated Concrete Form (ICF) construction and solid concrete flooring throughout. This superior building method delivers remarkable energy efficiency, lower utility costs, and outstanding sound insulation, creating a quieter, more comfortable home you can feel from the moment you step inside.
Beyond your front door, an impressive collection of amenities awaits. Residents will enjoy the convenience and security of a controlled-access underground parking garage with 149 leasable parking spaces, 8 EV charging stations, and dedicated bicycle storage.
At the heart of the community, an expansive outdoor courtyard invites connection, relaxation, and recreation. Whether you're enjoying a friendly pickleball match, gathering with friends around the grilling stations, or unwinding in one of the inviting lounge spaces, The Aston's outdoor amenities are designed to support the active, social lifestyle of today's urban resident.
Luxury. Location. Lifestyle. Welcome to The Aston.
Coming Soon to Downtown Des Moines: Elevated Living in the Heart of the Upper East Village
Discover a new standard of apartment living at The Aston, an upscale residential community arriving in one of Des Moines' most vibrant and walkable neighborhoods. Nestled in the eclectic Upper East Village, The Aston blends modern luxury, thoughtful design, and everyday convenience to create a truly exceptional living experience.
Offering 161 curated apartment homes, residents can choose from a variety of studio, one-bedroom, and two-bedroom floor plans ranging from 499 to 1,711 square feet, each designed to complement today's lifestyles with sophisticated finishes and contemporary comfort.
Built with longevity and quality in mind, The Aston features cutting-edge Insulated Concrete Form (ICF) construction and solid concrete flooring throughout. This superior building method delivers remarkable energy efficiency, lower utility costs, and outstanding sound insulation, creating a quieter, more comfortable home you can feel from the moment you step inside.
Beyond your front door, an impressive collection of amenities awaits. Residents will enjoy the convenience and security of a controlled-access underground parking garage with 149 leasable parking spaces, 8 EV charging stations, and dedicated bicycle storage.
At the heart of the community, an expansive outdoor courtyard invites connection, relaxation, and recreation. Whether you're enjoying a friendly pickleball match, gathering with friends around the grilling stations, or unwinding in one of the inviting lounge spaces, The Aston's outdoor amenities are designed to support the active, social lifestyle of today's urban resident.
Luxury. Location. Lifestyle. Welcome to The Aston.
The Aston East Village is an apartment community in Des Moines, IA
Contact
Des Moines, IA 50309
- Sunday Closed
- Monday By Appointment Only
- Tuesday By Appointment Only
- Wednesday By Appointment Only
- Thursday By Appointment Only
- Friday By Appointment Only
- Saturday Closed
The Aston East Village Gallery




Nearby Properties You Might Like
Within 50 Miles of The Aston East Village
Find More Rentals in Des Moines
Bedrooms
Other Types of Rentals
Des Moines Apartments by Amenity
- Pet-Friendly Apartments in Des Moines
- Furnished Apartments in Des Moines
- Waterfront Apartments in Des Moines
- Apartments with a Pool in Des Moines
- Apartments with Wheelchair Access in Des Moines
- Apartments with Washer & Dryer in Des Moines
- Apartments with Utilities Included in Des Moines
- Apartments with a Garage in Des Moines
- Apartments with EV Charging in Des Moines
- Apartments with a Virtual Tour in Des Moines
Apartment Specialties
Apartments in your Budget
- Des Moines Move-in Specials
- Cheap Apartments in Des Moines
- Luxury Apartments in Des Moines
- Apartments under $700 in Des Moines
- Apartments under $900 in Des Moines
- Apartments under $1000 in Des Moines
- Apartments under $1500 in Des Moines
- Apartments under $2000 in Des Moines
- Apartments under $2500 in Des Moines
Find More Rentals Nearby…
Cities
Neighborhoods
Contact This Property
(515) 400-3273Languages: English
Closed Today