
Managed By

- Bedrooms
- 1 - 31 - 3 Beds
- Bathrooms
- 1 - 3.51 - 3.5 Baths
- Sq. Ft.
- 695 - 3,151 sq ft
Pricing and Floor Plans
Manhattan
Show Floor Plan Details Hide Floor Plan Details
Unable to load floor plan details.
0403
$1,233
695 Sq. Ft.
Now
1003
$1,283
695 Sq. Ft.
Now
Waltz
Show Floor Plan Details Hide Floor Plan Details
Unable to load floor plan details.
1907
$1,511
860 Sq. Ft.
Now
1507
$1,401
860 Sq. Ft.
Nov. 28
Jazz
Show Floor Plan Details Hide Floor Plan Details
Unable to load floor plan details.
1306
$1,469
860 Sq. Ft.
Nov. 7
New
Martini
Show Floor Plan Details Hide Floor Plan Details
Unable to load floor plan details.
Peabody
Show Floor Plan Details Hide Floor Plan Details
Unable to load floor plan details.
Bootlegger
Show Floor Plan Details Hide Floor Plan Details
Unable to load floor plan details.
1305
$1,931
1,110 Sq. Ft.
Nov. 7
1405
$1,951
1,110 Sq. Ft.
Nov. 19
Bluenose
Show Floor Plan Details Hide Floor Plan Details
Unable to load floor plan details.
1109
$1,859
1,245 Sq. Ft.
Now
Moonshine
Show Floor Plan Details Hide Floor Plan Details
Unable to load floor plan details.
0709
$1,828
1,169 Sq. Ft.
Oct. 3
Charleston
Show Floor Plan Details Hide Floor Plan Details
Unable to load floor plan details.
1608
$2,347
1,281 Sq. Ft.
Oct. 26
Armstrong
Show Floor Plan Details Hide Floor Plan Details
Unable to load floor plan details.
1202
$1,723
1,156 Sq. Ft.
Dec. 1
Pendergast
Show Floor Plan Details Hide Floor Plan Details
Unable to load floor plan details.
Ritz
Show Floor Plan Details Hide Floor Plan Details
Unable to load floor plan details.
Dame
Show Floor Plan Details Hide Floor Plan Details
Unable to load floor plan details.
Details
Property Information
- Built in 2016
- 146 units19 stories
Fees & Policies
The fees below are based on community-supplied data and may exclude additional fees and utilities.
One-Time Basics
Due at Application
-
Application Fee Per Applicant$50
Due at Move-In
-
Administrative Fee$200
-
Deposit$300
-
Other
-
Covered
-
Garage
Dogs Allowed
-
Dog Fee$300
-
Dog Rent$25 / mo
Restrictions
Breed Restrictions apply
Comments
| Restrictions: Breed Restrictions apply
Cats Allowed
-
Cat Fee$300
-
Cat Rent$25 / mo
Restrictions
Breed Restrictions apply
Comments
| Restrictions: Breed Restrictions apply
Storage Unit
-
Storage DepositN/A
-
Storage Rent$25 / mo
Property Fee Disclaimer: Based on community-supplied data and independent market research. Subject to change without notice. May exclude fees for mandatory or optional services and usage-based utilities.
Matterport 3D Tours
Explore Commute Options
Property Highlights
- Bike Racks
- Ceiling Fan
- Ceramic Top Electric Ranges
- Close Proximity To Downtown Nightlife and Dining
- Conveniently Located Trash and Recycling Disposal
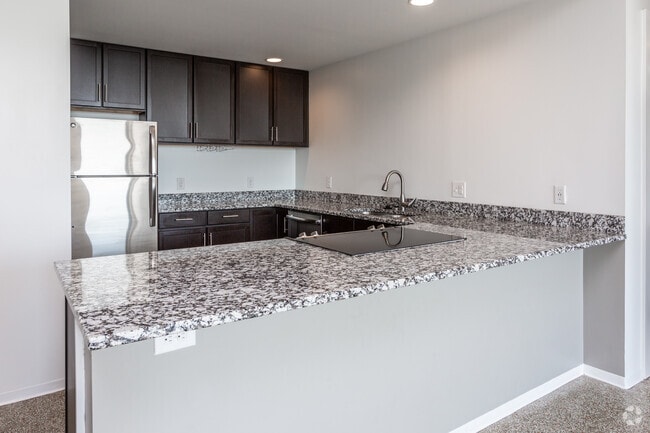
- Efficient U-Shaped Kitchen Design
- Electronic Thermostat
- Energy Efficient Heating/Air Conditioning
- Extra Storage
- Fire Sprinkler System
- Flexible Rental Payment Options
- Freight Elevator
- Future Office, Retail, Restaurant Space Available
- Garbage Disposal
- Historic 1920S Gothic-Inspired Skyscraper
- Historic 1920s Lobby
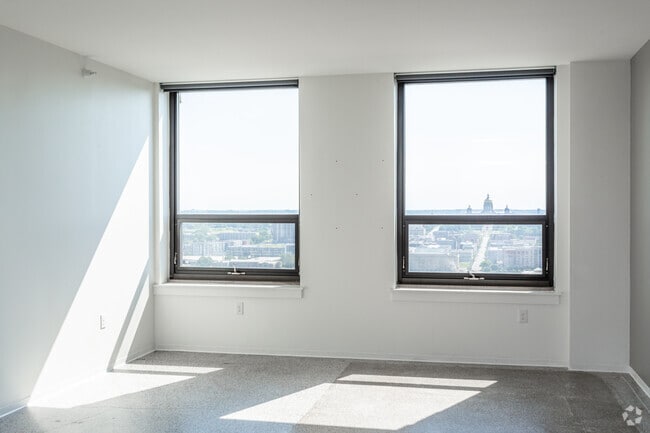
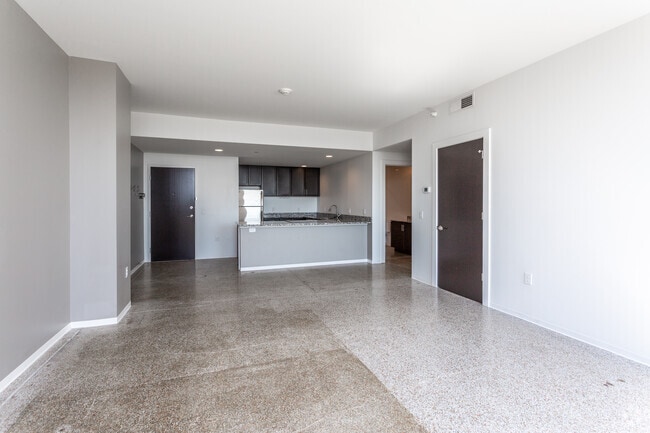
- Historic 1920S Terrazzo Flooring *
- Historic Building
- In-Unit Washer/Dryer
- Kitchen Pantries *
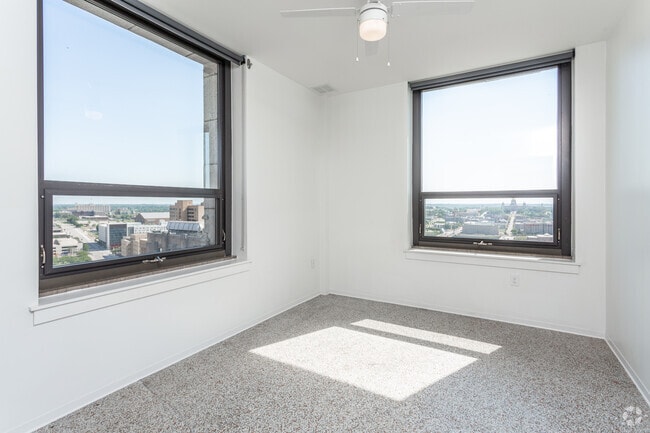
- Large Historic Windows
- Modern Accent Wall Paint Scheme
- Modern Flat Slab Doors
- Nearby Garage Parking Available
- Original 1920S Steel Windows
- Pet Friendly
- Pet Lawn Terrace
- Polished Granite Countertops
- Resident Lounge with Kitchen
- Resident Storage
- Sound Reducing Demising Walls
- Spacious Rooftop Terrace
- Spacious Walk-In Closets *
- Stainless Steel Double-Bowl Sinks
- Steel Outdoor Balconies
- Sun-Filtering Basket Weave Shades
- Wheelchair Access
Apartment Features
- Air Conditioning
- Balcony
- Cable Ready
- Ceiling Fans
- Dishwasher
- Disposal
- Freezer
- Granite Countertops
- Heating
- High Speed Internet Access
- Ice Maker
- Instant Hot Water
- Kitchen
- Lawn
- Microwave
- Office
- Oven
- Pantry
- Range
- Refrigerator
- Satellite TV
- Security System
- Smoke Free
- Sprinkler System
- Stainless Steel Appliances
- Storage Space
- Tub/Shower
- Walk-In Closets
- Washer/Dryer
- Wi-Fi
- Window Coverings
Community Features
- Community-Wide WiFi
- Controlled Access
- Corporate Suites
- Disposal Chutes
- Dry Cleaning Service
- Elevator
- Fitness Center
- Garages
- Gated
- Grill
- Guest Apartment
- Individual Locking Bedrooms
- Key Fob Entry
- Lounge
- Maintenance on site
- On-Site ATM
- Pet Play Area
- Planned Social Activities
- Property Manager on Site
- Recycling
- Renters Insurance Program
- Roof Terrace
- Storage Space
- Sundeck
- Utilities Included
- Vintage Building
Map of The Equitable Building
Area Scores
Walkability
Very walkable
Transit
Strong public transit
Driveability
Exceptionally drivable
Bikeability
Very bikeable
Walkability measures the walking distance to day-to-day needs.
Transit measures access to public transportation.
Driveability measures congestion, parking availability, and access to major roads.
Bikeability measures the suitability for cycling.
Soundscore™
Busy
A Sound Score rating aggregates noise caused by vehicle traffic, airplane traffic and local sources.
Transit
Airport
12 min Drive

Moving to Downtown Des Moines, Des Moines, IA
Shopping Centers
Shoppers will appreciate The Equitable Building proximity to Ingersoll Square and MacVilay Plaza. Ingersoll Square is 1.1 miles away, and MacVilay Plaza is within a 31 minute walk.
Parks and Recreation
Recreational activities near The Equitable Building are plentiful. Discover 5 parks within 2.7 miles, including Science Center of Iowa, Western Gateway Park, and Better Homes & Gardens Test Garden.
Airports
Living in Downtown Des Moines provides easy access to Des Moines International, located just 12 minutes from The Equitable Building.
Local Education
Primary and Secondary Schools

Walnut Street School
Grades PK-5
Public
Callanan Middle School
Grades 6-8
Public

St Anthony Elementary School
Grades PK-8
Private

Roosevelt High School
Grades 9-12
Public
K12 International Academy
Grades K-12
Private
Data provided by GreatSchools.org © 2026. All rights reserved.

Colleges and Universities
| School | Commute Time (Distance) |
|---|---|
| Des Moines Area C.C., Urban | Drive: 3 min (1.1 mi) |
| Drake University | Drive: 6 min (2.5 mi) |
| Grand View University | Drive: 7 min (3.5 mi) |
| Des Moines Area C.C., Ankeny | Drive: 18 min (10.1 mi) |
About The Equitable Building
The Equitable Building is where the past propels the present, and luxury defines the future. Nestled in the heart of Downtown Des Moines, IA, our apartments reflect the tale of a 1920s Gothic-inspired skyscraper restored to its original… grandeur—complete with a rooftop terrace, sundeck, and fitness center. Our residences complement this historic charm through modern features like polished granite countertops, sound-reducing walls, and in-home washers and dryers.The search for a perfect place in Des Moines ends with our apartments for rent. Schedule a private tour today!
The Equitable Building is where the past propels the present, and luxury defines the future. Nestled in the heart of Downtown Des Moines, IA, our apartments reflect the tale of a 1920s Gothic-inspired skyscraper restored to its original grandeur—complete with a rooftop terrace, sundeck, and fitness center. Our residences complement this historic charm through modern features like polished granite countertops, sound-reducing walls, and in-home washers and dryers.The search for a perfect place in Des Moines ends with our apartments for rent. Schedule a private tour today!
The Equitable Building is an apartment community in Des Moines, IA
Contact
Des Moines, IA 50309
- Sunday Closed
- Monday 8:30 AM – 5:30 PM
- Tuesday 8:30 AM – 5:30 PM
- Wednesday 8:30 AM – 5:30 PM
- Thursday 8:30 AM – 5:30 PM
- Friday 8:30 AM – 5:30 PM
- Saturday Closed
Renter Reviews
For The Equitable Building
75 Ratings & Reviews
-
3/20/26
Beautiful Old Architecture!
If you take a tour here come with an open mind because the building is over a 100 years old and it does have its problems but if you live to be 100 you will probably have problems too. Yes the floors are cracked and that's because the building settles over time but they are the original floors so take the time to appreciate that a lot of people have walked these floors.
The original revolving doors are still here and they work I know every time I use them I wonder who else came through them. Yes… , the package room was broken into and that's because of a water leak which took time to fix because once again it's an old building.
The windows are original to the building and on the inside they have storm windows. The individual floors have a hallway accent table. The trash room isn't really a room it's just a chute.
Christina the Assistant Manager is on top of things and makes sure the building and its residents are doing well. Maintenance is quick to respond to a maintenance request. Jordan was great about making sure my key fob worked and hadn't expired. Maintenance here is not lazy by any means unlike some places I have lived.
If you are a social person unlike me the building does hold social events usually here in the building or on the roof when weather permits. They usually ask that you bring a snack but you aren't required to.
The fitness center is on the 2nd floor near the office. It has a couple televisions and is kept usually really clean.
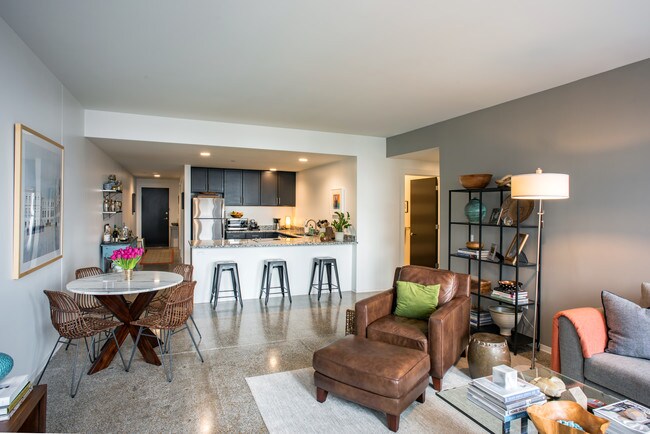
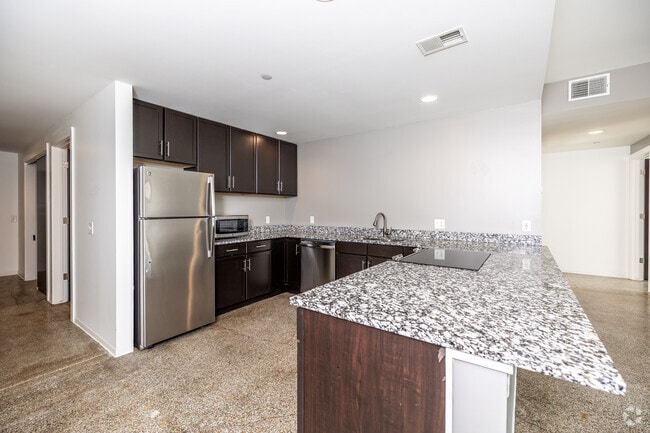
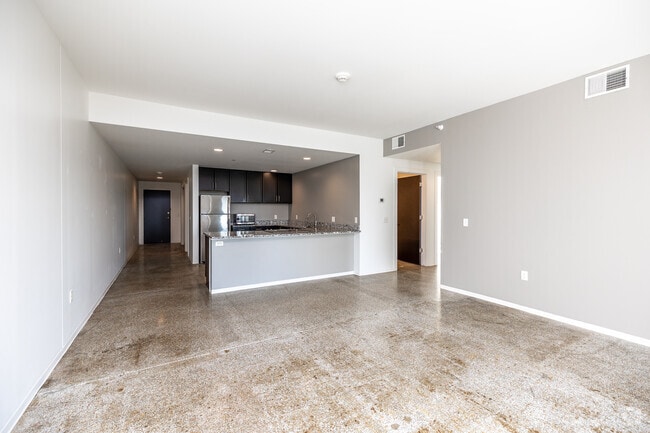
The units themselves have a washer and dryer in the unit. Along with a full tub and shower. You have control over your AC/Heat and it actually works unlike the Des Moines Building. You have granite countertops and dark wood cabinets. Tub sinks which helps keep the water in when you use the sprayer which pulls out from the faucet. The refrigerator is on wheels which makes it easier if you need to clean behind it or underneath it. The bedroom is a good size big enough to fit a queen if I remember right. The living room is big. The countertop has an overhang that you can use counter stools for. The accent wall is a nice gray and you don't see that much in other apartments.
The building is connected to the skywalk which makes it a great convenience if you work downtown along the skywalk especially during winter when it's really cold and the summer when it gets too hot.
So if you want some where nice to live in Downtown Des Moines I would suggest you take a look at The Equitable Building.Review from Apartments.com
Property Manager at The Equitable Building responded to this review
Thank you for sharing your detailed and thoughtful review! We're thrilled to hear you appreciate the beautiful old architecture and unique features of our building. It's wonderful that you recognize the charm and history in elements like the original… floors and revolving doors. We're also glad to know that Christina and Jordan have been helpful and that our maintenance team has met your expectations. Your insights into the amenities and the convenience of the skywalk are greatly appreciated. If you have any further feedback or need assistance, feel free to reach out to us at equitable@blockmultifamily.com or 515-369-3782.
The Equitable Building Gallery




Nearby Properties You Might Like
Within 50 Miles of The Equitable Building
Find More Rentals in Des Moines
Bedrooms
Other Types of Rentals
Des Moines Apartments by Amenity
- Pet-Friendly Apartments in Des Moines
- Furnished Apartments in Des Moines
- Waterfront Apartments in Des Moines
- Apartments with a Pool in Des Moines
- Apartments with Wheelchair Access in Des Moines
- Apartments with Washer & Dryer in Des Moines
- Apartments with Utilities Included in Des Moines
- Apartments with a Garage in Des Moines
- Apartments with EV Charging in Des Moines
- Apartments with a Virtual Tour in Des Moines
Apartment Specialties
Apartments in your Budget
- Des Moines Move-in Specials
- Cheap Apartments in Des Moines
- Luxury Apartments in Des Moines
- Apartments under $700 in Des Moines
- Apartments under $900 in Des Moines
- Apartments under $1000 in Des Moines
- Apartments under $1500 in Des Moines
- Apartments under $2000 in Des Moines
- Apartments under $2500 in Des Moines
Find More Rentals Nearby…
Cities
Neighborhoods
Contact This Property
(515) 461-8984Languages: English
Closed Today