

- Bedrooms
- Studio - 2Studio - 2 Beds
- Bathrooms
- 1 - 21 - 2 Baths
- Sq. Ft.
- 547 - 1,461 sq ft
Pricing and Floor Plans
Cabernet
Show Floor Plan Details Hide Floor Plan Details
Unable to load floor plan details.
119
$1,481
678 Sq. Ft.
Now
219
$1,411
678 Sq. Ft.
Nov. 6
Merlot
Show Floor Plan Details Hide Floor Plan Details
Unable to load floor plan details.
103
$1,591
706 Sq. Ft.
Now
Port
Show Floor Plan Details Hide Floor Plan Details
Unable to load floor plan details.
309
$1,314
570 Sq. Ft.
Oct. 6
Noir
Show Floor Plan Details Hide Floor Plan Details
Unable to load floor plan details.
Grigio
Show Floor Plan Details Hide Floor Plan Details
Unable to load floor plan details.
124
$1,650
800 Sq. Ft.
Now
120
$1,650
800 Sq. Ft.
Now
112
$1,650
800 Sq. Ft.
Now
Riesling
Show Floor Plan Details Hide Floor Plan Details
Unable to load floor plan details.
234
$1,795
904 Sq. Ft.
Now
534
$1,895
904 Sq. Ft.
Now
302
$1,995
904 Sq. Ft.
Now
Moscato
Show Floor Plan Details Hide Floor Plan Details
Unable to load floor plan details.
223
$1,639
832 Sq. Ft.
Now
423
$1,649
832 Sq. Ft.
Now
Chardonnay
Show Floor Plan Details Hide Floor Plan Details
Unable to load floor plan details.
107
$1,689
799 Sq. Ft.
Now
Prosecco
Show Floor Plan Details Hide Floor Plan Details
Unable to load floor plan details.
128
$1,749
837 Sq. Ft.
Now
Rose
Show Floor Plan Details Hide Floor Plan Details
Unable to load floor plan details.
417
$1,854
941 Sq. Ft.
Oct. 6
Pinot
Show Floor Plan Details Hide Floor Plan Details
Unable to load floor plan details.
Cava-Type A
Show Floor Plan Details Hide Floor Plan Details
Unable to load floor plan details.
Zinfandel
Show Floor Plan Details Hide Floor Plan Details
Unable to load floor plan details.
Sauvignon Blanc
Show Floor Plan Details Hide Floor Plan Details
Unable to load floor plan details.
Napa Valley
Show Floor Plan Details Hide Floor Plan Details
Unable to load floor plan details.
418
$2,174
1,164 Sq. Ft.
Now
526
$2,264
1,164 Sq. Ft.
Now
226
$2,114
1,164 Sq. Ft.
Now
326
$2,169
1,164 Sq. Ft.
Nov. 6
Santorini
Show Floor Plan Details Hide Floor Plan Details
Unable to load floor plan details.
122
$2,184
1,164 Sq. Ft.
Now
310
$2,144
1,164 Sq. Ft.
Oct. 6
Cape Town
Show Floor Plan Details Hide Floor Plan Details
Unable to load floor plan details.
232
$2,069
1,164 Sq. Ft.
Now
Champagne
Show Floor Plan Details Hide Floor Plan Details
Unable to load floor plan details.
401
$2,617
1,461 Sq. Ft.
Oct. 6
Sonoma
Show Floor Plan Details Hide Floor Plan Details
Unable to load floor plan details.
436
$2,403
1,266 Sq. Ft.
Oct. 7
Willamette Valley
Show Floor Plan Details Hide Floor Plan Details
Unable to load floor plan details.
Burgundy-Type A
Show Floor Plan Details Hide Floor Plan Details
Unable to load floor plan details.
Provence
Show Floor Plan Details Hide Floor Plan Details
Unable to load floor plan details.
Mosel
Show Floor Plan Details Hide Floor Plan Details
Unable to load floor plan details.
Piedmont
Show Floor Plan Details Hide Floor Plan Details
Unable to load floor plan details.
Sicily
Show Floor Plan Details Hide Floor Plan Details
Unable to load floor plan details.
Tuscany
Show Floor Plan Details Hide Floor Plan Details
Unable to load floor plan details.
Property Map
Select a unit to view pricing and availability
Details
Lease Term Options
- 6 - 15 Month Leases
Property Information
- Built in 2024
- 174 units5 stories
Fees & Policies
The fees below are based on community-supplied data and may exclude additional fees and utilities.
Surface Lot
-
Parking DepositN/A
Comments
Controlled access underground parking is available for standard vehicles for $100 and EV vehicles for $140 per month. Surface parking is available for $25 per month.
Dogs Allowed
-
One-Time Pet Fee$300
Restrictions
There is a $300 one-time pet fee. There is also a $25 monthly rent per cat and a $50 monthly rent per dog. Pet policy: Only cats and dogs allowed. Up to two pets per residence. No weight limits. All pets must be spayed or neutered and in good health. Vet verification and pet licensing through the city of Iowa is required
Cats Allowed
-
One-Time Pet Fee$300
Restrictions
There is a $300 one-time pet fee. There is also a $25 monthly rent per cat and a $50 monthly rent per dog. Pet policy: Only cats and dogs allowed. Up to two pets per residence. No weight limits. All pets must be spayed or neutered and in good health. Vet verification and pet licensing through the city of Iowa is required
Property Fee Disclaimer: Based on community-supplied data and independent market research. Subject to change without notice. May exclude fees for mandatory or optional services and usage-based utilities.
Matterport 3D Tours
Explore Commute Options
Property Highlights
- 24 Hour Emergency Maintenance
- Bike Storage
- Billiards
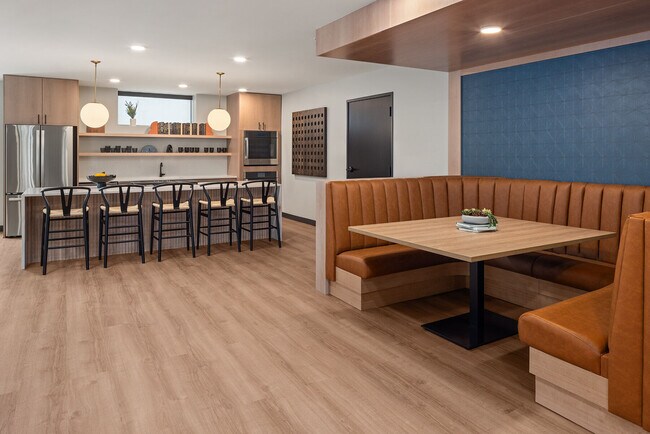
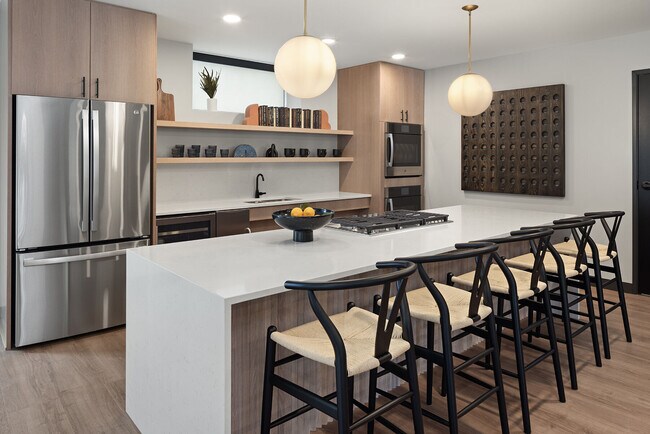
- Complimentary Coffee Station
- Controlled Access Entry
- Controlled-Access Parking
- Coworking w private WFH suites
- Electronic Package Service
- EV Charging Stations
- Fitness Studio
- Game Hall
- Golf Simulator
- Group Fitness Space
- Lobby with Flexible Lounge & Workspace
- Maker's Space
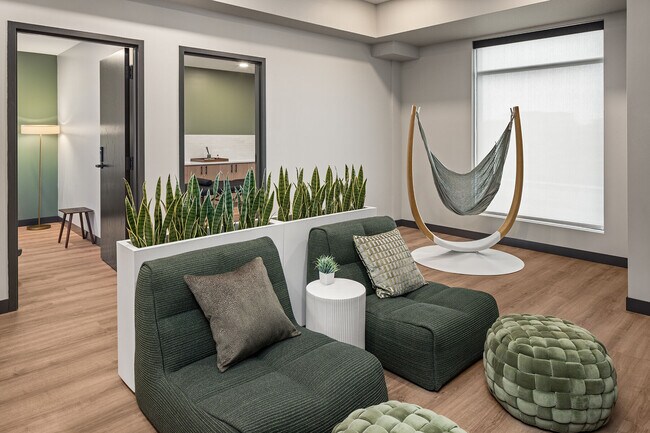
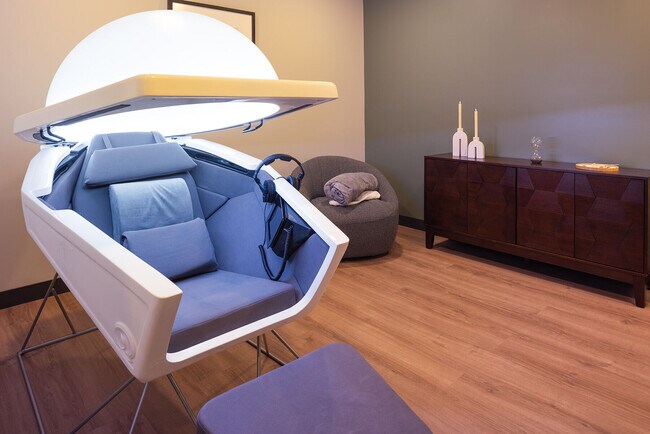
- Massage Room
- Off-Leash Dog Run
- On-site Management
- Oversized Closet
- Pet Wash Station
- Private Patio/Balcony
- Rooftop Lounge with Bar
- Rooftop Patio
- Shuffleboard
Apartment Features
- Air Conditioning
- Balcony
- Cable Ready
- Ceiling Fans
- Den
- Dishwasher
- Disposal
- Double Vanities
- Freezer
- Hardwood Floors
- Heating
- High Speed Internet Access
- Ice Maker
- Island Kitchen
- Kitchen
- Large Bedrooms
- Microwave
- Oven
- Patio
- Quartz Countertops
- Range
- Refrigerator
- Smoke Free
- Stainless Steel Appliances
- Storage Space
- Tub/Shower
- Views
- Walk-In Closets
- Washer/Dryer
- Wheelchair Accessible (Rooms)
- Wi-Fi
- Window Coverings
Community Features
- 24 Hour Access
- Bicycle Storage
- Business Center
- Car Charging Station
- Community-Wide WiFi
- Conference Rooms
- Controlled Access
- Disposal Chutes
- Dog Park
- Elevator
- Fitness Center
- Gameroom
- Grill
- Key Fob Entry
- Lounge
- Maintenance on site
- Multi Use Room
- Online Services
- Package Service
- Pet Play Area
- Pet Washing Station
- Planned Social Activities
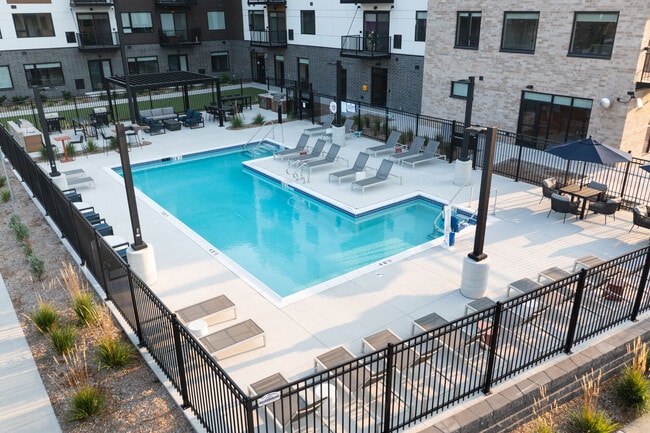
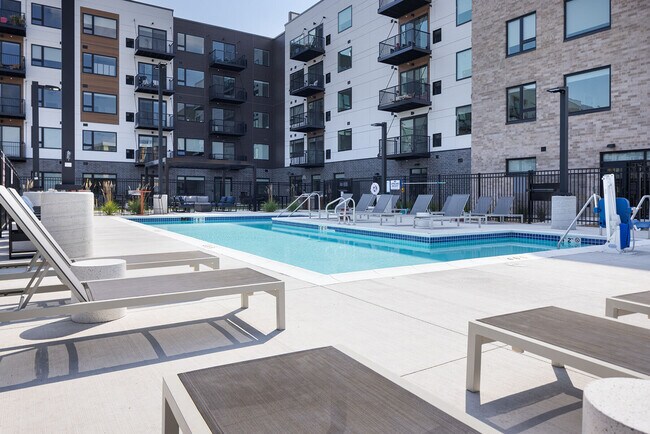
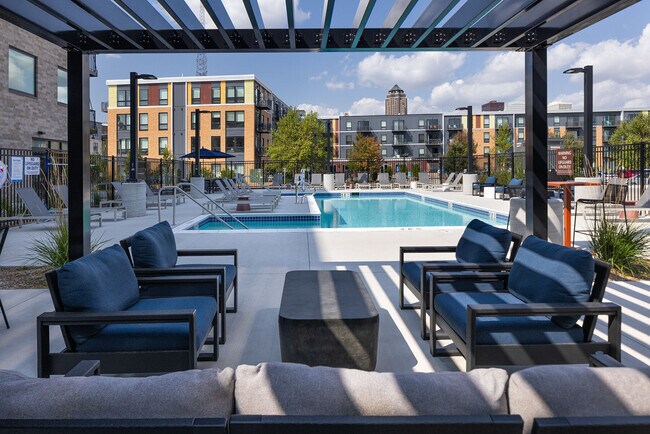
- Pool
- Property Manager on Site
- Recycling
- Renters Insurance Program
- Roof Terrace
- Sauna
- Storage Space
- Walk-Up
- Walking/Biking Trails
- Wheelchair Accessible
- Wi-Fi
Map of The Meridian
Area Scores
Walkability
Moderately walkable
Transit
Some public transit
Driveability
Very drivable
Bikeability
Very bikeable
Walkability measures the walking distance to day-to-day needs.
Transit measures access to public transportation.
Driveability measures congestion, parking availability, and access to major roads.
Bikeability measures the suitability for cycling.
Soundscore™
Active
A Sound Score rating aggregates noise caused by vehicle traffic, airplane traffic and local sources.
Transit
Airport
12 min Drive

Moving to Downtown Des Moines, Des Moines, IA
Shopping Centers
Shoppers will appreciate The Meridian proximity to Ingersoll Square. Ingersoll Square is 1.3 miles away.
Parks and Recreation
Recreational activities near The Meridian are plentiful. Discover 5 parks within 2.4 miles, including Science Center of Iowa, Western Gateway Park, and Better Homes & Gardens Test Garden.
Airports
Living in Downtown Des Moines provides easy access to Des Moines International, located just 11 minutes from The Meridian.
Local Education
Primary and Secondary Schools

Walnut Street School
Grades PK-5
Public
Callanan Middle School
Grades 6-8
Public

St Anthony Elementary School
Grades PK-8
Private

Roosevelt High School
Grades 9-12
Public
K12 International Academy
Grades K-12
Private
Data provided by GreatSchools.org © 2026. All rights reserved.

Colleges and Universities
| School | Commute Time (Distance) |
|---|---|
| Des Moines Area C.C., Urban | Drive: 4 min (1.7 mi) |
| Drake University | Drive: 7 min (3.1 mi) |
| Grand View University | Drive: 9 min (4.4 mi) |
| Des Moines Area C.C., West | Drive: 20 min (10.7 mi) |
About The Meridian
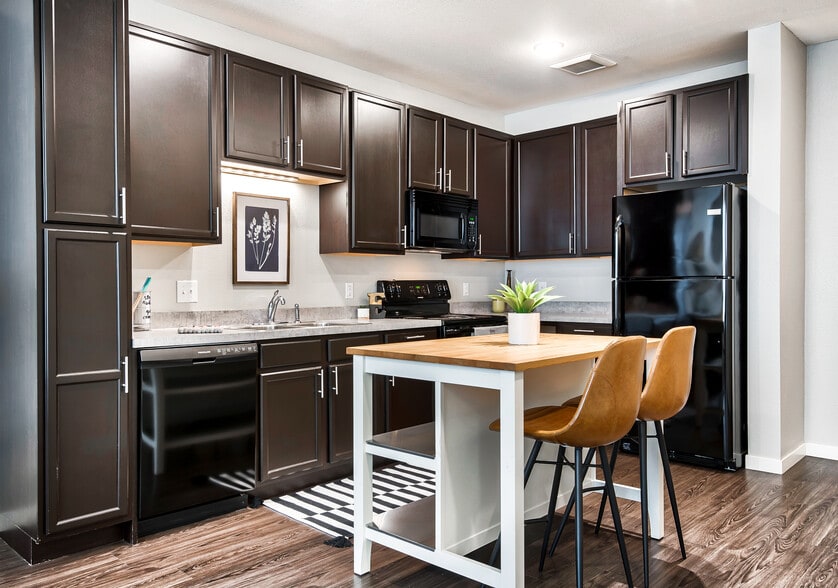
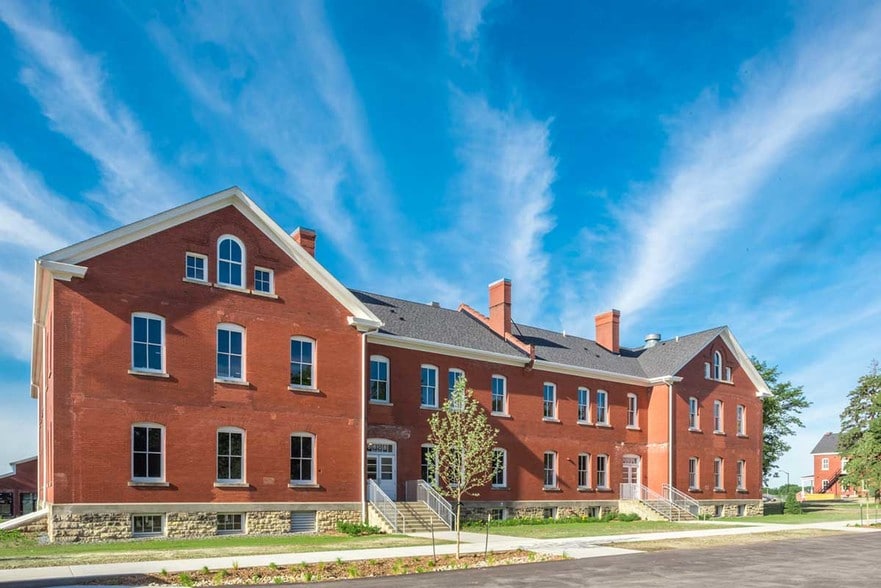
The Meridian is now open and accepting applications. Nestled in the Gray's Landing neighborhood, our meticulously crafted community is tailored to elevate your lifestyle with the ideal canvas for your urban oasis. Experience a synthesis of downtown… energy and connection, while enjoying the tranquility of the Gray's Landing landscape. The Meridian presents an expansive array of flexible living arrangements tailored to suit your lifestyle. We offer you a unique menu of thoughtful layouts including studios, alcoves, and one- or two-bedroom residences, with the added allure of select dens. Each meticulously crafted space ensures that you have a sanctuary to seamlessly navigate your schedule with unrivaled refinement and comfort. At The Meridian, every aspect of your home has been designed to elevate your daily routine. Retreat and unwind in the sauna or indulge in your creative side in the Maker's Space. Elevate your fitness journey within our state-of-the-art fitness center and group fitness rooms, equipped with cutting-edge facilities and amenities to optimize your workout regimen. Enhance your hosting experience by inviting guests to indulge in the luxurious amenity spaces, such as our lounge designed for entertaining and sophisticated rooftop bar, where breathtaking views of the picturesque downtown skyline await. Elevate your gatherings to new heights amidst unparalleled elegance and stunning scenery. Take your remote work experience to new heights with a diverse selection of options including private rooms, booths, tables, and comfortable seating, throughout the community, empowering you to maintain productivity while enjoying the freedom to transition seamlessly between inspiring environments. Renderings are artistic representations that are subject to change.
The Meridian is now open and accepting applications. Nestled in the Gray's Landing neighborhood, our meticulously crafted community is tailored to elevate your lifestyle with the ideal canvas for your urban oasis. Experience a synthesis of downtown energy and connection, while enjoying the tranquility of the Gray's Landing landscape. The Meridian presents an expansive array of flexible living arrangements tailored to suit your lifestyle. We offer you a unique menu of thoughtful layouts including studios, alcoves, and one- or two-bedroom residences, with the added allure of select dens. Each meticulously crafted space ensures that you have a sanctuary to seamlessly navigate your schedule with unrivaled refinement and comfort. At The Meridian, every aspect of your home has been designed to elevate your daily routine. Retreat and unwind in the sauna or indulge in your creative side in the Maker's Space. Elevate your fitness journey within our state-of-the-art fitness center and group fitness rooms, equipped with cutting-edge facilities and amenities to optimize your workout regimen. Enhance your hosting experience by inviting guests to indulge in the luxurious amenity spaces, such as our lounge designed for entertaining and sophisticated rooftop bar, where breathtaking views of the picturesque downtown skyline await. Elevate your gatherings to new heights amidst unparalleled elegance and stunning scenery. Take your remote work experience to new heights with a diverse selection of options including private rooms, booths, tables, and comfortable seating, throughout the community, empowering you to maintain productivity while enjoying the freedom to transition seamlessly between inspiring environments. Renderings are artistic representations that are subject to change.
The Meridian is an apartment community in Des Moines, IA
Contact
Des Moines, IA 50309
- Sunday Closed
- Monday 9:00 AM – 4:30 PM
- Tuesday 8:00 AM – 5:00 PM
- Wednesday 8:00 AM – 5:00 PM
- Thursday 8:00 AM – 5:00 PM
- Friday 8:00 AM – 5:00 PM
- Saturday 9:00 AM – 2:00 PM

Renter Reviews
For The Meridian
1 Rating & Review
-
5/23/26
Dawn is the best
Such a beautiful property and amazing amenities! Dawn was amazing to work with.
Review from Apartments.com
Property Manager at The Meridian responded to this review
Hi, Breanna. Thanks for taking the time to share your positive experience. We truly appreciate it!
The Meridian Gallery



Nearby Properties You Might Like
Within 50 Miles of The Meridian
Find More Rentals in Des Moines
Bedrooms
Other Types of Rentals
Des Moines Apartments by Amenity
- Pet-Friendly Apartments in Des Moines
- Furnished Apartments in Des Moines
- Waterfront Apartments in Des Moines
- Apartments with a Pool in Des Moines
- Apartments with Wheelchair Access in Des Moines
- Apartments with Washer & Dryer in Des Moines
- Apartments with Utilities Included in Des Moines
- Apartments with a Garage in Des Moines
- Apartments with EV Charging in Des Moines
- Apartments with a Virtual Tour in Des Moines
Apartment Specialties
Apartments in your Budget
- Des Moines Move-in Specials
- Cheap Apartments in Des Moines
- Luxury Apartments in Des Moines
- Apartments under $700 in Des Moines
- Apartments under $900 in Des Moines
- Apartments under $1000 in Des Moines
- Apartments under $1500 in Des Moines
- Apartments under $2000 in Des Moines
- Apartments under $2500 in Des Moines
Find More Rentals Nearby…
Cities
Neighborhoods
Contact This Property
(515) 398-9829Languages: English
Open 9:00 AM – 2:00 PM Today