

Phillips Luxury Apartments
1015 5th Ave N, Fort Dodge, IA 50501
- Bedrooms
- Studio - 3Studio - 3 Beds
- Bathrooms
- 1 - 21 - 2 Baths
- Sq. Ft.
- 403 - 2,064 sq ft
Pricing and Floor Plans
StudioD
Show Floor Plan Details Hide Floor Plan Details
Unable to load floor plan details.
StudioA
Show Floor Plan Details Hide Floor Plan Details
Unable to load floor plan details.
Studio
Show Floor Plan Details Hide Floor Plan Details
Unable to load floor plan details.
StudioB
Show Floor Plan Details Hide Floor Plan Details
Unable to load floor plan details.
StudioC
Show Floor Plan Details Hide Floor Plan Details
Unable to load floor plan details.
1Br1Bl
Show Floor Plan Details Hide Floor Plan Details
Unable to load floor plan details.
309
$900
818 Sq. Ft.
Sep. 30
New
1B1Ba
Show Floor Plan Details Hide Floor Plan Details
Unable to load floor plan details.
1Br1Bn
Show Floor Plan Details Hide Floor Plan Details
Unable to load floor plan details.
1Br1Bc
Show Floor Plan Details Hide Floor Plan Details
Unable to load floor plan details.
1Br1Ba
Show Floor Plan Details Hide Floor Plan Details
Unable to load floor plan details.
1Br1Bb
Show Floor Plan Details Hide Floor Plan Details
Unable to load floor plan details.
1B1B
Show Floor Plan Details Hide Floor Plan Details
Unable to load floor plan details.
1Br1Be
Show Floor Plan Details Hide Floor Plan Details
Unable to load floor plan details.
1Br1Bi
Show Floor Plan Details Hide Floor Plan Details
Unable to load floor plan details.
1Br1Bm
Show Floor Plan Details Hide Floor Plan Details
Unable to load floor plan details.
1B1Bh
Show Floor Plan Details Hide Floor Plan Details
Unable to load floor plan details.
1BR1BAb
Show Floor Plan Details Hide Floor Plan Details
Unable to load floor plan details.
1Br1Bd
Show Floor Plan Details Hide Floor Plan Details
Unable to load floor plan details.
1BR1BAa
Show Floor Plan Details Hide Floor Plan Details
Unable to load floor plan details.
1B1Bg
Show Floor Plan Details Hide Floor Plan Details
Unable to load floor plan details.
1Br1Bf
Show Floor Plan Details Hide Floor Plan Details
Unable to load floor plan details.
1Br1Bj
Show Floor Plan Details Hide Floor Plan Details
Unable to load floor plan details.
2B1Bab
Show Floor Plan Details Hide Floor Plan Details
Unable to load floor plan details.
106
$966
962 Sq. Ft.
Nov. 6
2BR1BAb
Show Floor Plan Details Hide Floor Plan Details
Unable to load floor plan details.
2BR1BAa
Show Floor Plan Details Hide Floor Plan Details
Unable to load floor plan details.
2B1Bb
Show Floor Plan Details Hide Floor Plan Details
Unable to load floor plan details.
2B1B
Show Floor Plan Details Hide Floor Plan Details
Unable to load floor plan details.
2B1Bd
Show Floor Plan Details Hide Floor Plan Details
Unable to load floor plan details.
2Br1Ba
Show Floor Plan Details Hide Floor Plan Details
Unable to load floor plan details.
2B1Bc
Show Floor Plan Details Hide Floor Plan Details
Unable to load floor plan details.
3Br2Ba
Show Floor Plan Details Hide Floor Plan Details
Unable to load floor plan details.
3B1B
Show Floor Plan Details Hide Floor Plan Details
Unable to load floor plan details.
3B1Ba
Show Floor Plan Details Hide Floor Plan Details
Unable to load floor plan details.
Details
Lease Term Options
- 12 mo
Property Information
- Built in 2018
- 72 units3 stories
Fees & Policies
The fees below are based on community-supplied data and may exclude additional fees and utilities.
One-Time Basics
Due at Application
-
Application Fee Per Applicant$35
-
Application Fee$35
Street
-
Move-In FeeN/A
Pet policies are negotiable.
Dogs Allowed
-
Pet Fee$150
-
Pet Deposit$150
-
Pet Rent$25 / mo
0 lbs. Weight Limit, Spayed/Neutered
Restrictions
Our pet policy allows for up to two pets per apartment; there are no weight or breed restrictions unless specified in the city ordinance.
Cats Allowed
-
Pet Fee$150
-
Pet Deposit$150
-
Pet Rent$25 / mo
0 lbs. Weight Limit, Spayed/Neutered
Restrictions
Our pet policy allows for up to two pets per apartment; there are no weight or breed restrictions unless specified in the city ordinance.
Property Fee Disclaimer: Based on community-supplied data and independent market research. Subject to change without notice. May exclude fees for mandatory or optional services and usage-based utilities.
Explore Commute Options
Property Highlights
- Coffee Bar
- Pet Wash Station
- Poker Table
- Shuffleboard Table
Apartment Features
- Air Conditioning
- Built-In Bookshelves
- Cable Ready
- Carpet
- Ceiling Fans
- Dishwasher
- Disposal
- Family Room
- Freezer
- Granite Countertops
- Hardwood Floors
- Heating
- High Ceilings
- Ice Maker
- Kitchen
- Loft Layout
- Microwave
- Oven
- Range
- Refrigerator
- Security System
- Skylights
- Smoke Free
- Sprinkler System
- Stainless Steel Appliances
- Tile Floors
- Tub/Shower
- Vaulted Ceiling
- Vinyl Flooring
- Walk-In Closets
- Washer/Dryer
- Washer/Dryer Hookup
- Wheelchair Accessible (Rooms)
Community Features
- Bicycle Storage
- Business Center
- Clubhouse
- Conference Rooms
- Controlled Access
- Dog Park
- Elevator
- Fitness Center
- Grill
- Key Fob Entry
- Laundry Facilities
- Lounge
- Maintenance on site
- Media Center/Movie Theatre
- Multi Use Room
- Pet Play Area
- Pet Washing Station
- Picnic Area
- Property Manager on Site
- Storage Space
- Vintage Building
Map of Phillips Luxury Apartments
Area Scores
Walkability
Moderately walkable
Transit
Limited public transit
Driveability
Moderately drivable
Bikeability
Fairly bikeable
Walkability measures the walking distance to day-to-day needs.
Transit measures access to public transportation.
Driveability measures congestion, parking availability, and access to major roads.
Bikeability measures the suitability for cycling.
Soundscore™
Active
A Sound Score rating aggregates noise caused by vehicle traffic, airplane traffic and local sources.
Moving to Fort Dodge/Ames, Fort Dodge, IA
Shopping Centers
Shoppers will appreciate Phillips Luxury Apartments proximity to Kingsgate Center and Crossroads Mall. Kingsgate Center is 1.2 miles away, and Crossroads Mall is within a 30 minute walk.
Local Education
Primary and Secondary Schools

Duncombe Elementary School
Grades K-5
Public

Feelhaver Elementary School
Grades K-5
Public

Sacred Heart
Grades K-5
Private
Early Childhood Center
Grades PK-5
Public

Manson Northwest Webster Elementary School-Barnum
Grades PK-5
Public

Fort Dodge Middle School
Grades 6-8
Public
Fort Dodge High School
Grades 9-12
Public
Harvest Baptist School
Grades PK-12
Private
Data provided by GreatSchools.org © 2026. All rights reserved.

About Phillips Luxury Apartments
*******Market Rate Apartments********
SCHEDULE A TOUR TODAY TO FIND OUT MORE
Live in the newly renovated Phillips Luxury Apartments that truly bring a new meaning to class. Converted from original classrooms and academic spaces into modern…
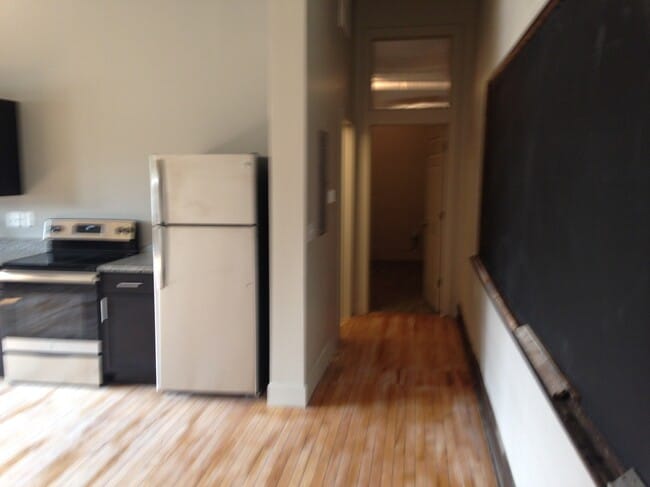
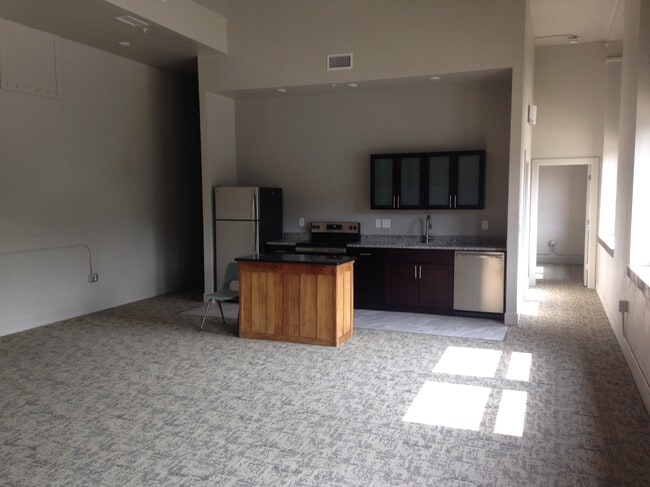
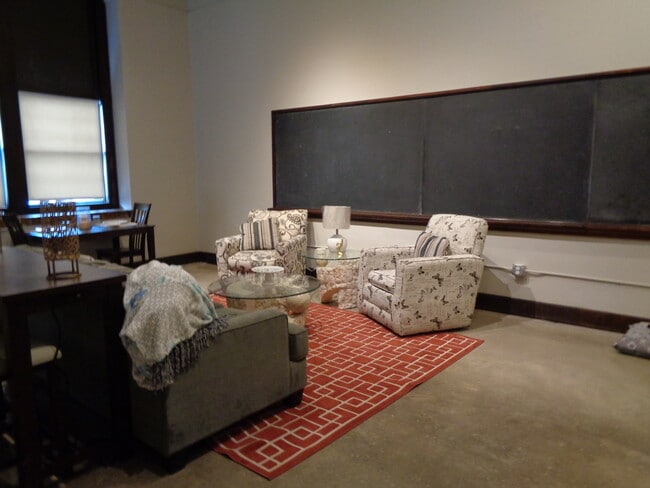
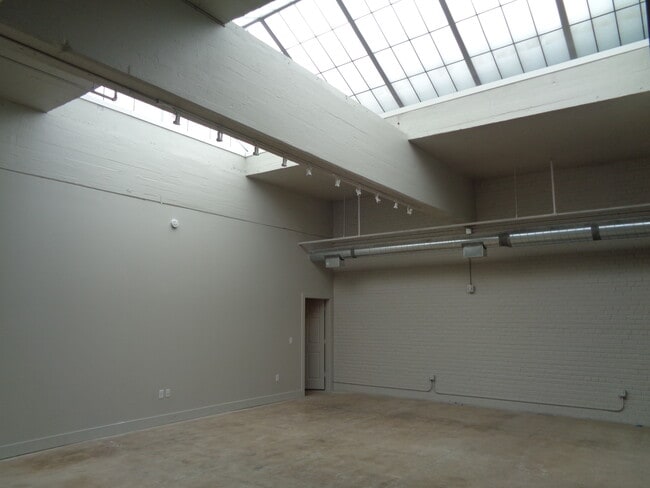
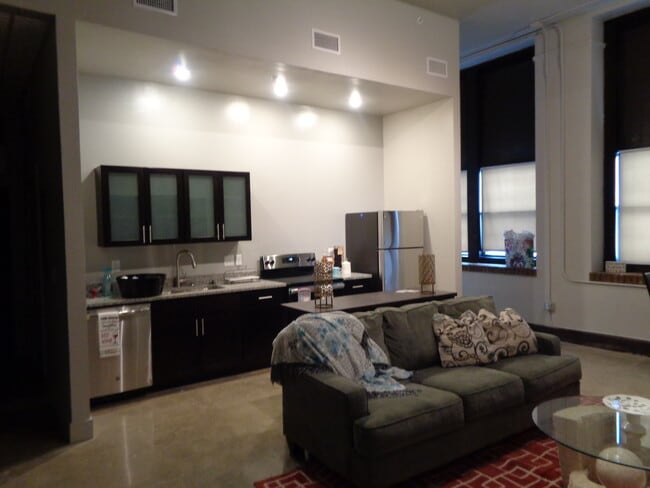
proper-designed apartments, the Phillips Luxury Apartments, showcase a respect to the past while displaying an avant-garde style of living. The apartments include high ceilings, historic original architecture, a limited number of skylights, and an open floor concept. The units also include brand new appliances such as a dishwashers, garbage disposals, ovens/stoves, and refrigerators. A limited number of units have washer/dryer hookups. Utilities not included.
HUD not Accepted.
Community Features:
CONTROLLED ACCESS BUILDING ENTRANCES
PET FRIENDLY WITH FENCED BARK PARK
ELEVATOR
LIMITED IN-DOOR PARKING
ON-SITE LAUNDRY FACILITY
LIMITED APARTMENT WASHER/DRYER HOOKUPS
FITNESS CENTER
COMMUNITY LOUNGE
COMMUNITY HOME THEATER
COFFEE BAR
First responder, Military, and Veteran discounts upon proof of ID.
Normal business hours run from 8:30am-5:00pm Monday-Friday.
More info can be found at our website
*******Market Rate Apartments********
SCHEDULE A TOUR TODAY TO FIND OUT MORE
Live in the newly renovated Phillips Luxury Apartments that truly bring a new meaning to class. Converted from original classrooms and academic spaces into modern proper-designed apartments, the Phillips Luxury Apartments, showcase a respect to the past while displaying an avant-garde style of living. The apartments include high ceilings, historic original architecture, a limited number of skylights, and an open floor concept. The units also include brand new appliances such as a dishwashers, garbage disposals, ovens/stoves, and refrigerators. A limited number of units have washer/dryer hookups. Utilities not included.
HUD not Accepted.
Community Features:
CONTROLLED ACCESS BUILDING ENTRANCES
PET FRIENDLY WITH FENCED BARK PARK
ELEVATOR
LIMITED IN-DOOR PARKING
ON-SITE LAUNDRY FACILITY
LIMITED APARTMENT WASHER/DRYER HOOKUPS
FITNESS CENTER
COMMUNITY LOUNGE
COMMUNITY HOME THEATER
COFFEE BAR
First responder, Military, and Veteran discounts upon proof of ID.
Normal business hours run from 8:30am-5:00pm Monday-Friday.
More info can be found at our website
Phillips Luxury Apartments is an apartment community in Fort Dodge, IA
Contact
Fort Dodge, IA 50501
- Sunday Closed
- Monday 8:00 AM – 5:00 PM
- Tuesday 8:00 AM – 5:00 PM
- Wednesday 8:00 AM – 5:00 PM
- Thursday 8:00 AM – 5:00 PM
- Friday 8:00 AM – 5:00 PM
- Saturday Closed

Phillips Luxury Apartments Gallery


Find More Rentals in Fort Dodge
Bedrooms
Other Types of Rentals
Fort Dodge Apartments by Amenity
Apartment Specialties
Find More Rentals Nearby…
Contact This Property
(515) 417-2058Languages: English
Open 8:00 AM – 5:00 PM Today