Emera
1020 Main St, Grinnell, IA 50112
Managed By

- Bedrooms
- Studio - 2Studio - 2 Beds
- Bathrooms
- 1 - 21 - 2 Baths
- Sq. Ft.
- 401 - 1,130 sq ft
Pricing and Floor Plans
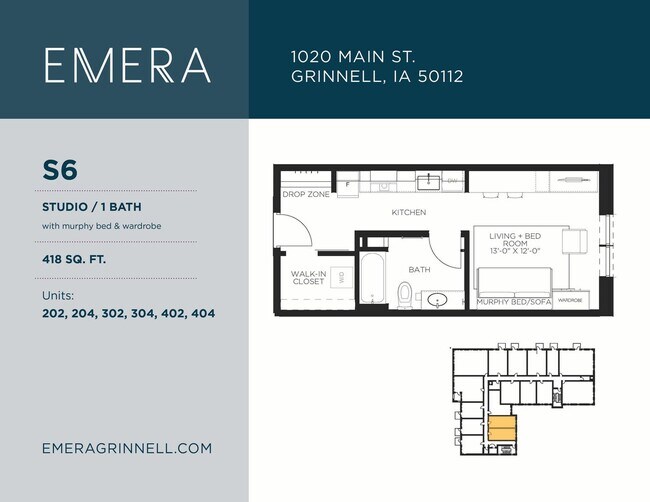
S6 - Studio / 1 Bath
Show Floor Plan Details Hide Floor Plan Details
Unable to load floor plan details.
304
$1,125
418 Sq. Ft.
Jan. 1
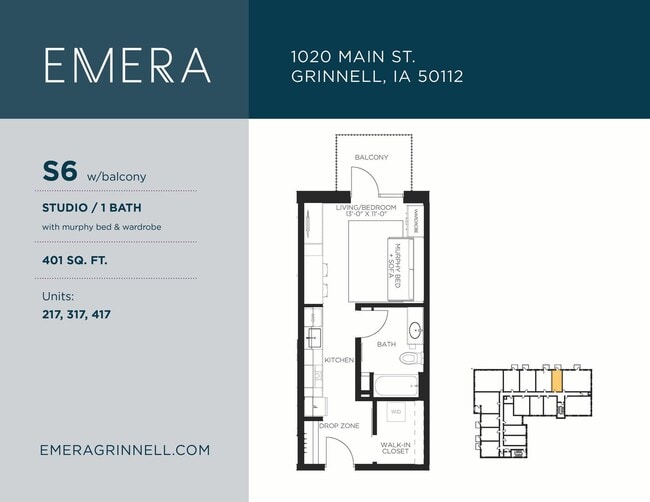
S6 - Studio w/Balcony / 1 Bath
Show Floor Plan Details Hide Floor Plan Details
Unable to load floor plan details.
317
$1,150
401 Sq. Ft.
Jan. 1
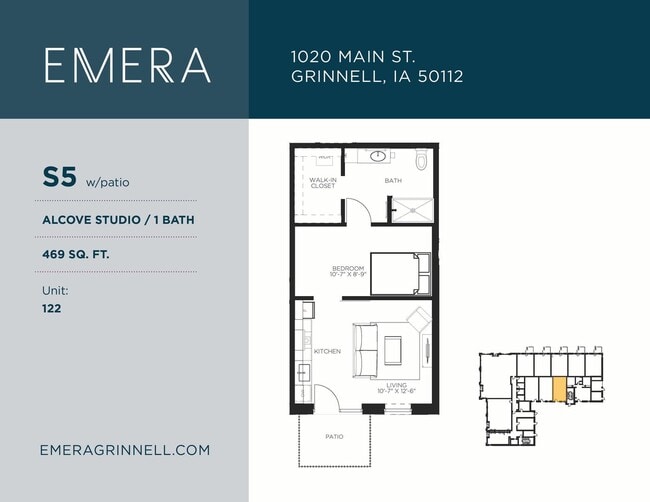
S5 - Studio Plus w/Patio
Show Floor Plan Details Hide Floor Plan Details
Unable to load floor plan details.
122
$1,250
469 Sq. Ft.
Jan. 1
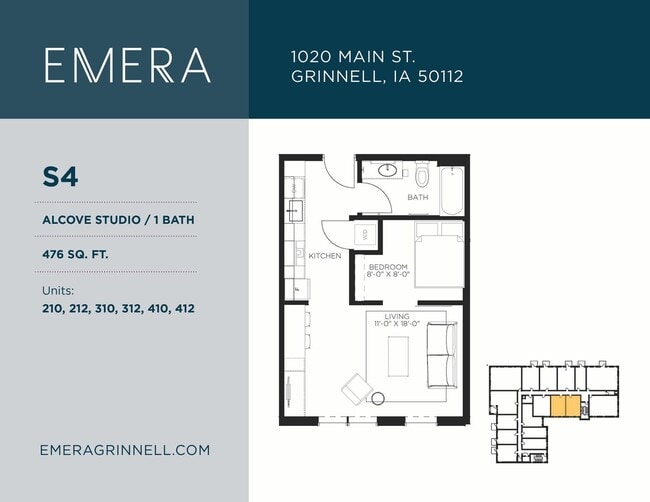
S4 - Studio Plus / 1 Bath
Show Floor Plan Details Hide Floor Plan Details
Unable to load floor plan details.
210
$1,250
476 Sq. Ft.
Jan. 1
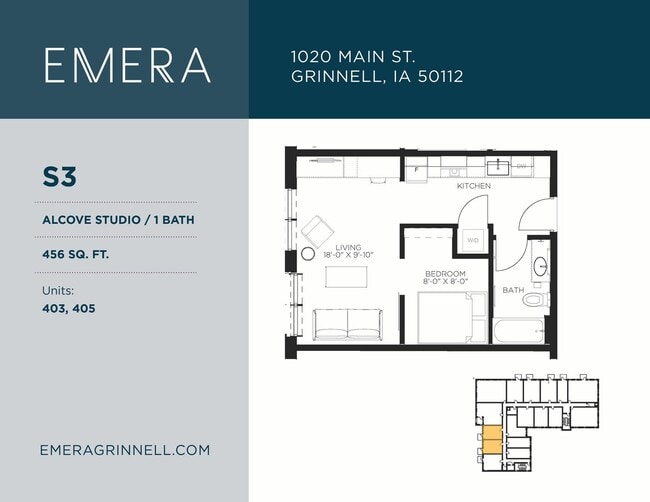
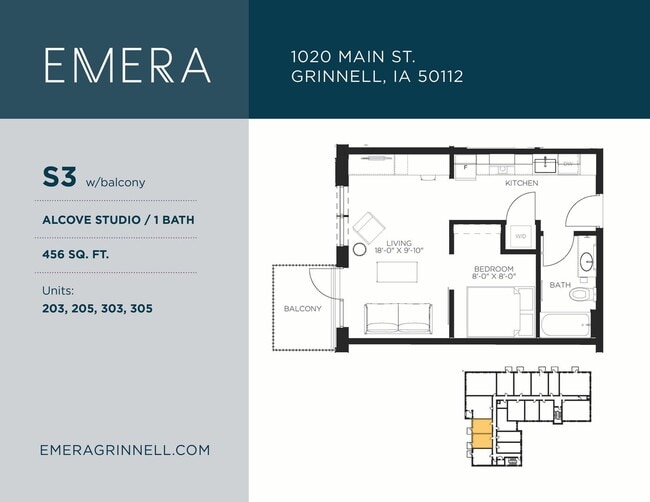
S3 - Studio Plus / 1 Bath
Show Floor Plan Details Hide Floor Plan Details
Unable to load floor plan details.
403
$1,270
456 Sq. Ft.
Jan. 1
S3 - Studio Plus w/Balcony / 1 Bath
Show Floor Plan Details Hide Floor Plan Details
Unable to load floor plan details.
203
$1,270
456 Sq. Ft.
Jan. 1
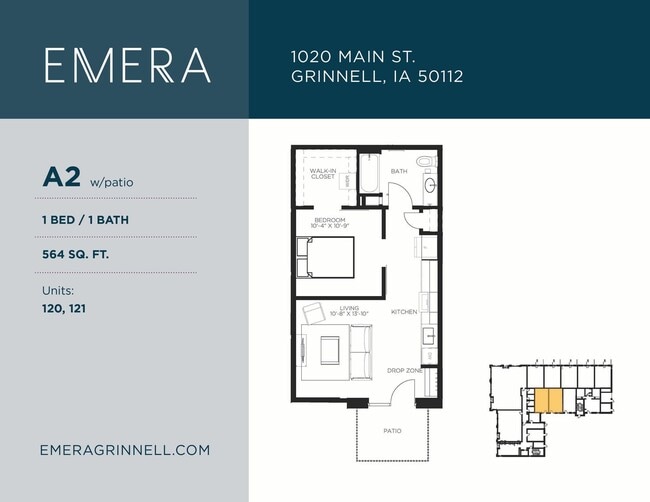
A2 - 1 Bed / 1 Bath w/Patio
Show Floor Plan Details Hide Floor Plan Details
Unable to load floor plan details.
120
$1,325
564 Sq. Ft.
Jan. 1
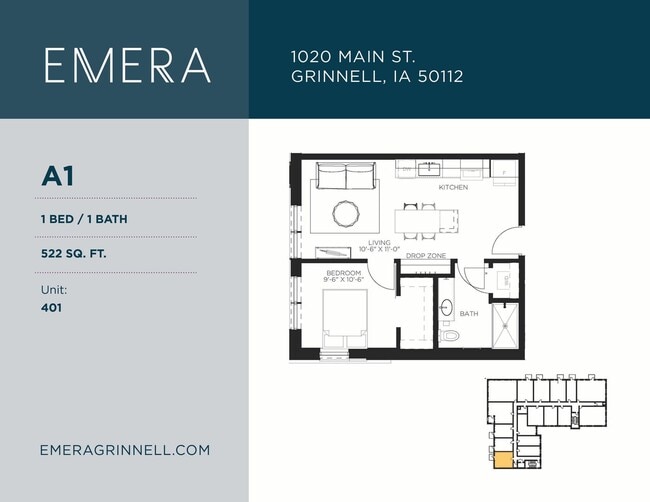
A1 - 1 Bed / 1 Bath
Show Floor Plan Details Hide Floor Plan Details
Unable to load floor plan details.
401
$1,325
522 Sq. Ft.
Jan. 1
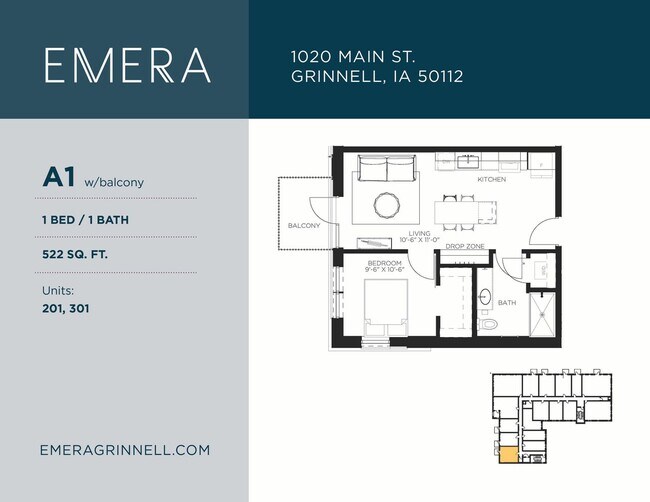
A1 - 1 Bed / 1 Bath w/Balcony
Show Floor Plan Details Hide Floor Plan Details
Unable to load floor plan details.
201
$1,325
522 Sq. Ft.
Jan. 1
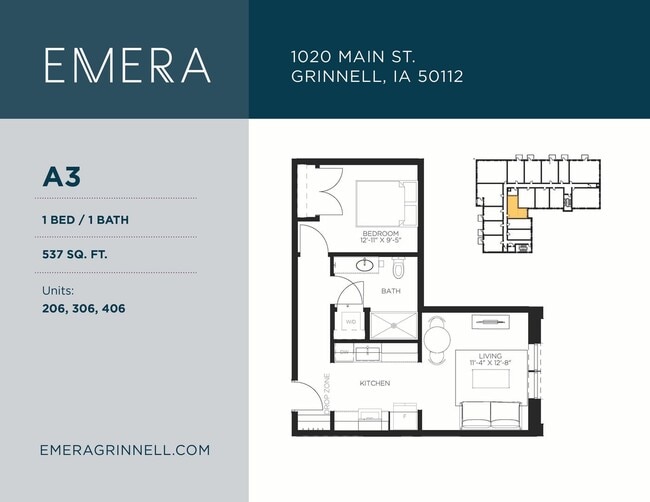
A3 - 1 Bed / 1 Bath
Show Floor Plan Details Hide Floor Plan Details
Unable to load floor plan details.
306
$1,325
537 Sq. Ft.
Jan. 1
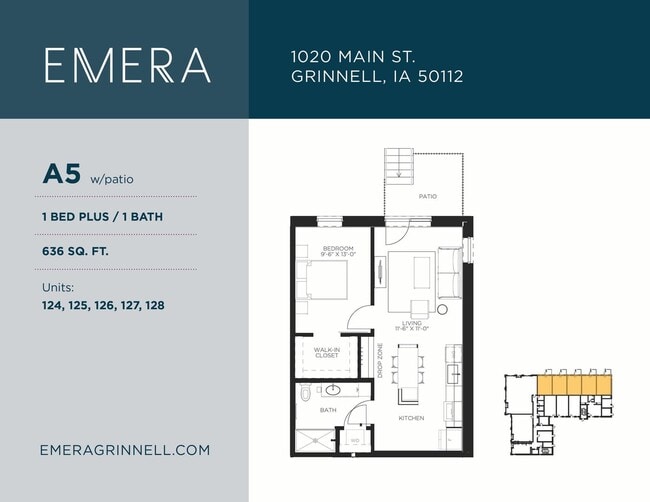
A5 - 1 Bed Plus / 1 Bath w/Patio
Show Floor Plan Details Hide Floor Plan Details
Unable to load floor plan details.
124
$1,425
636 Sq. Ft.
Jan. 1
A10 - 1 Bed / 1 Bath w/Balcony
Show Floor Plan Details Hide Floor Plan Details
Unable to load floor plan details.
213
$1,475
637 Sq. Ft.
Jan. 1
A4 - 1 Bed / 1 Bath w/Balcony
Show Floor Plan Details Hide Floor Plan Details
Unable to load floor plan details.
311
$1,500
637 Sq. Ft.
Jan. 1
B6 - 2 Bed / 1 Bath w/Patio
Show Floor Plan Details Hide Floor Plan Details
Unable to load floor plan details.
123
$1,625
787 Sq. Ft.
Jan. 1
B6 - 2 Bed / 1 Bath
Show Floor Plan Details Hide Floor Plan Details
Unable to load floor plan details.
308
$1,650
803 Sq. Ft.
Jan. 1
B3 - 2 Bed / 1 Bath
Show Floor Plan Details Hide Floor Plan Details
Unable to load floor plan details.
314
$1,725
907 Sq. Ft.
Jan. 1
B1 - 2 Bed / 1 Bath w/Balcony
Show Floor Plan Details Hide Floor Plan Details
Unable to load floor plan details.
307
$1,850
961 Sq. Ft.
Jan. 1
B2 - 2 Bed / 2 Bath
Show Floor Plan Details Hide Floor Plan Details
Unable to load floor plan details.
209
$1,950
1,130 Sq. Ft.
Jan. 1
B10 - 2 Bed / 2 Bath w/Balcony
Show Floor Plan Details Hide Floor Plan Details
Unable to load floor plan details.
216
$1,975
1,125 Sq. Ft.
Jan. 1
B4 - 2 Bed / 2 Bath w/Balcony
Show Floor Plan Details Hide Floor Plan Details
Unable to load floor plan details.
316
$2,000
1,125 Sq. Ft.
Jan. 1
B2 - 2 Bed / 2 Bath w/Balcony
Show Floor Plan Details Hide Floor Plan Details
Unable to load floor plan details.
309
$2,025
1,130 Sq. Ft.
Jan. 1
Details
Property Information
- Built in 2026
- 60 units4 stories
Fees & Policies
The fees below are based on community-supplied data and may exclude additional fees and utilities.
Utilities & Essentials
-
Liability Insurance$14 / mo
-
Utility - Water/Sewer$35 / mo
-
Utility - ElectricUsage-Based / mo
Surface Lot
-
Parking Fee$75 / mo
Garage
-
Parking Fee$125 / mo
Property Fee Disclaimer: Based on community-supplied data and independent market research. Subject to change without notice. May exclude fees for mandatory or optional services and usage-based utilities.
Explore Commute Options
Property Highlights
- ADA Unit
- Built-In Drop Zone
- Built-In Wardrobe
- Combo Washer/Dryer
- Corner Unit
- Dropzone
- Dryer
- Kitchen Island
- Roll-in Shower
- Stainless Stove/Range
- Stand Up Shower
- Tub/Shower Combo
- Walk-Up Entry
- Washer
Apartment Features
- Balcony
- Dishwasher
- Freezer
- Handrails
- Heating
- Island Kitchen
- Kitchen
- Microwave
- Oven
- Patio
- Quartz Countertops
- Range
- Refrigerator
- Smoke Free
- Sprinkler System
- Stainless Steel Appliances
- Tub/Shower
- Vinyl Flooring
- Walk-In Closets
- Washer/Dryer
- Wheelchair Accessible (Rooms)
Community Features
- Bicycle Storage
- Elevator
- Garages
- Lounge
- On-Site Retail
- Online Services
- Recycling
- Walk To Campus
- Walk-Up
- Wheelchair Accessible
Map of Emera
Area Scores
Walkability
Fairly walkable
Driveability
Moderately drivable
Bikeability
Fairly bikeable
Walkability measures the walking distance to day-to-day needs.
Driveability measures congestion, parking availability, and access to major roads.
Bikeability measures the suitability for cycling.
Soundscore™
Active
A Sound Score rating aggregates noise caused by vehicle traffic, airplane traffic and local sources.
Moving to Iowa Southeast Area, Grinnell, IA
Shopping Centers
Shoppers will appreciate Emera proximity to Grinnell Plaza. Grinnell Plaza is 0.3 miles away.
Local Education
Primary and Secondary Schools

Bailey Park Elementary School
Grades K-5
Public

Davis Elementary School
Grades K-5
Public
Fairview Elementary School
Grades PK-5
Public

Grinnell Community Middle School
Grades K-8
Public
Central Iowa Christian School
Grades K-8
Private
Sully Christian School
Grades PK-8
Private
Grinnell Community Senior High School
Grades 9-12
Public
Central Iowa Christian Academy
Grades K-12
Private
Data provided by GreatSchools.org © 2026. All rights reserved.

Colleges and Universities
| School | Commute Time (Distance) |
|---|---|
| Grinnell College | Walk: 13 min (0.7 mi) |
About Emera
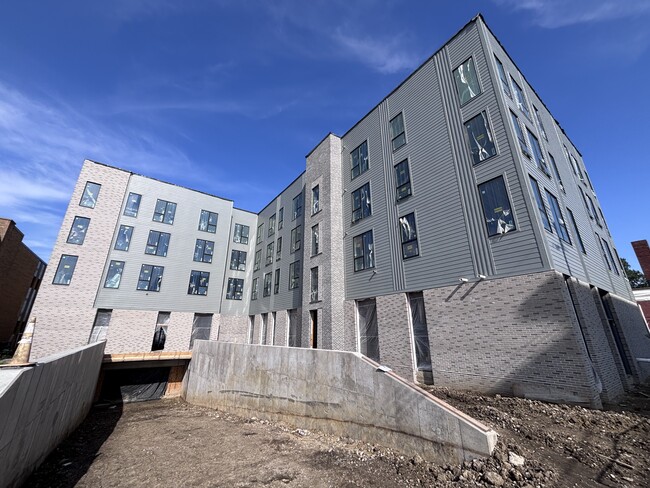
Emera is an apartment community in Grinnell, IA
Contact
Grinnell, IA 50112
Emera Gallery
Find More Rentals in Grinnell
Bedrooms
Other Types of Rentals
Grinnell Apartments by Amenity
Apartment Specialties
Find More Rentals Nearby…
Cities
Neighborhoods
Contact This Property
(712) 220-7360Languages: English