

Managed By

- Total Monthly Price
- $1,445 - $2,340
- Bedrooms
- 1 - 31 - 3 Beds
- Bathrooms
- 1 - 21 - 2 Baths
- Sq. Ft.
- 768 - 1,484 sq ft
Pricing and Floor Plans
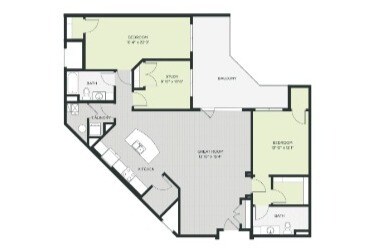
Orchard
Show Floor Plan Details Hide Floor Plan Details
Unable to load floor plan details.
Orchard Loft
Show Floor Plan Details Hide Floor Plan Details
Unable to load floor plan details.
Oakdale
Show Floor Plan Details Hide Floor Plan Details
Unable to load floor plan details.
Windsor
Show Floor Plan Details Hide Floor Plan Details
Unable to load floor plan details.
218
$1,775
1,025 Sq. Ft.
Now
Ridgeview
Show Floor Plan Details Hide Floor Plan Details
Unable to load floor plan details.
Birchwood
Show Floor Plan Details Hide Floor Plan Details
Unable to load floor plan details.
Stonecrest
Show Floor Plan Details Hide Floor Plan Details
Unable to load floor plan details.
Morningside
Show Floor Plan Details Hide Floor Plan Details
Unable to load floor plan details.
Details
Lease Term Options
- 3 - 18 Month Leases
Property Information
- Built in 2017
- 137 units4 stories
Fees & Policies
The fees below are based on community-supplied data and may exclude additional fees and utilities.
One-Time Basics
Due at Application
-
Application Fee Per Applicant$55
-
Covered
-
Garage
Cats Allowed
-
Cats Allowed
Max of 2, 0 lbs. Weight Limit, Spayed/Neutered
Comments
Cats must be spayed or neutered.
Dogs Allowed
-
Dogs Allowed
Max of 2, 0 lbs. Weight Limit, Pet Interview, Spayed/Neutered
Restrictions
Breed Restrictions: Chow, Akita, Doberman, Rottweiler, Pitbull
Comments
$300 pet fee. $25 pet rent. $75 One-Time Poo Prints Fee (Dogs Only).
Property Fee Disclaimer: Based on community-supplied data and independent market research. Subject to change without notice. May exclude fees for mandatory or optional services and usage-based utilities.
Matterport 3D Tours
Explore Commute Options
Property Highlights
- 3-6 Month Short Term Leases
- 9' Ceilings
- Barn Doors
- Bike Repair/Workshop
- Cabanas
- Community Room & Game Room
- Controlled Access
- Crime-free
- Echelon Mirror
- Electric Vehicle Charging
- Enclosed Surface Parking
- Full Size Washer/Dryer
- Game Room
- Gas Range
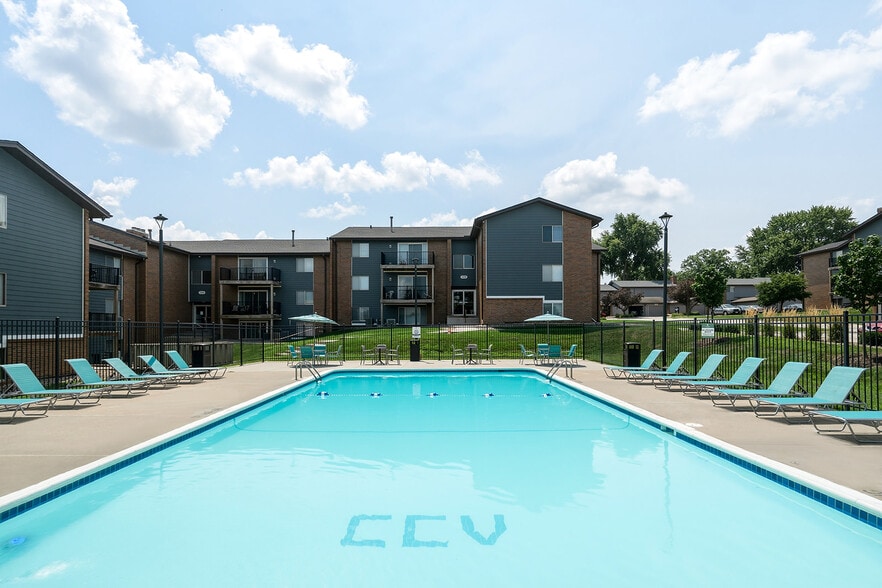
- Heated Saltwater Pool
- In-Unit Pet Areas Available
- Large Walk In Closets
- Lutron Light Remotes
- Marketplace
- On-site Management & Maintenance
- Open, Contemporary Design Concepts
- Outdoor Grilling/Fire Pit
- Oversized Windows
- Patio/Balcony
- Pet Friendly
- Pocket Office
- Quartz Countertops
- Secure, Climate-protected Parking
- Smart Hubs
- Smart Technology
- Stainless Steel Appliances
- Storage Units
- Trash Chutes
- Wheelchair Access
Apartment Features
- Air Conditioning
- Balcony
- Cable Ready
- Carpet
- Ceiling Fans
- Deck
- Dining Room
- Dishwasher
- Disposal
- Double Pane Windows
- Double Vanities
- Eat-in Kitchen
- Family Room
- Freezer
- Granite Countertops
- Hardwood Floors
- Heating
- High Ceilings
- High Speed Internet Access
- Ice Maker
- Island Kitchen
- Kitchen
- Large Bedrooms
- Linen Closet
- Microwave
- Office
- Oven
- Pantry
- Patio
- Quartz Countertops
- Range
- Recreation Room
- Refrigerator
- Security System
- Smoke Free
- Sprinkler System
- Stainless Steel Appliances
- Storage Space
- Tile Floors
- Tub/Shower
- Views
- Walk-In Closets
- Washer/Dryer
- Wheelchair Accessible (Rooms)
- Wi-Fi
- Window Coverings
- Workshop
- Yard
Community Features
- 24 Hour Access
- Business Center
- Cabana
- Car Charging Station
- Clubhouse
- Conference Rooms
- Controlled Access
- Courtyard
- Disposal Chutes
- Elevator
- Fitness Center
- Gameroom
- Garages
- Gas Range
- Gated
- Lounge
- Maintenance on site
- Multi Use Room
- Online Services
- Pet Play Area
- Pet Washing Station
- Picnic Area
- Planned Social Activities
- Pool
- Property Manager on Site
- Recycling
- Short Term Lease
- Spa
- Storage Space
- Sundeck
- Utilities Included
- Walking/Biking Trails
- Wi-Fi
Map of Residences at 62W
Area Scores
Walkability
Fairly walkable
Transit
Limited public transit
Driveability
Exceptionally drivable
Bikeability
Moderately bikeable
Walkability measures the walking distance to day-to-day needs.
Transit measures access to public transportation.
Driveability measures congestion, parking availability, and access to major roads.
Bikeability measures the suitability for cycling.
Soundscore™
Active
A Sound Score rating aggregates noise caused by vehicle traffic, airplane traffic and local sources.
Transit
Airport
25 min Drive

Moving to Outer West Des Moines/Urbandale, Johnston, IA
Shopping Centers
Shoppers will appreciate Residences at 62W proximity to Johnston Town Center, Windwood Center , and Village Square Shopping Center. Johnston Town Center is 0.5 miles away, and Windwood Center is within a 12 minute walk.
Parks and Recreation
Recreational activities near Residences at 62W are plentiful. Discover 2 parks within 5 miles, including Westchester Park and Ashby Park.
Airports
Living in Outer West Des Moines/Urbandale provides easy access to Des Moines International, located just 26 minutes from Residences at 62W.
Local Education
Primary and Secondary Schools

Cottontail Creek Montessori School
Grades K-5
Private

Henry A Wallace Elementary School
Grades PK-5
Public
Johnston Middle School
Grades 6-8
Public
Summit Middle School
Grades 6-8
Public
St Pius X School
Grades PK-8
Private

Johnston Senior High School
Grades 9-12
Public
Urbandale High School
Grades 9-12
Public
Gospel Assembly Christian Academy
Grades K-12
Private
Data provided by GreatSchools.org © 2026. All rights reserved.

Colleges and Universities
| School | Commute Time (Distance) |
|---|---|
| Drake University | Drive: 14 min (7 mi) |
| Des Moines Area C.C., Ankeny | Drive: 16 min (7.4 mi) |
| Grand View University | Drive: 13 min (8.8 mi) |
| Des Moines Area C.C., Urban | Drive: 17 min (9.7 mi) |
About Residences at 62W
Overlooking the city of Johnston, Residences at 62W ascends above all that has come before. Modern design within minutes of city luxuries, matched with the tranquility of the suburbs, creates a unique lifestyle. Featuring market leading amenities,…
upscale apartment finishes, and superior customer service, Residences at 62W offers an unparalleled living experience.
*Offers and prices subject to change based on availability.
Overlooking the city of Johnston, Residences at 62W ascends above all that has come before. Modern design within minutes of city luxuries, matched with the tranquility of the suburbs, creates a unique lifestyle. Featuring market leading amenities, upscale apartment finishes, and superior customer service, Residences at 62W offers an unparalleled living experience.
*Offers and prices subject to change based on availability.
Residences at 62W is an apartment community in Johnston, IA
Contact
Johnston, IA 50131
- Sunday By Appointment Only
- Monday 9:00 AM – 5:30 PM
- Tuesday 9:00 AM – 5:30 PM
- Wednesday 9:00 AM – 5:30 PM
- Thursday 9:00 AM – 5:30 PM
- Friday 9:00 AM – 5:30 PM
- Saturday 10:00 AM – 4:00 PM
Renter Reviews
For Residences at 62W
5 Ratings & Reviews
-
2/3/24
Unjust Pet Fee Policy
Charged $350 for a pet we never had. Refused refund. Unfair!
Review from Apartments.com
5 People Found This Helpful
Property Manager at Residences at 62W responded to this review
Hi! Thank you for sharing your feedback. We’re sorry to hear about your frustration regarding this charge. We take concerns like this seriously and appreciate you bringing it to our attention.
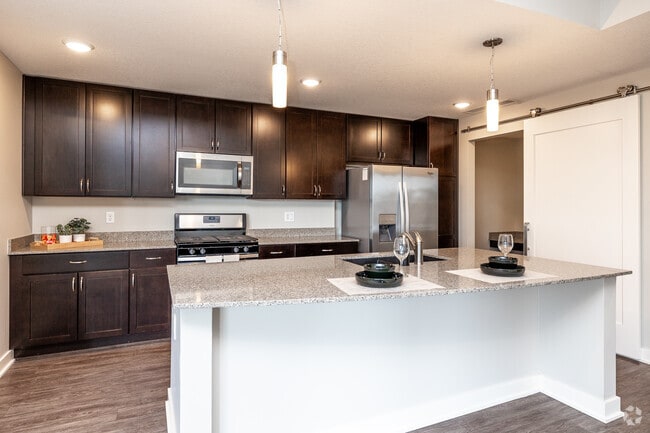
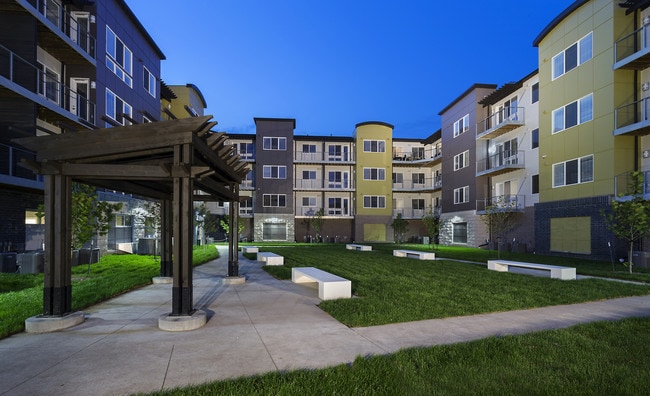
Residences at 62W Gallery



Nearby Properties You Might Like
Within 50 Miles of Residences at 62W

Find More Rentals in Johnston
Bedrooms
Other Types of Rentals
Johnston Apartments by Amenity
- Pet-Friendly Apartments in Johnston
- Furnished Apartments in Johnston
- Waterfront Apartments in Johnston
- Apartments with a Pool in Johnston
- Apartments with Wheelchair Access in Johnston
- Apartments with Washer & Dryer in Johnston
- Apartments with Utilities Included in Johnston
- Apartments with a Garage in Johnston
- Apartments with EV Charging in Johnston
- Apartments with a Virtual Tour in Johnston
Apartment Specialties
Apartments in your Budget
Find More Rentals Nearby…
Cities
Neighborhoods
Contact This Property
(515) 461-7182Languages: English
Open 9:00 AM – 5:30 PM Today