

Managed By

- Bedrooms
- 1 - 31 - 3 Beds
- Bathrooms
- 1 - 21 - 2 Baths
- Sq. Ft.
- 645 - 1,356 sq ft
Pricing and Floor Plans
1.1C 60%
Show Floor Plan Details Hide Floor Plan Details
Unable to load floor plan details.
1-316
$951
645 Sq. Ft.
Sep. 29
2.1B 60%
Show Floor Plan Details Hide Floor Plan Details
Unable to load floor plan details.
1-307
$1,129
959 Sq. Ft.
Sep. 29
1-311
$1,129
959 Sq. Ft.
Sep. 29
1-301
$1,129
959 Sq. Ft.
Sep. 29
2.1C 60%
Show Floor Plan Details Hide Floor Plan Details
Unable to load floor plan details.
1-308
$1,129
956 Sq. Ft.
Now
1-208
$1,129
956 Sq. Ft.
Sep. 29
3.2C 60%
Show Floor Plan Details Hide Floor Plan Details
Unable to load floor plan details.
1-107
$1,295
1,320 Sq. Ft.
Now
1-206
$1,295
1,320 Sq. Ft.
Nov. 10
3.2E 60%
Show Floor Plan Details Hide Floor Plan Details
Unable to load floor plan details.
1-205
$1,295
1,356 Sq. Ft.
Sep. 29
3.2D 60%
Show Floor Plan Details Hide Floor Plan Details
Unable to load floor plan details.
1-303
$1,295
1,260 Sq. Ft.
Oct. 10
Income Restrictions
Income restrictions apply to some or all residents. Contact the community for more information.
How To Qualify
Based on the size of your household, your Maximum Annual Income must be equal to or less than the amount listed in this chart.
| # of Persons | Annual Income |
|---|---|
| 1 | $33,180 |
| 2 | $37,920 |
| 3 | $42,660 |
| 4 | $47,340 |
| 5 | $51,180 |
| 6 | $54,960 |
Details
Lease Term Options
- 11 - 37 Month Leases
Property Information
- Built in 2019
- 52 units3 stories
Fees & Policies
The fees below are based on community-supplied data and may exclude additional fees and utilities.
One-Time Basics
Due at Application
-
Application Fee Per Applicant$18
-
Surface Lot
Dogs Allowed
-
One-Time Pet Fee$200
-
Monthly Pet Fee$25 / mo
35 lbs. Weight Limit
Cats Allowed
-
One-Time Pet Fee$200
-
Monthly Pet Fee$25 / mo
35 lbs. Weight Limit
Other Pets Allowed
-
One-Time Pet Fee$200
-
Monthly Pet Fee$45
-
Pet DepositN/A
Restrictions
Pet Policies and Breed restrictions may vary among the communities. Please see your leasing representative for more information about types and breeds permitted.
Property Fee Disclaimer: Based on community-supplied data and independent market research. Subject to change without notice. May exclude fees for mandatory or optional services and usage-based utilities.
Matterport 3D Tours
Explore Commute Options
Apartment Features
- Balcony
- Cable Ready
- Freezer
- Kitchen
- Microwave
- Oven
- Range
- Refrigerator
- Washer/Dryer
Community Features
- Bicycle Storage
- Income Restricted
- Playground
- Utilities Included
Map of Washington Apartments
Area Scores
Walkability
Fairly walkable
Transit
Limited public transit
Driveability
Exceptionally drivable
Bikeability
Fairly bikeable
Walkability measures the walking distance to day-to-day needs.
Transit measures access to public transportation.
Driveability measures congestion, parking availability, and access to major roads.
Bikeability measures the suitability for cycling.
Soundscore™
Active
A Sound Score rating aggregates noise caused by vehicle traffic, airplane traffic and local sources.
Transit
Commuter Rail
1 min Drive

Moving to Iowa Southeast Area, Ottumwa, IA
Shopping Centers
Shoppers will appreciate Washington Apartments proximity to Quincy Place Mall. Quincy Place Mall is 2 miles away.
Commuting
With a TransitScore of 30, Washington Apartments has limited public transit, including 1 transit stop within 0.5 miles. Transit options include Ottumwa Amtrak Station.
Local Education
Primary and Secondary Schools

James Elementary School
Grades K-5
Public

Agassiz Elementary School
Grades PK-5
Public
Pickwick Early Childhood Center
Grades PK-5
Public
Seton Catholic Elementary School
Grades PK-5
Private
Evans Junior High School
Grades 6-8
Public
The Gateway Center
Grades 9-12
Public

Ottumwa High School
Grades 9-12
Public
Calvary Baptist School
Grades K-12
Private
Data provided by GreatSchools.org © 2026. All rights reserved.

About Washington Apartments
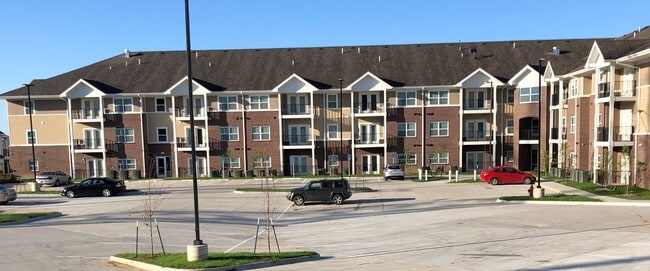
Discover comfortable, convenient living at Washington Apartments in Ottumwa, Iowa. Each apartment features open floor plans, ample storage, and large windows that invite plenty of natural light, creating a warm and inviting atmosphere.
Discover comfortable, convenient living at Washington Apartments in Ottumwa, Iowa. Each apartment features open floor plans, ample storage, and large windows that invite plenty of natural light, creating a warm and inviting atmosphere.
Washington Apartments is an apartment community in Ottumwa, IA
Contact
Ottumwa, IA 52501
- Sunday Closed
- Monday By Appointment Only
- Tuesday By Appointment Only
- Wednesday By Appointment Only
- Thursday By Appointment Only
- Friday By Appointment Only
- Saturday Closed
Renter Reviews
For Washington Apartments
1 Rating & Review
-
11/19/20
So disappointed
They not professional I've been calling them for a month to give my deposit back I have not had a return call from them and when you go to the office is like no one's there to help you. And the walls are too thin you can hear your Neighbor Next Door
Review from Apartments.com
13 People Found This Helpful
Washington Apartments Gallery
Find More Rentals in Ottumwa
Bedrooms
Other Types of Rentals
Ottumwa Apartments by Amenity
Apartment Specialties
Find More Rentals Nearby…
Zip Codes
Contact This Property
(641) 635-6334Languages: English
Open By Appointment Only Today