
Managed By

- Bedrooms
- 1 - 31 - 3 Beds
- Bathrooms
- 1 - 2.51 - 2.5 Baths
- Sq. Ft.
- 578 - 1,280 sq ft
Pricing and Floor Plans
Flat Style 1 Bedroom 1 Bathroom
Show Floor Plan Details Hide Floor Plan Details
Unable to load floor plan details.
260PP
$1,034
578 Sq. Ft.
Now
275PD
$1,034
578 Sq. Ft.
Oct. 1
176CP
$1,055
578 Sq. Ft.
Oct. 7
Townhome Style 1 Bedroom 1 Bathroom with Attach...
Show Floor Plan Details Hide Floor Plan Details
Unable to load floor plan details.
226PD
$1,401
774 Sq. Ft.
Now
Flat Style 1 Bedroom 1 Bathroom Accessible
Show Floor Plan Details Hide Floor Plan Details
Unable to load floor plan details.
Townhome Style 2 Bedroom 2 Bathroom without Garage
Show Floor Plan Details Hide Floor Plan Details
Unable to load floor plan details.
247PD
$1,375
1,078 Sq. Ft.
Oct. 7
132CP
$1,347
1,078 Sq. Ft.
Dec. 1
Townhome Style 2 Bedroom 1.5 Bathroom with Atta...
Show Floor Plan Details Hide Floor Plan Details
Unable to load floor plan details.
Townhome Style 3 Bedroom 2.5 Bathrooms with Att...
Show Floor Plan Details Hide Floor Plan Details
Unable to load floor plan details.
210GP
$1,793
1,280 Sq. Ft.
Now
240PD
$1,830
1,280 Sq. Ft.
Nov. 7
Details
Lease Term Options
- 7 - 16 Month Leases
Property Information
- Built in 2020
- 159 units2 stories
Fees & Policies
The fees below are based on community-supplied data and may exclude additional fees and utilities.
One-Time Basics
Due at Application
-
Application Fee Per Applicant$60
Due at Move-In
-
Administrative Fee$200
-
Other
-
Surface Lot
-
Garage
Dogs Allowed
-
Dog Deposit$300
-
Dog Rent$40 / mo
Restrictions
None
Comments
Pet deposit and fees are starting points and are subject to adjustment. Call us today and press option 1 to learn more about our pet policies and fees.
Cats Allowed
-
Cat Deposit$300
-
Cat Rent$40 / mo
Restrictions
None
Comments
Pet deposit and fees are starting points and are subject to adjustment. Call us today and press option 1 to learn more about our pet policies and fees.
Property Fee Disclaimer: Based on community-supplied data and independent market research. Subject to change without notice. May exclude fees for mandatory or optional services and usage-based utilities.
Matterport 3D Tours
Explore Commute Options
Property Highlights
- Air Conditioner
- All Townhome Options have Double Stall Garage!
- Carpeting
- Ceiling Fan
- Efficient Appliances
- Electronic Thermostat
- Full Sized Washer/Dryer
- Furnished Homes Available
- Large Closets
- Off Street Parking
- Wheelchair Access
Apartment Features
- Air Conditioning
- Cable Ready
- Carpet
- Ceiling Fans
- Dining Room
- Dishwasher
- Freezer
- Furnished
- Handrails
- High Speed Internet Access
- Microwave
- Office
- Pantry
- Patio
- Range
- Refrigerator
- Smoke Free
- Tub/Shower
- Vaulted Ceiling
- Vinyl Flooring
- Walk-In Closets
- Washer/Dryer
- Wheelchair Accessible (Rooms)
- Window Coverings
Community Features
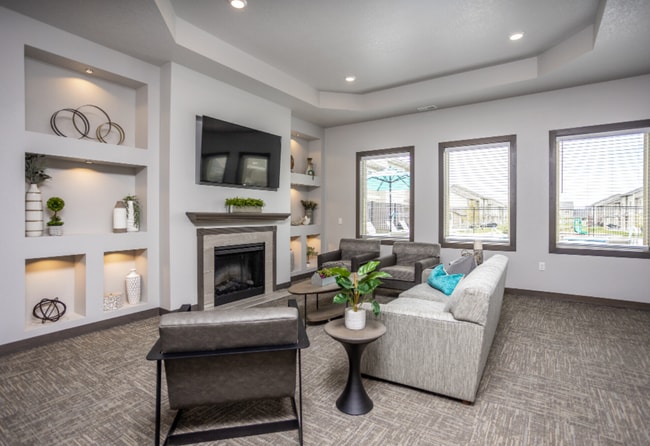
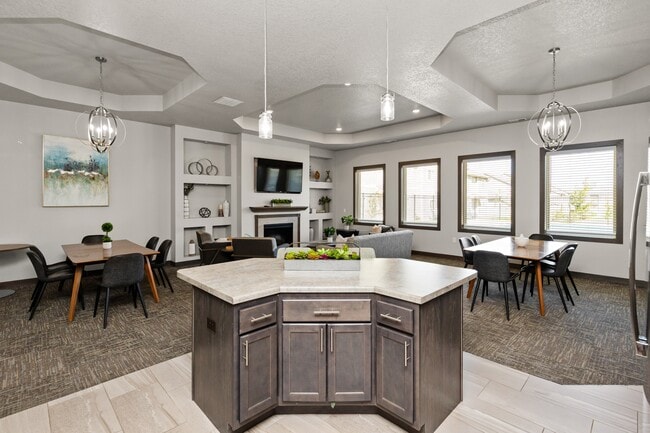
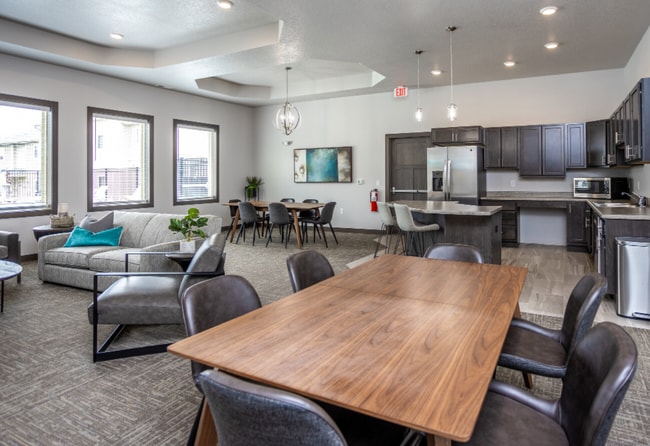
- Clubhouse
- Courtyard
- Dog Park
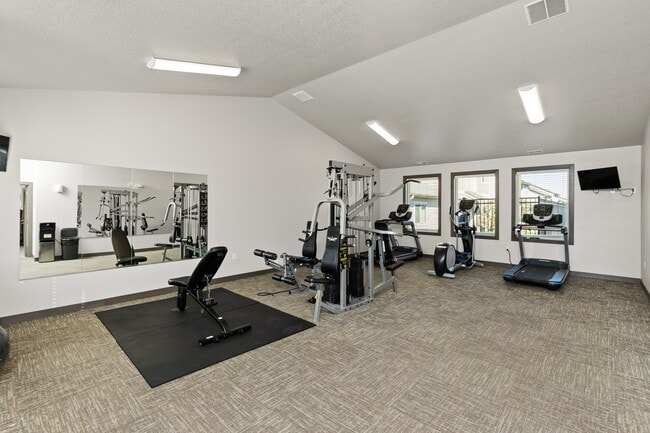
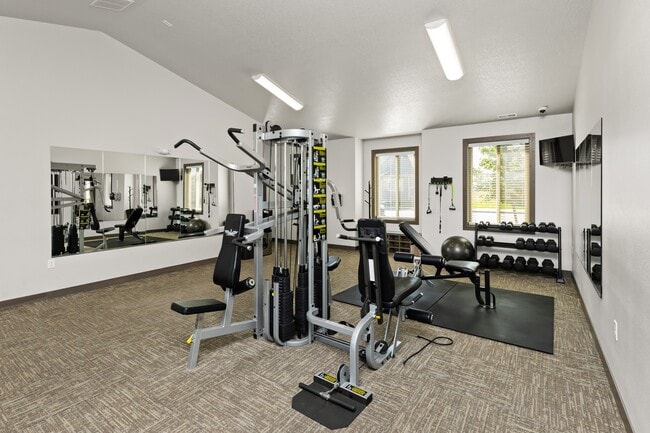
- Fitness Center
- Furnished Units Available
- Garages
- Key Fob Entry
- Lounge
- Maintenance on site
- Multi Use Room
- Online Services
- Package Service
- Pet Play Area
- Playground
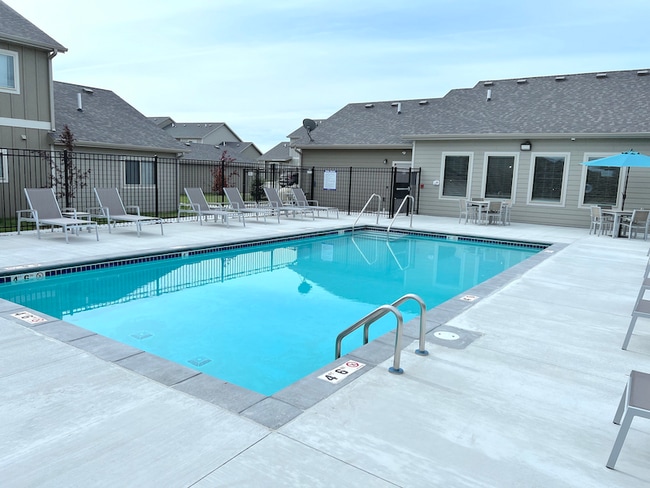
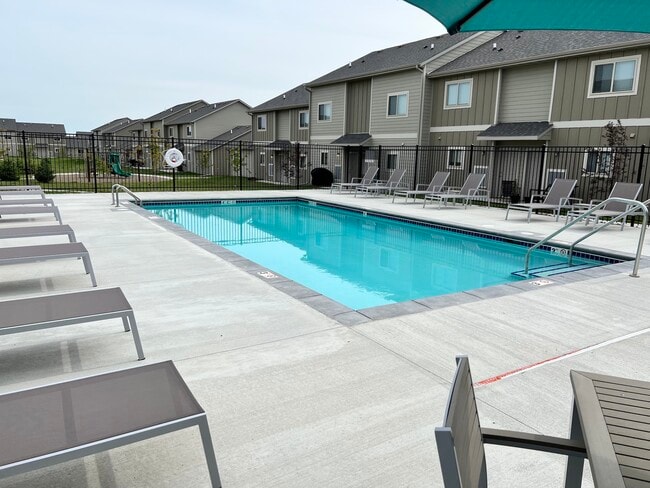
- Pool
- Property Manager on Site
- Renters Insurance Program
- Short Term Lease
- Walk-Up
- Wi-Fi
Map of The Commons at Greenway Park
Area Scores
Walkability
Fairly walkable
Driveability
Very drivable
Bikeability
Fairly bikeable
Walkability measures the walking distance to day-to-day needs.
Driveability measures congestion, parking availability, and access to major roads.
Bikeability measures the suitability for cycling.
Soundscore™
Active
A Sound Score rating aggregates noise caused by vehicle traffic, airplane traffic and local sources.
Transit
Airport
30 min Drive

Moving to Dallas County, Waukee, IA
Shopping Centers
Shoppers will appreciate The Commons at Greenway Park proximity to Westwood Plaza, Liberty Park Mall, and Warrior Plaza. Westwood Plaza is 0.5 miles away, and Liberty Park Mall is within a 13 minute walk.
Airports
Living in Dallas County provides easy access to Des Moines International, located just 30 minutes from The Commons at Greenway Park.
Local Education
Primary and Secondary Schools

Grant Ragan Elementary
Grades K-5
Public
Radiant Elementary
Grades K-5
Public

Webster Elementary School
Grades PK-5
Public

Trailridge School
Grades 6-8
Public

Northwest High School
Grades 9-12
Public
Prairieview School
Grades 6-12
Public

Des Moines Christian Schools
Grades PK-12
Private
Data provided by GreatSchools.org © 2026. All rights reserved.

Colleges and Universities
| School | Commute Time (Distance) |
|---|---|
| Des Moines University | Drive: 17 min (8.3 mi) |
| Des Moines Area C.C., West | Drive: 17 min (11.2 mi) |
| Drake University | Drive: 22 min (14.2 mi) |
About The Commons at Greenway Park
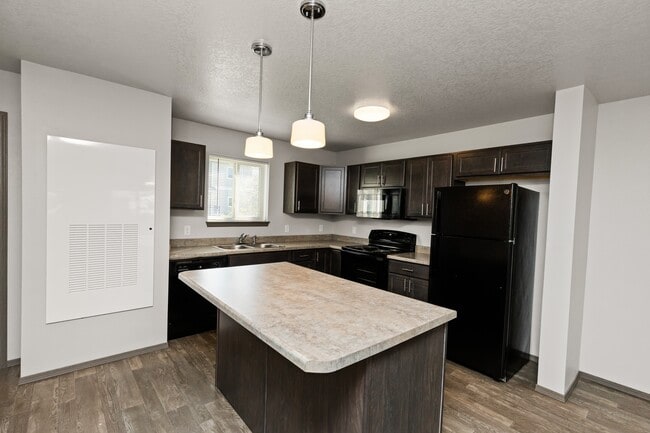
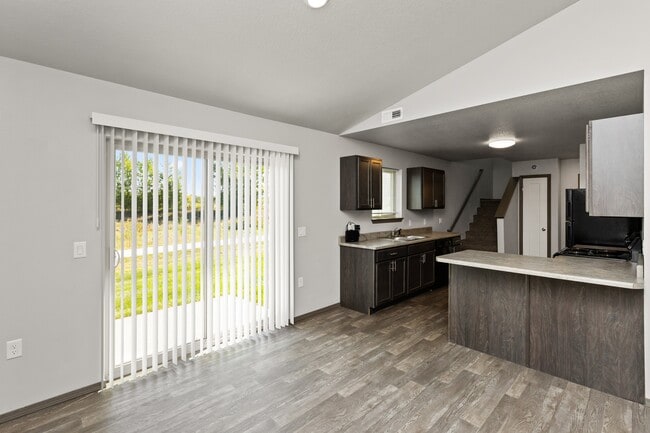
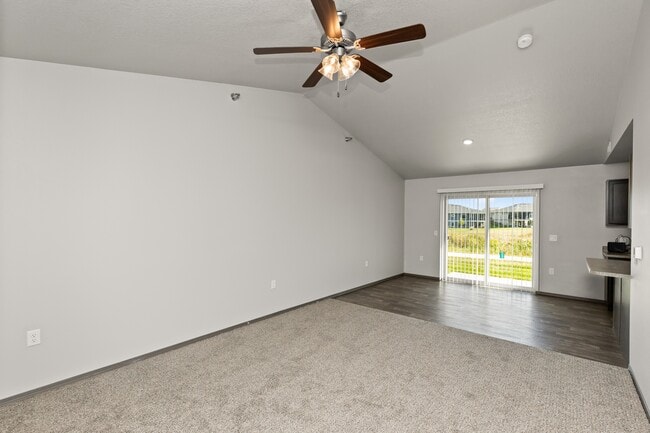
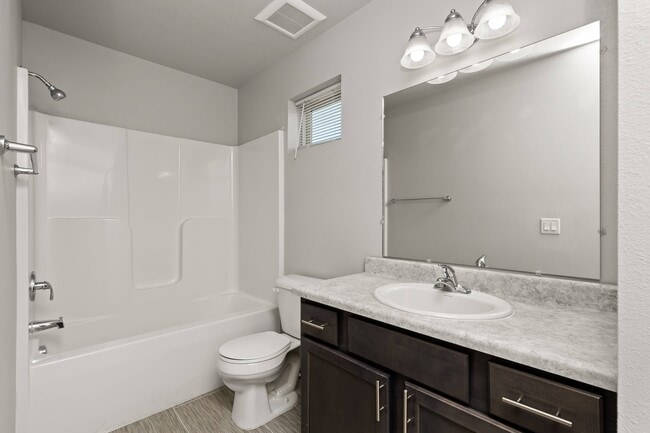
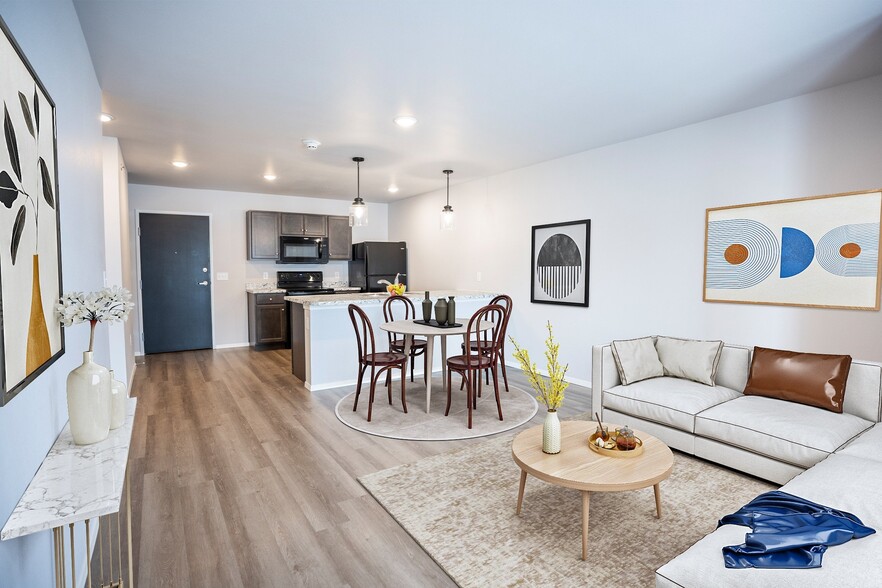
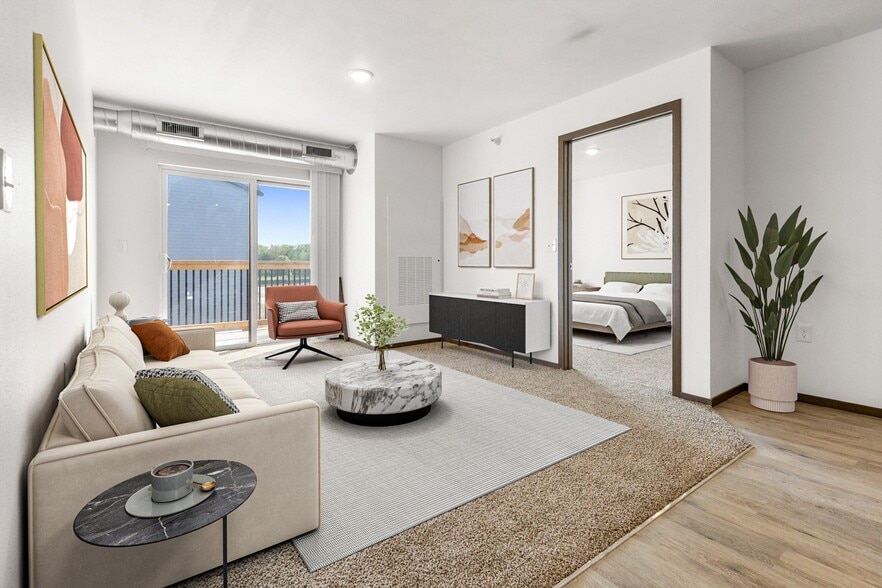
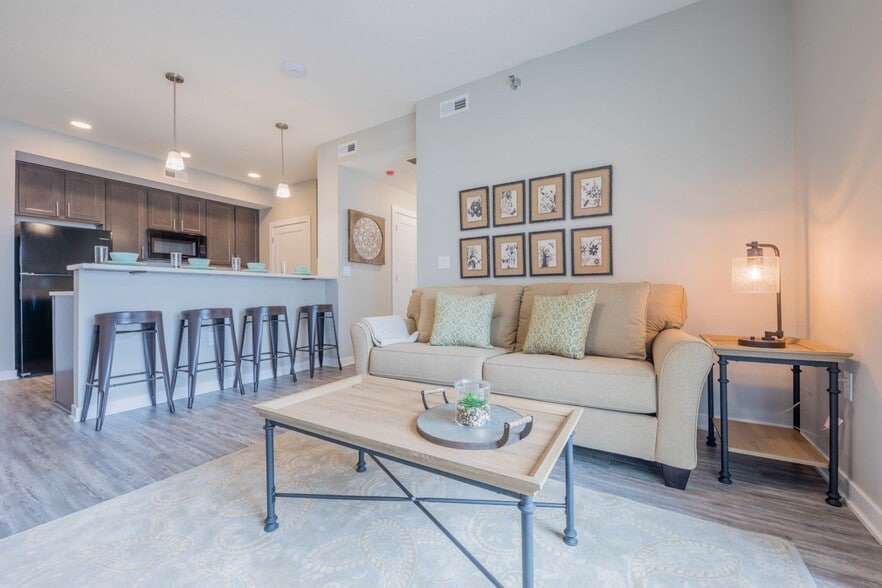
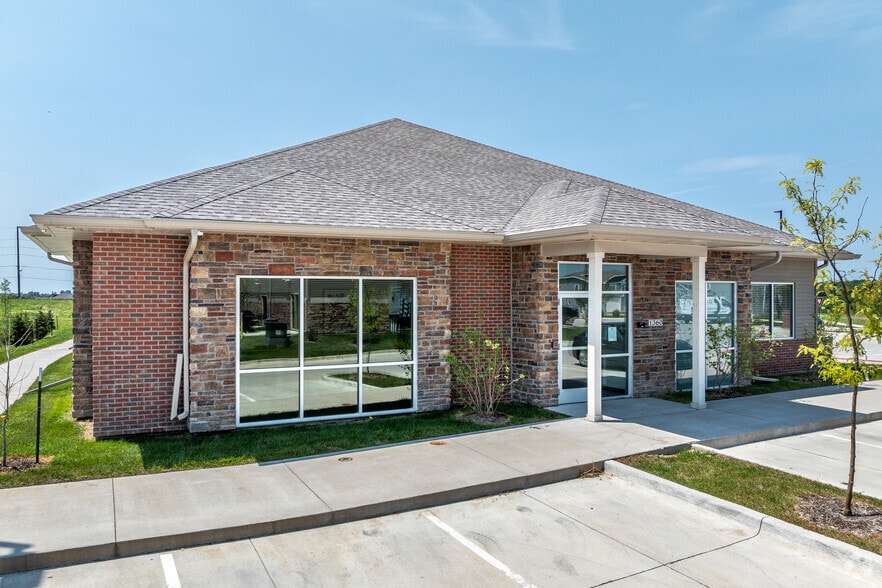
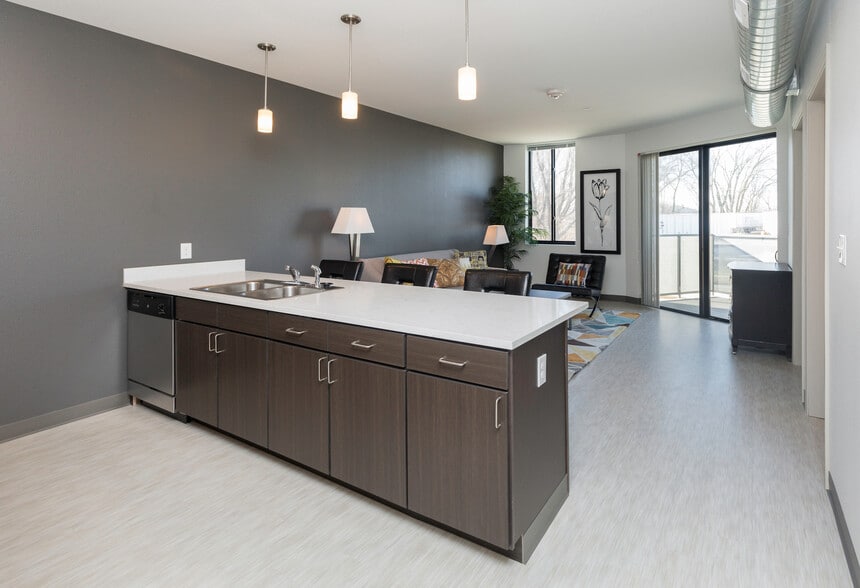
Experience luxury at The Commons at Greenway Park. Modern 1-3 bed townhomes & flats with a pool and social hub. Relax, unwind, and feel right at home!
Experience luxury at The Commons at Greenway Park. Modern 1-3 bed townhomes & flats with a pool and social hub. Relax, unwind, and feel right at home!
The Commons at Greenway Park is a townhome community in Waukee, IA
Contact
Waukee, IA 50263
- Sunday Closed
- Monday 9:30 AM – 5:30 PM
- Tuesday 9:30 AM – 5:30 PM
- Wednesday 9:30 AM – 5:30 PM
- Thursday 9:30 AM – 5:30 PM
- Friday 9:00 AM – 5:00 PM
- Saturday Closed
Renter Reviews
For The Commons at Greenway Park
19 Ratings & Reviews
-
4/10/23
They did have a mice issue and very cheaply built but good lovation
They do have a nice issue, eventually they gave us some traps and the property manager got rid of the one they caught but I didn’t get to see the issue fully resolved before we left. Very cheaply made and we never got to enjoy any ammenities (lived there 2021-2022). Maybe it is better now.
Review from Apartments.com
3 People Found This Helpful
The Commons at Greenway Park Gallery
Nearby Properties You Might Like
Within 50 Miles of The Commons at Greenway Park
Find More Rentals in Waukee
Bedrooms
Type of Rental
Waukee Townhomes for Rent by Amenity
Find More Rentals Nearby…
Cities
Contact This Property
(515) 717-3521Languages: English
Open 9:30 AM – 5:30 PM Today