
Managed By

- Bedrooms
- Studio - 3Studio - 3 Beds
- Bathrooms
- 1 - 21 - 2 Baths
- Sq. Ft.
- 445 - 1,558 sq ft
Pricing and Floor Plans
Peony
Show Floor Plan Details Hide Floor Plan Details
Unable to load floor plan details.
2314
$1,101
445 Sq. Ft.
Now
1314
$1,101
445 Sq. Ft.
Oct. 5
2214
$1,051
445 Sq. Ft.
Oct. 10
Brookview with Den
Show Floor Plan Details Hide Floor Plan Details
Unable to load floor plan details.
Willow
Show Floor Plan Details Hide Floor Plan Details
Unable to load floor plan details.
2309
$1,288
750 Sq. Ft.
Now
3313
$1,453
750 Sq. Ft.
Now
1103
$1,453
750 Sq. Ft.
Now
3118
$1,453
750 Sq. Ft.
Now
Walnut with Den
Show Floor Plan Details Hide Floor Plan Details
Unable to load floor plan details.
1204
$1,561
989 Sq. Ft.
Now
2110
$1,611
989 Sq. Ft.
Now
Knolls with Den
Show Floor Plan Details Hide Floor Plan Details
Unable to load floor plan details.
2308
$1,659
967 Sq. Ft.
Now
1308
$1,624
967 Sq. Ft.
Now
Quail II
Show Floor Plan Details Hide Floor Plan Details
Unable to load floor plan details.
3120
$1,601
953 Sq. Ft.
Now
Cove
Show Floor Plan Details Hide Floor Plan Details
Unable to load floor plan details.
2319
$1,673
1,010 Sq. Ft.
Oct. 10
Quail with Den
Show Floor Plan Details Hide Floor Plan Details
Unable to load floor plan details.
2311
$1,631
902 Sq. Ft.
Oct. 31
Cove II
Show Floor Plan Details Hide Floor Plan Details
Unable to load floor plan details.
Rose
Show Floor Plan Details Hide Floor Plan Details
Unable to load floor plan details.
Knolls II with Den
Show Floor Plan Details Hide Floor Plan Details
Unable to load floor plan details.
Centennial
Show Floor Plan Details Hide Floor Plan Details
Unable to load floor plan details.
2105
$1,739
1,084 Sq. Ft.
Now
2316
$1,704
1,084 Sq. Ft.
Now
2318
$1,739
1,084 Sq. Ft.
Now
3302
$1,739
1,084 Sq. Ft.
Oct. 17
Meadow
Show Floor Plan Details Hide Floor Plan Details
Unable to load floor plan details.
3108
$1,843
1,161 Sq. Ft.
Now
3208
$1,668
1,161 Sq. Ft.
Now
Huntington
Show Floor Plan Details Hide Floor Plan Details
Unable to load floor plan details.
1112
$1,766
1,136 Sq. Ft.
Now
2112
$1,801
1,136 Sq. Ft.
Now
Jordan
Show Floor Plan Details Hide Floor Plan Details
Unable to load floor plan details.
1120
$1,680
1,144 Sq. Ft.
Now
Maple
Show Floor Plan Details Hide Floor Plan Details
Unable to load floor plan details.
3214
$1,793
1,108 Sq. Ft.
Now
Creek
Show Floor Plan Details Hide Floor Plan Details
Unable to load floor plan details.
1115
$1,647
1,084 Sq. Ft.
Nov. 4
Valley
Show Floor Plan Details Hide Floor Plan Details
Unable to load floor plan details.
Valley II
Show Floor Plan Details Hide Floor Plan Details
Unable to load floor plan details.
Woodland
Show Floor Plan Details Hide Floor Plan Details
Unable to load floor plan details.
1202
$2,272
1,519 Sq. Ft.
Now
1302
$2,322
1,519 Sq. Ft.
Oct. 1
Details
Lease Term Options
- 6 - 12 Month Leases
Property Information
- Built in 2017
- 180 units3 stories
Fees & Policies
The fees below are based on community-supplied data and may exclude additional fees and utilities.
Utilities & Essentials
-
Utility Billing Fee$4.95 / mo
-
Tech Fee$60 / mo
-
Utility - ElectricVaries / mo
-
Utility - TrashVaries / mo
-
Utility - Wastewater - SubmeterVaries / mo
-
Utility - Water - Base FeeVaries / mo
-
Utility - Water - SubmeterVaries / mo
One-Time Basics
Due at Application
-
Administration Fee$150
-
Security Deposit$350
-
Application Fee Per Applicant$50
-
Application Fees$50
Due at Move-In
-
Administrative Fee$150
-
Deposit$350
Other
-
Garage - Detached$85 / mo
-
Garage - Underground Parking$95 / mo
Additional Parking Options
-
Other
-
Covered
-
Surface Lot
-
Garage
Dogs Allowed
-
Dog Fee$300
-
Dog Rent$35 / mo
-
Dog Pet Rent$35 / mo
Restrictions
Breed inclusive. All breeds are welcome. (Yes, we mean it.)
Comments
Limit of 3 pets per home. No weight or age limits.
Cats Allowed
-
Cat Fee$300
-
Cat Rent$35 / mo
-
Cat Pet Rent$35 / mo
Restrictions
None
Comments
Limit of 3 pets per home. No weight or age limits. Declawing is not required.
Other Pets Allowed
-
Pet FeeVaries one-time
Property Fee Disclaimer: Based on community-supplied data and independent market research. Subject to change without notice. May exclude fees for mandatory or optional services and usage-based utilities.
Matterport 3D Tours
Explore Commute Options
Property Highlights
- 24-hour gym with cardio and free weights
- 24hr Gym
- 9-foot ceilings
- Ability to pay online and by text message
- Additional storage space available*
- All Areas Of The Community Smoke Free
- Beautiful Courtyard Views
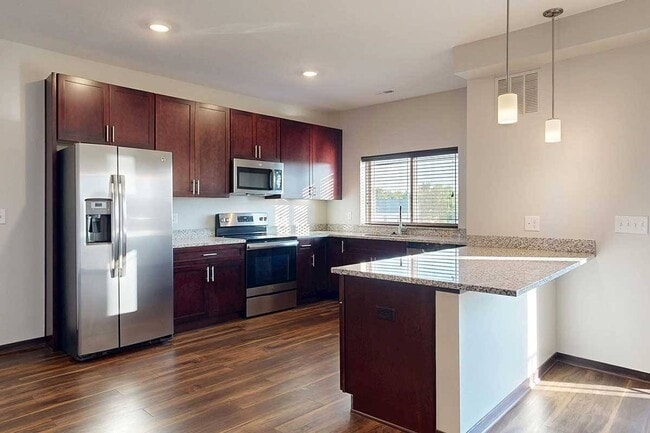
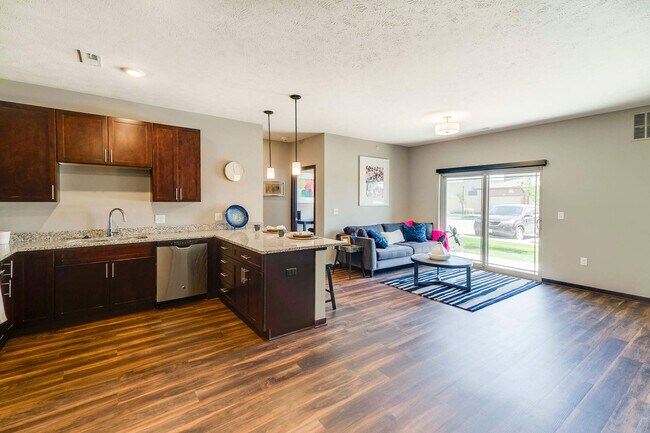
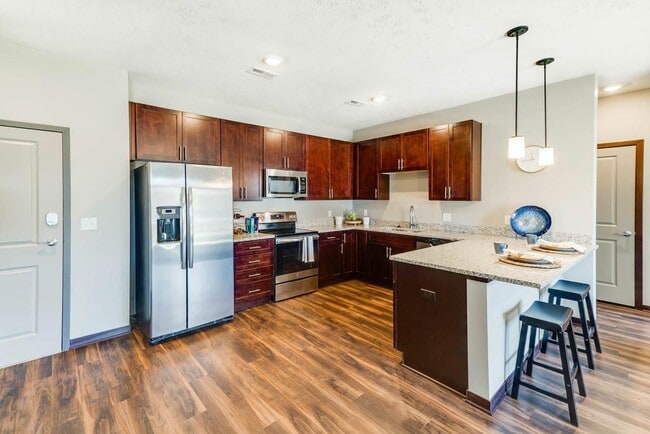
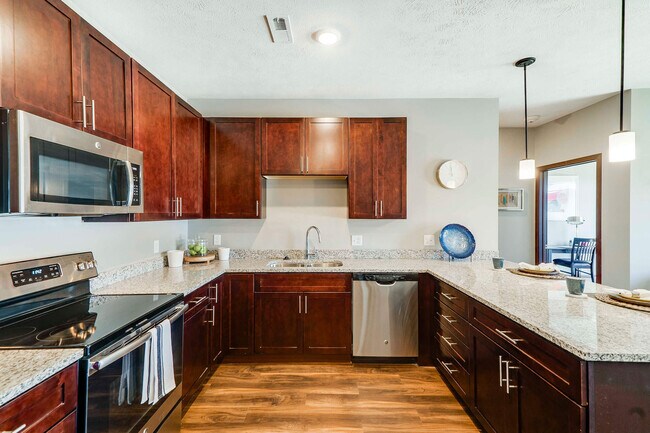
- Beautiful dark cabinetry & light granite counters
- Bike Path Access
- Bike storage
- Brand New Apartment
- Cats and dogs both welcome!
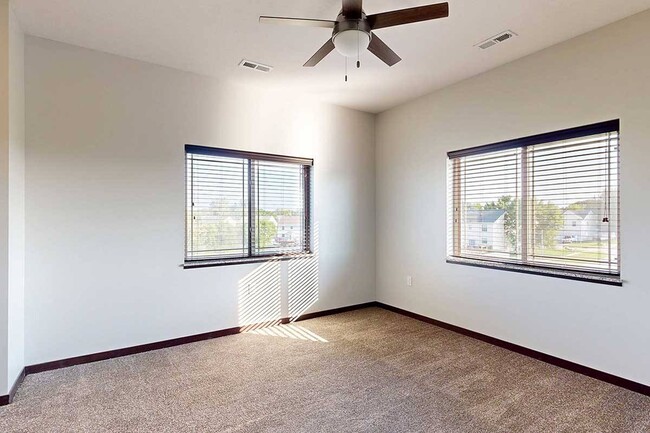
- Ceiling fans for comfort
- Climate Controlled Underground Parking
- Community grills
- Cozy carpeting in bedrooms
- Digital thermostat
- Earn points on rent with Bilt Rewards
- Elevators In Every Building
- Grohe-brand faucets & undermount sinks
- Hammock garden
- Heated Pool
- High-speed internet (500 MB) included for $60
- Hot Tub
- Large clubhouse for resident use with free Wi-Fi a
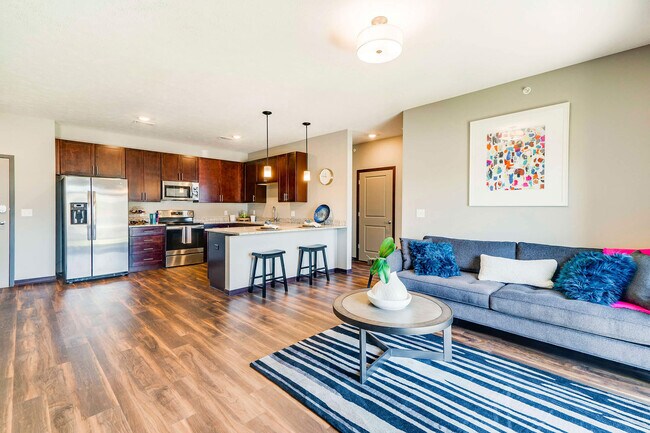
- Large kitchens
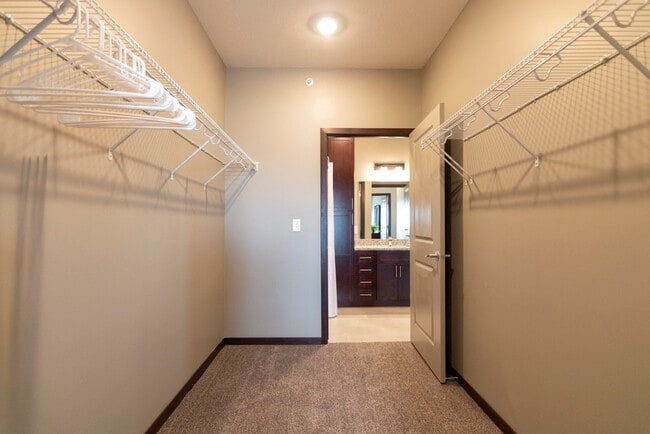
- Large walk-in closets
- Located near bike trail and park
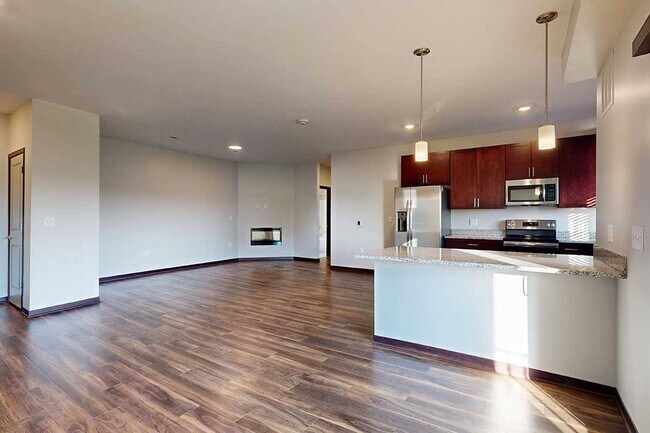
- Modern fireplaces*
- Off street parking available
- Outdoor fire place and social space
- Party Room Available To Rent
- Pet wash stations in every building
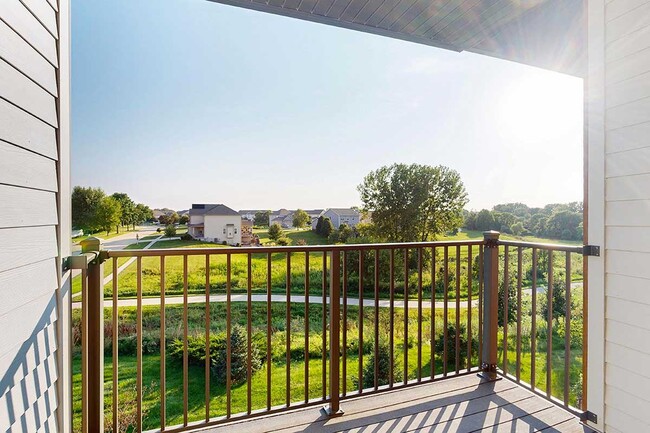
- Private balcony or patio*
- Recycling Available
- Resort-style pool with lounge chairs
- Smoke-free community & apartments
- Stainless-steel appliances
- Tile flooring in bathrooms
- Trash Chutes On Every Floor
- Trash chutes on every floor for convenience
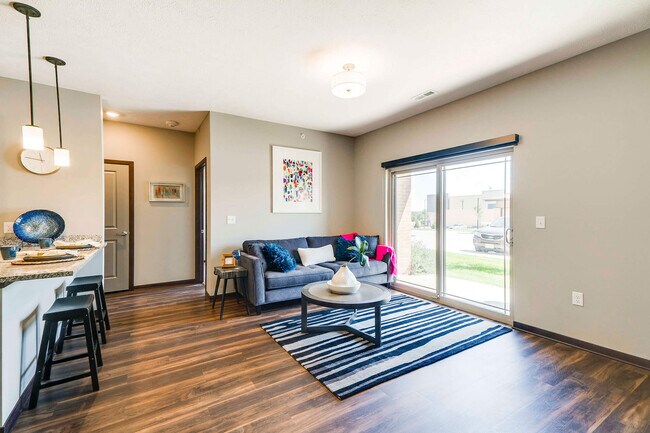
- Upscale pendant and recessed lighting
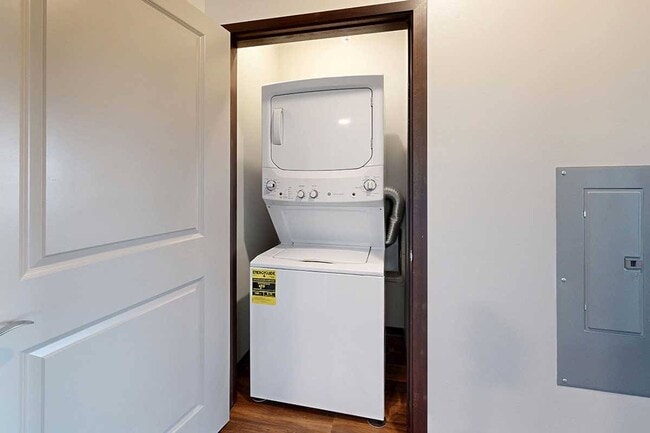
- Washer and dryer included in each apartment
- Yoga studio
Apartment Features
- Air Conditioning
- Balcony
- Bay Window
- Breakfast Nook
- Cable Ready
- Carpet
- Ceiling Fans
- Deck
- Den
- Dining Room
- Dishwasher
- Disposal
- Double Pane Windows
- Double Vanities
- Eat-in Kitchen
- Fireplace
- Freezer
- Furnished
- Granite Countertops
- Handrails
- Hardwood Floors
- Heating
- High Speed Internet Access
- Ice Maker
- Island Kitchen
- Kitchen
- Large Bedrooms
- Lawn
- Linen Closet
- Microwave
- Office
- Oven
- Pantry
- Patio
- Range
- Recreation Room
- Refrigerator
- Smoke Free
- Sprinkler System
- Stainless Steel Appliances
- Storage Space
- Tile Floors
- Tub/Shower
- Views
- Vinyl Flooring
- Walk-In Closets
- Washer/Dryer
- Washer/Dryer Hookup
- Wheelchair Accessible (Rooms)
- Wi-Fi
- Window Coverings
Community Features
- 24 Hour Access
- Bicycle Storage
- Clubhouse
- Controlled Access
- Courtyard
- Disposal Chutes
- Dog Park
- Elevator
- Fitness Center
- Furnished Units Available
- Gameroom
- Garages
- Grill
- Guest Apartment
- Individual Leases Available
- Key Fob Entry
- Lounge
- Maintenance on site
- Package Service
- Pet Washing Station
- Picnic Area
- Planned Social Activities
- Pool
- Property Manager on Site
- Public Transportation
- Recycling
- Renters Insurance Program
- Short Term Lease
- Spa
- Storage Space
- Walk-Up
- Walking/Biking Trails
- Wi-Fi
Map of 360 at Jordan West
Area Scores
Walkability
Fairly walkable
Driveability
Exceptionally drivable
Bikeability
Moderately bikeable
Walkability measures the walking distance to day-to-day needs.
Driveability measures congestion, parking availability, and access to major roads.
Bikeability measures the suitability for cycling.
Soundscore™
Active
A Sound Score rating aggregates noise caused by vehicle traffic, airplane traffic and local sources.
Transit
Airport
21 min Drive

Moving to Dallas County, West Des Moines, IA
Shopping Centers
Shoppers will appreciate 360 at Jordan West proximity to Bridgewood Square, Bridgewood Plaza, and Jordan Creek Town Center. Bridgewood Square is 0.3 miles away, and Bridgewood Plaza is within a 9 minute walk.
Airports
Living in Dallas County provides easy access to Des Moines International, located just 21 minutes from 360 at Jordan West.
Local Education
Primary and Secondary Schools

Brookview Elementary School
Grades K-5
Public

Maple Grove Elementary School
Grades K-5
Public

Westridge Elementary School
Grades PK-5
Public

Timberline School
Grades 6-8
Public
Waukee South Middle School
Grades 6-8
Public

St Francis Of Assisi School
Grades PK-8
Private
Waukee Senior High School
Grades 9-12
Public

Valley High School
Grades 9-12
Public

Valley Southwoods
Grades 6-12
Public
Des Moines Christian Schools
Grades PK-12
Private
Data provided by GreatSchools.org © 2026. All rights reserved.

Colleges and Universities
| School | Commute Time (Distance) |
|---|---|
| Des Moines University | Drive: 6 min (3.3 mi) |
| Des Moines Area C.C., West | Drive: 8 min (3.7 mi) |
| Drake University | Drive: 16 min (10.1 mi) |
| Des Moines Area C.C., Urban | Drive: 18 min (11.4 mi) |
About 360 at Jordan West
Located on the edge of West Des Moines in the Jordan Creek area, 360 at Jordan West is the perfect place to call home. With a variety of high-class amenities such as climate-controlled underground parking, a resort-style pool, and 24-hour fitness…
center and yoga studio, everything you need is within reach when you live here.
Schedule your tour at 360 at Jordan West today!
Located on the edge of West Des Moines in the Jordan Creek area, 360 at Jordan West is the perfect place to call home. With a variety of high-class amenities such as climate-controlled underground parking, a resort-style pool, and 24-hour fitness center and yoga studio, everything you need is within reach when you live here.
Schedule your tour at 360 at Jordan West today!
360 at Jordan West is an apartment community in West Des Moines, IA
Contact
West Des Moines, IA 50266
- Sunday Closed
- Monday 9:00 AM – 6:00 PM
- Tuesday 9:00 AM – 6:00 PM
- Wednesday 9:00 AM – 6:00 PM
- Thursday 9:00 AM – 6:00 PM
- Friday 9:00 AM – 6:00 PM
- Saturday 9:00 AM – 5:00 PM
Renter Reviews
For 360 at Jordan West
31 Ratings & Reviews
-
6/9/26
Verified Renter
Well Done! Thank you! As always the work was done proficiently and professionally and punctually.
Review from Apartments.com
Property Manager at 360 at Jordan West responded to this review
We're thrilled to hear about your positive experience! Thank you for your review, Barbara.
360 at Jordan West Gallery
Find More Rentals in West Des Moines
Bedrooms
Other Types of Rentals
West Des Moines Apartments by Amenity
- Pet-Friendly Apartments in West Des Moines
- Furnished Apartments in West Des Moines
- Waterfront Apartments in West Des Moines
- Apartments with a Pool in West Des Moines
- Apartments with Wheelchair Access in West Des Moines
- Apartments with Washer & Dryer in West Des Moines
- Apartments with Utilities Included in West Des Moines
- Apartments with a Garage in West Des Moines
- Apartments with EV Charging in West Des Moines
- Apartments with a Virtual Tour in West Des Moines
Apartment Specialties
Apartments in your Budget
- West Des Moines Move-in Specials
- Cheap Apartments in West Des Moines
- Luxury Apartments in West Des Moines
- Apartments under $700 in West Des Moines
- Apartments under $900 in West Des Moines
- Apartments under $1000 in West Des Moines
- Apartments under $1500 in West Des Moines
- Apartments under $2000 in West Des Moines
- Apartments under $2500 in West Des Moines
Find More Rentals Nearby…
Cities
Neighborhoods
Contact This Property
(515) 585-9506Languages: English
Open 9:00 AM – 5:00 PM Today