
Managed By

- Bedrooms
- 2 - 32 - 3 Beds
- Bathrooms
- 2.5 - 3.52.5 - 3.5 Baths
- Sq. Ft.
- 1,408 - 2,223 sq ft
Pricing and Floor Plans
B1
Show Floor Plan Details Hide Floor Plan Details
Unable to load floor plan details.
0809
$1,785
1,408 Sq. Ft.
Sep. 30
1507
$1,785
1,408 Sq. Ft.
Oct. 9
1910
$1,785
1,408 Sq. Ft.
Oct. 23
B2
Show Floor Plan Details Hide Floor Plan Details
Unable to load floor plan details.
2012
$1,805
1,420 Sq. Ft.
Oct. 7
2111
$1,805
1,420 Sq. Ft.
Dec. 3
C1
Show Floor Plan Details Hide Floor Plan Details
Unable to load floor plan details.
0604
$2,105
1,480 Sq. Ft.
Now
0603
$2,105
1,480 Sq. Ft.
Now
0202
$2,105
1,480 Sq. Ft.
Now
C2
Show Floor Plan Details Hide Floor Plan Details
Unable to load floor plan details.
2501
$2,135
1,490 Sq. Ft.
Now
0501
$2,135
1,490 Sq. Ft.
Now
0306
$2,135
1,490 Sq. Ft.
Now
C3
Show Floor Plan Details Hide Floor Plan Details
Unable to load floor plan details.
C4
Show Floor Plan Details Hide Floor Plan Details
Unable to load floor plan details.
Property Map
Select a unit to view pricing and availability
Details
Lease Term Options
- 6 - 14 Month Leases
Property Information
- Built in 2018
- 222 units3 stories
Fees & Policies
The fees below are based on community-supplied data and may exclude additional fees and utilities.
One-Time Basics
Due at Application
-
Application Fee Per Applicant$50
Due at Move-In
-
Administrative Fee$200
Surface Lot
-
Parking FeeN/A
Dogs Allowed
-
One-Time Pet Fee$300
-
Monthly Pet Fee$35
0 lbs. Weight Limit
Restrictions
Rottweiler, Doberman Pinscher, Pit Bull, Terrier/Staffordshire Terrier, Chow, Presa Canarios, Akita, Alaskan Malamutes, Wolf-Hybrid, or any mix thereof
Cats Allowed
-
One-Time Pet Fee$300
-
Monthly Pet Fee$35
0 lbs. Weight Limit
Restrictions
Cats must be spayed or neutered, and use of litter box is required.
Fish Allowed
-
Fish Allowed
Max of 999, 0 lbs. Weight Limit
Restrictions
Aquariums up to 20 gallons are allowed. Aquariums over 20 gallons may require a pet deposit or fee in addition to proof of renters insurance.
Comments
Fish and Reptiles
Property Fee Disclaimer: Based on community-supplied data and independent market research. Subject to change without notice. May exclude fees for mandatory or optional services and usage-based utilities.
Matterport 3D Tours
Explore Commute Options
Property Highlights
- 9 ft. Ceilings
- BBQ & Grilling Area
- Close Proximity to Jordan Creek Mall
- Flexible Lease Terms
- Largest Floor Plans in West Des Moines
- Next to Hidden Point Park
- Online Rental Payments and Maintenance Requests
- Other
- Smart Home Technology Packages
- Smoke Free Community
- Split Level Layout
- Split Level Style Townhomes
- Walk-Out Basements (Select Homes)
- Wi-Fi in Amenity Areas
- Wine Racks
- Wine Racks*
Apartment Features
- Air Conditioning
- Cable Ready
- Ceiling Fans
- Dishwasher
- Fireplace
- Granite Countertops
- Microwave
- Patio
- Stainless Steel Appliances
- Walk-In Closets
- Washer/Dryer
Community Features
- Business Center
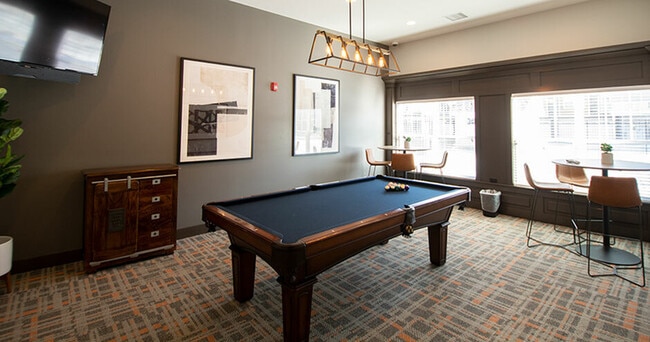
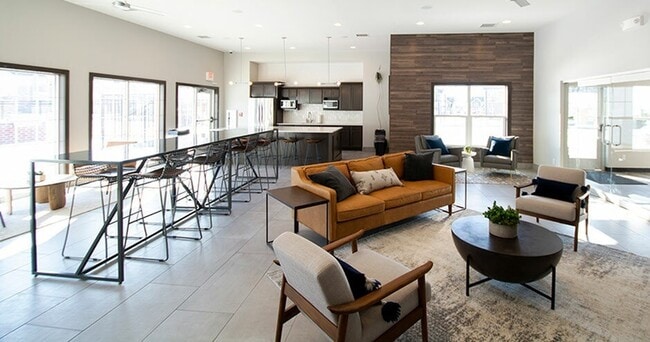
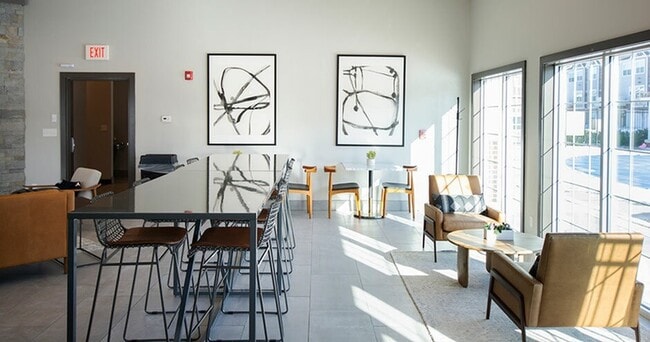
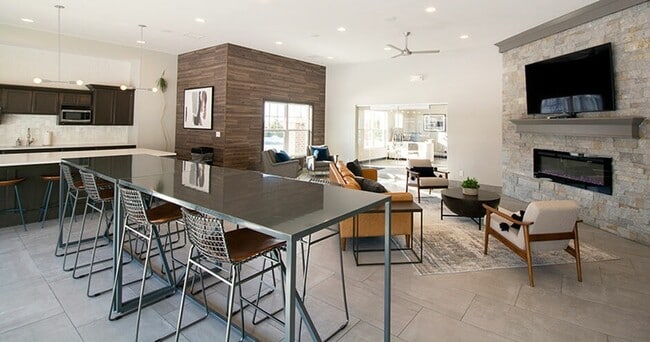
- Clubhouse
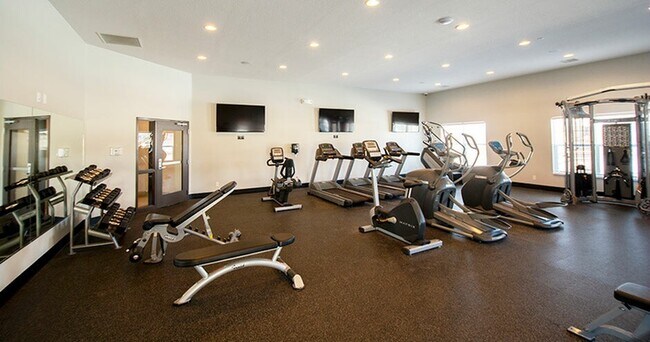
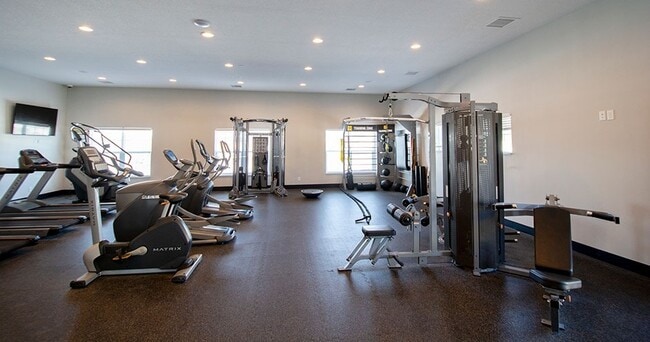
- Fitness Center
- Maintenance on site
- Pool
- Property Manager on Site
Map of Aspire Townhomes
Area Scores
Walkability
Fairly walkable
Transit
Minimal public transit
Driveability
Exceptionally drivable
Bikeability
Fairly bikeable
Walkability measures the walking distance to day-to-day needs.
Transit measures access to public transportation.
Driveability measures congestion, parking availability, and access to major roads.
Bikeability measures the suitability for cycling.
Soundscore™
Active
A Sound Score rating aggregates noise caused by vehicle traffic, airplane traffic and local sources.
Transit
Airport
24 min Drive

Moving to Dallas County, West Des Moines, IA
Shopping Centers
Shoppers will appreciate Aspire Townhomes proximity to Galleria at Jordan Creek, Premier Shoppes at Jordan Creek, and Plaza at Jordan Creek. Galleria at Jordan Creek is 1 mile away, and Premier Shoppes at Jordan Creek is within a 20 minute walk.
Parks and Recreation
Recreational activities near Aspire Townhomes are plentiful. Discover 1 park within 4.4 miles, including Raccoon River Park and Nature Lodge.
Airports
Living in Dallas County provides easy access to Des Moines International, located just 22 minutes from Aspire Townhomes.
Local Education
Primary and Secondary Schools

Woodland Hills Elementary
Grades K-5
Public

Eason Elementary School
Grades K-5
Public

Brookview Elementary School
Grades K-5
Public

Maple Grove Elementary School
Grades K-5
Public

Timberline School
Grades 6-8
Public
Stilwell Junior High School
Grades 6-8
Public
Waukee South Middle School
Grades 6-8
Public

St Francis Of Assisi School
Grades PK-8
Private
Waukee Senior High School
Grades 9-12
Public

Valley High School
Grades 9-12
Public
Dowling Catholic High School
Grades 9-12
Private
Data provided by GreatSchools.org © 2026. All rights reserved.

Colleges and Universities
| School | Commute Time (Distance) |
|---|---|
| Des Moines University | Drive: 4 min (2.1 mi) |
| Des Moines Area C.C., West | Drive: 5 min (2.5 mi) |
| Drake University | Drive: 18 min (10.8 mi) |
| Des Moines Area C.C., Urban | Drive: 20 min (12.1 mi) |
About Aspire Townhomes
Experience more than just apartment living with us. From the moment you step through our doors, you'll feel the welcoming comfort that makes our residents proud to call us home. Enjoy cutting-edge amenities, beautifully maintained grounds, and a… dedicated staff committed to elevating your lifestyle. With convenient shopping, top-rated schools, local museums, and parks nearby, plus community activities designed to create a sense of community, you'll find everything you need right here.
Experience more than just apartment living with us. From the moment you step through our doors, you'll feel the welcoming comfort that makes our residents proud to call us home. Enjoy cutting-edge amenities, beautifully maintained grounds, and a dedicated staff committed to elevating your lifestyle. With convenient shopping, top-rated schools, local museums, and parks nearby, plus community activities designed to create a sense of community, you'll find everything you need right here.
Aspire Townhomes is a townhome community in West Des Moines, IA
Contact
West Des Moines, IA 50266
- Sunday Closed
- Monday 10:00 AM – 6:00 PM
- Tuesday 10:00 AM – 6:00 PM
- Wednesday 10:00 AM – 6:00 PM
- Thursday 10:00 AM – 6:00 PM
- Friday 10:00 AM – 6:00 PM
- Saturday 10:00 AM – 4:00 PM
Renter Reviews
For Aspire Townhomes
26 Ratings & Reviews
-
7/24/24
Verified Renter
Aspire is a nice community with many sought after amenities like an on-site gym, club room, and pool. They also have some of the most friendly and efficient maintenance staff of any apartment complex I've lived in. The units feel homey but modern and the two-car garages is a huge plus!
Review from Apartments.com
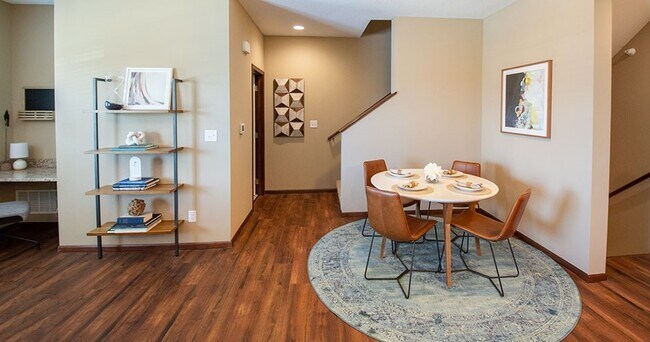
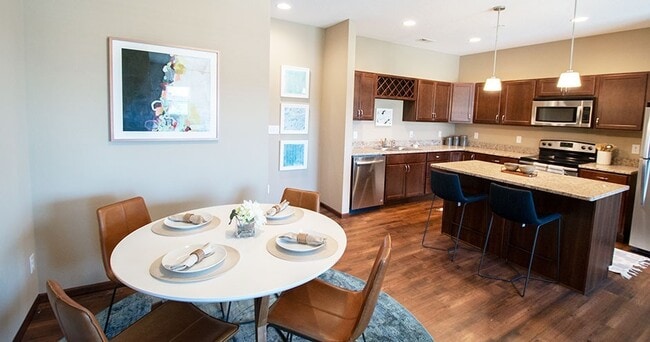
Aspire Townhomes Gallery

Nearby Properties You Might Like
Within 50 Miles of Aspire Townhomes
Find More Rentals in West Des Moines
Bedrooms
West Des Moines Townhomes for Rent by Amenity
Find More Rentals Nearby…
Cities
Contact This Property
(515) 585-9550Languages: English
Open 10:00 AM – 4:00 PM Today