
32 Countryside Ln, Blanchard, ID 83804
What This House Offers
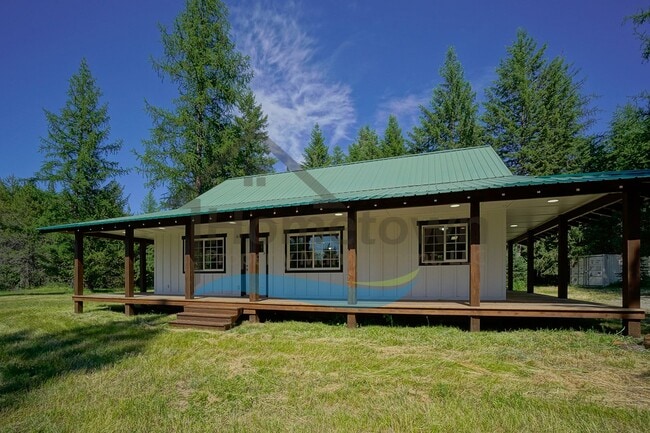
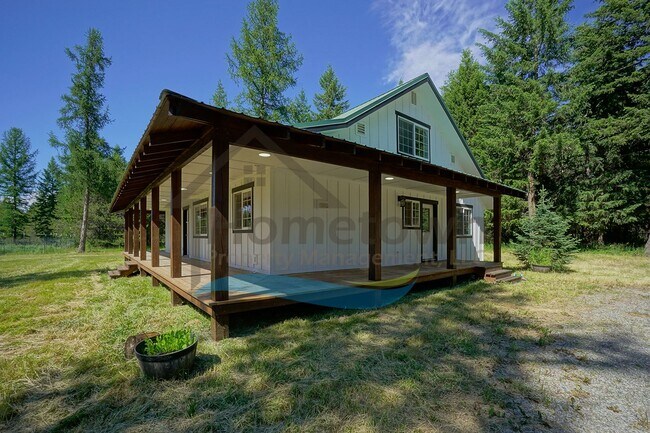
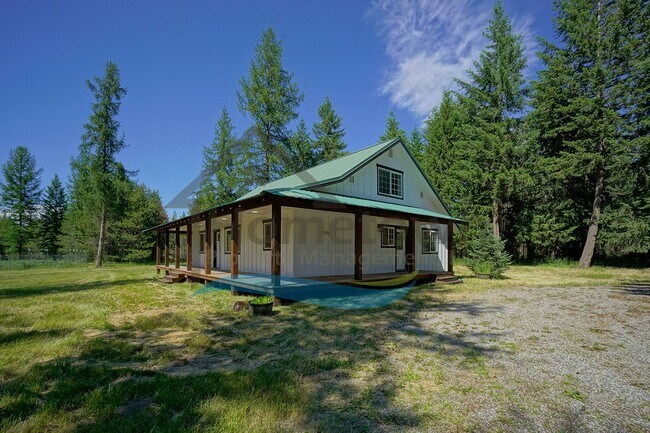
This 2003 home was given a total remodel in 2024. At 2,080 square feet, this home offers four bedrooms, three bathrooms, a laundry room, a wood-burning fireplace in the living room*, and a fully appointed kitchen. The home sits on a one-acre lot located in a rustic and secluded part of the town of Blanchard.
Shadow Green is a rural road taking you west from Highway 41 right to the home's driveway
. A log archway welcomes you onto the property. The driveway takes you right up to the home's back door on the south side of the home. There is an additional entry on the west side of the house facing the home's enormous front yard. Remaining true to the home's original architecture, the front door is on the north side of the home facing forested acreage. All entries sit under a covered wrap-around porch.
Entering the home through any of these doorways, you step right into an expansive living, dining, and kitchen open floor plan great room. The whole room is thoroughly illuminated with natural light via three large picture windows. The living room features a corner fireplace decked with a stunning white subway tile.
The dining area is immediately adjacent to its own hanging ceiling light. The kitchen starts with a breakfast bar wide enough to accommodate four barstools comfortably. This kitchen comes complete with a large stainless steel double door refrigerator with a pull-out freezer, a stainless steel electric range and oven, a stainless steel exhaust fan overhead, a deep farmhouse style sink with stainless steel fixtures and a spray nozzle, a stainless steel dishwasher, recessed lighting overhead, hardwood counters, rows of hickory cupboards and drawers above and below the counters, a white subway tile backsplash, and a floor-to-ceiling spread of pantry cupboards filling up a whole wall.
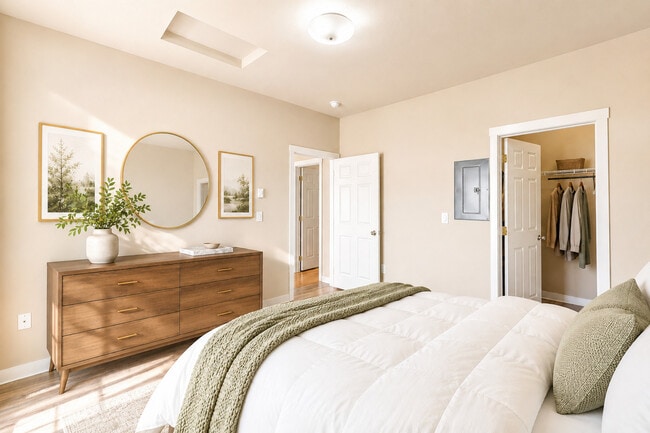
The master bedroom is immediately upstairs. This room is exceptionally large and has its own picture window looking out onto the south side of the home. This bedroom includes a master bathroom and a very large walk-in closet. The master bathroom includes a linen closet, a dual sink vanity with hickory cupboards and drawers, and a glass enclosed shower stall with white subway tile walls and two shower heads.
The three guest bedrooms are all on the main level. Guest bedroom number one faces the front yard of the home and includes a lighted closet. Guest bedrooms number two and three both have sliding double door closets. These two bedrooms share a bathroom. The shared bathroom features a dual sink vanity with hickory cupboards and drawers, a bathtub, and a shower.
There is one more guest bathroom in the hallway adjacent to the living room. This bathroom features a sink vanity with hickory cupboards and a shower stall. This hallway also leads to a coat closet and a linen closet.
Immediately inside the back door of the home is a foyer with access to the laundry room and a coat closet. Washer and dryer hookups are available for tenants to use. The coat closet can also be used for additional pantry storage.
The home has central air conditioning, while heat is provided by electric cadet heaters in every room. Floors throughout the house are luxury vinyl plank flooring, while all bedrooms are carpeted.
There is an extensive grassy lawn surrounding the house that needs to be watered and mowed regularly.
NOTE: As of July 1, 2024, the wood-burning fireplace in the living room will not be operational until roof modifications are completed by the owner. *
To see a walk-through video of the home, visit the following URL:
No smoking.
No cats.
Dogs will be considered on a case-by-case basis and will require owner approval.
Application fee: $40.00
Security Deposit: $3,000.00
Pet deposit: $400.00 per pet
Monthly pet rent: $35.00 per pet
Apply online at www.ht-
Please call for more information.
*Property information is deemed reliable but is not guaranteed.*
Unit
Home Features
- Air Conditioning
- Dishwasher
- Fireplace
- Pantry
- Range
- Refrigerator
32 Countryside Ln is a single-family home for rent in Blanchard, ID
Fees & Policies
The fees below are based on community-supplied data and may exclude additional fees and utilities.
Dogs Allowed
-
Fee Not Specified
Property Fee Disclaimer: Based on community-supplied data and independent market research. Subject to change without notice. May exclude fees for mandatory or optional services and usage-based utilities.
Explore Commute Options
What's nearby 32 Countryside Ln
Area Scores
Driveability
Exceptionally drivable
Bikeability
Somewhat bikeable
Driveability measures congestion, parking availability, and access to major roads.
Bikeability measures the suitability for cycling.
Soundscore™
Calm
A Sound Score rating aggregates noise caused by vehicle traffic, airplane traffic and local sources.
Local Education
Primary and Secondary Schools

Idaho Hill Elementary School
Grades PK-5
Public
Pend Oreill Valley SDA School
Grades K-8
Private
Pend Oreille River School
Grades 6-12
Public

Priest River Lamanna High School
Grades 6-12
Public
House Of The Lord Christian Academy
Grades PK-12
Private
Data provided by GreatSchools.org © 2026. All rights reserved.

Avoid Scams
Protect yourself from fraud. Do not send money to anyone you don't know.
Nearby Properties You Might Like
Within 50 Miles of 32 Countryside Ln
Find More Rentals in Blanchard
Other Types of Rentals
Blanchard Houses for Rent by Amenity
Find More Rentals Nearby…
Nearby Properties You Might Like