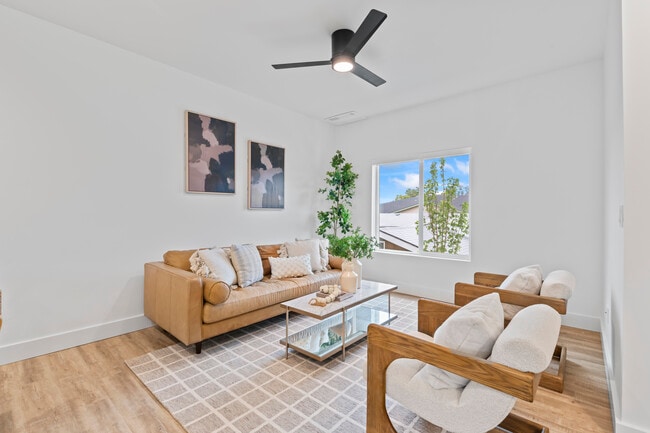
- Bedrooms
- 1 - 21 - 2 Beds
- Bathrooms
- 1.5 - 2.51.5 - 2.5 Baths
- Sq. Ft.
- 898 - 1,556 sq ft
Pricing and Floor Plans
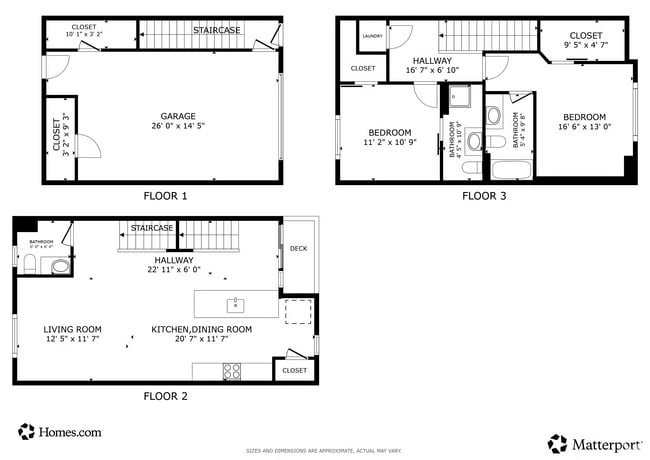
2 Bedroom / 2.5 Bath
Show Floor Plan Details Hide Floor Plan Details
Unable to load floor plan details.
105
$3,400
1,556 Sq. Ft.
Oct. 5
New
Details
Lease Term Options
- 1 - 12 Month Leases
Property Information
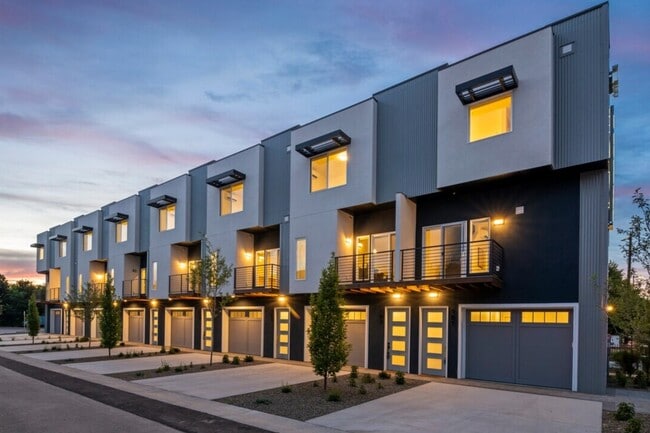
- Built in 2025
- 8 units3 stories
Fees & Policies
The fees below are based on community-supplied data and may exclude additional fees and utilities.
-
Garage
Pet policies are negotiable.
Property Fee Disclaimer: Based on community-supplied data and independent market research. Subject to change without notice. May exclude fees for mandatory or optional services and usage-based utilities.
Matterport 3D Tours
Explore Commute Options
Property Highlights
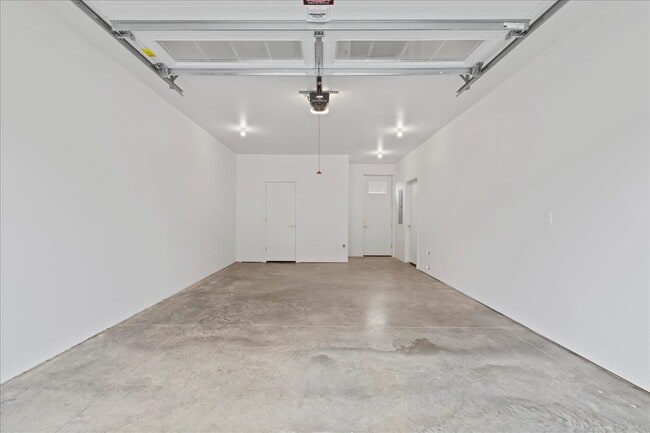
- 1-car Garage (Attached)
- Beautiful Pendant Lighting
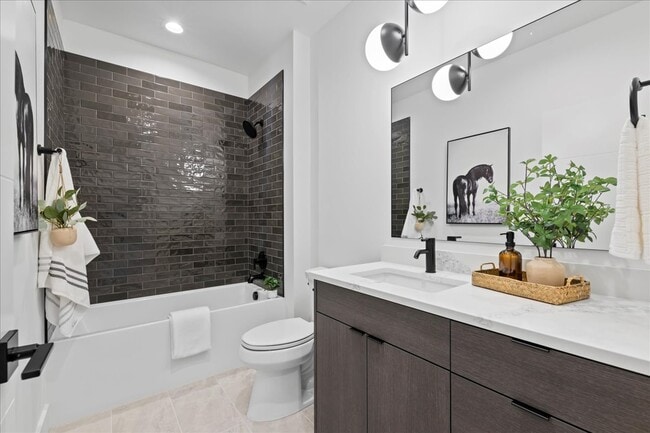
- Beautiful Tiled Bathrooms - No Inserts!
- Beautiful Tiled Bathrooms (Not Inserts)
- Beautifully Tiled Bathrooms -Not Inserts
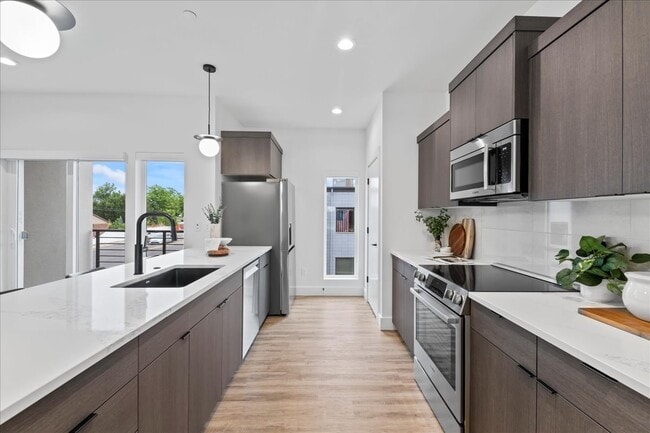
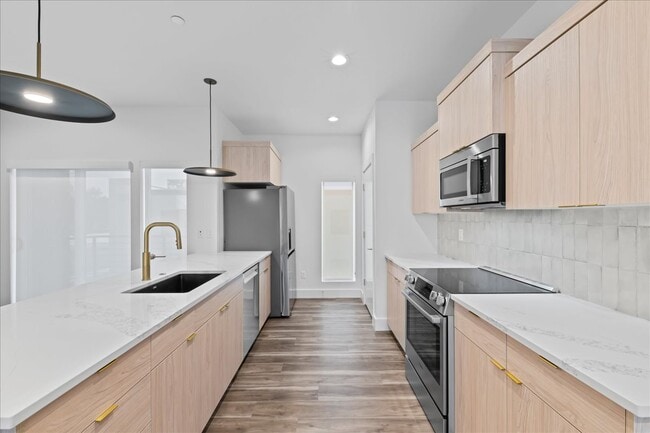
- Bosch Appliances
- Brand New - Never Occupied
- Ceiling Fan's
- Concrete Patio Off Garage For Barbequing
- Concrete Patio W/privacy Fence
- Energy Efficient
- Freestanding Bathtub
- Furnished Condo - 2 Ensuites + 2.5 Baths
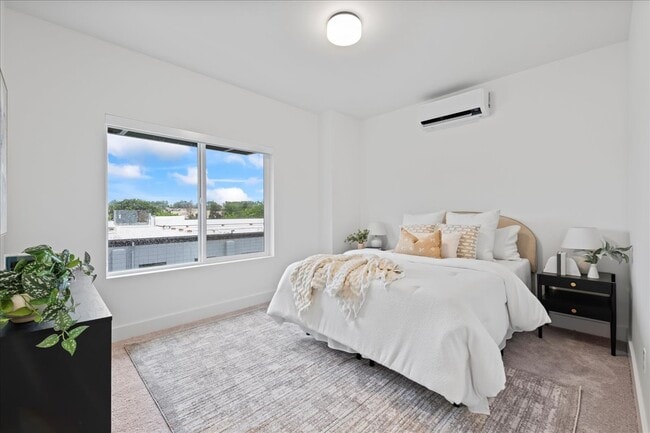
- Include 2 Master Suites
- Modern & Energy Efficient
- Privacy Blinds
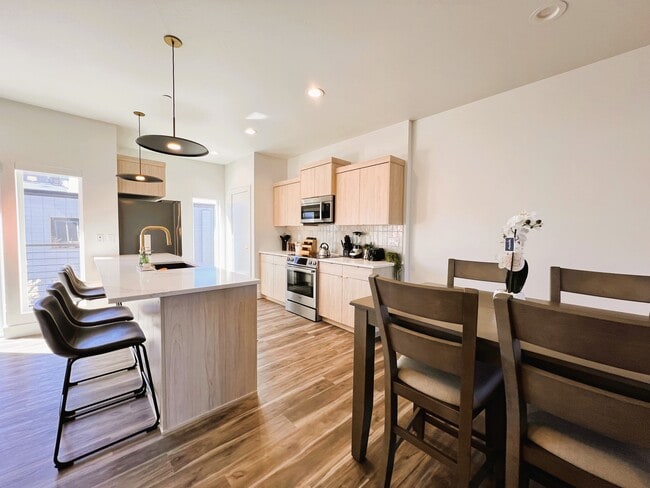
- Quartz Countertops
- Quartz Countertops Throughout
- Small Privacy Yards With Each Condo
- Soft Close Drawers
- Ss Refridgerator W/ice Maker
- Standard Parishables Included (Tp, Soap)
- Superior Icf Construction
- Tall Tiled Shower
Apartment Features
- Air Conditioning
- Balcony
- Breakfast Nook
- Cable Ready
- Carpet
- Ceiling Fans
- Deck
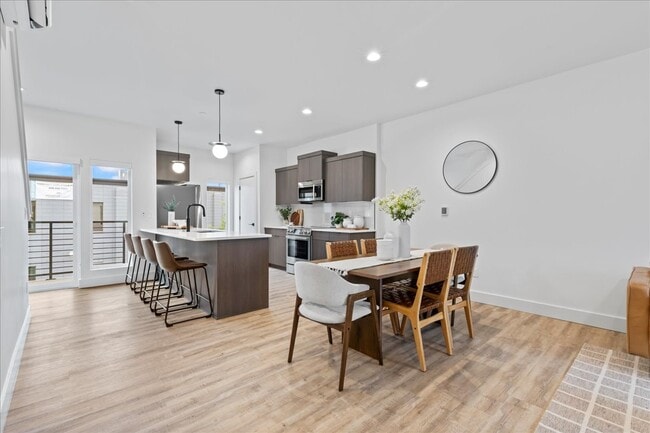
- Dining Room
- Dishwasher
- Disposal
- Double Pane Windows
- Double Vanities
- Floor to Ceiling Windows
- Freezer
- Furnished
- Heating
- High Ceilings
- High Speed Internet Access
- Ice Maker
- Island Kitchen
- Kitchen
- Large Bedrooms
- Microwave
- Oven
- Pantry
- Patio
- Quartz Countertops
- Range
- Refrigerator
- Smoke Free
- Sprinkler System
- Stainless Steel Appliances
- Storage Space
- Tile Floors
- Tub/Shower
- Vinyl Flooring
- Walk-In Closets
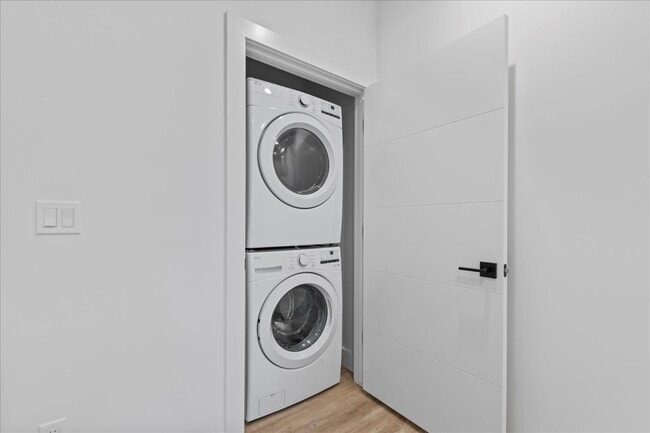
- Washer/Dryer
- Wi-Fi
- Window Coverings
- Yard
Community Features
- Garages
- Short Term Lease
- Trash Pickup - Curbside
Map of 1011 Orchard, Boise, ID 83705
Area Scores
Walkability
Moderately walkable
Transit
Limited public transit
Driveability
Exceptionally drivable
Bikeability
Moderately bikeable
Walkability measures the walking distance to day-to-day needs.
Transit measures access to public transportation.
Driveability measures congestion, parking availability, and access to major roads.
Bikeability measures the suitability for cycling.
Soundscore™
Active
A Sound Score rating aggregates noise caused by vehicle traffic, airplane traffic and local sources.
Transit
Airport
21 min Drive

Moving to Central Bench, Boise, ID
Shopping Centers
Shoppers will appreciate 1011 Orchard, Boise, ID 83705 proximity to Orchard Street Mall, Hillcrest Shopping Center, and Country Club Plaza. Orchard Street Mall is 0.2 miles away, and Hillcrest Shopping Center is within a 6 minute walk.
Parks and Recreation
Recreational activities near 1011 Orchard, Boise, ID 83705 are plentiful. Discover 5 parks within 3 miles, including Bowden Park, Platt Gardens, and Ann Morrison Park.
Airports
Living in Central Bench provides easy access to Boise Air Trml/Gowen Field, located just 21 minutes from 1011 Orchard, Boise, ID 83705.
Local Education
Primary and Secondary Schools

Good Shepherd Lutheran School
Grades K-5
Private

Hillcrest Elementary School
Grades PK-5
Public
Rose Hill Montessori
Grades PK-5
Private
South Junior High School
Grades 6-8
Public
Sacred Heart School
Grades PK-8
Private

Borah Senior High School
Grades 9-12
Public
Boise Christian School
Grades PK-12
Private
Data provided by GreatSchools.org © 2026. All rights reserved.

Colleges and Universities
| School | Commute Time (Distance) |
|---|---|
| Boise State University | Drive: 8 min (3.2 mi) |
| University of Idaho | Drive: 7 min (3.3 mi) |
About 1011 Orchard, Boise, ID 83705
1011 Orchard, Boise, ID 83705 is a townhome community in Boise, ID
Contact
Boise, ID 83705
- Sunday Closed
- Monday By Appointment Only
- Tuesday By Appointment Only
- Wednesday By Appointment Only
- Thursday By Appointment Only
- Friday By Appointment Only
- Saturday By Appointment Only
Renter Reviews
For 1011 Orchard, Boise, ID 83705
1 Rating & Review
-
7/20/26
Management on Point!
I had a great experience renting this condo in Boise. The location is one of its biggest strengths—it's centrally located, making it easy to get anywhere in the city while still being in a comfortable, convenient neighborhood.
What really made the experience stand out was the property manager, Renee. She has been fantastic to work with from day one. She's professional, friendly, responsive, and always accessible whenever I had a question or needed assistance. It's clear that she genuinely cares… about her tenants and takes pride in making sure everything runs smoothly.
I would definitely recommend this condo to anyone looking for a clean, well-managed place in a great Boise location. Between the excellent location and Renee's outstanding management, it's been a wonderful place to call home.Review from Apartments.com
1 Person Found This Helpful
1011 Orchard, Boise, ID 83705 Gallery
Find More Rentals in Boise
Bedrooms
Type of Rental
Boise Townhomes for Rent by Amenity
Find More Rentals Nearby…
Contact this Property
(208) 545-0879Languages: English
Open By Appointment Only Today