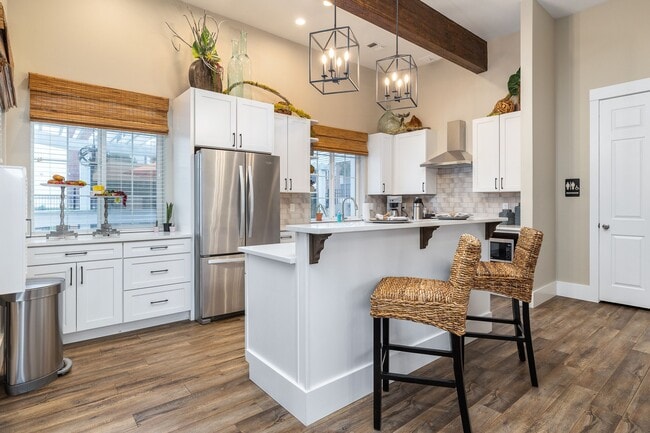
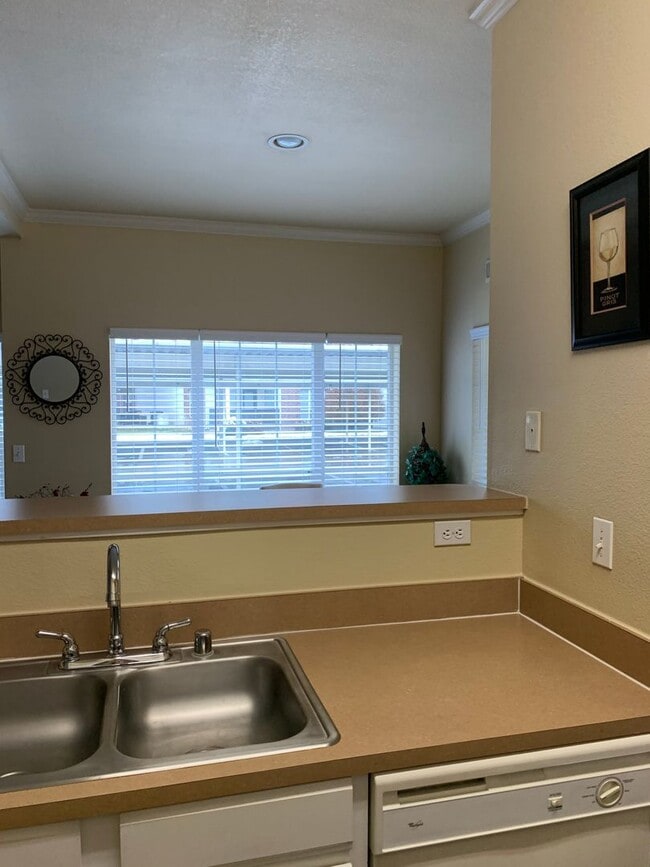
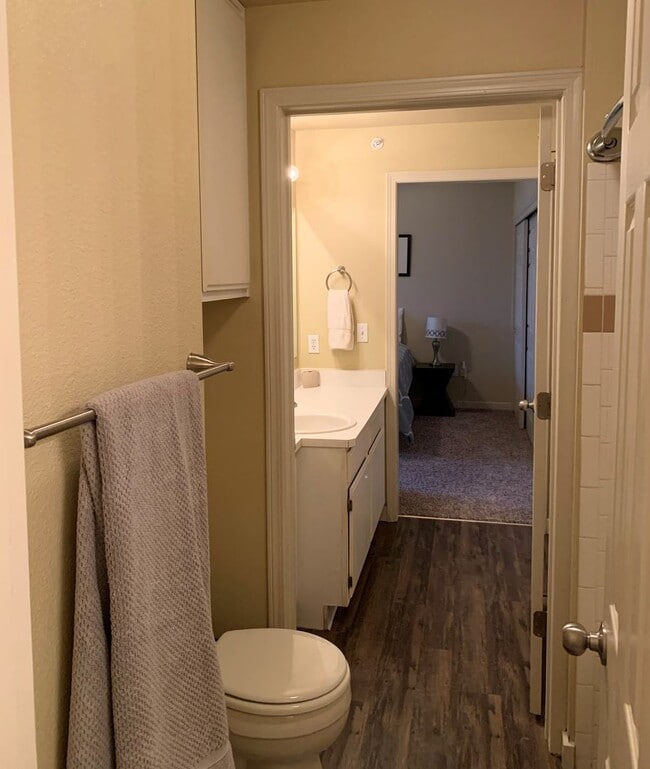
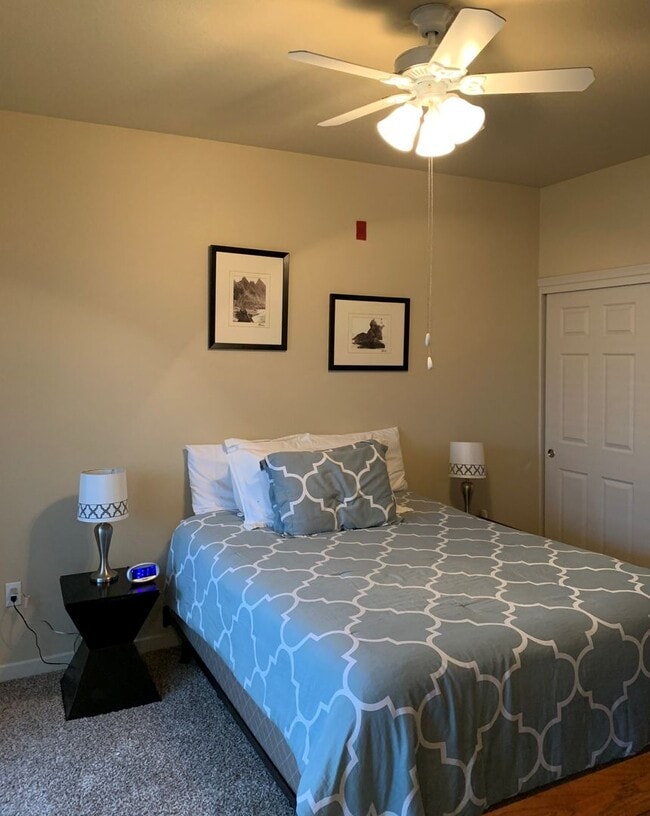
- Bedrooms
- 22 Beds
- Bathrooms
- 1 - 21 - 2 Baths
- Sq. Ft.
- 900 - 960 sq ft
Pricing and Floor Plans
B2 Floors
Show Floor Plan Details Hide Floor Plan Details
Unable to load floor plan details.
B2 Reno
Show Floor Plan Details Hide Floor Plan Details
Unable to load floor plan details.
B1 Floors
Show Floor Plan Details Hide Floor Plan Details
Unable to load floor plan details.
Property Map
Select a unit to view pricing and availability
Details
Lease Term Options
- 3 - 12 Month Leases
Property Information
- Built in 1997
- 288 units3 stories
Fees & Policies
The fees below are based on community-supplied data and may exclude additional fees and utilities.
One-Time Basics
Due at Application
-
Application Fee Per Applicant$45
Due at Move-In
-
Administrative Fee$200
-
Covered
-
Garage
Pet policies are negotiable.
Birds Allowed
-
Birds Allowed
Fish Allowed
-
Fish Allowed
Reptiles Allowed
-
Reptiles Allowed
Other Pets Allowed
-
Other Pets Allowed
Cats Allowed
-
Cats Allowed
Dogs Allowed
-
Dogs Allowed
Property Fee Disclaimer: Based on community-supplied data and independent market research. Subject to change without notice. May exclude fees for mandatory or optional services and usage-based utilities.
Matterport 3D Tours
Explore Commute Options
Property Highlights
- all
- BBQ grill
- Cardio/Weight Equipment
- Courtyard
- Covered Parking
- First Floor
- Furnished
- Garage
- Luxury
- NONE
- Theater room
- Wood floors
Apartment Features
- Air Conditioning
- Balcony
- Bay Window
- Cable Ready
- Carpet
- Ceiling Fans
- Crown Molding
- Deck
- Dishwasher
- Disposal
- Eat-in Kitchen
- Fireplace
- Freezer
- Furnished
- Hardwood Floors
- Heating
- High Speed Internet Access
- Ice Maker
- Kitchen
- Microwave
- Office
- Oven
- Pantry
- Patio
- Range
- Refrigerator
- Smoke Free
- Sprinkler System
- Storage Space
- Tub/Shower
- Views
- Walk-In Closets
- Washer/Dryer
- Wheelchair Accessible (Rooms)
Community Features
- 24 Hour Access
- Business Center
- Clubhouse
- Corporate Suites
- Courtyard
- Fitness Center
- Furnished Units Available
- Garages
- Grill
- Hot Tub
- Lounge
- Maintenance on site
- Media Center/Movie Theatre
- Multi Use Room
- Online Services
- Package Service
- Picnic Area
- Pool
- Private Bathroom
- Property Manager on Site
- Public Transportation
- Renters Insurance Program
- Short Term Lease
- Spa
- Storage Space
- Walk-Up
Map of Renaissance at Hobble Creek
Area Scores
Walkability
Fairly walkable
Transit
Limited public transit
Driveability
Very drivable
Bikeability
Fairly bikeable
Walkability measures the walking distance to day-to-day needs.
Transit measures access to public transportation.
Driveability measures congestion, parking availability, and access to major roads.
Bikeability measures the suitability for cycling.
Soundscore™
Active
A Sound Score rating aggregates noise caused by vehicle traffic, airplane traffic and local sources.
Transit
Airport
34 min Drive

Moving to West Valley, Boise, ID
Shopping Centers
Shoppers will appreciate Renaissance at Hobble Creek proximity to Eagle Marketplace, Chinden & Eagle Center, and BRC Plaza. Eagle Marketplace is 0.5 miles away, and Chinden & Eagle Center is within a 9 minute walk.
Parks and Recreation
Recreational activities near Renaissance at Hobble Creek are plentiful. Discover 2 parks within 2.9 miles, including Boise WaterShed and Arboretum Park.
Airports
Living in West Valley provides easy access to Boise Air Trml/Gowen Field, located just 35 minutes from Renaissance at Hobble Creek.
Local Education
Primary and Secondary Schools

Pioneer School of the Arts
Grades PK-5
Public
Cecil D Andrus Elementary School
Grades PK-5
Public

Lowell Scott Middle School
Grades 6-8
Public

Eagle Adventist Christian School & Preschool
Grades PK-8
Private

Centennial High School
Grades 9-12
Public
The Ambrose School
Grades K-12
Private
Data provided by GreatSchools.org © 2026. All rights reserved.

Colleges and Universities
| School | Commute Time (Distance) |
|---|---|
| University of Idaho | Drive: 17 min (8.7 mi) |
| Boise State University | Drive: 20 min (9.4 mi) |
About Renaissance at Hobble Creek
Pool View! Pet friendly! -
(RLNE3483347)
Pool View! Pet friendly! -
(RLNE3483347)
Renaissance at Hobble Creek is an apartment community in Boise, ID
Contact
Boise, ID 83713
- Sunday Closed
- Monday 9:00 AM – 6:00 PM
- Tuesday 9:00 AM – 6:00 PM
- Wednesday 9:00 AM – 6:00 PM
- Thursday 9:00 AM – 6:00 PM
- Friday 9:00 AM – 6:00 PM
- Saturday 10:00 AM – 5:00 PM
Renter Reviews
For Renaissance at Hobble Creek
9 Ratings & Reviews
-
10/2/24
Hidden extra charges
Their monthly fees for water, sewer and trash will get outrageous. He'll be paying for God. Only knows what don't rent here
Review from Apartments.com
Property Manager at Renaissance at Hobble Creek responded to this review
Thank you for your feedback! We’re sorry to hear you’re experiencing issues. Water, sewer and trash is based off of usage and the amount of people in your apartment home. If you’re having problems or feel that something is not right, please let us… know so we can address them quickly. Your comfort is important to us! -The Team at The Renaissance at Hobble Creek
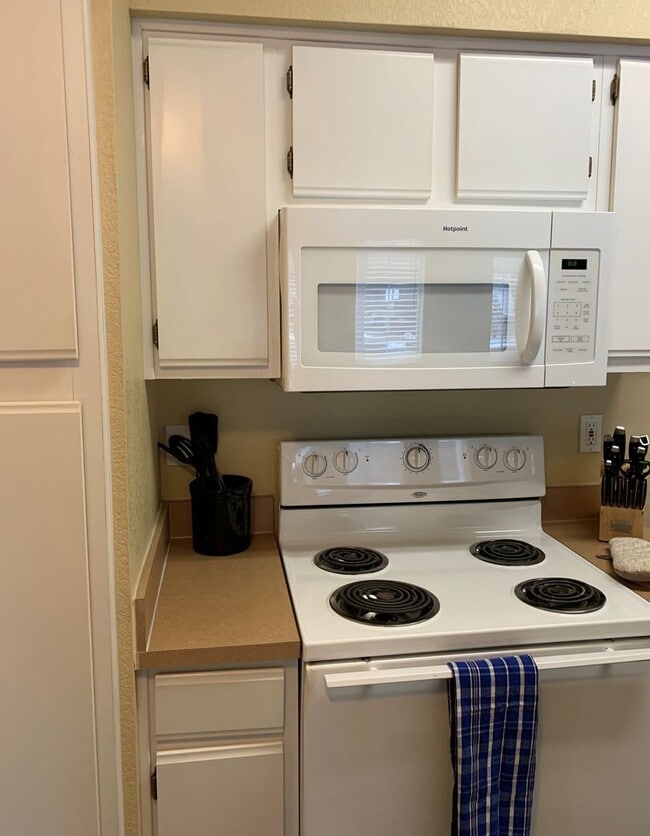
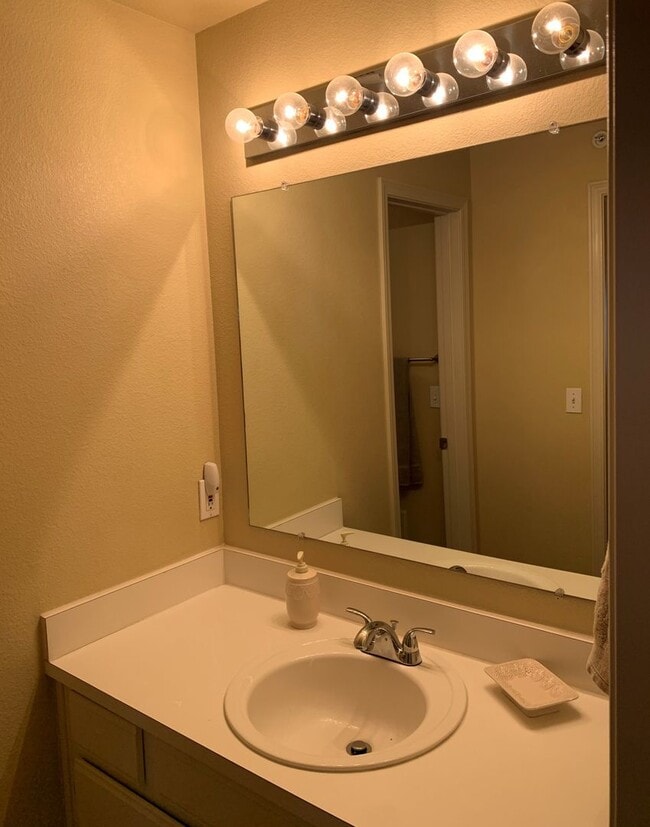
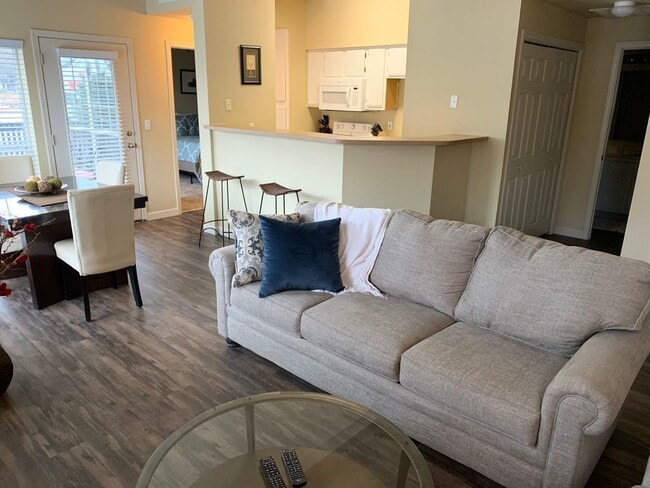
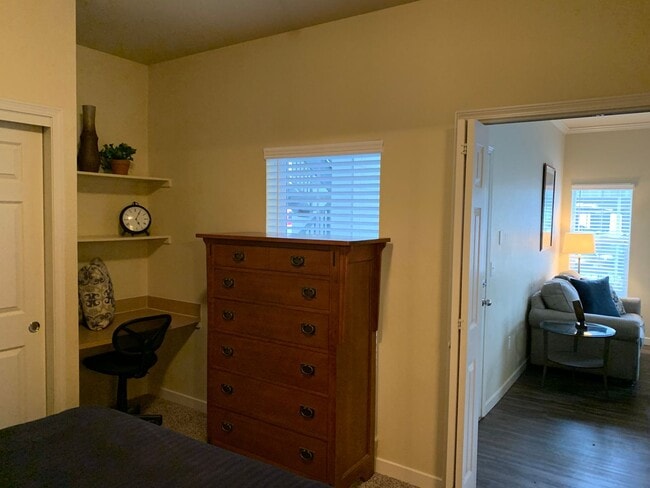
Renaissance at Hobble Creek Gallery
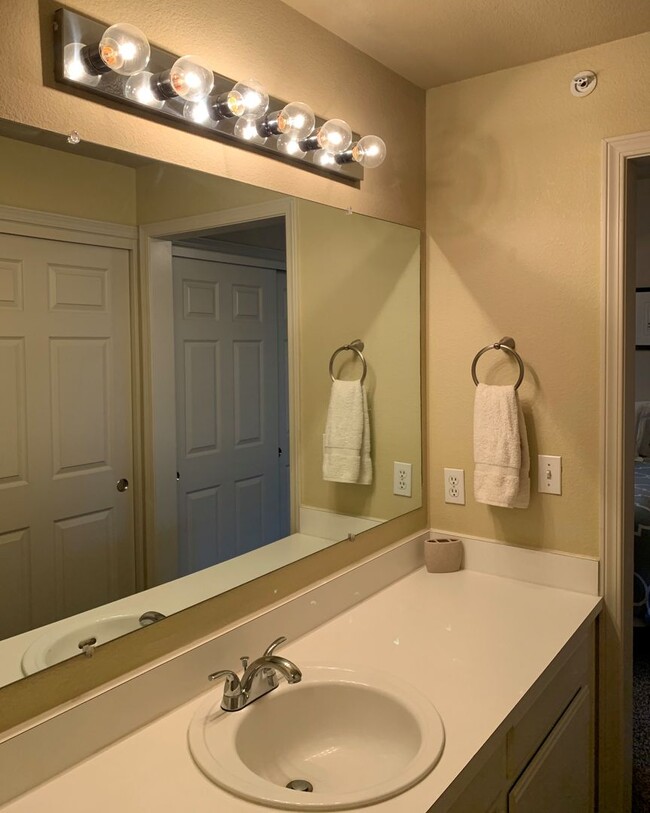
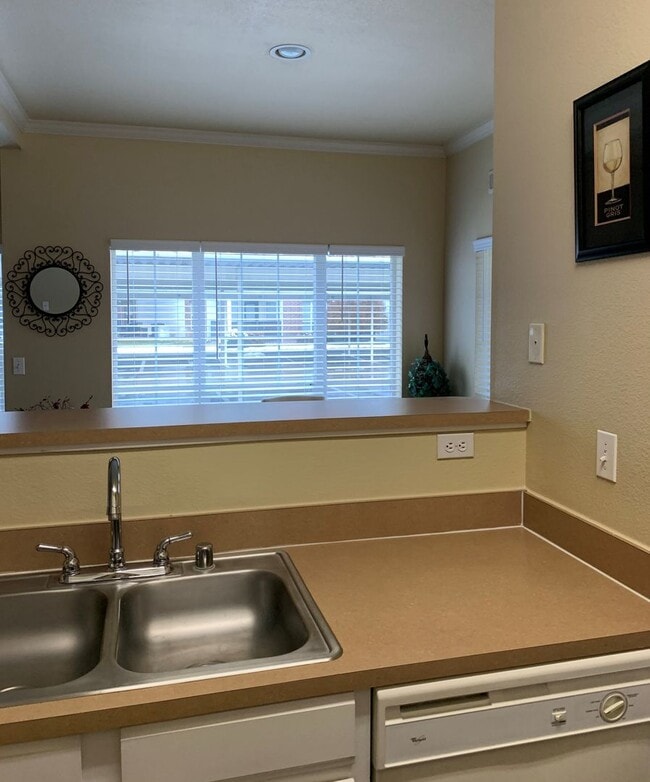
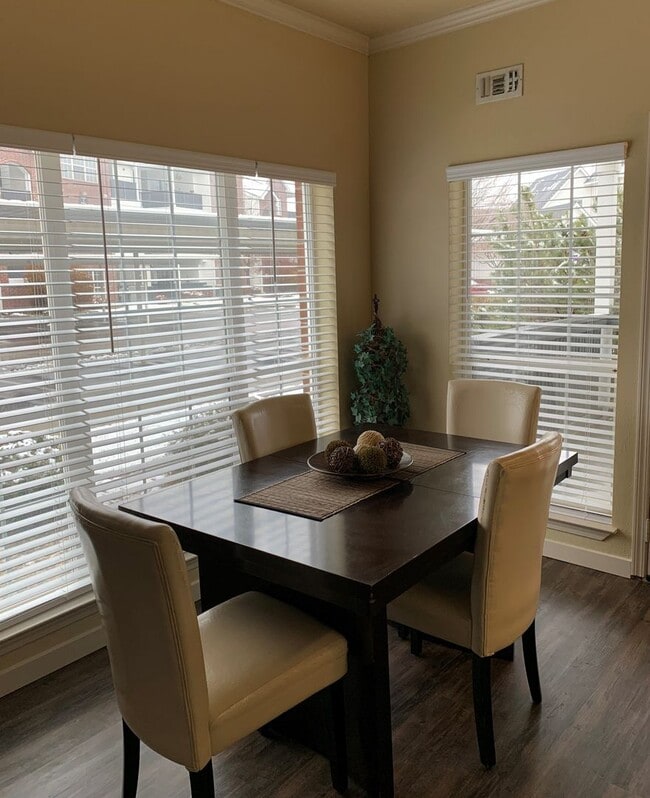
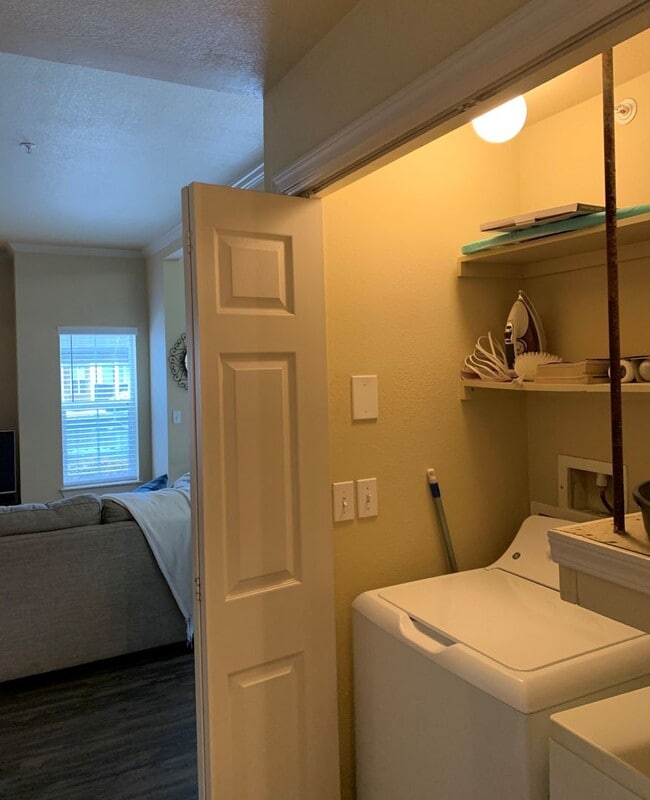
Find More Rentals in Boise
Bedrooms
Other Types of Rentals
Boise Apartments by Amenity
- Pet-Friendly Apartments in Boise
- Furnished Apartments in Boise
- Waterfront Apartments in Boise
- Apartments with a Pool in Boise
- Apartments with Wheelchair Access in Boise
- Apartments with Washer & Dryer in Boise
- Apartments with Utilities Included in Boise
- Apartments with a Garage in Boise
- Apartments with EV Charging in Boise
- Apartments with a Virtual Tour in Boise
Apartment Specialties
Find More Rentals Nearby…
Cities
Neighborhoods
Contact this Property
(208) 295-1296Languages: English
Open 10:00 AM – 5:00 PM Today