
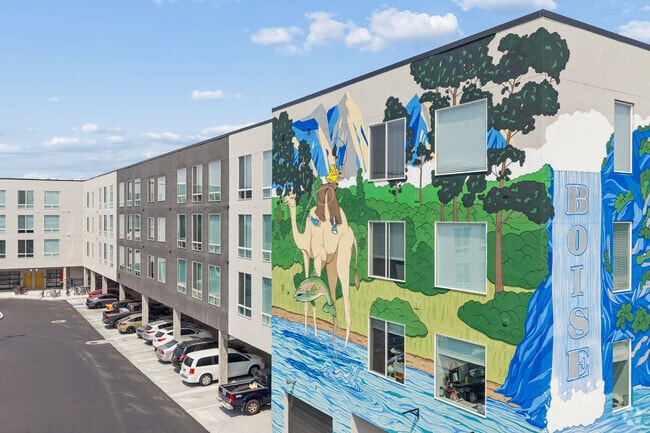


- Bedrooms
- 1 - 31 - 3 Beds
- Bathrooms
- 1 - 21 - 2 Baths
- Sq. Ft.
- 651 - 1,518 sq ft
Pricing and Floor Plans
Ivy (Income Restricted)
Show Floor Plan Details Hide Floor Plan Details
Unable to load floor plan details.
Ridenbaugh (Income Restricted)
Show Floor Plan Details Hide Floor Plan Details
Unable to load floor plan details.
Scott (Income Restricted)
Show Floor Plan Details Hide Floor Plan Details
Unable to load floor plan details.
Ivy (Market Rate)
Show Floor Plan Details Hide Floor Plan Details
Unable to load floor plan details.
Scott (Market Rate)
Show Floor Plan Details Hide Floor Plan Details
Unable to load floor plan details.
Ridenbaugh (Market Rate)
Show Floor Plan Details Hide Floor Plan Details
Unable to load floor plan details.
Moris (Income Restricted)
Show Floor Plan Details Hide Floor Plan Details
Unable to load floor plan details.
Eby (Income Restricted)
Show Floor Plan Details Hide Floor Plan Details
Unable to load floor plan details.
Richardson (Income Restricted)
Show Floor Plan Details Hide Floor Plan Details
Unable to load floor plan details.
Stansbury (Income Restricted)
Show Floor Plan Details Hide Floor Plan Details
Unable to load floor plan details.
Rankin (Income Restricted)
Show Floor Plan Details Hide Floor Plan Details
Unable to load floor plan details.
Rankin (Market Rate)
Show Floor Plan Details Hide Floor Plan Details
Unable to load floor plan details.
Stansbury (Market Rate)
Show Floor Plan Details Hide Floor Plan Details
Unable to load floor plan details.
Eby (Market Rate)
Show Floor Plan Details Hide Floor Plan Details
Unable to load floor plan details.
Moris (Market Rate)
Show Floor Plan Details Hide Floor Plan Details
Unable to load floor plan details.
Curtis (Income Restricted)
Show Floor Plan Details Hide Floor Plan Details
Unable to load floor plan details.
D-D403
$1,636
1,396 Sq. Ft.
Oct. 6
New
Latimore (Income Restricted)
Show Floor Plan Details Hide Floor Plan Details
Unable to load floor plan details.
Mcgee (Income Restricted)
Show Floor Plan Details Hide Floor Plan Details
Unable to load floor plan details.
Latimore (Market Rate)
Show Floor Plan Details Hide Floor Plan Details
Unable to load floor plan details.
Mcgee (Market Rate)
Show Floor Plan Details Hide Floor Plan Details
Unable to load floor plan details.
Income Restrictions
Income restrictions apply to some or all residents. Contact the community for more information.
How To Qualify
Based on the size of your household, your Maximum Annual Income must be equal to or less than the amount listed in this chart.
| # of Persons | 60 % Income Limit |
|---|---|
| 1 | $46,500 |
| 2 | $53,160 |
| 3 | $59,820 |
| 4 | $66,420 |
| 5 | $71,760 |
| 6 | $82,380 |
Details
Lease Term Options
- 12 mo
Property Information
- Built in 2024
- 205 units5 stories
Fees & Policies
The fees below are based on community-supplied data and may exclude additional fees and utilities.
Cats Allowed
-
Cats Allowed
Max of 2, 25 lbs. Weight Limit
Dogs Allowed
-
Dogs Allowed
Max of 2, 75 lbs. Weight Limit
Property Fee Disclaimer: Based on community-supplied data and independent market research. Subject to change without notice. May exclude fees for mandatory or optional services and usage-based utilities.
Matterport 3D Tours
Explore Commute Options
Property Highlights
- Distinctive Wood-Style Flooring
- Electric Vehicle EV Charging Stations*
- Energy-Efficient, Low Glare, Dual Pane Windows
- Fully Equipped Kitchens
- Modern Custom-Wood Cabinetry
- Next to the city park
- One, Two & Three Bedroom Apartments
- Online Resident Portal
- Open-Concept Living
- Other
- Smoke-Free Community
- Storage Units
Apartment Features
- Air Conditioning
- Ceiling Fans
- Kitchen
- Quartz Countertops
- Smoke Free
- Stainless Steel Appliances
- Vaulted Ceiling
- Walk-In Closets
- Washer/Dryer
Community Features
- Car Charging Station
- Clubhouse
- Courtyard
- Elevator
- Fitness Center
- Income Restricted
Map of The Franklin Apartments
Area Scores
Walkability
Moderately walkable
Transit
Limited public transit
Driveability
Exceptionally drivable
Bikeability
Moderately bikeable
Walkability measures the walking distance to day-to-day needs.
Transit measures access to public transportation.
Driveability measures congestion, parking availability, and access to major roads.
Bikeability measures the suitability for cycling.
Soundscore™
Active
A Sound Score rating aggregates noise caused by vehicle traffic, airplane traffic and local sources.
Transit
Airport
23 min Drive

Moving to Central Bench, Boise, ID
Shopping Centers
Shoppers will appreciate The Franklin Apartments proximity to Fred Meyer Shopping Center, Orchard Retail Center, and 555-589 N Orchard St. Fred Meyer Shopping Center is 0.2 miles away, and Orchard Retail Center is within an 8 minute walk.
Parks and Recreation
Recreational activities near The Franklin Apartments are plentiful. Discover 5 parks within 2.5 miles, including Bowden Park, Platt Gardens, and Ann Morrison Park.
Airports
Living in Central Bench provides easy access to Boise Air Trml/Gowen Field, located just 22 minutes from The Franklin Apartments.
Local Education
Primary and Secondary Schools

Good Shepherd Lutheran School
Grades K-5
Private

Hillcrest Elementary School
Grades PK-5
Public
Rose Hill Montessori
Grades PK-5
Private
South Junior High School
Grades 6-8
Public

Borah Senior High School
Grades 9-12
Public
Boise Christian School
Grades PK-12
Private
Data provided by GreatSchools.org © 2026. All rights reserved.

Colleges and Universities
| School | Commute Time (Distance) |
|---|---|
| Boise State University | Drive: 7 min (2.6 mi) |
| University of Idaho | Drive: 6 min (2.8 mi) |
About The Franklin Apartments
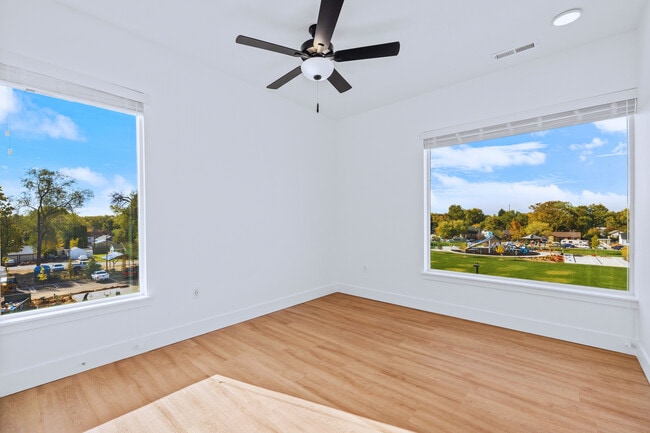
· Spacious, modern 1, 2 & 3 bedroom floor plans
· Stainless steel appliances
· Quartz countertops
· Fully equipped kitchen
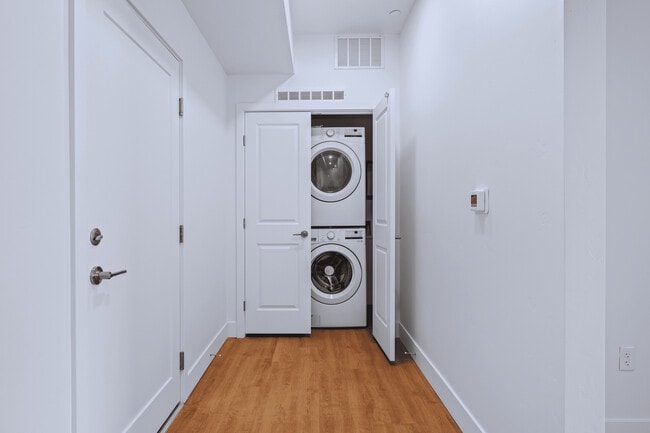
· Full-size in-unit washer & dryer
· High-end fitness center
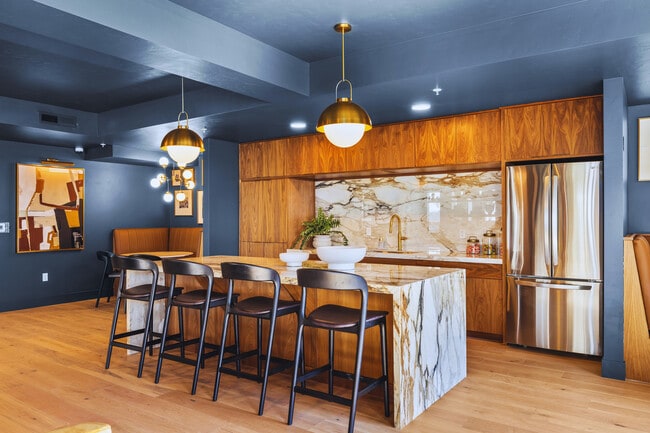
· Relaxing clubhouse
· Large outdoor deck with BBQ grills
·…
Covered parking
· Controlled-access community for added security
· Pet-friendly community
· Located at 227 S Orchard St, Boise, ID
· Adjacent to Franklin Park
· Minutes from shopping, dining & entertainment
· Easy access to downtown Boise
· Affordable, modern living in the heart of Boise
· Perfect balance of city life & home comfort
· Safe, secure & welcoming community
· The Franklin is an Affordable Community - Income Restrictions Apply
· Spacious, modern 1, 2 & 3 bedroom floor plans
· Stainless steel appliances
· Quartz countertops
· Fully equipped kitchen
· Full-size in-unit washer & dryer
· High-end fitness center
· Relaxing clubhouse
· Large outdoor deck with BBQ grills
· Covered parking
· Controlled-access community for added security
· Pet-friendly community
· Located at 227 S Orchard St, Boise, ID
· Adjacent to Franklin Park
· Minutes from shopping, dining & entertainment
· Easy access to downtown Boise
· Affordable, modern living in the heart of Boise
· Perfect balance of city life & home comfort
· Safe, secure & welcoming community
· The Franklin is an Affordable Community - Income Restrictions Apply
The Franklin Apartments is an apartment community in Boise, ID
Contact
Boise, ID 83705
- Sunday Closed
- Monday 9:00 AM – 6:00 PM
- Tuesday 9:00 AM – 6:00 PM
- Wednesday 10:00 AM – 6:00 PM
- Thursday 9:00 AM – 6:00 PM
- Friday 9:00 AM – 6:00 PM
- Saturday 10:00 AM – 5:00 PM

Renter Reviews
For The Franklin Apartments
8 Ratings & Reviews
-
2/13/26
Fantastic place to call home !
The Franklin is an amazing place to call home !
We have been here for over a year and love it. Nyrell made renewing our lease such an easy and fast process, we are so thankful to have such a great worker to help with any questions we might have. Arthur the property manager has been nothing but professional, kind, and overall so welcoming. The Franklin is a great location with Fred Meyer on one side and on the other side a great big park for kids. Everyone is very friendly, and the move in… process was beyond easy thanks to all the amazing staff at the Franklin. We are so thankful to call The Franklin our home !Review from Apartments.com
1 Person Found This Helpful
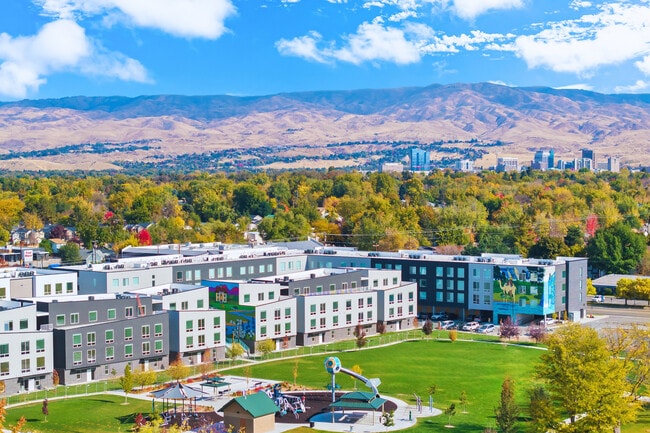
The Franklin Apartments Gallery



Find More Rentals in Boise
Bedrooms
Other Types of Rentals
Boise Apartments by Amenity
- Pet-Friendly Apartments in Boise
- Furnished Apartments in Boise
- Waterfront Apartments in Boise
- Apartments with a Pool in Boise
- Apartments with Wheelchair Access in Boise
- Apartments with Washer & Dryer in Boise
- Apartments with Utilities Included in Boise
- Apartments with a Garage in Boise
- Apartments with EV Charging in Boise
- Apartments with a Virtual Tour in Boise
Apartment Specialties
Find More Rentals Nearby…
Cities
Neighborhoods
Contact This Property
(208) 886-5722Languages: English
Open 9:00 AM – 6:00 PM Today