

Managed By

- Bedrooms
- Studio - 3Studio - 3 Beds
- Bathrooms
- 1 - 21 - 2 Baths
- Sq. Ft.
- 591 - 1,375 sq ft
Pricing and Floor Plans
Urban One Bedroom
Show Floor Plan Details Hide Floor Plan Details
Unable to load floor plan details.
D403
$1,745
591 Sq. Ft.
Oct. 20
New
1 Bedroom 1 Bath
Show Floor Plan Details Hide Floor Plan Details
Unable to load floor plan details.
J203
$1,960
773 Sq. Ft.
Nov. 13
New
1 Bedroom 1 Bath
Show Floor Plan Details Hide Floor Plan Details
Unable to load floor plan details.
1 Bedroom 1 Bath
Show Floor Plan Details Hide Floor Plan Details
Unable to load floor plan details.
1 Bedroom 1 Bath
Show Floor Plan Details Hide Floor Plan Details
Unable to load floor plan details.
1 Bedroom 1 Bath
Show Floor Plan Details Hide Floor Plan Details
Unable to load floor plan details.
1 Bedroom 1 Bath
Show Floor Plan Details Hide Floor Plan Details
Unable to load floor plan details.
1 Bedroom 1 Bath
Show Floor Plan Details Hide Floor Plan Details
Unable to load floor plan details.
1 Bedroom 1 Bath
Show Floor Plan Details Hide Floor Plan Details
Unable to load floor plan details.
1 Bedroom 1 Bath
Show Floor Plan Details Hide Floor Plan Details
Unable to load floor plan details.
2 Bedroom 2 Bath
Show Floor Plan Details Hide Floor Plan Details
Unable to load floor plan details.
2 Bedroom 2 Bath
Show Floor Plan Details Hide Floor Plan Details
Unable to load floor plan details.
2 Bedroom 2 Bath
Show Floor Plan Details Hide Floor Plan Details
Unable to load floor plan details.
2 Bedroom 1 Bath
Show Floor Plan Details Hide Floor Plan Details
Unable to load floor plan details.
2 Bedroom 2 Bath
Show Floor Plan Details Hide Floor Plan Details
Unable to load floor plan details.
2 Bedroom 2 Bath
Show Floor Plan Details Hide Floor Plan Details
Unable to load floor plan details.
2 Bedroom 2 Bath
Show Floor Plan Details Hide Floor Plan Details
Unable to load floor plan details.
2 Bedroom 2 Bath
Show Floor Plan Details Hide Floor Plan Details
Unable to load floor plan details.
2 Bedroom 2 Bath
Show Floor Plan Details Hide Floor Plan Details
Unable to load floor plan details.
2 Bedroom 2 Bath
Show Floor Plan Details Hide Floor Plan Details
Unable to load floor plan details.
2 Bedroom 2 Bath
Show Floor Plan Details Hide Floor Plan Details
Unable to load floor plan details.
2 Bedroom 2 Bath
Show Floor Plan Details Hide Floor Plan Details
Unable to load floor plan details.
3 Bedroom 2 Bath
Show Floor Plan Details Hide Floor Plan Details
Unable to load floor plan details.
K302
$2,815
1,294 Sq. Ft.
Oct. 8
New
3 Bedroom 2 Bath
Show Floor Plan Details Hide Floor Plan Details
Unable to load floor plan details.
Property Map
Select a unit to view pricing and availability
Details
Lease Term Options
- 3 - 12 Month Leases
Property Information
- Built in 2023
- 274 units3 stories
Fees & Policies
The fees below are based on community-supplied data and may exclude additional fees and utilities.
One-Time Basics
Due at Application
-
Application Fee Per Applicant$26.50
Due at Move-In
-
Administrative Fee$200
Covered
-
Parking Fee$35
-
Parking DepositN/A
Comments
Covered Carports
Garage
-
Parking Fee$150
-
Parking DepositN/A
Comments
12 x 24 private access garage
Other
-
Parking Fee$125
-
Parking DepositN/A
Comments
Podium Parking in Select Buildings
Dogs Allowed
-
One-Time Pet Fee$400 - $400
-
Monthly Pet Fee$50
Spayed/Neutered
Cats Allowed
-
One-Time Pet Fee$400 - $400
-
Monthly Pet Fee$50
Spayed/Neutered
Property Fee Disclaimer: Based on community-supplied data and independent market research. Subject to change without notice. May exclude fees for mandatory or optional services and usage-based utilities.
Matterport 3D Tours
Explore Commute Options
Property Highlights
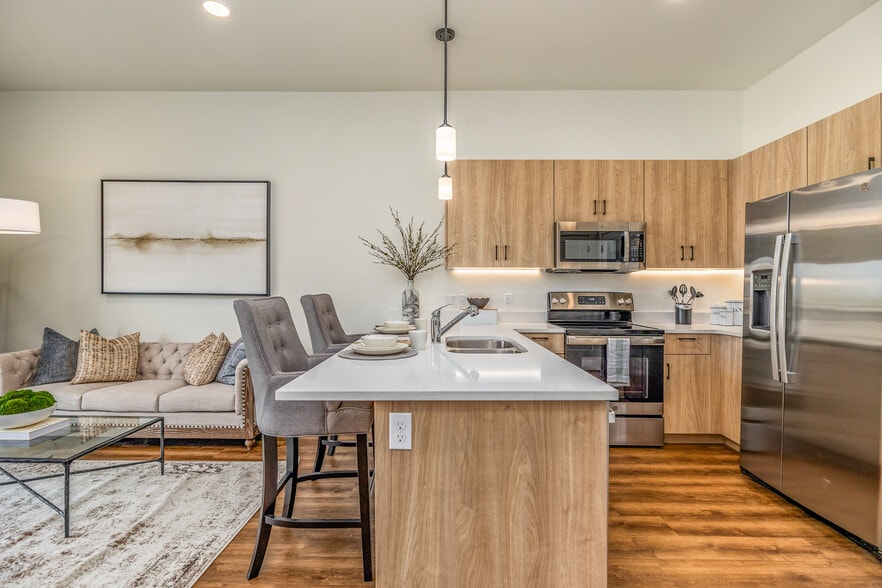
- 9 ft Ceilings
- Central Heating & Cooling
- Covered Parking
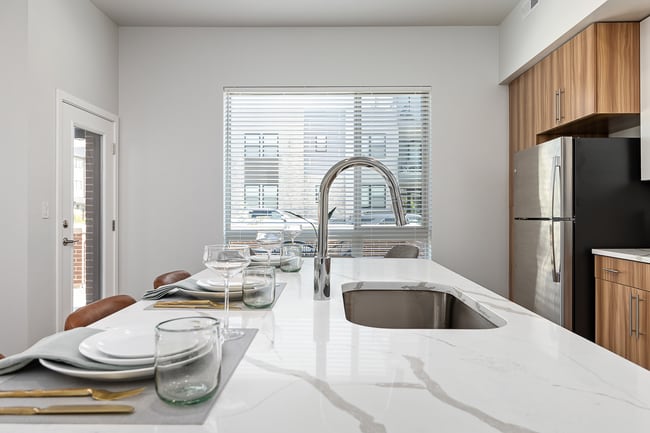
- Quartz Counter Tops
- Spacious Patios/Balconies
- Sun-Lit Mountain Views *
- Vinyl Plank Flooring
- Walk-In Closets *
Apartment Features
- Air Conditioning
- Balcony
- Carpet
- Dining Room
- Dishwasher
- Disposal
- Eat-in Kitchen
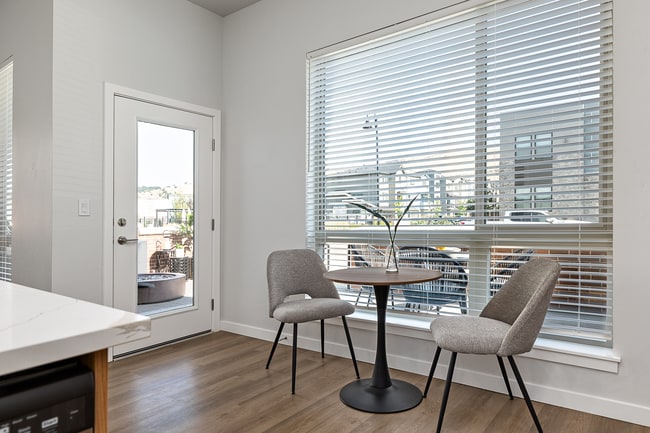
- Floor to Ceiling Windows
- Freezer
- Granite Countertops
- Heating
- High Ceilings
- High Speed Internet Access
- Island Kitchen
- Microwave
- Oven
- Pantry
- Patio
- Range
- Refrigerator
- Smoke Free
- Sprinkler System
- Stainless Steel Appliances
- Storage Space
- Tub/Shower
- Vaulted Ceiling
- Views
- Vinyl Flooring
- Walk-In Closets
- Washer/Dryer
- Wi-Fi
- Window Coverings
Community Features
- 24 Hour Access
- Bicycle Storage
- Business Center
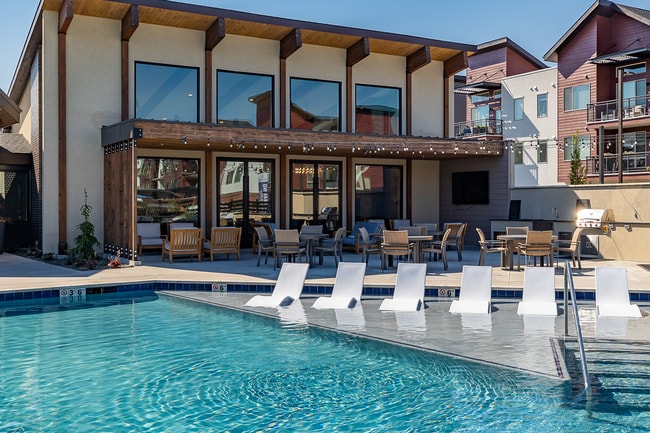
- Cabana
- Car Charging Station
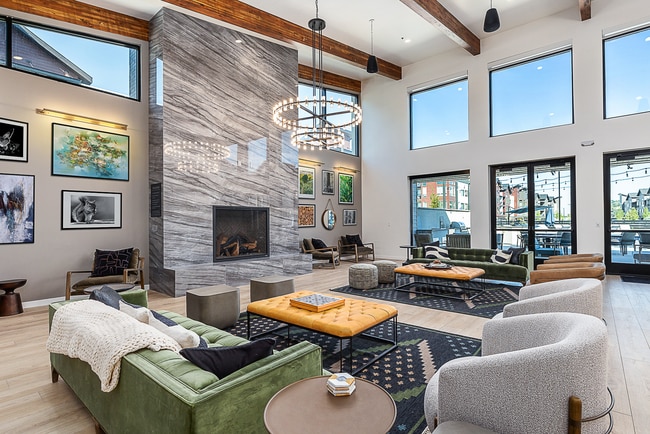
- Clubhouse
- Community-Wide WiFi
- Conference Rooms
- Controlled Access
- Disposal Chutes
- Elevator
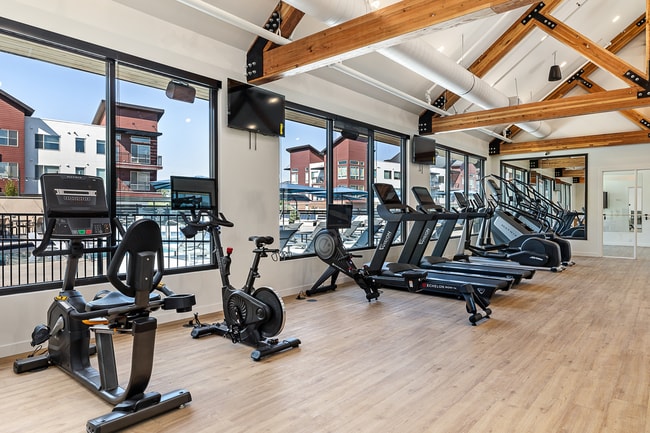
- Fitness Center
- Garages
- Key Fob Entry
- Lounge
- Maintenance on site
- Media Center/Movie Theatre
- Multi Use Room
- Package Service
- Pool
- Property Manager on Site
- Putting Greens
- Recycling
- Renters Insurance Program
- Spa
- Storage Space
- Walking/Biking Trails
- Wi-Fi
Map of The Timbers at Harris Ranch
Area Scores
Walkability
Somewhat walkable
Transit
Limited public transit
Driveability
Exceptionally drivable
Bikeability
Moderately bikeable
Walkability measures the walking distance to day-to-day needs.
Transit measures access to public transportation.
Driveability measures congestion, parking availability, and access to major roads.
Bikeability measures the suitability for cycling.
Soundscore™
Active
A Sound Score rating aggregates noise caused by vehicle traffic, airplane traffic and local sources.
Transit
Airport
26 min Drive

Moving to Harris Ranch, Boise, ID
Parks and Recreation
Recreational activities near The Timbers at Harris Ranch are plentiful. Discover 5 parks within 4.5 miles, including Marianne Williams Park, Oregon Trail Reserve, and Idaho Botanical Garden.
Airports
Living in Harris Ranch provides easy access to Boise Air Trml/Gowen Field, located just 24 minutes from The Timbers at Harris Ranch.
Local Education
Primary and Secondary Schools

Riverside Elementary School
Grades PK-5
Public

Adams Elementary School
Grades PK-5
Public

Timberline High School
Grades 9-12
Public
Sage International Charter School
Grades K-12
Public

Riverstone International School
Grades PK-12
Private
Data provided by GreatSchools.org © 2026. All rights reserved.

Colleges and Universities
| School | Commute Time (Distance) |
|---|---|
| Boise State University | Drive: 12 min (5 mi) |
| University of Idaho | Drive: 12 min (5.4 mi) |
About The Timbers at Harris Ranch
Private Tours Available Monday - Saturday. Call for your personalized appointment today.
Experience luxury living like never before: Nestled between the Boise Foothill and the Boise River you will find a community that honors the natural…
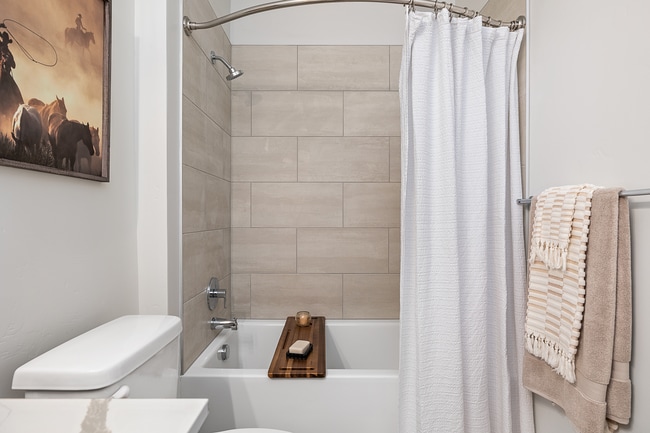
environment and pays homage to the history of the area. Explore one of Boise's most sought after neighborhoods by joining its' premier apartment community. Designed to accentuate the beauty of Harris Ranch and bring the outdoors in, you will enjoy bright spaces, high ceilings, and expansive windows to elevate your expectations of apartment living.
Private Tours Available Monday - Saturday. Call for your personalized appointment today.
Experience luxury living like never before: Nestled between the Boise Foothill and the Boise River you will find a community that honors the natural environment and pays homage to the history of the area. Explore one of Boise's most sought after neighborhoods by joining its' premier apartment community. Designed to accentuate the beauty of Harris Ranch and bring the outdoors in, you will enjoy bright spaces, high ceilings, and expansive windows to elevate your expectations of apartment living.
The Timbers at Harris Ranch is an apartment community in Boise, ID
Contact
Boise, ID 83716
- Sunday 12:00 PM – 5:00 PM
- Monday 9:00 AM – 6:00 PM
- Tuesday 9:00 AM – 6:00 PM
- Wednesday 9:00 AM – 6:00 PM
- Thursday 9:00 AM – 6:00 PM
- Friday 9:00 AM – 6:00 PM
- Saturday 10:00 AM – 5:00 PM
Renter Reviews
For The Timbers at Harris Ranch
2 Ratings & Reviews
-
1/3/26
Two Years
My partner and I have been here for two years, and I gotta say, it’s going to be hard to leave when the time comes. The property, facilities, and staff are all amazing. The property is perfectly situated between quiet nature recreation and downtown Boise, anything you could want to do is a short drive or walk away. 5 stars without a doubt.
Review from Apartments.com
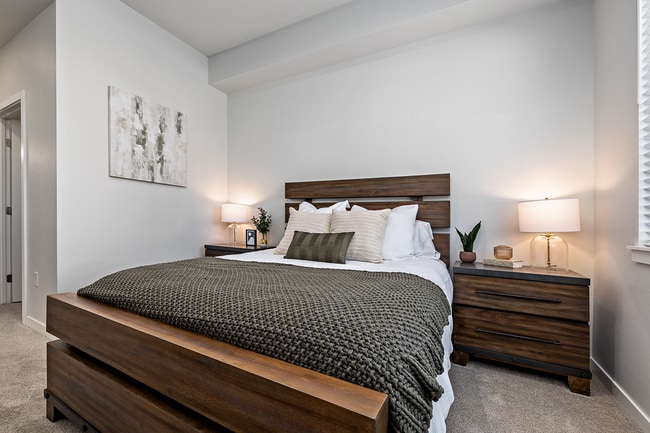
The Timbers at Harris Ranch Gallery


Nearby Properties You Might Like
Within 50 Miles of The Timbers at Harris Ranch
Find More Rentals in Boise
Bedrooms
Other Types of Rentals
Boise Apartments by Amenity
- Pet-Friendly Apartments in Boise
- Furnished Apartments in Boise
- Waterfront Apartments in Boise
- Apartments with a Pool in Boise
- Apartments with Wheelchair Access in Boise
- Apartments with Washer & Dryer in Boise
- Apartments with Utilities Included in Boise
- Apartments with a Garage in Boise
- Apartments with EV Charging in Boise
- Apartments with a Virtual Tour in Boise
Apartment Specialties
Find More Rentals Nearby…
Cities
Neighborhoods
Contact This Property
(208) 314-3569Languages: English
Open 9:00 AM – 6:00 PM Today