

9880 N Circle Dr, Hayden, ID 83835
What This House Offers
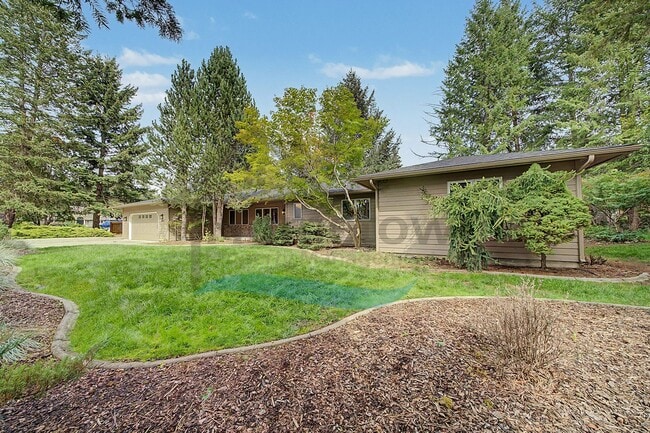
This stunning home is a rare find in the rental market! Thanks to thorough upkeep and regular remodels, this 1988 house still looks like a brand new home. At 2,503 square feet, this home includes four bedrooms, three bathrooms, a two-car attached garage, mature landscaping, and a beautiful green lawn, all surrounded by tall pine trees in a rustic residential part of Hayden.
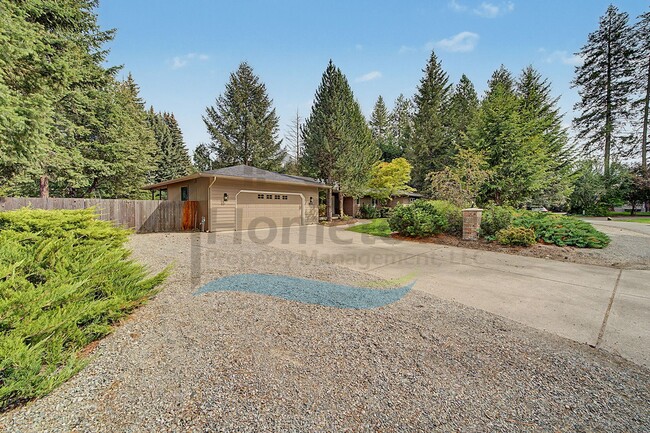
A short driveway
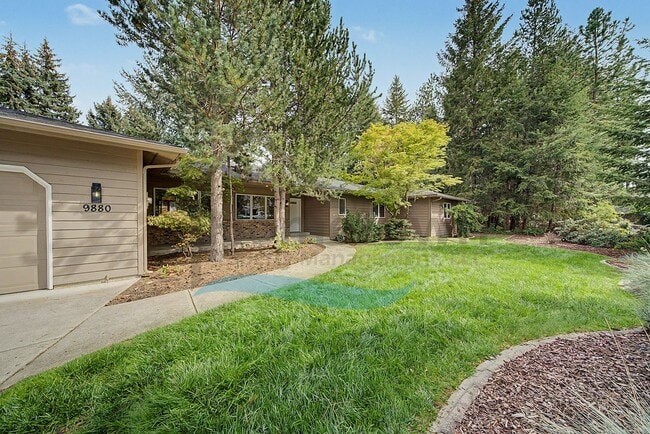
leads up to the garage. A curving sidewalk takes you to the front door. The door sits on a covered porch large enough for a full set of outdoor furniture. Upon initial entry into the home, you step right into the home's living, dining, and kitchen combination open floor plan room. This room features a raised ceiling with recessed lights throughout, a ceiling fan, and a row of picture windows looking out onto the front yard. A coat closet is immediately available on your right.
The dining area sits next to a sliding glass door and a gas fireplace.
The kitchen welcomes you in with a kitchen island and a breakfast bar wide enough to accommodate a pair of bar stools comfortably. This exceptionally beautiful kitchen also includes a large double-door refrigerator, an ice maker, a gas stove and oven, a dual-basin sink with garbage disposal, and a dishwasher. The kitchen counters are granite. There is a row of oak cabinetry overhead, and another row below the counters, all illuminated by more recessed lighting overhead.
A hallway adjacent to the coat closet leads to the master bedroom, to three guest bedrooms, to the guest bathroom, to a linen closet, and to a bay of storage cabinets.
Guest bedroom number one is the first bedroom on the left. This large bedroom has its own ensuite bathroom. This bathroom includes a wide sink vanity with cupboards and drawers, two closets, and a tiled walk-in shower with sliding glass doors.
Guest bedroom number two is directly across the hall. This bedroom includes a sliding double door closet and a window that looks out onto the front yard.
Guest bedroom number three is all the way at the end of the hall on your right. This bedroom also has a front yard view and a sliding double door closet.
The master bedroom is the last bedroom on the left. This extra large bedroom also has its own ensuite bathroom, a ceiling fan, recessed ceiling lights, a sliding glass door, and an extra-large walk-in closet. The master bathroom is an exceptionally large bathroom with a dual sink vanity, cupboards and drawers, a medicine cabinet, linen cupboards, a walk-in shower, and a large jetted soaking tub. The sliding glass door in this bedroom leads to a private outdoor patio. The walk-in closet is lighted and has its own window.
The guest bathroom in this hallway is a full bath with a tub and shower, and a sink vanity with cupboards and drawers.
The entrance into the utility room is on the opposite side of the home adjacent to the living. This room features a deep utility sink and a door leading to the back yard. The laundry room is immediately adjacent. This room includes rows of built-in storage shelves and washer and dryer hookups readily available for tenants to use.
The sliding glass door in the dining room leads to a patio and to the partially fenced back yard. There is another entrance into the home inside the garage. This entrance takes you directly into the utility room adjacent to the living room.
Floors in the kitchen are hardwood floors. Floors in the bedroom hallway and in all of the bathrooms are tiled. The living room and all of the bedrooms are fully carpeted. All windows come with blinds installed. The home includes central air conditioning, while heat in the home is provided by a forced air gas furnace. There are built-in cupboards in the garage for extra storage.
Yard care is included in your rent and is provided during the spring and summer months and all the way through October, making it easier to enjoy the outdoor space without the added maintenance. The lawn is watered daily with an automatic sprinkler system.
To see a walk-through video of the home, visit the following URL:
No smoking.
No pets.
Application Fee: $40.00
Security Deposit: $3,075.00
Apply online at www.ht-
Please call for more information.
*Property information is deemed reliable but is not guaranteed.*
Unit
Home Features
- Air Conditioning
- Ceiling Fans
- Dishwasher
- Disposal
- Ice Maker
- Patio
9880 N Circle Dr is a single-family home for rent in Hayden, ID
Explore Commute Options
What's nearby 9880 N Circle Dr
Get In Touch
Hayden, ID 83835
Area Scores
Walkability
Fairly walkable
Driveability
Very drivable
Bikeability
Fairly bikeable
Walkability measures the walking distance to day-to-day needs.
Driveability measures congestion, parking availability, and access to major roads.
Bikeability measures the suitability for cycling.
Soundscore™
Calm
A Sound Score rating aggregates noise caused by vehicle traffic, airplane traffic and local sources.
Local Education
Primary and Secondary Schools

Hayden Meadows Elementary School
Grades PK-5
Public

Canfield Middle School
Grades 6-8
Public

Coeur d'Alene Christian School
Grades PK-8
Private

Coeur d'Alene High School
Grades 9-12
Public
North Idaho Christian School
Grades K-12
Private
Data provided by GreatSchools.org © 2026. All rights reserved.

Colleges and Universities
| School | Commute Time (Distance) |
|---|---|
| North Idaho College | Drive: 15 min (7 mi) |
Discover Kootenai County, Hayden, ID
Shopping Centers
Shoppers will appreciate 9880 N Circle Dr proximity to SSEC of W. Hayden & N. Government Way and SEC Hwy 95 & Orchard Ave. SSEC of W. Hayden & N. Government Way is 1 mile away, and SEC Hwy 95 & Orchard Ave is within a 25 minute walk.
Avoid Scams
Protect yourself from fraud. Do not send money to anyone you don't know.
Nearby Properties You Might Like
Within 50 Miles of 9880 N Circle Dr
Find More Rentals in Hayden
Bedrooms
Other Types of Rentals
Hayden Houses for Rent by Amenity
- Houses with Pets Allowed in Hayden
- Affordable Houses for Rent in Hayden
- Fully Furnished Homes for Rent in Hayden
- Modern Homes for Rent in Hayden
- Houses for Rent with a Pool in Hayden
- Houses for Rent with a Yard in Hayden
- Homes for Rent with a Garage in Hayden
- Houses for Rent with Fireplace in Hayden
- Houses for Rent with a Patio in Hayden
- Houses for Rent with Washer and Dryer in Hayden
- Houses for Rent with Utilities Paid in Hayden