
Managed By

- Bedrooms
- 2 - 32 - 3 Beds
- Bathrooms
- 2.52.5 Baths
- Sq. Ft.
- 1,087 - 1,412 sq ft
Pricing and Floor Plans
2 Bedroom x 2.5 Bathroom Townhome
Show Floor Plan Details Hide Floor Plan Details
Unable to load floor plan details.
2317-3
$1,799
1,159 Sq. Ft.
Now
3 Bedroom x 2.5 Bathroom Townhome
Show Floor Plan Details Hide Floor Plan Details
Unable to load floor plan details.
2120-4
$2,049
1,410 Sq. Ft.
Now
2384-4
$2,017
1,410 Sq. Ft.
Oct. 3
2310-4
$2,088
1,410 Sq. Ft.
Oct. 21
Details
Lease Term Options
- 3 - 15 Month Leases
Property Information
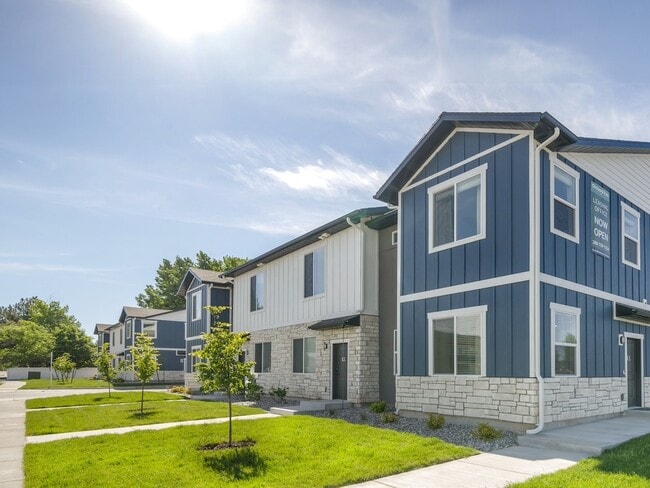
- Built in 2024
- 80 units2 stories
Fees & Policies
The fees below are based on community-supplied data and may exclude additional fees and utilities.
Garage
-
Parking FeeN/A
Comments
Max of 1. All townhomes include an attached garage.
Property Fee Disclaimer: Based on community-supplied data and independent market research. Subject to change without notice. May exclude fees for mandatory or optional services and usage-based utilities.
Matterport 3D Tours
Explore Commute Options
Property Highlights
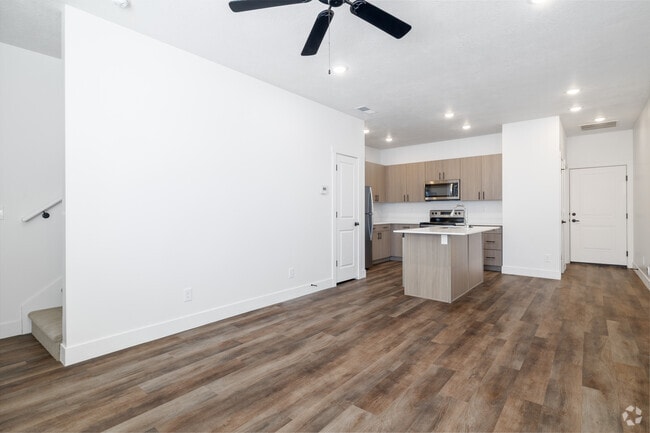
- 9 ft Ceilings
- Central Heat & Air Conditioning
- Close to Schools, Shops, and Restaurants
- Convenient Online Rent Payments
- Convenient Renter's Insurance Program Available
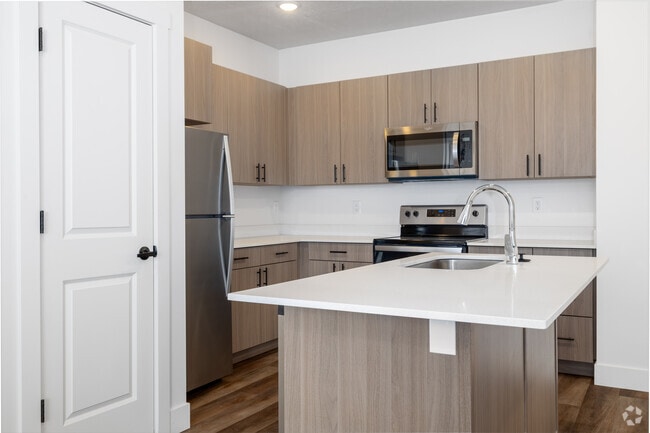
- Elevated Cabinetry
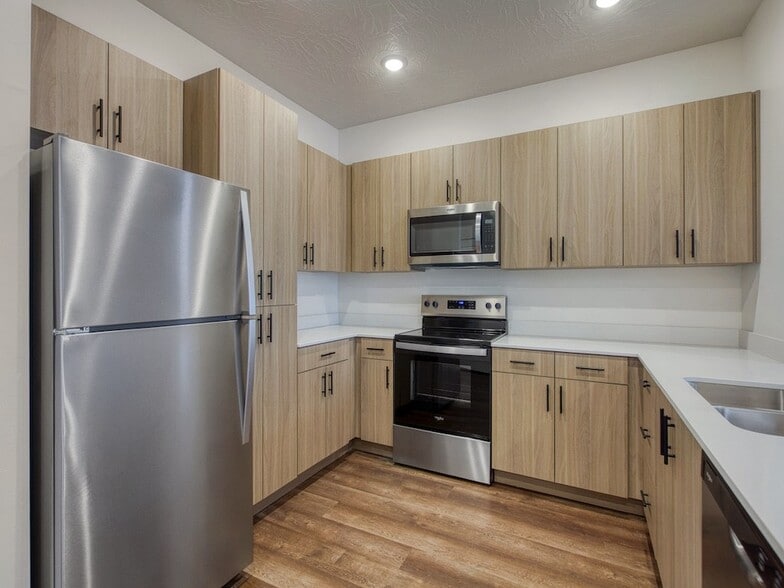
- Gourmet Kitchen with Island & Granite Countertops
- In-home Washer & Dryer
- Large Windows
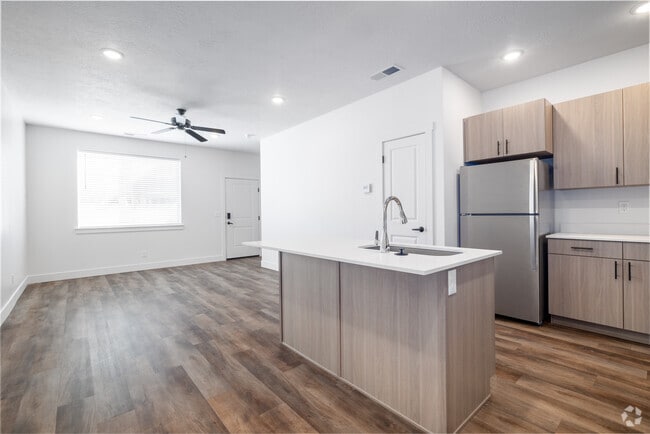
- Open Concept 2 & 3 Bedroom Townhome Floorplans
- Pet Friendly
- Professional Caring Management Team
- RentPlus® Credit Builder
- Resident Events & Activities
- Smart Home Features with Mobile Controls
- Smoke-Free Community
- Solar Powered
- Spacious Closets
- Sustainable Living
- Woodgrain Flooring in Main Living Areas
Apartment Features
- Air Conditioning
- Cable Ready
- Carpet
- Dishwasher
- Disposal
- Double Pane Windows
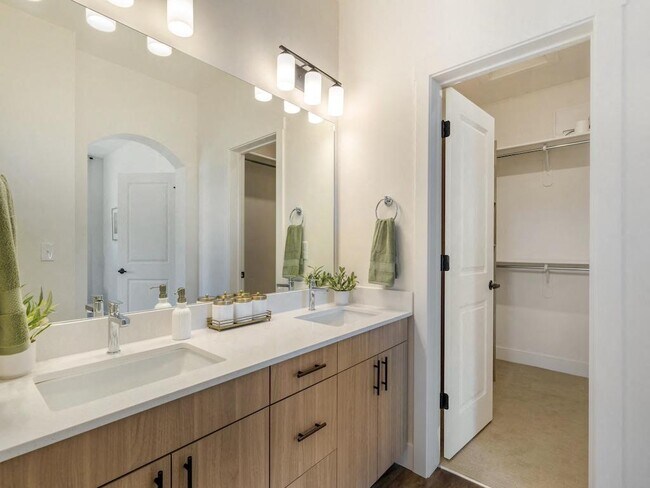
- Double Vanities
- Eat-in Kitchen
- Freezer
- Granite Countertops
- Heating
- High Ceilings
- High Speed Internet Access
- Island Kitchen
- Kitchen
- Large Bedrooms
- Linen Closet
- Microwave
- Oven
- Range
- Refrigerator
- Smoke Free
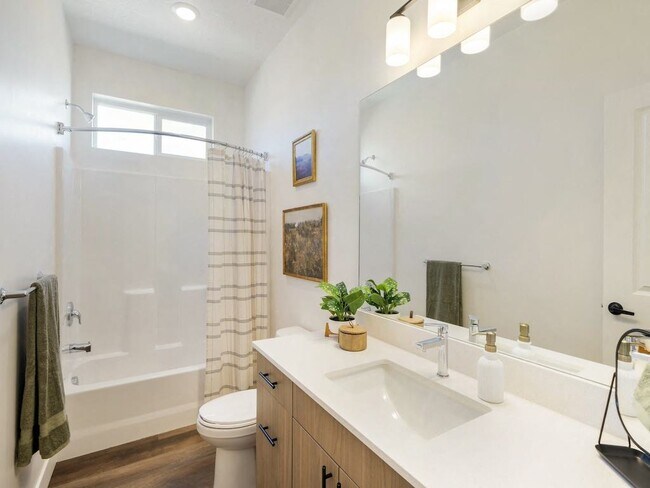
- Tub/Shower
- Vinyl Flooring
- Walk-In Closets
- Washer/Dryer
- Wi-Fi
Community Features
- Clubhouse
- Garages
- Income Restricted
- Maintenance on site
- Online Services
- Planned Social Activities
- Property Manager on Site
- Walk-Up
Map of Orchard Park Townhomes
Area Scores
Walkability
Moderately walkable
Driveability
Very drivable
Bikeability
Moderately bikeable
Walkability measures the walking distance to day-to-day needs.
Driveability measures congestion, parking availability, and access to major roads.
Bikeability measures the suitability for cycling.
Soundscore™
Active
A Sound Score rating aggregates noise caused by vehicle traffic, airplane traffic and local sources.
Transit
Airport
11 min Drive

Moving to Idaho South Area, Idaho Falls, ID
Shopping Centers
Shoppers will appreciate Orchard Park Townhomes proximity to The Ponderosa Shopping Center, Idaho Falls Retail Center, and Shopko Idaho Falls. The Ponderosa Shopping Center is 0.4 miles away, and Idaho Falls Retail Center is within a 9 minute walk.
Parks and Recreation
Recreational activities near Orchard Park Townhomes are plentiful. Discover 3 parks within 3.6 miles, including Tautphaus Park Zoo, Minnetonka Cave, and Caribou National Forest.
Airports
Living in Idaho South Area provides easy access to Idaho Falls Regional, located just 11 minutes from Orchard Park Townhomes.
Local Education
Primary and Secondary Schools

Edgemont Gardens Elementary School
Grades PK-5
Public

Holy Rosary Catholic School
Grades PK-5
Private
Taylorview Junior High School
Grades 6-8
Public

Idaho Falls Senior High School
Grades 9-12
Public
The King's Academy
Grades K-12
Private
Data provided by GreatSchools.org © 2026. All rights reserved.

About Orchard Park Townhomes
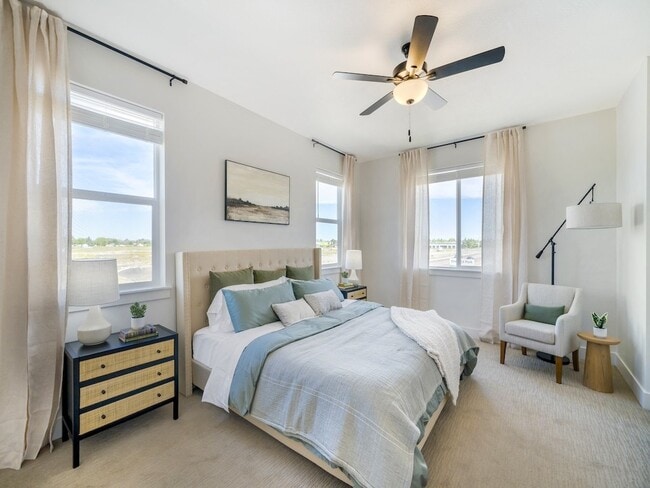
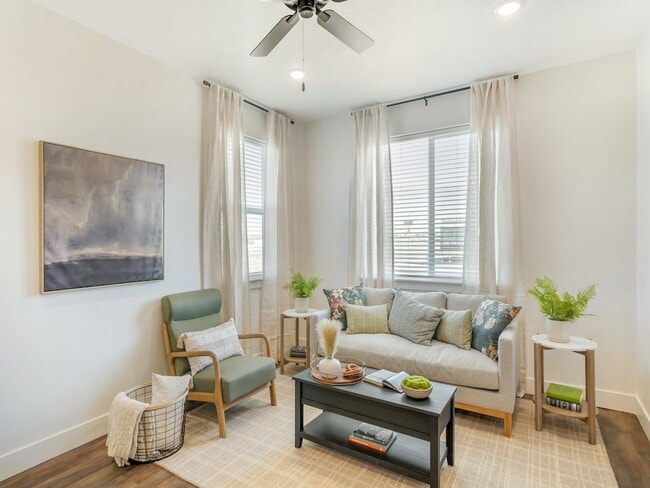
Get ready to elevate your living experience in Idaho Falls, ID at Orchard Park. We're thrilled to offer a variety of two- or three-bedroom townhomes, each meticulously designed to complement your unique lifestyle. Your journey towards a remarkable… lifestyle begins here.Be among the first to experience the unparalleled comfort and convenience of Orchard Park. Lease your dream townhome today in Idaho Falls, ID, where you'll enjoy easy access to the vibrant culture of Fort Hall, and step into a new era of exceptional city living.
Get ready to elevate your living experience in Idaho Falls, ID at Orchard Park. We're thrilled to offer a variety of two- or three-bedroom townhomes, each meticulously designed to complement your unique lifestyle. Your journey towards a remarkable lifestyle begins here.Be among the first to experience the unparalleled comfort and convenience of Orchard Park. Lease your dream townhome today in Idaho Falls, ID, where you'll enjoy easy access to the vibrant culture of Fort Hall, and step into a new era of exceptional city living.
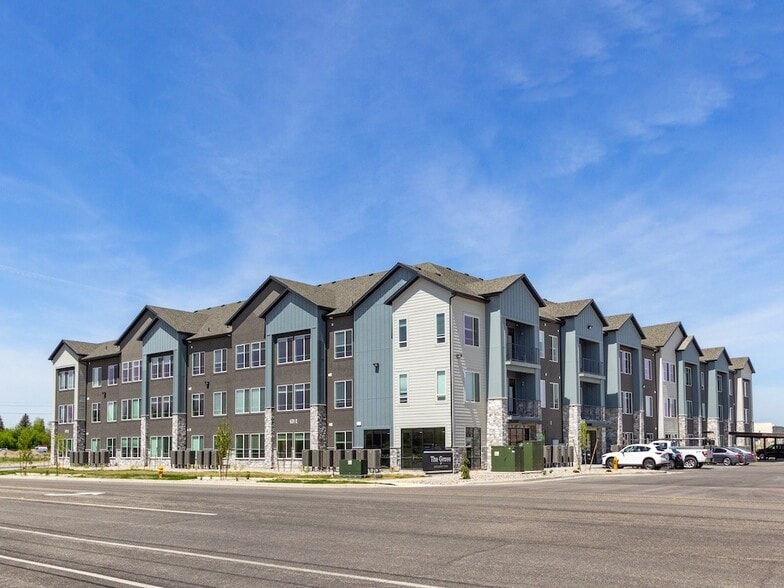
Orchard Park Townhomes is a townhome community in Idaho Falls, ID
Contact
Idaho Falls, ID 83404
- Sunday Closed
- Monday 9:00 AM – 6:00 PM
- Tuesday 9:00 AM – 6:00 PM
- Wednesday 9:00 AM – 6:00 PM
- Thursday 9:00 AM – 6:00 PM
- Friday 9:00 AM – 6:00 PM
- Saturday Closed
Renter Reviews
For Orchard Park Townhomes
1 Rating & Review
-
7/17/24
staffing
I could literally RAVE about how awesome the staff is at Orchard Park all day long , Huge shout out to Jen for being so amazing and accommodating. xoxoxox
Review from Apartments.com
Property Manager at Orchard Park Townhomes responded to this review
Friend, Thanks for the 5 stars! We appreciate you taking the time to share your feedback. Please let us know if we can do something to make your experience even better! Sincerely, Wasatch Customer Care
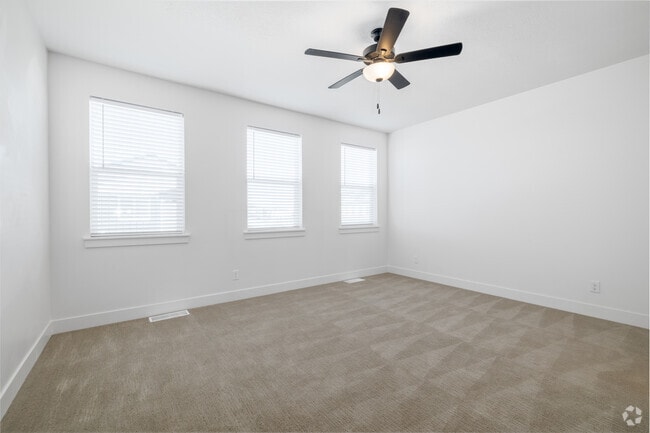
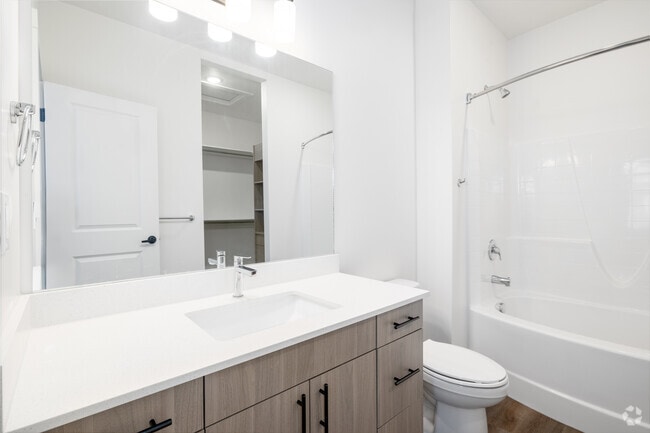
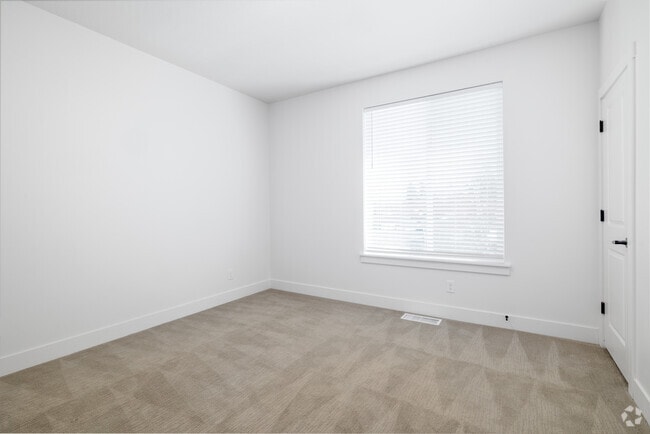
Orchard Park Townhomes Gallery
Nearby Properties You Might Like
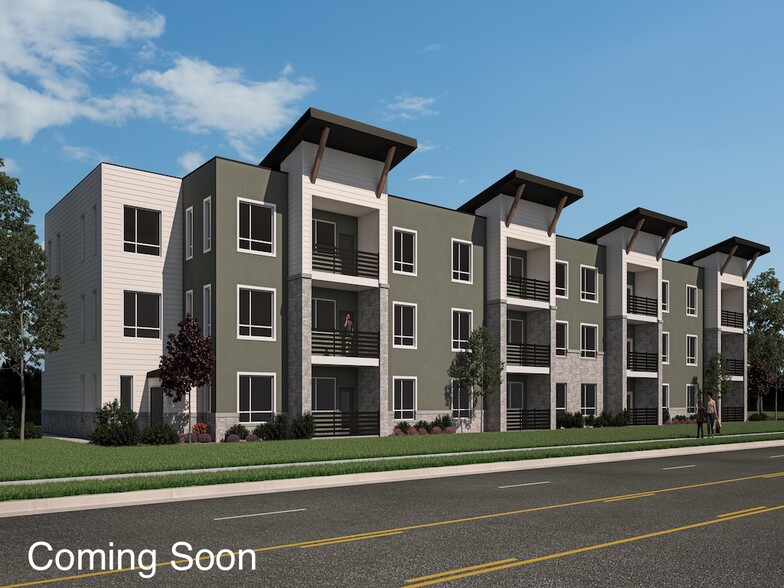
Within 50 Miles of Orchard Park Townhomes
Find More Rentals in Idaho Falls
Bedrooms
Type of Rental
Idaho Falls Townhomes for Rent by Amenity
Find More Rentals Nearby…
Contact This Property
(833) 359-6621Languages: English
Open 9:00 AM – 6:00 PM Today