Managed By

- Total Monthly Price
- $1,450 - $2,556
- Bedrooms
- Studio - 3Studio - 3 Beds
- Bathrooms
- 1 - 31 - 3 Baths
- Sq. Ft.
- 386 - 1,536 sq ft
Pricing and Floor Plans
Sheridan
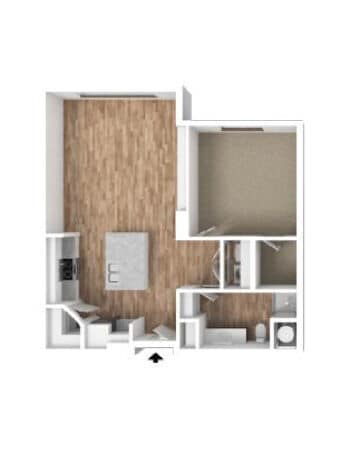
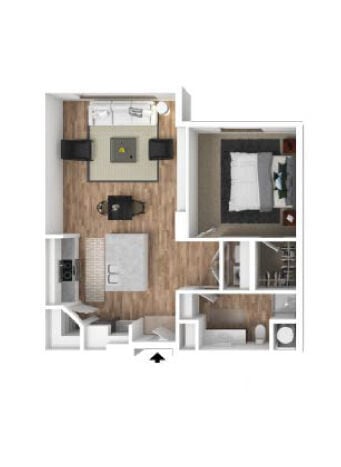
Show Floor Plan Details Hide Floor Plan Details
Unable to load floor plan details.
Mesa
Show Floor Plan Details Hide Floor Plan Details
Unable to load floor plan details.
306
$1,525
912 Sq. Ft.
Oct. 6
303
$1,515
912 Sq. Ft.
Oct. 9
107
$1,620
912 Sq. Ft.
Oct. 13
Acequia
Show Floor Plan Details Hide Floor Plan Details
Unable to load floor plan details.
212
$1,587
757 Sq. Ft.
Now
New
Salmon
Show Floor Plan Details Hide Floor Plan Details
Unable to load floor plan details.
106
$1,450
803 Sq. Ft.
Oct. 21
New
Cedar
Show Floor Plan Details Hide Floor Plan Details
Unable to load floor plan details.
308
$1,720
1,120 Sq. Ft.
Now
301
$1,718
1,120 Sq. Ft.
Sep. 26
204
$1,698
1,120 Sq. Ft.
Oct. 7
Shoshone
Show Floor Plan Details Hide Floor Plan Details
Unable to load floor plan details.
306
$1,750
1,170 Sq. Ft.
Now
303
$1,740
1,170 Sq. Ft.
Now
202
$1,738
1,170 Sq. Ft.
Oct. 3
Bruneau
Show Floor Plan Details Hide Floor Plan Details
Unable to load floor plan details.
310
$1,826
960 Sq. Ft.
Now
202
$1,816
960 Sq. Ft.
Now
106
$1,818
960 Sq. Ft.
Oct. 1
Twin
Show Floor Plan Details Hide Floor Plan Details
Unable to load floor plan details.
Bloomington
Show Floor Plan Details Hide Floor Plan Details
Unable to load floor plan details.
Boise
Show Floor Plan Details Hide Floor Plan Details
Unable to load floor plan details.
Mammoth
Show Floor Plan Details Hide Floor Plan Details
Unable to load floor plan details.
208
$1,992
1,395 Sq. Ft.
Now
204
$1,992
1,395 Sq. Ft.
Now
301
$2,002
1,395 Sq. Ft.
Now
Clearwater
Show Floor Plan Details Hide Floor Plan Details
Unable to load floor plan details.
Details
Lease Term Options
- 6 - 14 Month Leases
Property Information
- Built in 2004
- 298 units4 stories
Fees & Policies
The fees below are based on community-supplied data and may exclude additional fees and utilities.
Utilities & Essentials
-
Building Protection/Liability Waiver$20 / mo
-
Pest Control Reimbursement$3 / mo
-
Monthly Utility Billing Service Fee$6.50 / mo
-
Internet Package$85 / mo
One-Time Basics
-
DepositVaries by unit
Due at Application
-
Administrative Fee/Lease Initiation Fee$300
-
Application Fee$50
Other
-
Premier Parking - Parking$20 / mo
Additional Parking Options
-
Surface Lot
Other Pets Allowed
-
Pet Rent$50 / mo
Cats Allowed
-
Cats Allowed
Max of 2
Dogs Allowed
-
Dogs Allowed
Max of 2
-
Storage P4 (4x2) - Storage$15 / mo
-
Storage P4 (7x3) - Storage$20 / mo
-
Storage P4 (7x4) - Storage$25 / mo
-
Storage P4 (9x7) - Storage$60 / mo
Personalized Add-Ons
-
Pet Initiation Fee Income$350
Property Fee Disclaimer: Based on community-supplied data and independent market research. Subject to change without notice. May exclude fees for mandatory or optional services and usage-based utilities.
Matterport 3D Tours
Explore Commute Options
Property Highlights
- Amenity Proximity
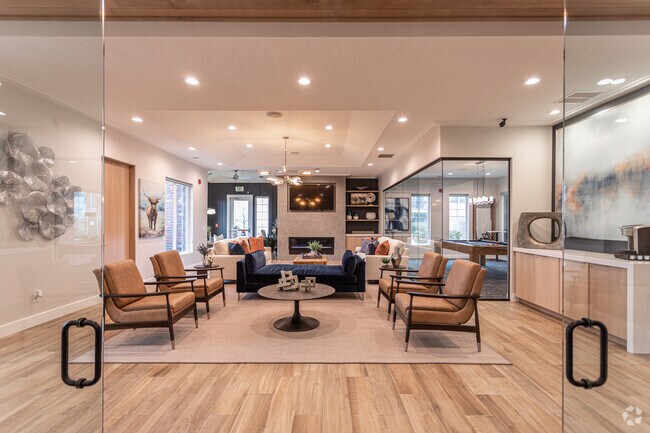
- Billiards Room and gathering area
- Carports
- Conveniently located near neighborhood shopping centers
- Corner / End Unit
- Covered Parking
- Elegant upgraded lighting fixtures
- Fireplace (In select units)
- Full Size Side-by-Side Washer & Dryer
- Garden Tub (In Select Units)
- Ground Level (1st Floor)
- Keyless Entry
- Microwave
- Outdoor Patio Pavilion & Grill Stations
- Pool View
- Private Balcony/Patio Space
- Quick access to outdoor canyon path
- Spacious closets
- Storage
- Top Floor
- Top Floor P4
- Vaulted Ceilings
- Walk In Closets
- Year Round Hot Tub
Apartment Features
- Air Conditioning
- Balcony
- Cable Ready
- Carpet
- Ceiling Fans
- Dining Room
- Dishwasher
- Disposal
- Double Pane Windows
- Fireplace
- Freezer
- Heating
- Kitchen
- Linen Closet
- Microwave
- Oven
- Pantry
- Patio
- Range
- Refrigerator
- Satellite TV
- Sprinkler System
- Storage Space
- Tub/Shower
- Views
- Vinyl Flooring
- Walk-In Closets
- Washer/Dryer Hookup
- Window Coverings
Community Features
- Cabana
- Controlled Access
- Fitness Center
- Grill
- Laundry Facilities
- Laundry Service
- Maintenance on site
- Online Services
- Picnic Area
- Planned Social Activities
- Playground
- Pool
- Recycling
- Walk-Up
- Walking/Biking Trails
- Wi-Fi
Map of Rivercrest
Area Scores
Walkability
Fairly walkable
Driveability
Very drivable
Bikeability
Fairly bikeable
Walkability measures the walking distance to day-to-day needs.
Driveability measures congestion, parking availability, and access to major roads.
Bikeability measures the suitability for cycling.
Soundscore™
Active
A Sound Score rating aggregates noise caused by vehicle traffic, airplane traffic and local sources.
Moving to Idaho South Area, Twin Falls, ID
Shopping Centers
Shoppers will appreciate Rivercrest proximity to Pole Line Rd & Washington St Center, 1759-1767 Fillmore Rd, and Breckenridge Shopping Center. Pole Line Rd & Washington St Center is 0.6 miles away, and 1759-1767 Fillmore Rd is within a 41 minute walk.
Local Education
Primary and Secondary Schools

Harrison Elementary School
Grades PK-5
Public

Aunti G S Preschool/Daycare
Grades PK-5
Private

Robert Stuart Jr High School
Grades 6-8
Public
Canyon Ridge High School
Grades 9-12
Public

Xavier Charter School
Grades K-12
Public
Twin Falls Christian Academy
Grades PK-12
Private
Data provided by GreatSchools.org © 2026. All rights reserved.

Colleges and Universities
| School | Commute Time (Distance) |
|---|---|
| College of Southern Idaho | Drive: 5 min (1.7 mi) |
About Rivercrest
Rivercrest is a Twin Falls, Idaho apartment community with studios through three bedroom townhomes — including the only community pool and hot tub in the immediate area, a 24-hour fitness center and billiards room, and a BBQ pavilion built for… resident hosting. Walking distance to the canyon rim trail, restaurants, and the parts of Twin Falls residents come back to.
Rivercrest is a Twin Falls, Idaho apartment community with studios through three bedroom townhomes — including the only community pool and hot tub in the immediate area, a 24-hour fitness center and billiards room, and a BBQ pavilion built for resident hosting. Walking distance to the canyon rim trail, restaurants, and the parts of Twin Falls residents come back to.
Rivercrest is an apartment community in Twin Falls, ID
Contact
Twin Falls, ID 83301
- Sunday Closed
- Monday 9:00 AM – 6:00 PM
- Tuesday 9:00 AM – 6:00 PM
- Wednesday 9:00 AM – 6:00 PM
- Thursday 9:00 AM – 6:00 PM
- Friday 9:00 AM – 6:00 PM
- Saturday 9:00 AM – 6:00 PM
Renter Reviews
For Rivercrest
29 Ratings & Reviews
-
9/6/26
Verified Renter
Maintenance Fast response time. Job well done from the look of it! There was a bit of stuff for me to clean up afterwards. However, a little cleaning in exchange for things being fixed well in such a timely manner, is an A in my book. Thanks, guys!
Review from Apartments.com
Property Manager at Rivercrest responded to this review
Thank you so much for the great feedback! We’re happy to hear our maintenance team was able to respond quickly and get everything taken care of. We also appreciate your feedback on cleanup after and will share with our team. Thank you for choosing… Rivercrest!
Rivercrest Gallery
Find More Rentals in Twin Falls
Bedrooms
Other Types of Rentals
Twin Falls Apartments by Amenity
Apartment Specialties
Find More Rentals Nearby…
Zip Codes
Contact This Property
(208) 595-6702Languages: English
Closed Today