
Arbor House
25 E Algonquin Rd, Arlington Heights, IL 60005
Managed By

- Bedrooms
- Studio - 3Studio - 3 Beds
- Bathrooms
- 1 - 21 - 2 Baths
- Sq. Ft.
- 554 - 1,296 sq ft
Pricing and Floor Plans
43 Plan
Show Floor Plan Details Hide Floor Plan Details
Unable to load floor plan details.
843
$2,071
554 Sq. Ft.
Now
743
$2,059
554 Sq. Ft.
Now
643
$2,047
554 Sq. Ft.
Now
06 Plan
Show Floor Plan Details Hide Floor Plan Details
Unable to load floor plan details.
506
$2,131
613 Sq. Ft.
Now
606
$2,143
613 Sq. Ft.
Now
706
$2,200
613 Sq. Ft.
Now
28 Plan
Show Floor Plan Details Hide Floor Plan Details
Unable to load floor plan details.
828
$2,086
588 Sq. Ft.
Now
428
$2,125
588 Sq. Ft.
Oct. 1
11 Plan
Show Floor Plan Details Hide Floor Plan Details
Unable to load floor plan details.
811
$2,263
578 Sq. Ft.
Now
711
$2,140
578 Sq. Ft.
Nov. 7
19 Plan
Show Floor Plan Details Hide Floor Plan Details
Unable to load floor plan details.
519
$2,418
736 Sq. Ft.
Now
619
$2,430
736 Sq. Ft.
Now
719
$2,442
736 Sq. Ft.
Now
30 Plan
Show Floor Plan Details Hide Floor Plan Details
Unable to load floor plan details.
530
$2,195
762 Sq. Ft.
Now
630
$2,215
762 Sq. Ft.
Now
730
$2,225
762 Sq. Ft.
Now
830
$2,240
762 Sq. Ft.
Now
35 Plan
Show Floor Plan Details Hide Floor Plan Details
Unable to load floor plan details.
535
$2,290
748 Sq. Ft.
Now
635
$2,302
748 Sq. Ft.
Now
735
$2,302
748 Sq. Ft.
Now
835
$2,314
748 Sq. Ft.
Now
33 Plan
Show Floor Plan Details Hide Floor Plan Details
Unable to load floor plan details.
533
$2,400
710 Sq. Ft.
Now
633
$2,412
710 Sq. Ft.
Now
733
$2,412
710 Sq. Ft.
Now
833
$2,424
710 Sq. Ft.
Now
34 Plan
Show Floor Plan Details Hide Floor Plan Details
Unable to load floor plan details.
634
$2,279
648 Sq. Ft.
Now
734
$2,279
648 Sq. Ft.
Now
834
$2,291
648 Sq. Ft.
Now
05 Plan
Show Floor Plan Details Hide Floor Plan Details
Unable to load floor plan details.
605
$2,315
646 Sq. Ft.
Now
705
$2,372
646 Sq. Ft.
Now
805
$2,384
646 Sq. Ft.
Now
10 Plan
Show Floor Plan Details Hide Floor Plan Details
Unable to load floor plan details.
710
$2,431
685 Sq. Ft.
Now
810
$2,443
685 Sq. Ft.
Now
410
$2,330
685 Sq. Ft.
Now
09 Plan
Show Floor Plan Details Hide Floor Plan Details
Unable to load floor plan details.
609
$2,352
644 Sq. Ft.
Now
709
$2,409
644 Sq. Ft.
Now
809
$2,421
644 Sq. Ft.
Now
23 Plan
Show Floor Plan Details Hide Floor Plan Details
Unable to load floor plan details.
523
$2,392
703 Sq. Ft.
Now
723
$2,416
703 Sq. Ft.
Now
823
$2,428
703 Sq. Ft.
Now
25 Plan
Show Floor Plan Details Hide Floor Plan Details
Unable to load floor plan details.
725
$2,435
733 Sq. Ft.
Now
625
$2,423
733 Sq. Ft.
Now
825
$2,447
733 Sq. Ft.
Now
20 Plan
Show Floor Plan Details Hide Floor Plan Details
Unable to load floor plan details.
320
$2,650
849 Sq. Ft.
Now
820
$2,744
849 Sq. Ft.
Now
420
$2,696
849 Sq. Ft.
Now
08 Plan
Show Floor Plan Details Hide Floor Plan Details
Unable to load floor plan details.
808
$2,749
810 Sq. Ft.
Now
508
$2,668
810 Sq. Ft.
Now
408
$2,656
810 Sq. Ft.
Now
27 Plan
Show Floor Plan Details Hide Floor Plan Details
Unable to load floor plan details.
827
$2,315
736 Sq. Ft.
Now
427
$2,267
736 Sq. Ft.
Now
44 Plan
Show Floor Plan Details Hide Floor Plan Details
Unable to load floor plan details.
644
$2,402
702 Sq. Ft.
Now
744
$2,414
702 Sq. Ft.
Now
49 Plan
Show Floor Plan Details Hide Floor Plan Details
Unable to load floor plan details.
749
$2,520
761 Sq. Ft.
Now
449
$2,559
761 Sq. Ft.
Now
36 Plan
Show Floor Plan Details Hide Floor Plan Details
Unable to load floor plan details.
836
$2,559
769 Sq. Ft.
Now
736
$2,547
769 Sq. Ft.
Now
17 Plan
Show Floor Plan Details Hide Floor Plan Details
Unable to load floor plan details.
817
$2,318
646 Sq. Ft.
Now
12 Plan
Show Floor Plan Details Hide Floor Plan Details
Unable to load floor plan details.
712
$2,502
774 Sq. Ft.
Now
51 Plan
Show Floor Plan Details Hide Floor Plan Details
Unable to load floor plan details.
851
$2,587
776 Sq. Ft.
Now
41.1 Plan
Show Floor Plan Details Hide Floor Plan Details
Unable to load floor plan details.
441
$2,707
923 Sq. Ft.
Now
24 Plan
Show Floor Plan Details Hide Floor Plan Details
Unable to load floor plan details.
424
$2,490
797 Sq. Ft.
Oct. 1
16 Plan
Show Floor Plan Details Hide Floor Plan Details
Unable to load floor plan details.
216
$3,276
1,114 Sq. Ft.
Now
316
$3,288
1,114 Sq. Ft.
Now
516
$3,312
1,114 Sq. Ft.
Now
42 Plan
Show Floor Plan Details Hide Floor Plan Details
Unable to load floor plan details.
542
$3,117
1,042 Sq. Ft.
Now
642
$3,129
1,042 Sq. Ft.
Now
742
$3,141
1,042 Sq. Ft.
Now
842
$3,153
1,042 Sq. Ft.
Now
53 Plan
Show Floor Plan Details Hide Floor Plan Details
Unable to load floor plan details.
553
$3,100
1,179 Sq. Ft.
Now
853
$3,145
1,179 Sq. Ft.
Now
653
$3,121
1,179 Sq. Ft.
Now
14 Plan
Show Floor Plan Details Hide Floor Plan Details
Unable to load floor plan details.
314
$3,303
1,167 Sq. Ft.
Now
614
$3,339
1,167 Sq. Ft.
Now
714
$3,396
1,167 Sq. Ft.
Now
13 Plan
Show Floor Plan Details Hide Floor Plan Details
Unable to load floor plan details.
713
$3,007
1,073 Sq. Ft.
Now
813
$3,019
1,073 Sq. Ft.
Now
47 Plan
Show Floor Plan Details Hide Floor Plan Details
Unable to load floor plan details.
647
$3,141
1,068 Sq. Ft.
Now
747
$3,153
1,068 Sq. Ft.
Now
29 Plan
Show Floor Plan Details Hide Floor Plan Details
Unable to load floor plan details.
629
$3,159
1,101 Sq. Ft.
Now
729
$3,159
1,101 Sq. Ft.
Now
48 Plan
Show Floor Plan Details Hide Floor Plan Details
Unable to load floor plan details.
548
$3,216
1,192 Sq. Ft.
Now
448
$3,179
1,192 Sq. Ft.
Now
03 Plan
Show Floor Plan Details Hide Floor Plan Details
Unable to load floor plan details.
503
$3,485
1,143 Sq. Ft.
Now
403
$3,448
1,143 Sq. Ft.
Now
04 Plan
Show Floor Plan Details Hide Floor Plan Details
Unable to load floor plan details.
704
$2,970
1,073 Sq. Ft.
Now
52 Plan
Show Floor Plan Details Hide Floor Plan Details
Unable to load floor plan details.
752
$3,112
1,180 Sq. Ft.
Now
40 Plan
Show Floor Plan Details Hide Floor Plan Details
Unable to load floor plan details.
740
$4,000
1,296 Sq. Ft.
Now
840
$4,250
1,296 Sq. Ft.
Now
Details
Lease Term Options
- 9 - 22 Month Leases
Property Information
- Built in 2026
- 301 units8 stories
Fees & Policies
The fees below are based on community-supplied data and may exclude additional fees and utilities.
-
Covered
Dogs Allowed
-
Dog Fee$350
-
Dog Rent$35 / mo
Restrictions
None
Cats Allowed
-
Cat Fee$350
-
Cat Rent$35 / mo
Restrictions
None
Property Fee Disclaimer: Based on community-supplied data and independent market research. Subject to change without notice. May exclude fees for mandatory or optional services and usage-based utilities.
Matterport 3D Tours
Explore Commute Options
Property Highlights
- Air Conditioner
- Coworking Area
- Demonstration Kitchen
- Fire Pits
- Golf Simulator
- Grilling Stations
- Lounge with Pool Table, TV’s, Seating Areas
- LVT Wood Flooring
- Meeting Rooms
- Onsite Management
- Package Lockers
- Patio Tables
- Pool Deck
- Smart Thermostat
- Washer/Dryer in unit
Apartment Features
- Air Conditioning
- Balcony
- Deck
- Dishwasher
- Disposal
- Hardwood Floors
- Heating
- Kitchen
- Oven
- Patio
- Quartz Countertops
- Range
- Refrigerator
- Washer/Dryer
Community Features
- Business Center
- Concierge
- Fitness Center
- Gameroom
- Grill
- Lounge
- Media Center/Movie Theatre
- Pet Play Area
- Pool
- Sundeck
Map of Arbor House
Area Scores
Walkability
Fairly walkable
Transit
Limited public transit
Driveability
Exceptionally drivable
Bikeability
Fairly bikeable
Walkability measures the walking distance to day-to-day needs.
Transit measures access to public transportation.
Driveability measures congestion, parking availability, and access to major roads.
Bikeability measures the suitability for cycling.
Soundscore™
Busy
A Sound Score rating aggregates noise caused by vehicle traffic, airplane traffic and local sources.
Transit
Commuter Rail
7 min Drive
Commuter Rail
9 min Drive
Airport
16 min Drive

Airport
44 min Drive

Moving to Des Plaines/Arlington Hts Corridor, Arlington Heights, IL
Shopping Centers
Shoppers will appreciate Arbor House proximity to Arlington Towne Square and Jewel-Osco. Arlington Towne Square is 0.8 miles away, and Jewel-Osco is within a 13 minute walk.
Parks and Recreation
Recreational activities near Arbor House are plentiful. Discover 2 parks within 2.6 miles, including Ned Brown / Busse Woods Preserve and Busse Lake / Busse Woods South.
Airports
Living in Des Plaines/Arlington Hts Corridor provides easy access to Chicago O'Hare International, located just 15 minutes from Arbor House. Another nearby airport is Chicago Midway International, located 27.1 miles away.
Local Education
Primary and Secondary Schools

Juliette Low Elementary School
Grades K-5
Public
John Jay Elementary School
Grades K-5
Public

Arlington Montessori School
Grades PK-5
Private
Westbrook Early Learning Center
Grades PK-5
Public

Holmes Jr High School
Grades 6-8
Public
Our Lady Of The Wayside School
Grades PK-8
Private
The Academy at Forest View
Grades 9-12
Public

Rolling Meadows High School
Grades 9-12
Public
Metropolitan Prep Grade School
Grades K-12
Private
Data provided by GreatSchools.org © 2026. All rights reserved.

Colleges and Universities
| School | Commute Time (Distance) |
|---|---|
| Roosevelt Univ., Schaumburg | Drive: 7 min (3.5 mi) |
| Harper College | Drive: 11 min (5.6 mi) |
| Oakton C.C., Des Plaines | Drive: 13 min (6.6 mi) |
| Elmhurst University | Drive: 22 min (12 mi) |
About Arbor House
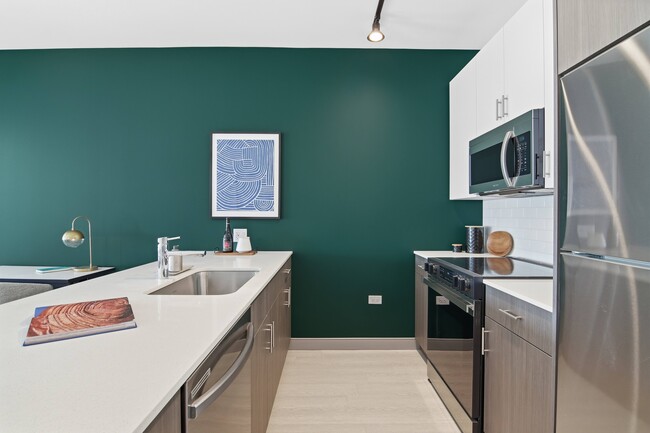
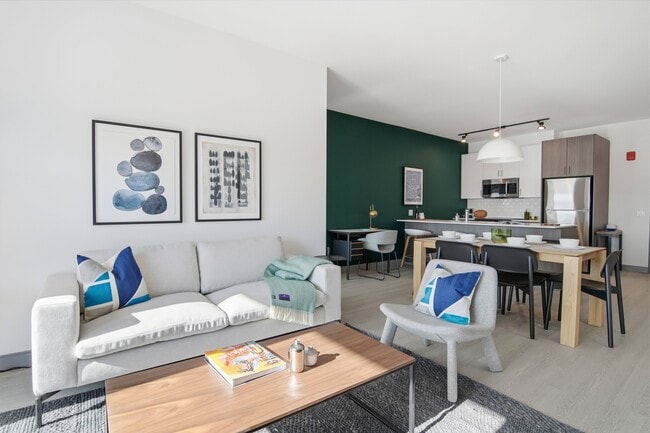
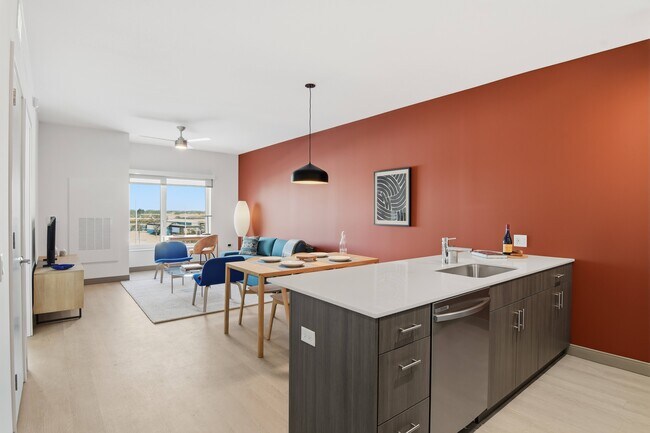
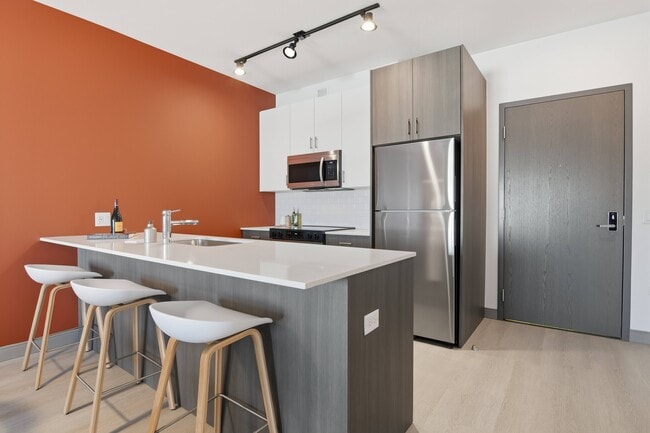
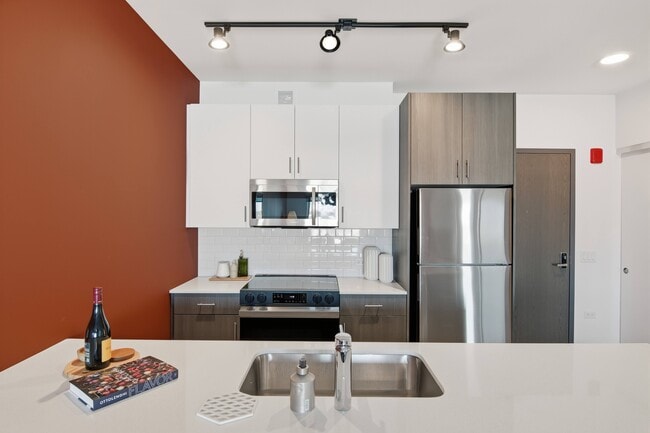
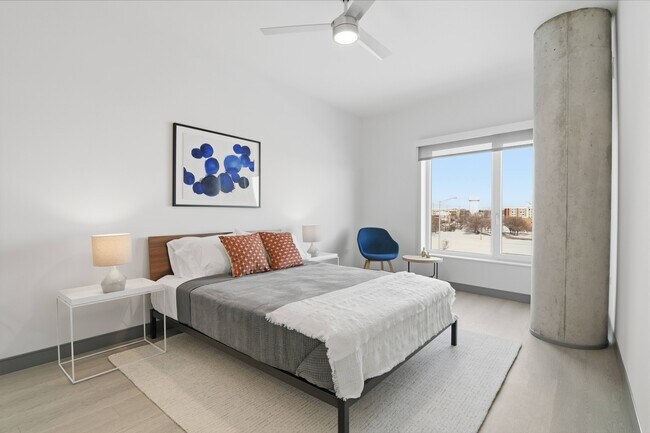
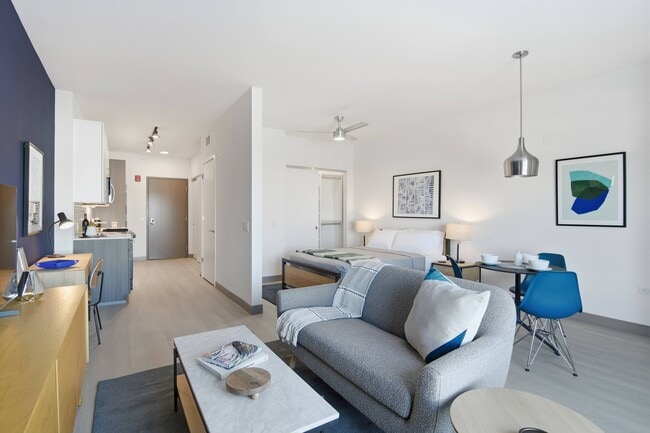
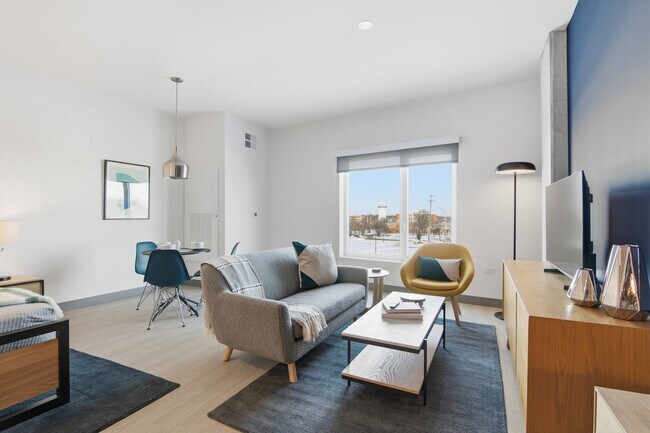
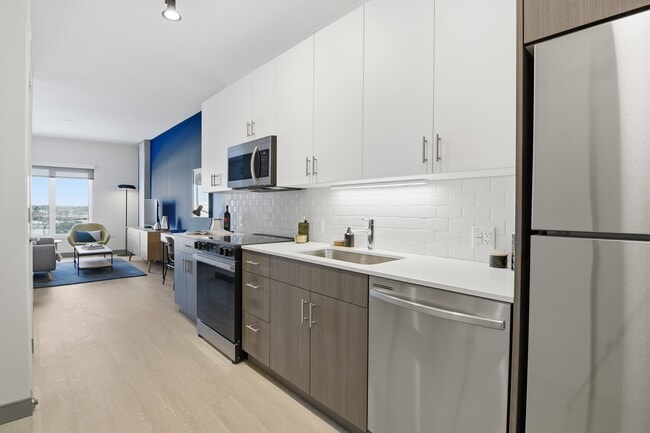
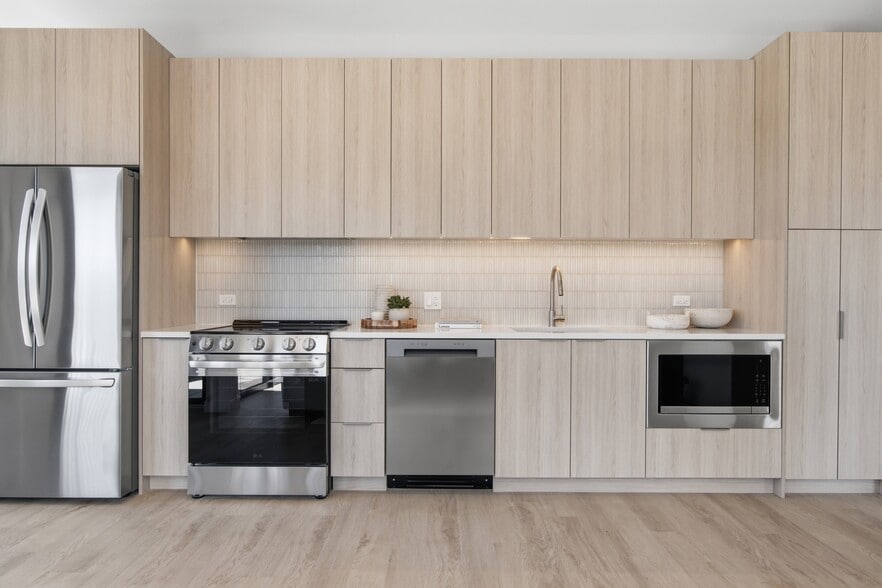
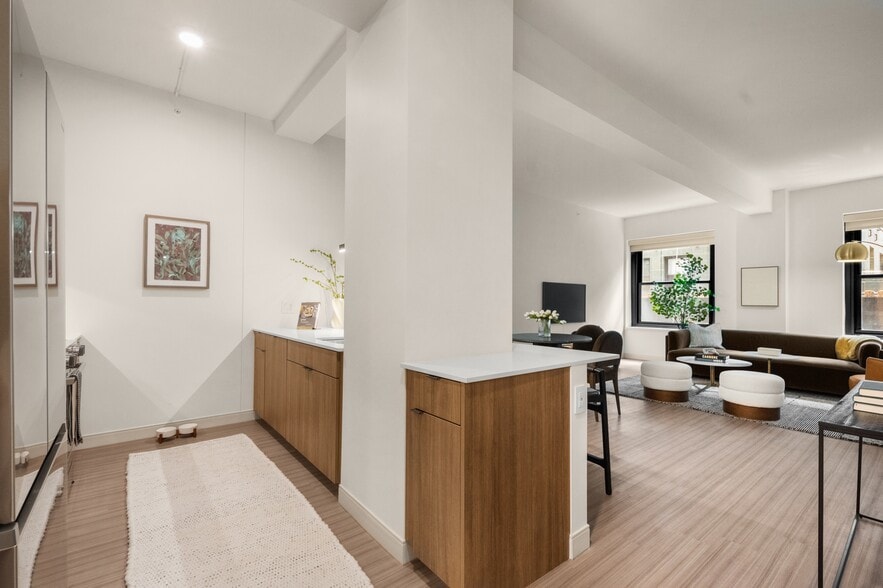
Arbor House is an apartment community in Arlington Heights offering studio, convertible, one-, two-, and three-bedroom residences designed with modern finishes and thoughtful details. Apartment homes feature white quartz countertops, designer…
flooring, custom cabinetry, under-cabinet kitchen lighting, in-home washer and dryers, and select balconies or patios with smart-home technology. Community amenities include a fitness center, coworking spaces, resident lounge, demonstration kitchen, golf simulator, and a pool with outdoor terraces, fire pits, and grilling areas. Located near Mitsuwa Marketplace, downtown Arlington Heights dining and shopping, and everyday conveniences. Arbor House is pet-friendly and offers onsite management, concierge services, package lockers, and ample resident parking.
Application, administration, bundle service, and pet fees apply.
Professionally managed by Lancaster Living. Exclusively leased and marketed by Cross Street.
Arbor House is an apartment community in Arlington Heights offering studio, convertible, one-, two-, and three-bedroom residences designed with modern finishes and thoughtful details. Apartment homes feature white quartz countertops, designer flooring, custom cabinetry, under-cabinet kitchen lighting, in-home washer and dryers, and select balconies or patios with smart-home technology. Community amenities include a fitness center, coworking spaces, resident lounge, demonstration kitchen, golf simulator, and a pool with outdoor terraces, fire pits, and grilling areas. Located near Mitsuwa Marketplace, downtown Arlington Heights dining and shopping, and everyday conveniences. Arbor House is pet-friendly and offers onsite management, concierge services, package lockers, and ample resident parking.
Application, administration, bundle service, and pet fees apply.
Professionally managed by Lancaster Living. Exclusively leased and marketed by Cross Street.
Arbor House is an apartment community in Arlington Heights, IL
Contact
Arlington Heights, IL 60005
- Sunday Closed
- Monday 9:00 AM – 5:00 PM
- Tuesday 9:00 AM – 5:00 PM
- Wednesday 9:00 AM – 5:00 PM
- Thursday 9:00 AM – 5:00 PM
- Friday 9:00 AM – 5:00 PM
- Saturday 10:00 AM – 1:00 PM
Arbor House Gallery


Nearby Properties You Might Like
Within 50 Miles of Arbor House
Find More Rentals in Arlington Heights
Bedrooms
Other Types of Rentals
Arlington Heights Apartments by Amenity
- Pet-Friendly Apartments in Arlington Heights
- Furnished Apartments in Arlington Heights
- Waterfront Apartments in Arlington Heights
- Apartments with a Pool in Arlington Heights
- Apartments with Wheelchair Access in Arlington Heights
- Apartments with Washer & Dryer in Arlington Heights
- Apartments with Utilities Included in Arlington Heights
- Apartments with a Garage in Arlington Heights
- Apartments with EV Charging in Arlington Heights
- Apartments with a Virtual Tour in Arlington Heights
Apartment Specialties
Find More Rentals Nearby…
Cities
Neighborhoods
Contact This Property
(224) 412-3112Languages: English
Closed Today