


Managed By

- Bedrooms
- Studio - 2Studio - 2 Beds
- Bathrooms
- 1 - 21 - 2 Baths
- Sq. Ft.
- 549 - 1,521 sq ft
Pricing and Floor Plans
S2
Show Floor Plan Details Hide Floor Plan Details
Unable to load floor plan details.
1006
$2,201
606 Sq. Ft.
Now
306
$2,019
606 Sq. Ft.
Now
S1 Penthouse
Show Floor Plan Details Hide Floor Plan Details
Unable to load floor plan details.
1202
$2,089
549 Sq. Ft.
Now
New
S1
Show Floor Plan Details Hide Floor Plan Details
Unable to load floor plan details.
S2 Penthouse
Show Floor Plan Details Hide Floor Plan Details
Unable to load floor plan details.
S3 Penthouse
Show Floor Plan Details Hide Floor Plan Details
Unable to load floor plan details.
A1
Show Floor Plan Details Hide Floor Plan Details
Unable to load floor plan details.
305
$2,095
932 Sq. Ft.
Now
708
$2,301
909 Sq. Ft.
Now
208
$2,119
990 Sq. Ft.
Now
A1 Penthouse
Show Floor Plan Details Hide Floor Plan Details
Unable to load floor plan details.
1205
$2,793
1,000 Sq. Ft.
Now
A2
Show Floor Plan Details Hide Floor Plan Details
Unable to load floor plan details.
407
$2,006
803 Sq. Ft.
Oct. 30
A2 Penthouse
Show Floor Plan Details Hide Floor Plan Details
Unable to load floor plan details.
1207
$2,646
896 Sq. Ft.
Nov. 25
B1
Show Floor Plan Details Hide Floor Plan Details
Unable to load floor plan details.
801
$2,863
1,273 Sq. Ft.
Now
601
$2,908
1,273 Sq. Ft.
Now
B2 Penthouse
Show Floor Plan Details Hide Floor Plan Details
Unable to load floor plan details.
B1 Penthouse
Show Floor Plan Details Hide Floor Plan Details
Unable to load floor plan details.
B3 Penthouse
Show Floor Plan Details Hide Floor Plan Details
Unable to load floor plan details.
Property Map
Select a unit to view pricing and availability
Details
Lease Term Options
- 6 - 15 Month Leases
Property Information
- Built in 2014
- 214 units13 stories
Fees & Policies
The fees below are based on community-supplied data and may exclude additional fees and utilities.
One-Time Basics
Due at Application
-
Application Fee Per Applicant$18
Due at Move-In
-
Administrative Fee$175
Garage
-
Parking Fee$125
-
Parking DepositN/A
Comments
Vehicle parking is located in the underground, controlled-access parking garage. Parking Space Fee is $125 for a standard spot and $225 for an Electric Charging Station spot. Please call for more information.Pricing is subject to change.
Dogs Allowed
-
Monthly Pet Fee$30
-
One-Time Pet Fee$500
75 lbs. Weight Limit
Restrictions
We welcome 2 pets per apartment home. There is a $500 one-time non-refundable pet fee. Pet rent is $30 per month per pet. Breed restrictions apply. Please contact our leasing office for complete pet policy details.
Cats Allowed
-
Monthly Pet Fee$30
-
One-Time Pet Fee$500
75 lbs. Weight Limit
Restrictions
We welcome 2 pets per apartment home. There is a $500 one-time non-refundable pet fee. Pet rent is $30 per month per pet. Breed restrictions apply. Please contact our leasing office for complete pet policy details.
Storage Unit
-
Storage DepositN/A
-
Storage Rent$30 / mo
Property Fee Disclaimer: Based on community-supplied data and independent market research. Subject to change without notice. May exclude fees for mandatory or optional services and usage-based utilities.
Matterport 3D Tours
Explore Commute Options
Property Highlights
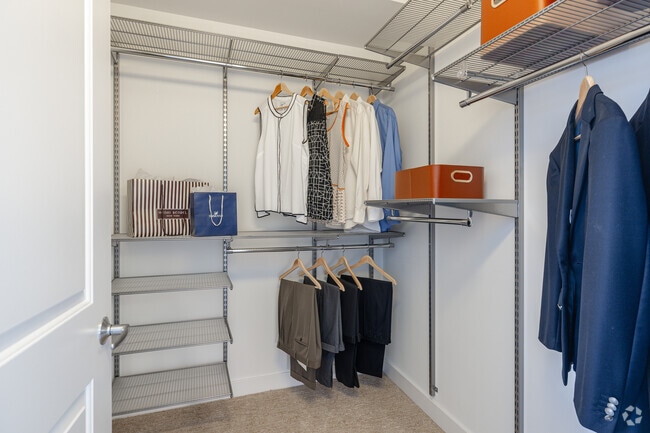
- Custom Elfa Closet Systems
- Energy-Efficient LED Lighting Throughout
- Granite or Quartz Countertops
- Linen Cabinet or Closet
- Refrigerators
- 24-hour emergency maintenance
- Additional Storage
- DIY Room
- Double Vanity Sinks in the Master Bath
- Hardwood-Inspired Luxury Vinyl Tile Floors
- Intercom entry system
- Stackable Washer/Dryer in Unit
- Underground Controlled-Access Parking Garage
- Built-in Wine Rack
- Dry Cleaning Drop-Off Service
- LED Lighting Throughout
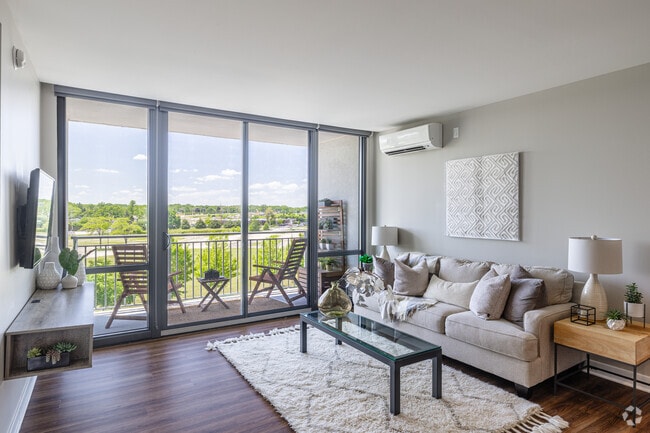
- Private Balconies
- Spaces. Coworking On-site
- 5,000-square-foot rooftop Skydeck
- Dark Scheme
- Doors with peepholes
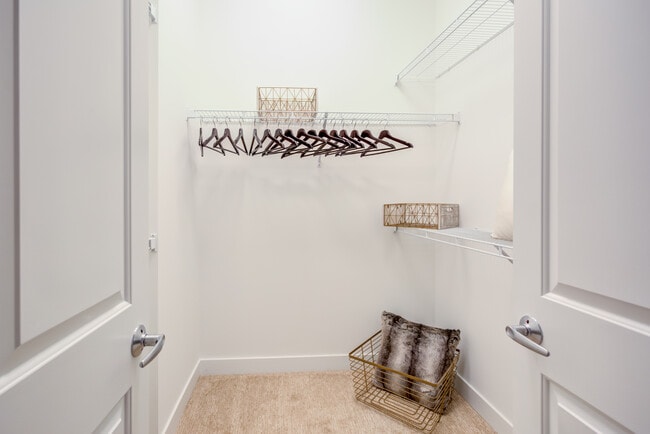
- Large walk-in closet
- Paw Spa Pet Wash
- Vending machines
- Bike Storage and Repair Area
- Billiard table, foosball table, and poker table
- Controlled building access
- Storage Units
- Yoga/Pilates room
- Club Arlington with TruGolf Golf Simulator
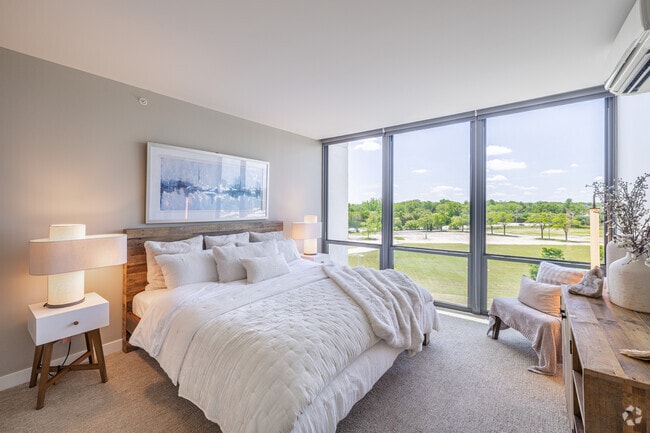
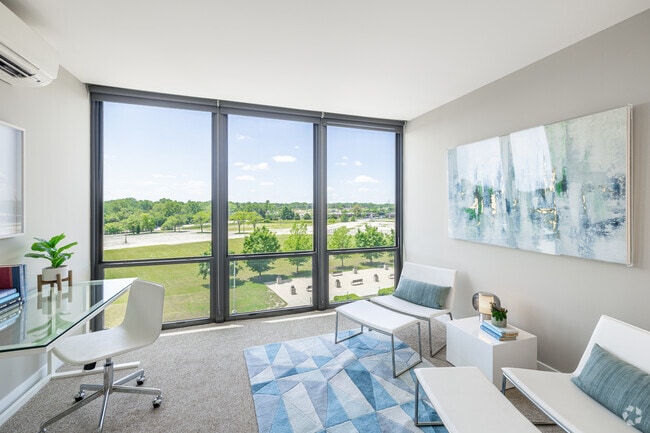
- Floor-to-Ceiling Windows
- Full-size washer/dryer
- Large Closets
- Pet Park
- Train station within 1 mile
- VRF HVAC for individual A/C and Heat
- Window Coverings
- 9 ft. ceiling
- Back View
- Penthouse Fitness Center
- Pet Friendly
- Stainless Steel Kitchen Appliances
- Studio One: Music Recording Studio
- Variable Refrigerant Flow HVAC system for individu
- Fire Pit and BBQ Grill Station
- High-end Carpet in Bedrooms and Closets
- Penthouses
- Sky Lounge and Party Room
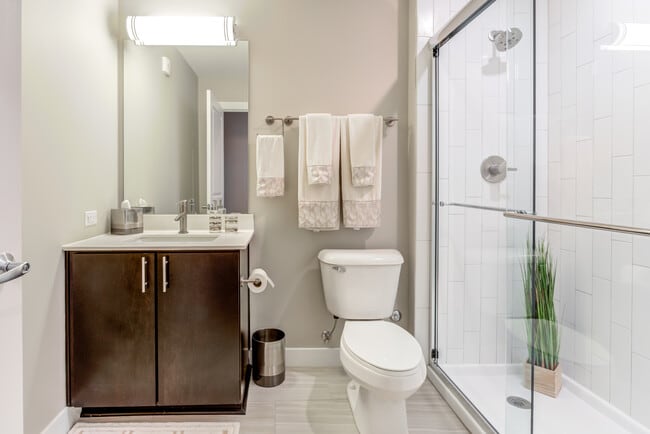
- Tile Soaking Tubs or Showers with Seamless Glass D
Apartment Features
- Air Conditioning
- Balcony
- Cable Ready
- Carpet
- Ceiling Fans
- Deck
- Dining Room
- Dishwasher
- Disposal
- Double Pane Windows
- Double Vanities
- Eat-in Kitchen
- Family Room
- Freezer
- Granite Countertops
- Hardwood Floors
- Heating
- High Speed Internet Access
- Ice Maker
- Intercom
- Kitchen
- Large Bedrooms
- Linen Closet
- Microwave
- Oven
- Pantry
- Patio
- Range
- Refrigerator
- Smoke Free
- Sprinkler System
- Stainless Steel Appliances
- Storage Space
- Tile Floors
- Tub/Shower
- Views
- Vinyl Flooring
- Walk-In Closets
- Washer/Dryer
- Wheelchair Accessible (Rooms)
- Wi-Fi
- Window Coverings
Community Features
- 24 Hour Access
- Bicycle Storage
- Business Center
- Car Charging Station
- Clubhouse
- Community-Wide WiFi
- Controlled Access
- Corporate Suites
- Disposal Chutes
- Dry Cleaning Service
- Elevator
- Fitness Center
- Gameroom
- Garages
- Grill
- Key Fob Entry
- Laundry Facilities
- Laundry Service
- Lounge
- Maintenance on site
- Multi Use Room
- Online Services
- Package Service
- Pet Care
- Pet Washing Station
- Picnic Area
- Planned Social Activities
- Property Manager on Site
- Putting Greens
- Recycling
- Renters Insurance Program
- Roof Terrace
- Short Term Lease
- Spa
- Storage Space
- Sundeck
Map of One Arlington
Area Scores
Walkability
Fairly walkable
Transit
Limited public transit
Driveability
Exceptionally drivable
Bikeability
Fairly bikeable
Walkability measures the walking distance to day-to-day needs.
Transit measures access to public transportation.
Driveability measures congestion, parking availability, and access to major roads.
Bikeability measures the suitability for cycling.
Soundscore™
Active
A Sound Score rating aggregates noise caused by vehicle traffic, airplane traffic and local sources.
Transit
Commuter Rail
5 min Drive
Commuter Rail
5 min Drive
Airport
22 min Drive

Airport
44 min Drive

Moving to Far Northwest Suburban Cook, Arlington Heights, IL
Shopping Centers
Shoppers will appreciate One Arlington proximity to Esplanade and Rolling Meadows Shopping Center. Esplanade is 0.4 miles away, and Rolling Meadows Shopping Center is within a 23 minute walk.
Airports
Living in Far Northwest Suburban Cook provides easy access to Chicago O'Hare International, located just 22 minutes from One Arlington. Another nearby airport is Chicago Midway International, located 31.5 miles away.
Local Education
Primary and Secondary Schools

Kimball Hill Elementary School
Grades PK-5
Public

Kindercare Learning Center
Grades PK-5
Private

Carl Sandburg Middle School
Grades 6-8
Public

Carl Sandburg Jr High School
Grades 6-8
Public

Palatine High School
Grades 9-12
Public
Kirk School
Grades K-12
Public
South Campus-Extended Day
Grades K-12
Private
Data provided by GreatSchools.org © 2026. All rights reserved.

Colleges and Universities
| School | Commute Time (Distance) |
|---|---|
| Roosevelt Univ., Schaumburg | Drive: 8 min (3.9 mi) |
| Harper College | Drive: 9 min (3.9 mi) |
| Oakton C.C., Des Plaines | Drive: 18 min (8.7 mi) |
| Coll. of Lake Co., Southlake | Drive: 23 min (12.8 mi) |
About One Arlington
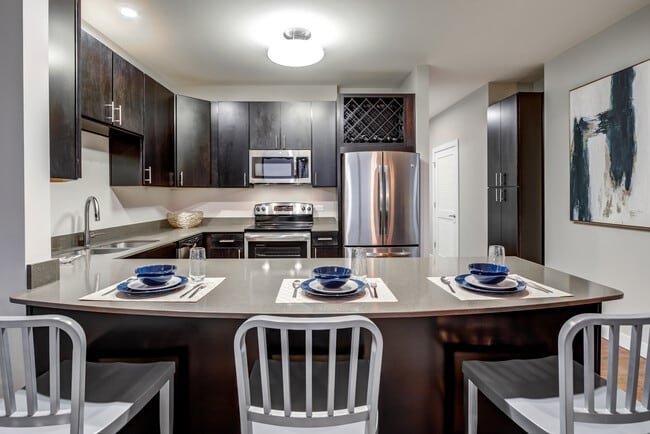
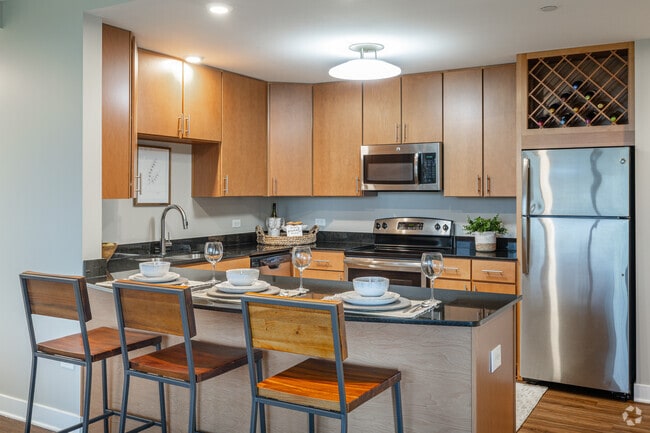
At One Arlington, we believe you can never have too much of a good thing. Whether you're looking for studio, 1-bedroom, 2-bedroom, or penthouse apartments, our spacious floor plans boast gorgeous details like designer finishes, gourmet kitchens,… floor-to-ceiling windows, and walk-in closets. Our luxury community features a convenient location right next to I-90 with easy access to Chicago and the Northwest suburbs. Nearby downtown Arlington Heights offers a vibrant community with premier shopping, dining, and entertainment. Back at home, you'll enjoy Live/Work/Play luxury amenities including a penthouse fitness center, underground parking garage, coworking space with private offices and business center, game rooms, golf simulator, and rooftop Sky Lounge with panoramic views of the Chicago skyline.
At One Arlington, we believe you can never have too much of a good thing. Whether you're looking for studio, 1-bedroom, 2-bedroom, or penthouse apartments, our spacious floor plans boast gorgeous details like designer finishes, gourmet kitchens, floor-to-ceiling windows, and walk-in closets. Our luxury community features a convenient location right next to I-90 with easy access to Chicago and the Northwest suburbs. Nearby downtown Arlington Heights offers a vibrant community with premier shopping, dining, and entertainment. Back at home, you'll enjoy Live/Work/Play luxury amenities including a penthouse fitness center, underground parking garage, coworking space with private offices and business center, game rooms, golf simulator, and rooftop Sky Lounge with panoramic views of the Chicago skyline.
One Arlington is an apartment community in Arlington Heights, IL
Contact
Arlington Heights, IL 60005
- Sunday Closed
- Monday 9:00 AM – 6:00 PM
- Tuesday 9:00 AM – 6:00 PM
- Wednesday 9:00 AM – 6:00 PM
- Thursday 9:00 AM – 6:00 PM
- Friday 9:00 AM – 6:00 PM
- Saturday 10:00 AM – 5:00 PM
Renter Reviews
For One Arlington
70 Ratings & Reviews
-
8/30/26
Verified Renter
Submitted by a verified resident of the apartment community. Participating residents may receive reward points in exchange for posting a review during their lease term, regardless of the nature of the review.great community and friendly neighbors. i have been here for a couple months and everyone has made me feel welcome. always a nice greeting when passing in hallways
Review from Apartments.com
One Arlington Gallery

Find More Rentals in Arlington Heights
Bedrooms
Other Types of Rentals
Arlington Heights Apartments by Amenity
- Pet-Friendly Apartments in Arlington Heights
- Furnished Apartments in Arlington Heights
- Waterfront Apartments in Arlington Heights
- Apartments with a Pool in Arlington Heights
- Apartments with Wheelchair Access in Arlington Heights
- Apartments with Washer & Dryer in Arlington Heights
- Apartments with Utilities Included in Arlington Heights
- Apartments with a Garage in Arlington Heights
- Apartments with EV Charging in Arlington Heights
- Apartments with a Virtual Tour in Arlington Heights
Apartment Specialties
Find More Rentals Nearby…
Cities
Neighborhoods
Contact This Property
(224) 274-2127Languages: English
Closed Today