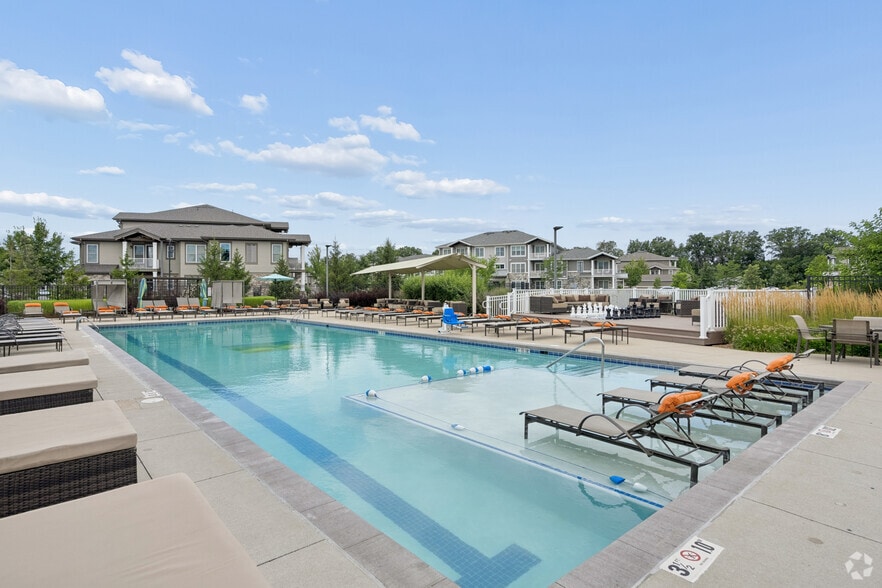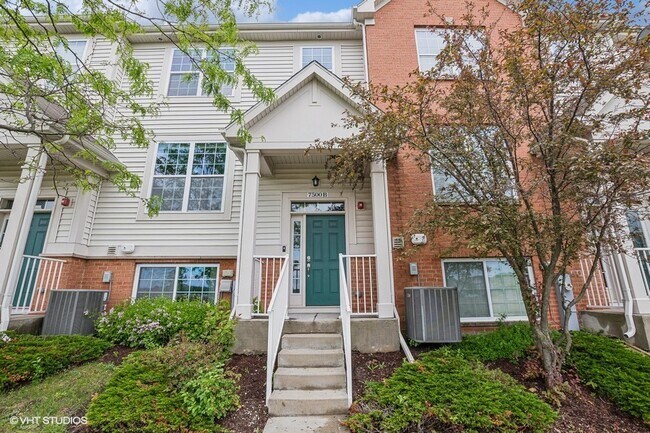
7500 Savoy Ln, Bridgeview, IL 60455
What This House Offers
Great Lighted unit in great school district. This townhouse has 3 Bedroom and 2.5 Bath and 2 Car Garage. The main level greets you with an open and inviting…
living room featuring luxury vinyl flooring. The beautiful eat in kitchen is a chef's dream,boasting an island,granite counters,breakfast bar,stainless steel appliances,and walk in pantry. Sliding door that seamlessly transitions to the maintenance free balcony,offering privacy and pond views. Convenience meets style on this level with a laundry room and a half bath. Heading to the second floor,you'll discover the primary bedroom,complete with a spacious walk in closet and full en-suite bathroom for added privacy and comfort. Additionally,the second floor accommodates 2 more bedrooms. A full hall bathroom ensuring convenience for all residents. The lower level of the townhome presents a generous family room,ideal for gatherings,relaxation and work from home space. The 2-car attached garage has plenty of room for vehicles and storage. Property is near shopping,dining,and beauty of nature's backdrop! MLS# MRD12689387
Based on information submitted to the MLS GRID as of [see last changed date above]. All data is obtained from various sources and may not have been verified by broker or MLS GRID. Supplied Open House Information is subject to change without notice. All information should be independently reviewed and verified for accuracy. Properties may or may not be listed by the office/agent presenting the information. Some IDX listings have been excluded from this website. Prices displayed on all Sold listings are the Last Known Listing Price and may not be the actual selling price.
Unit
Home Features
- Air Conditioning
- Dishwasher
- Disposal
- Microwave
- Refrigerator
- Washer/Dryer
Community Features
- Garages
7500 Savoy Ln is a single-family home for rent in Bridgeview, IL
Fees & Policies
The fees below are based on community-supplied data and may exclude additional fees and utilities.
-
Garage
Cats Allowed
-
Cats Allowed
Property Fee Disclaimer: Based on community-supplied data and independent market research. Subject to change without notice. May exclude fees for mandatory or optional services and usage-based utilities.
Home Details
Views
- Water Views
Home Design
- Built in 2007
- Brick Exterior Construction
- Property Attached
- Vinyl Siding
- Asphalt Roof
- Concrete Perimeter Foundation
- Entry on the 1st floor
Interior Spaces
- Living Room
- Combination Kitchen and Dining Room
- Family Room
- Window Screens
- 1642 Sq Ft Home
- 2-Story Property
- Drapes & Rods
Kitchen
- Granite Countertops
- Walk-In Pantry
- Stainless Steel Appliances
- Range
- Microwave
- Dishwasher
- Disposal
Flooring
- Ceramic Tile
- Carpet
- Vinyl
Bedrooms and Bathrooms
- Walk-In Closet
- 2.5 Bathrooms
- 3 Bedrooms | 3 Bathrooms
- 3 Bedrooms
- 3 Potential Bedrooms
Laundry
- Laundry Room
- Dryer
- Laundry on main level
- Washer
Parking
- 2 Car Attached Garage
- Parking Available
- Garage Door Opener
- Driveway
- Parking Included in Price
Outdoor Features
- Balcony
Lot Details
- Home fronts a pond
- Landscaped Professionally
Schools
- Amos Alonzo Stagg High School
Utilities
- Forced Air Heating and Cooling System
- Cable TV Available
- Public Water Source
- Lake Michigan Water
- Circuit Breakers
- Heating System Uses Natural Gas
- Public Sewer
Listing and Financial Details
- Property Available on 2026-08-07
Community Details
Overview
- 6 Units
- Association Phone (630) 985-2500
- Property managed by MC Property Management
- Bridgeview Place Subdivision
Amenities
- Community Storage Space
- Common Area
Recreation
- Park
Pet Policy
- Cats Allowed
Security
- Resident Manager or Management On Site
Explore Commute Options
What's nearby 7500 Savoy Ln
Get In Touch
Bridgeview, IL 60455

Copyright © 2026 Midwest Real Estate Data, LLC. All rights reserved. All information provided by the listing agent/broker is deemed reliable but is not guaranteed and should be independently verified.
Area Scores
Walkability
Fairly walkable
Transit
Limited public transit
Driveability
Very drivable
Bikeability
Moderately bikeable
Walkability measures the walking distance to day-to-day needs.
Transit measures access to public transportation.
Driveability measures congestion, parking availability, and access to major roads.
Bikeability measures the suitability for cycling.
Soundscore™
Active
A Sound Score rating aggregates noise caused by vehicle traffic, airplane traffic and local sources.
Travel and Transit
Commuter Rail
3 min Drive
Commuter Rail
4 min Drive
Airport
15 min Drive

Airport
38 min Drive

Local Education
Primary and Secondary Schools

Oak Ridge Elementary School
Grades K-5
Public

Dr Kenneth M Sorrick School
Grades PK-5
Public
H H Conrady Jr High School
Grades 6-8
Public

Amos Alonzo Stagg High School
Grades 9-12
Public
Universal School
Grades PK-12
Private
Data provided by GreatSchools.org © 2026. All rights reserved.

Colleges and Universities
| School | Commute Time (Distance) |
|---|---|
| Moraine Valley Comm. Coll. | Drive: 8 min (2.8 mi) |
| Saint Xavier University | Drive: 14 min (6.7 mi) |
| Richard J. Daley College | Drive: 13 min (7.3 mi) |
| Chicago State University | Drive: 22 min (12 mi) |
Discover Southwest Cook County, Bridgeview, IL
Shopping Centers
Shoppers will appreciate 7500 Savoy Ln proximity to Court Plaza of Bridgeview, Courthouse Square, and Palos Commons Shopping Center. Court Plaza of Bridgeview is 0.3 miles away, and Courthouse Square is within an 8 minute walk.
Commuting
With a TransitScore of 30, 7500 Savoy Ln has limited public transit, including 10 transit stops within 11.6 miles. Transit options include Midway Terminal and Pulaski Station (Orange Line).
Parks and Recreation
Recreational activities near 7500 Savoy Ln are plentiful. Discover 5 parks within 4.4 miles, including Lake Katherine Nature Center and Botanic Gardens, Crooked Creek Woods, and Children's Museum in Oak Lawn.
Airports
Living in Southwest Cook County provides easy access to Chicago Midway International, located just 16 minutes from 7500 Savoy Ln. Another nearby airport is Chicago O'Hare International, located 27.5 miles away.
Avoid Scams
Protect yourself from fraud. Do not send money to anyone you don't know.
Nearby Properties You Might Like
Within 50 Miles of 7500 Savoy Ln