


Managed By

- Bedrooms
- 2 - 32 - 3 Beds
- Bathrooms
- 1 - 2.51 - 2.5 Baths
- Sq. Ft.
- 880 - 1,350 sq ft
Pricing and Floor Plans
2 Bedroom-60%
Show Floor Plan Details Hide Floor Plan Details
Unable to load floor plan details.
3 Bedroom 60%
Show Floor Plan Details Hide Floor Plan Details
Unable to load floor plan details.
Income Restrictions
Income restrictions apply to some or all residents. Contact the community for more information.
How To Qualify
Based on the size of your household, your Maximum Annual Income must be equal to or less than the amount listed in this chart.
| # of Persons | Annual Income |
|---|---|
| 1 | $32,760 |
| 2 | $37,440 |
| 3 | $42,120 |
| 4 | $46,800 |
| 5 | $50,580 |
| 6 | $54,300 |
Details
Lease Term Options
- 12 mo
Property Information
- Built in 2000
- 116 units2 stories
Fees & Policies
The fees below are based on community-supplied data and may exclude additional fees and utilities.
One-Time Basics
Due at Application
-
Application Fee Per Applicant$35
-
Surface Lot
-
Garage
Cats Allowed
-
Cats Allowed
Max of 2, Spayed/Neutered
Dogs Allowed
-
Dogs Allowed
Max of 2, 40 lbs. Weight Limit, Spayed/Neutered
Restrictions
Breed Restricted
Property Fee Disclaimer: Based on community-supplied data and independent market research. Subject to change without notice. May exclude fees for mandatory or optional services and usage-based utilities.
Matterport 3D Tours
Explore Commute Options
Property Highlights
- Air Conditioner
- Carpeting
- Ceiling Fan
Apartment Features
- Air Conditioning
- Balcony
- Cable Ready
- Carpet
- Ceiling Fans
- Dining Room
- Dishwasher
- Disposal
- Heating
- High Speed Internet Access
- Kitchen
- Office
- Oven
- Patio
- Porch
- Range
- Refrigerator
- Stainless Steel Appliances
- Storage Space
- Tub/Shower
- Vinyl Flooring
- Walk-In Closets
- Washer/Dryer Hookup
- Wheelchair Accessible (Rooms)
Community Features
- 24 Hour Access
- Basketball Court
- Clubhouse
- Garages
- Income Restricted
- Laundry Facilities
- Maintenance on site
- Playground
- Property Manager on Site
- Public Transportation
- Utilities Included
- Walk-Up
Map of Rock River Townhomes
Area Scores
Walkability
Somewhat walkable
Transit
Minimal public transit
Driveability
Exceptionally drivable
Bikeability
Somewhat bikeable
Walkability measures the walking distance to day-to-day needs.
Transit measures access to public transportation.
Driveability measures congestion, parking availability, and access to major roads.
Bikeability measures the suitability for cycling.
Soundscore™
Active
A Sound Score rating aggregates noise caused by vehicle traffic, airplane traffic and local sources.
Transit
Airport
18 min Drive

Moving to Outer Rock Island/Moline, Carbon Cliff, IL
Shopping Centers
Shoppers will appreciate Rock River Townhomes proximity to Crosstown Shopping Center. Crosstown Shopping Center is 2 miles away.
Airports
Living in Outer Rock Island/Moline provides easy access to Quad Cities International, located just 20 minutes from Rock River Townhomes.
Local Education
Primary and Secondary Schools

Eagle Ridge School
Grades PK-8
Public
United Twp High School
Grades 9-12
Public

One World School- LLC
Grades 6-12
Private
East Moline Christian School
Grades PK-12
Private
Data provided by GreatSchools.org © 2026. All rights reserved.

Colleges and Universities
| School | Commute Time (Distance) |
|---|---|
| Black Hawk College | Drive: 14 min (6.5 mi) |
| Augustana College | Drive: 18 min (9.2 mi) |
| Palmer College of Chiropractic | Drive: 21 min (12.1 mi) |
| St. Ambrose University | Drive: 23 min (12.5 mi) |
About Rock River Townhomes
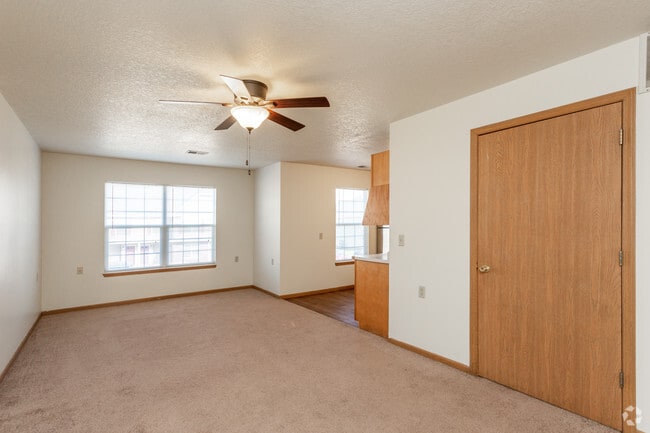
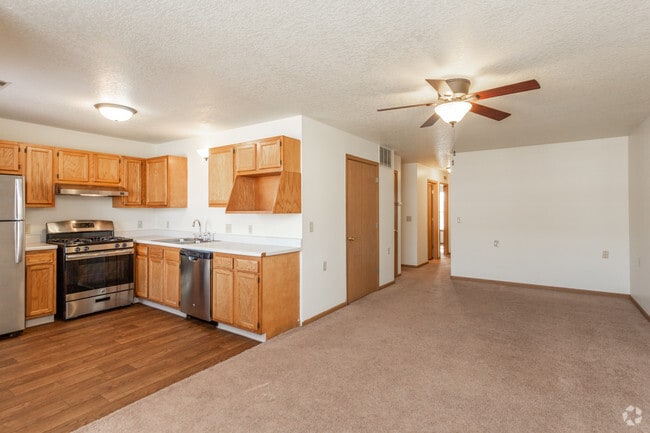
You will love the vast array of apartment features available at Rock River Townhomes: private entrances, garages, patio/balconies, central air, dishwasher, washer/dryer hookups, on-site laundry, walk in closets, ceiling fans, storage units available,… water/sewer included, clubhouse, playground, on-site management and maintenance. Rock River Townhomes is an income restricted property. Not all renters will qualify and other restrictions may apply. Please contact Leasing Office for details.
You will love the vast array of apartment features available at Rock River Townhomes: private entrances, garages, patio/balconies, central air, dishwasher, washer/dryer hookups, on-site laundry, walk in closets, ceiling fans, storage units available, water/sewer included, clubhouse, playground, on-site management and maintenance. Rock River Townhomes is an income restricted property. Not all renters will qualify and other restrictions may apply. Please contact Leasing Office for details.
Rock River Townhomes is an apartment community in Carbon Cliff, IL
Contact
Carbon Cliff, IL 61239
- Sunday Closed
- Monday 9:00 AM – 5:00 PM
- Tuesday 9:00 AM – 5:00 PM
- Wednesday 9:00 AM – 5:00 PM
- Thursday 9:00 AM – 5:00 PM
- Friday 9:00 AM – 5:00 PM
- Saturday Closed
Renter Reviews
For Rock River Townhomes
6 Ratings & Reviews
-
9/8/22
Not Worthy of One Star
Dogs off leash or tied outside (violation of lease), packages stolen from porch, marijuana smoking, non-existent property manager, dirt bikes and 4-wheelers allowed to ride all over the streets and yards, rent increased twice in one year, police called to development several times a month, complaints are made, but nothing is ever done. PLEASE do not rent from this company!!
Review from Apartments.com
14 People Found This Helpful
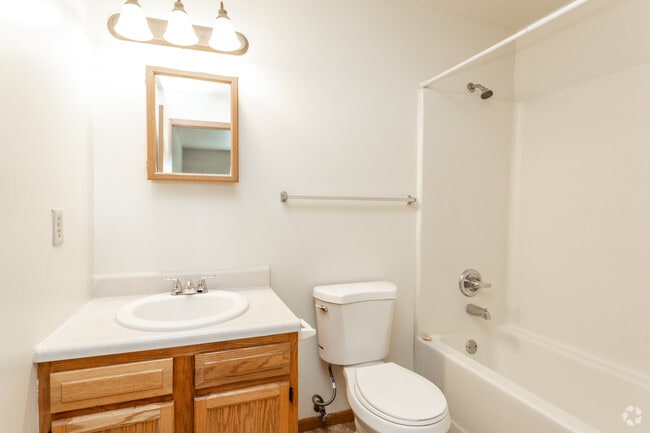
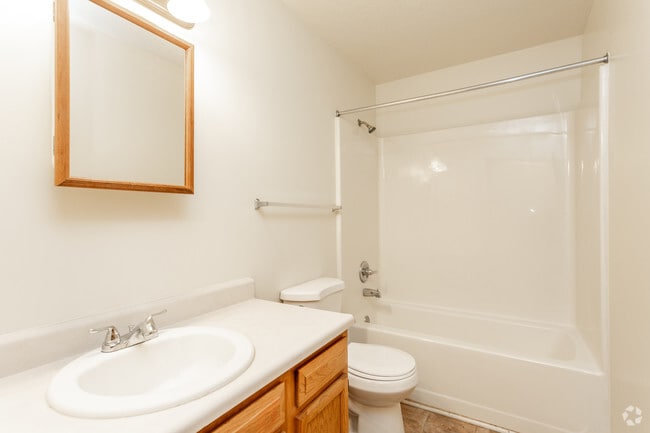
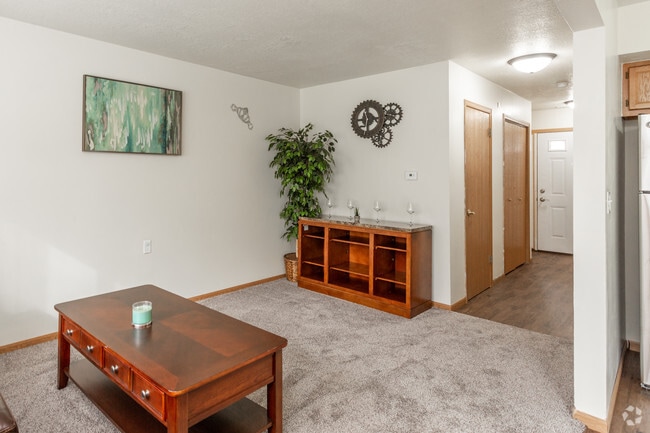
Rock River Townhomes Gallery


Nearby Properties You Might Like
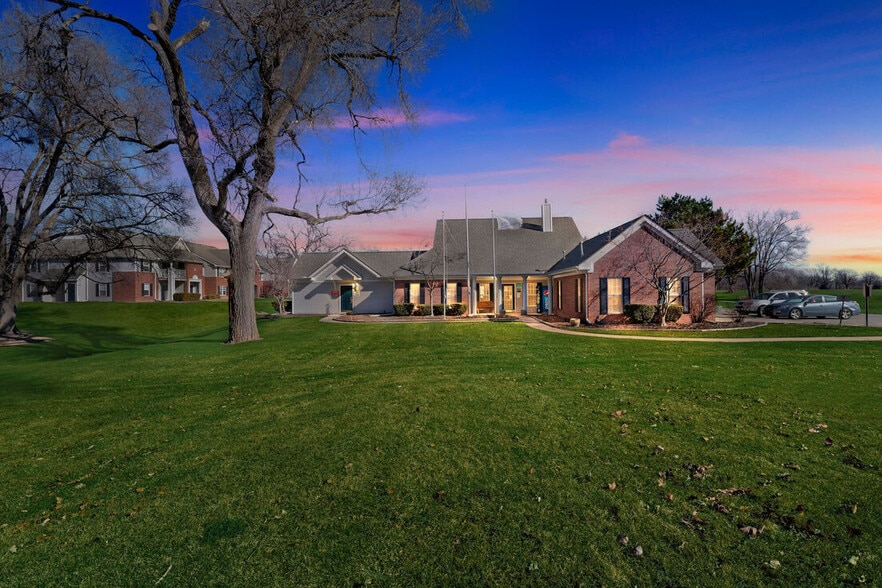
Within 50 Miles of Rock River Townhomes
Find More Rentals in Carbon Cliff
Bedrooms
Other Types of Rentals
Carbon Cliff Apartments by Amenity
Apartment Specialties
Find More Rentals Nearby…
Cities
Contact This Property
(563) 723-0550Languages: English
Open 9:00 AM – 5:00 PM Today