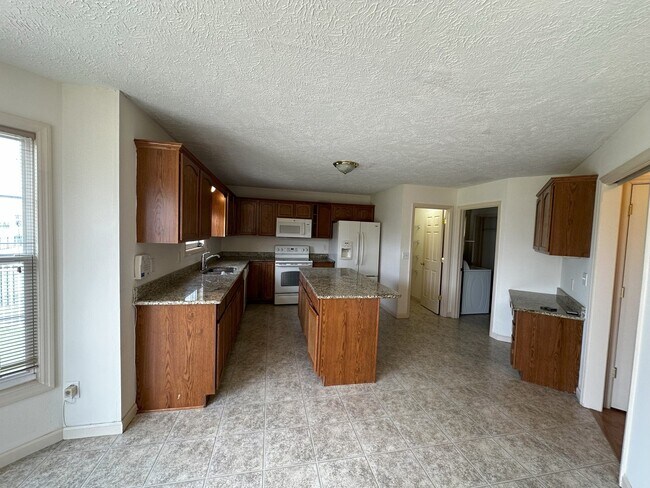
3922 Wildflower Dr, Champaign, IL 61822
What This House Offers
Step into serenity with this enchanting 2-story home,boasting 3 cozy bedrooms and 2.5 well-appointed bathrooms. The heart of the home,a generous family room,is…
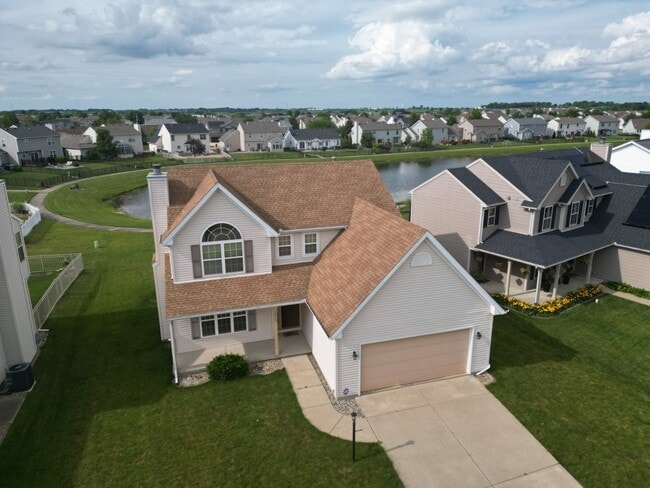
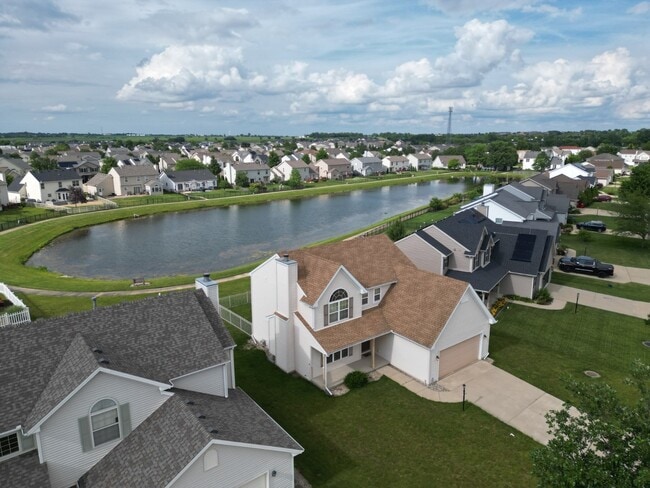
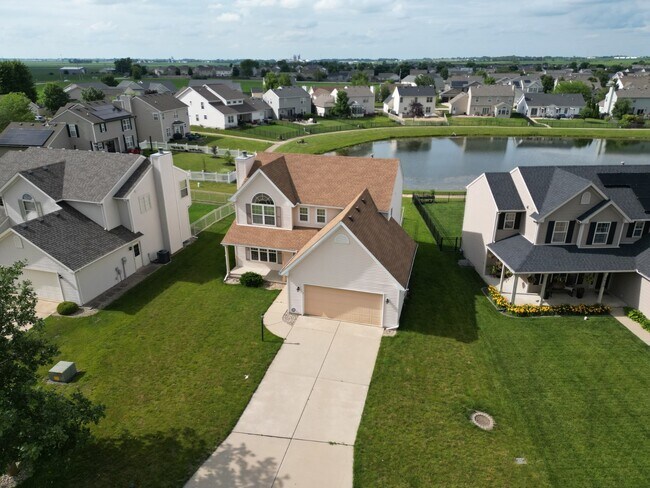
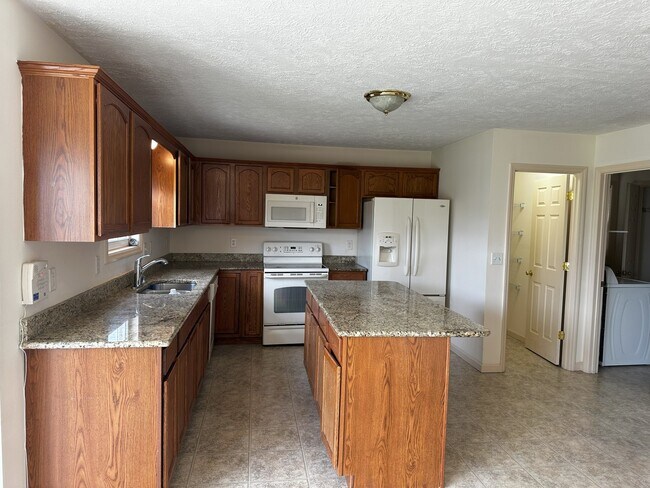
warmed by a charming gas log fireplace,setting the stage for memorable gatherings. Culinary dreams come alive in the spacious kitchen,graced with sleek granite countertops and ample room for feasting and fellowship. Venture outside to the fenced-in backyard,a tranquil oasis offering a picturesque view of the neighborhood lake. Here,evenings are transformed as you relax on the back patio,indulging in the symphony of colors that paint the Central Illinois sky at sunset. An unfinished basement presents a blank canvas for your imagination and a safe haven during nature's fiercest moments. This home is not just a shelter but a retreat that caters to your every need,promising a life of comfort and peaceful lakefront living. MLS# MRD12692476
Based on information submitted to the MLS GRID as of [see last changed date above]. All data is obtained from various sources and may not have been verified by broker or MLS GRID. Supplied Open House Information is subject to change without notice. All information should be independently reviewed and verified for accuracy. Properties may or may not be listed by the office/agent presenting the information. Some IDX listings have been excluded from this website. Prices displayed on all Sold listings are the Last Known Listing Price and may not be the actual selling price.
Unit
Home Features
- Air Conditioning
Community Features
- Garages
3922 Wildflower Dr is a single-family home for rent in Champaign, IL
Fees & Policies
The fees below are based on community-supplied data and may exclude additional fees and utilities.
-
Garage
Property Fee Disclaimer: Based on community-supplied data and independent market research. Subject to change without notice. May exclude fees for mandatory or optional services and usage-based utilities.
Home Details
Views
- Water Views
Home Design
- Built in 2006
- Vinyl Siding
- Asphalt Roof
- Concrete Perimeter Foundation
Interior Spaces
- Family Room with Fireplace
- Living Room
- Dining Room
- 1900 Sq Ft Home
- 2-Story Property
Flooring
- Laminate
- Vinyl
Bedrooms and Bathrooms
- 2.5 Bathrooms
- 3 Bedrooms | 3 Bathrooms
- 3 Bedrooms
- 3 Potential Bedrooms
Laundry
- Laundry Room
Basement
- Basement Fills Entire Space Under The House
- Unfinished Basement
Parking
- 2 Car Attached Garage
- Parking Available
- Parking Included in Price
Lot Details
- Lake Front
- Fenced
- Lot Dimensions are 73x120x57x120
Schools
- Unit 4 Of Choice Elementary School
- Champaign/Middle Call Unit 4 351
- Centennial High School
Utilities
- Central Air
- Public Water Source
- Heating System Uses Natural Gas
- Public Sewer
Listing and Financial Details
- Property Available on 2026-08-01
- 12 Month Lease Term
- Rent includes parking, lake rights
Community Details
Overview
- Sawgrass Subdivision
Pet Policy
- No Pets Allowed
Explore Commute Options
What's nearby 3922 Wildflower Dr
Get In Touch
Champaign, IL 61822

Copyright © 2026 Midwest Real Estate Data, LLC. All rights reserved. All information provided by the listing agent/broker is deemed reliable but is not guaranteed and should be independently verified.
Area Scores
Walkability
Somewhat walkable
Transit
Limited public transit
Driveability
Exceptionally drivable
Bikeability
Fairly bikeable
Walkability measures the walking distance to day-to-day needs.
Transit measures access to public transportation.
Driveability measures congestion, parking availability, and access to major roads.
Bikeability measures the suitability for cycling.
Soundscore™
Active
A Sound Score rating aggregates noise caused by vehicle traffic, airplane traffic and local sources.
Travel and Transit
Commuter Rail
7 min Drive

Airport
18 min Drive
Local Education
Primary and Secondary Schools

Dr Howard Elementary School
Grades K-5
Public

Kenwood Elementary School
Grades K-5
Public

Middletown Early Childhood Center
Grades PK-5
Public

Jefferson Middle School
Grades 6-8
Public

Franklin Middle School
Grades 6-8
Public
St John Lutheran School
Grades PK-8
Private
Centennial High School
Grades 9-12
Public
Swann Special Care Center
Grades K-12
Private
Data provided by GreatSchools.org © 2026. All rights reserved.

Colleges and Universities
| School | Commute Time (Distance) |
|---|---|
| Parkland College | Drive: 6 min (2.2 mi) |
| University of Illinois | Drive: 13 min (6.1 mi) |
Discover Champaign, IL
Commuting
With a TransitScore of 30, 3922 Wildflower Dr has limited public transit, including 2 transit stops within 17.7 miles. Transit options include Champaign-Urbana and Rantoul Amtrak.
Parks and Recreation
Recreational activities near 3922 Wildflower Dr are plentiful. Discover 2 parks within 4.4 miles, including Staerkel Planetarium and Orpheum Children's Science Museum.
Airports
Living in Champaign provides easy access to University of Illinois/Willard, located just 20 minutes from 3922 Wildflower Dr.
Avoid Scams
Protect yourself from fraud. Do not send money to anyone you don't know.
Nearby Properties You Might Like
Within 50 Miles of 3922 Wildflower Dr
Find More Rentals in Champaign
Bedrooms
Other Types of Rentals
Champaign Houses for Rent by Amenity
- Houses with Pets Allowed in Champaign
- Affordable Houses for Rent in Champaign
- Fully Furnished Homes for Rent in Champaign
- Modern Homes for Rent in Champaign
- Houses for Rent with a Yard in Champaign
- Homes for Rent with a Garage in Champaign
- Houses for Rent with Fireplace in Champaign
- Houses for Rent with a Patio in Champaign
- Houses for Rent with Washer and Dryer in Champaign
- Houses for Rent with Utilities Paid in Champaign