

10 E Ontario St, Chicago, IL 60611
What This Condo Offers
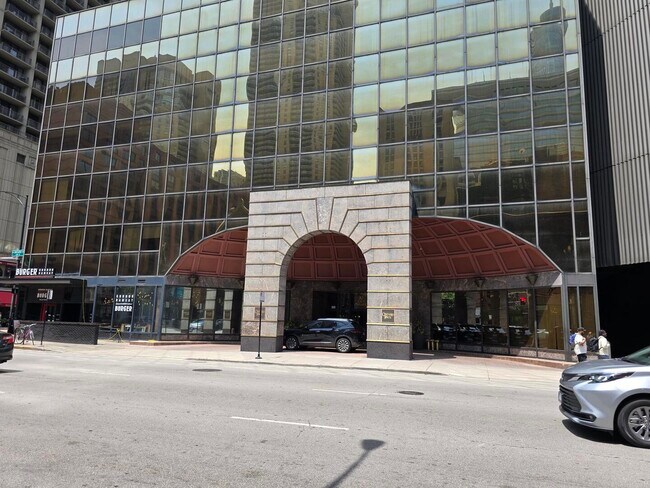
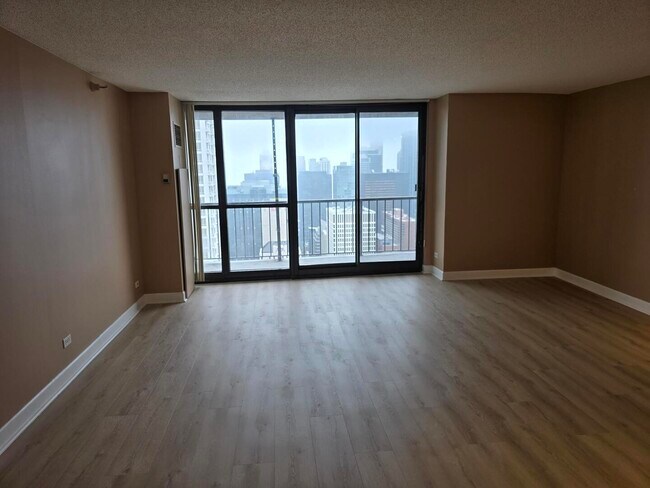
FOR RENT. In great condition,and location,Ontario St. at STATE St. Updated 1-Large,with 1-bath corner unit approximately 1,000 Sq. ft.,providing direct east…
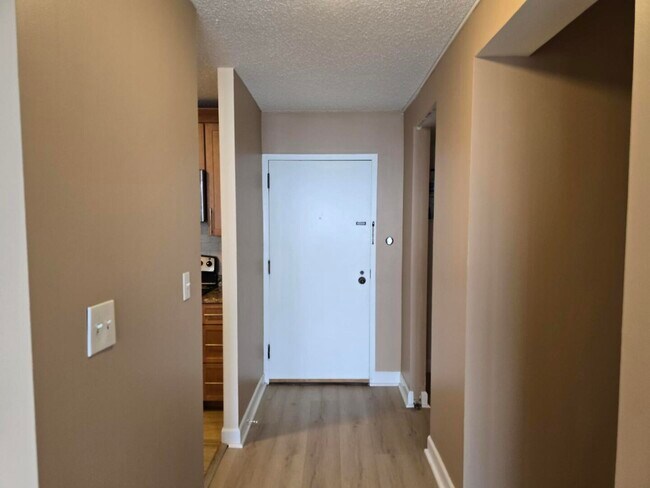
with south views,large pretty balcony,newer kitchen,S.S. appliances,and granite counter tops. Full amenities building in the middle of everything,walking distance to CTA red line,Michigan Ave.,and day and night live places. Ontario St.,feeder ramp to expressway,minutes to Lake Shore Dr.,and interstates. Good size bedroom with walk-in closet. Move in and out fees are tenant's responsibility as well as applicant administration fee. Tenant utilities ComEd and internet. Included parking space # 623 and mailbox is 522.. Available immediately. MLS# MRD12691301
Based on information submitted to the MLS GRID as of [see last changed date above]. All data is obtained from various sources and may not have been verified by broker or MLS GRID. Supplied Open House Information is subject to change without notice. All information should be independently reviewed and verified for accuracy. Properties may or may not be listed by the office/agent presenting the information. Some IDX listings have been excluded from this website. Prices displayed on all Sold listings are the Last Known Listing Price and may not be the actual selling price.
Unit 4601
Condo Features
- Air Conditioning
Community Features
- Garages
10 E Ontario St Unit 4601 is a condo for rent in Chicago, IL
Fees & Policies
The fees below are based on community-supplied data and may exclude additional fees and utilities.
-
Garage
Property Fee Disclaimer: Based on community-supplied data and independent market research. Subject to change without notice. May exclude fees for mandatory or optional services and usage-based utilities.
Condo Details
Home Design
- Built in 1984
- Brick Exterior Construction
- Condominium
- Concrete Perimeter Foundation
- Entry on the 46th floor
Interior Spaces
- Elevator
- Living Room
- Dining Room
- Family Room
- 1000 Sq Ft Home
- 46-Story Property
Flooring
- Carpet
Bedrooms and Bathrooms
- 1 Full Bathroom
- 1 Bedroom | 1 Bathroom
- 1 Bedroom
- 1 Potential Bedroom
Laundry
- Laundry Room
Parking
- 1 Car Attached Garage
- Parking Available
- Parking Included in Price
Outdoor Features
- Balcony
Lot Details
- Corner Lot
Utilities
- Forced Air Heating and Cooling System
- Lake Michigan Water
- Circuit Breakers
- Heating System Uses Natural Gas
- Public Sewer
Listing and Financial Details
- Property Available on 2026-08-15
- Rent includes heat, water, parking
Community Details
Overview
- 468 Units
Pet Policy
- No Pets Allowed
Explore Commute Options
What's nearby 10 E Ontario St Unit 4601
Get In Touch
Chicago, IL 60611

Copyright © 2026 Midwest Real Estate Data, LLC. All rights reserved. All information provided by the listing agent/broker is deemed reliable but is not guaranteed and should be independently verified.
Area Scores
Walkability
Exceptionally walkable
Transit
Exceptional public transit
Driveability
Fairly drivable
Bikeability
Very bikeable
Walkability measures the walking distance to day-to-day needs.
Transit measures access to public transportation.
Driveability measures congestion, parking availability, and access to major roads.
Bikeability measures the suitability for cycling.
Soundscore™
Busy
A Sound Score rating aggregates noise caused by vehicle traffic, airplane traffic and local sources.
Travel and Transit
Subway
4 min Walk


Subway
5 min Walk


Subway
1 min Drive


Subway
2 min Drive

Commuter Rail
2 min Drive
Commuter Rail
3 min Drive
Airport
20 min Drive

Airport
28 min Drive

Local Education
Colleges and Universities
| School | Commute Time (Distance) |
|---|---|
| Loyola University, Water Tower | Walk: 7 min (0.4 mi) |
| Northwestern Univ., Chicago | Walk: 12 min (0.6 mi) |
| The Chicago School | Walk: 12 min (0.6 mi) |
| Moody Bible Institute | Walk: 13 min (0.7 mi) |
Discover River North, Chicago, IL
Shopping Centers
Shoppers will appreciate 10 E Ontario St Unit 4601 proximity to 16 W Ontario St, The Shops at North Bridge, and 200 E Ohio St. 16 W Ontario St is 0 miles away, and The Shops at North Bridge is within a 5 minute walk.
Commuting
With top-notch public transportation and a TransitScore of 100, River North is exceptional public transit. Within 1.8 miles of 10 E Ontario St Unit 4601, you’ll find Grand Avenue Station (Red Line), Chicago Avenue Station (Red Line), and Michigan Avenue.
Parks and Recreation
Recreational activities near 10 E Ontario St Unit 4601 are plentiful. Discover 5 parks within 1.5 miles, including Alliance for the Great Lakes, Lake Shore Park, and Openlands.
Airports
Living in River North provides easy access to Chicago Midway International, located just 20 minutes from 10 E Ontario St Unit 4601. Another nearby airport is Chicago O'Hare International, located 17.3 miles away.
Avoid Scams
Protect yourself from fraud. Do not send money to anyone you don't know.
Nearby Properties You Might Like
Within 50 Miles of 10 E Ontario St Unit 4601






Find More Rentals in Chicago
Bedrooms
Other Types of Rentals
Chicago Apartments by Amenity
- Pet-Friendly Apartments in Chicago
- Furnished Apartments in Chicago
- Waterfront Apartments in Chicago
- Apartments with a Pool in Chicago
- Apartments with Wheelchair Access in Chicago
- Apartments with Washer & Dryer in Chicago
- Apartments with Utilities Included in Chicago
- Apartments with a Garage in Chicago
- Apartments with EV Charging in Chicago
- Apartments with a Virtual Tour in Chicago