
1025 W Addison St, Chicago, IL 60613
What This House Offers
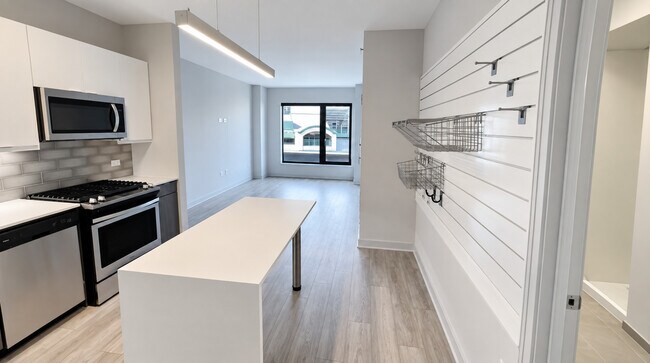
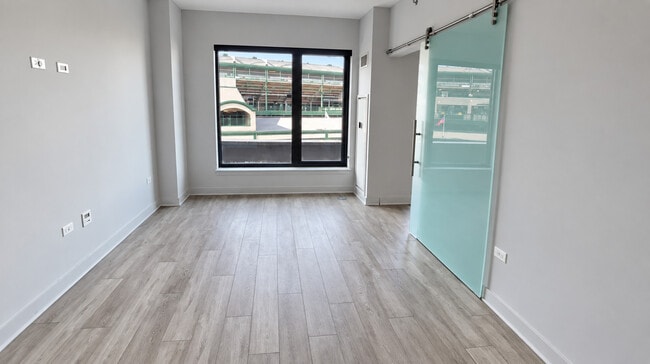
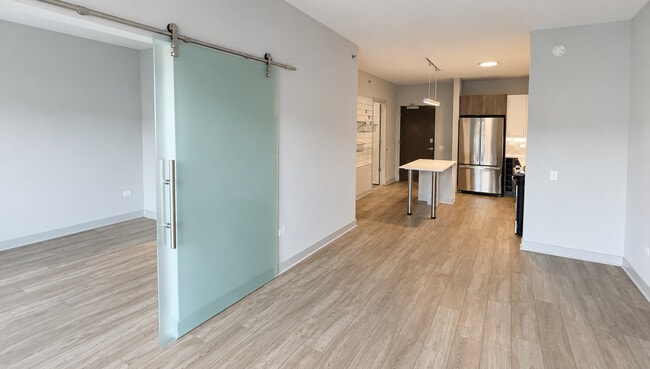
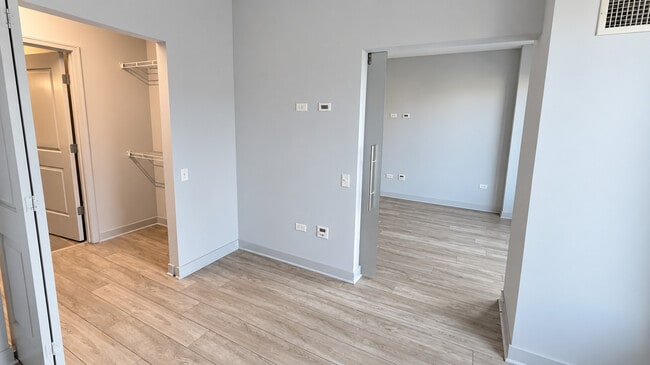
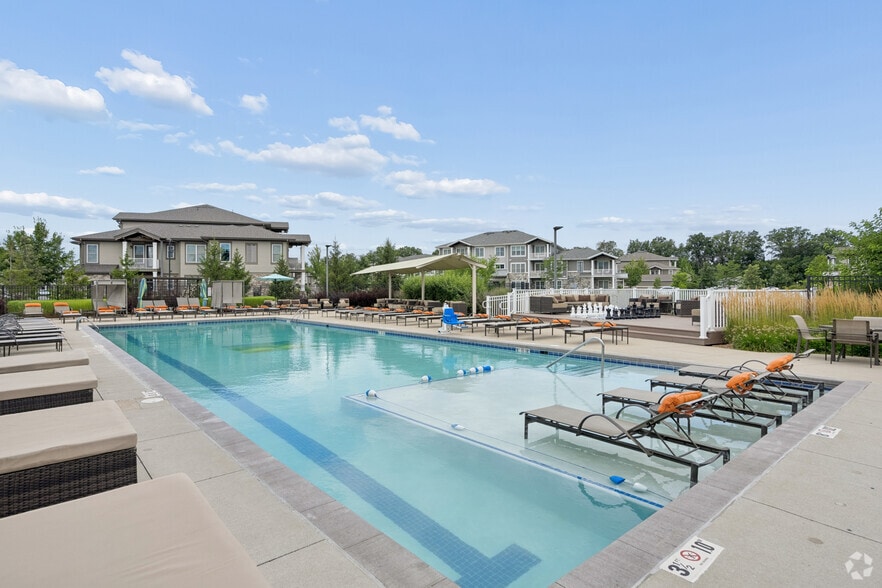
***LIMITED-TIME LEASING SPECIAL! Receive a $750 one-time rent credit. Apply within 48 hours of touring to receive an additional $500 move-in credit. A 13-month lease and move-in by October 15,2026,are required. Restrictions apply; incentives are subject to change or withdrawal.*** Enjoy direct Wrigley Field views from this spacious convertible in the heart of Wrigleyville! A sliding glass door separates the sleeping area from the living space,offering the privacy and function of a one-bedroom. The open kitchen features quartz countertops,a large island,tile backsplash,and stainless-steel Energy Star appliances,including a gas range and French-door refrigerator. Additional highlights include hardwood flooring,an oversized walk-in closet,in-unit laundry,individually controlled heat and air conditioning,and high-speed fiber-optic wiring. This full-amenity building offers 24-hour door and maintenance staff,an expansive fitness center,fitness studio,outdoor pool and grilling area overlooking Wrigley Field,resident lounge,private entertaining space,co-working areas,secure package delivery,dry-cleaning lockers,complimentary bike storage and bike share,and an outdoor dog run and pet spa. Garage parking with EV charging and storage lockers may be available separately. Contact management for current availability and pricing. Unbeatable location near the Red Line,restaurants,nightlife,shopping,and everything Lakeview and Wrigleyville have to offer. Pricing and availability are subject to change. Photos may represent a similar unit. MLS# MRD12756823
Unit
Home Features
- Air Conditioning
- Dishwasher
- Disposal
- Microwave
- Range
- Refrigerator
1025 W Addison St is a single-family home for rent in Chicago, IL
Fees & Policies
The fees below are based on community-supplied data and may exclude additional fees and utilities.
-
Garage Attached
Dogs Allowed
-
Dogs Allowed
Cats Allowed
-
Cats Allowed
Property Fee Disclaimer: Based on community-supplied data and independent market research. Subject to change without notice. May exclude fees for mandatory or optional services and usage-based utilities.
Home Details
Home Design
- Built in 2018
- Brick Exterior Construction
- Studio
- Property Attached
- Entry on the 6th floor
Interior Spaces
- Elevator
- Open Floorplan
- Home Gym
- Living Room
- Dining Room
- Family Room
- 670 Sq Ft Home
- 8-Story Property
- Drapes & Rods
Kitchen
- High End Refrigerator
- Granite Countertops
- Stainless Steel Appliances
- Range with Range Hood
- Freezer
- Microwave
- Dishwasher
- Disposal
Flooring
- Wood
- Laminate
Bedrooms and Bathrooms
- 1 Full Bathroom
- Bedrooms Count All Lower Levels
Laundry
- Laundry Room
Home Security
- Intercom
Parking
- 1 Car Attached Garage
- Leased Parking
- Parking Available
Accessible Home Design
- Wheelchair Access
- Accessibility Features
Pool
- In Ground Pool
- Spa
Outdoor Features
- Rooftop Deck
- Balcony
- Patio
- Fire Pit
- Outdoor Grill
Lot Details
- Dog Run
- Lot Dimensions are 660'x330'
Utilities
- Central Air
- Cable TV Available
- Public Water Source
- Lake Michigan Water
- Heating System Uses Natural Gas
- Public Sewer
Listing and Financial Details
- Property Available on 2026-09-14
- Rent includes water, security, doorman, exterior maintenance, lawn care, snow removal
Community Details
Overview
- Lock-and-Leave Community
- Accessible Features in Community
- High-Rise Community
Amenities
- Doorman
- Valet Parking
- Clubhouse
- Business Center
- Party Room
- Sundeck
- Lobby
- Package Room
- Community Storage Space
Recreation
- Fitness Center
- Community Pool
- Bike Trail
Pet Policy
- Dogs and Cats Allowed
- Limit on the number of pets
Security
- Security Service
- On-Site Manager or Management
- Security Lighting
Explore Commute Options
What's nearby 1025 W Addison St
Get In Touch
Chicago, IL 60613

Copyright © 2026 Midwest Real Estate Data, LLC. All rights reserved. All information provided by the listing agent/broker is deemed reliable but is not guaranteed and should be independently verified.
Area Scores
Walkability
Exceptionally walkable
Transit
Exceptional public transit
Driveability
Fairly drivable
Bikeability
Moderately bikeable
Walkability measures the walking distance to day-to-day needs.
Transit measures access to public transportation.
Driveability measures congestion, parking availability, and access to major roads.
Bikeability measures the suitability for cycling.
Soundscore™
Active
A Sound Score rating aggregates noise caused by vehicle traffic, airplane traffic and local sources.
Travel and Transit
Subway
2 min Drive


Subway
2 min Drive
Subway
3 min Drive

Subway
4 min Drive
Subway
3 min Drive
Commuter Rail
5 min Drive

Commuter Rail
7 min Drive

Airport
23 min Drive

Airport
28 min Drive

Local Education
Primary and Secondary Schools

Nettelhorst Elementary School
Grades PK-8
Public

Bernard Zell Anshe Emet Day School
Grades PK-8
Private

Lake View High School
Grades 9-12
Public
Lake View Academy
Grades K-12
Private
Data provided by GreatSchools.org © 2026. All rights reserved.

Colleges and Universities
| School | Commute Time (Distance) |
|---|---|
| Truman College | Drive: 3 min (1.5 mi) |
| DePaul Univ., Lincoln Park | Drive: 4 min (2 mi) |
| DeVry University-Illinois | Drive: 6 min (2.6 mi) |
| Kendall College | Drive: 7 min (3.5 mi) |
Discover Wrigleyville, Chicago, IL
Shopping Centers
Shoppers will appreciate 1025 W Addison St proximity to Bel-Ray Plaza and Streamwood Market Square. Bel-Ray Plaza is 0.7 miles away, and Streamwood Market Square is within a 12 minute walk.
Commuting
With top-notch public transportation and a TransitScore of 90, Wrigleyville is exceptional public transit. Within 5.3 miles of 1025 W Addison St, you’ll find Addison Station (Red Line), Belmont Station (Brown, Purple, Red Lines), and Southport Station.
Parks and Recreation
Recreational activities near 1025 W Addison St are plentiful. Discover 5 parks within 2.2 miles, including Chase Park, Wrightwood Park, and Notebaert Nature Museum.
Airports
Living in Wrigleyville provides easy access to Chicago O'Hare International, located just 23 minutes from 1025 W Addison St. Another nearby airport is Chicago Midway International, located 14.9 miles away.
Avoid Scams
Protect yourself from fraud. Do not send money to anyone you don't know.
Nearby Properties You Might Like
Within 50 Miles of 1025 W Addison St





Find More Rentals in Chicago
Bedrooms
Other Types of Rentals
Chicago Houses for Rent by Amenity
- Houses with Pets Allowed in Chicago
- Affordable Houses for Rent in Chicago
- Fully Furnished Homes for Rent in Chicago
- Modern Homes for Rent in Chicago
- Houses for Rent with a Pool in Chicago
- Houses for Rent with a Yard in Chicago
- Homes for Rent with a Garage in Chicago
- Houses for Rent with Fireplace in Chicago
- Houses for Rent with Washer and Dryer in Chicago
- Houses for Rent with Utilities Paid in Chicago