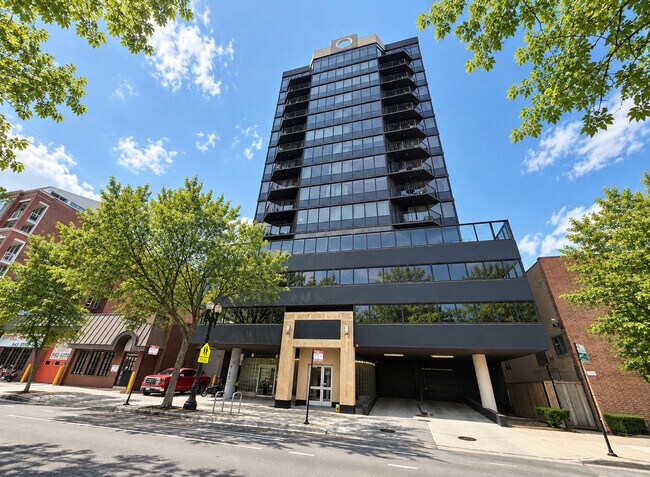
1309 N Wells St, Chicago, IL 60610
What This House Offers
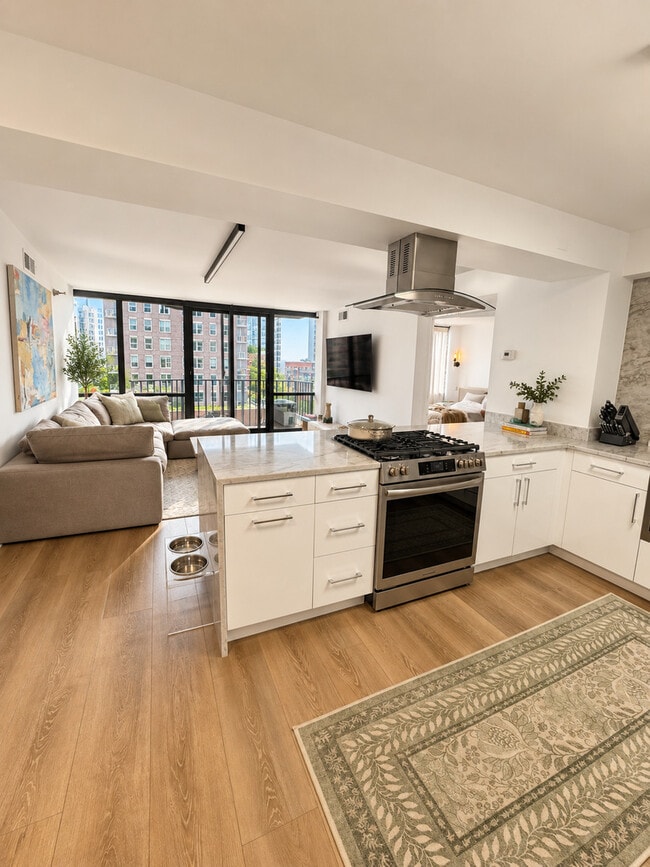
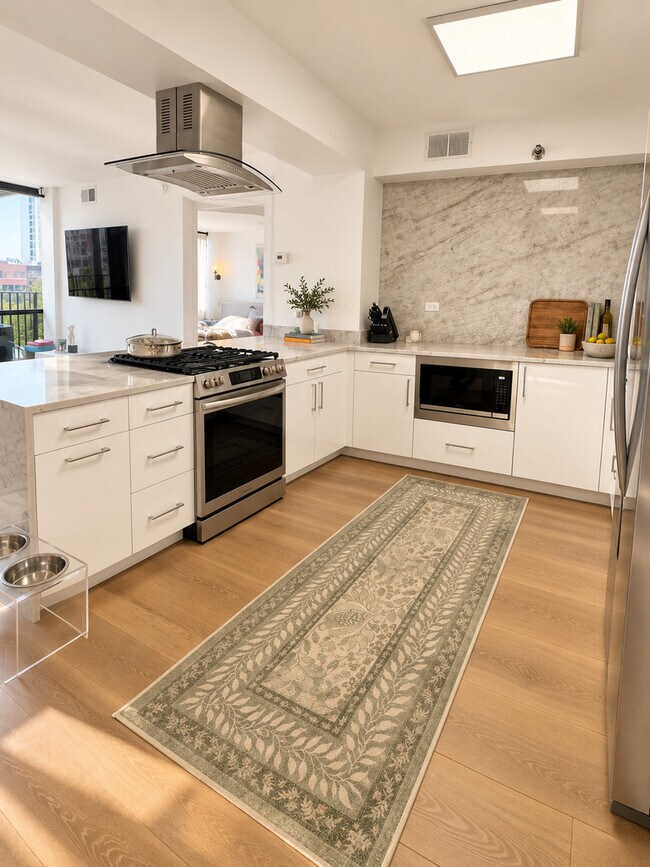
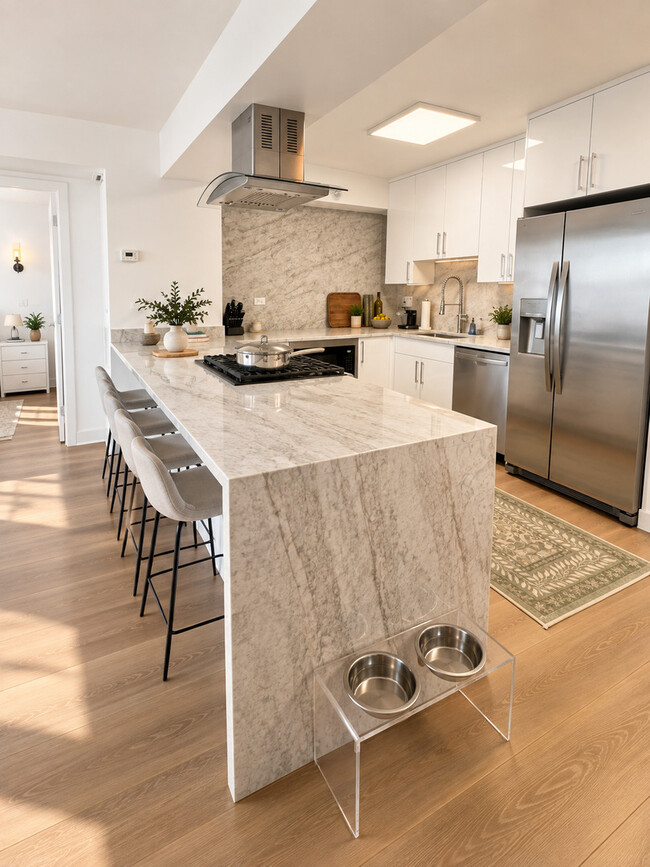
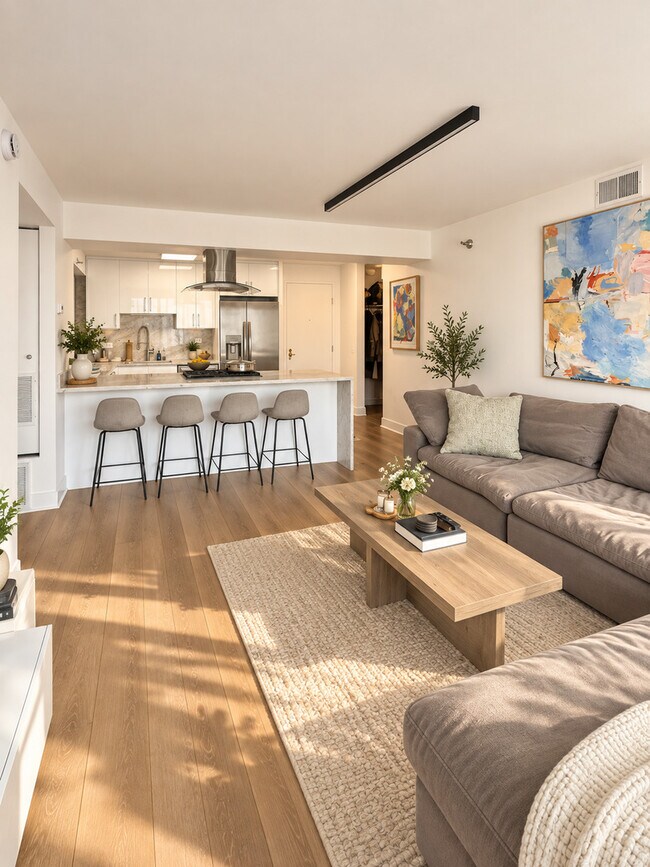
Completely gut renovated just one year ago,this stunning 2 bed 2 bath south/west-facing residence offers modern finishes,exceptional natural light,and breathtaking city views. Floor-to-ceiling windows flood the home with sunlight throughout the day and showcase incredible sunset views in the evening. The thoughtfully designed layout features an open-concept living and dining space anchored by a beautifully updated kitchen with quartz countertops,custom cabinetry,and a full suite of Frigidaire stainless steel appliances. The spacious primary bedroom easily accommodates a king-sized bed + nightstands and includes a walk-in closet and a luxurious ensuite bath with a double vanity and oversized walk-in shower. The second bedroom is equally generous,currently configured with a queen bed and desk,and features an expanded walk-in closet completed during the renovation. A bright,updated second full bathroom is conveniently located just outside the bedroom. Additional highlights include quartz countertops throughout,in-unit laundry,abundant storage,and stylish finishes at every turn. There is a stunning rooftop deck for views of the entire city. And friendly door staff are always here to great you along with hand out and collect packages. Just steps from Small Cheval,Fresh Market,Happy Camper,Jeni's Ice Cream,The Vig,Topo Gigio,Orso's,and so much more on Wells. This is a truly turnkey home that offers the perfect combination of comfort,functionality,and modern city living. Come and see it today! Available October 10th. Wifi is included in the rent. Parking addl $150. MLS# MRD12767020
Unit
Home Features
- Air Conditioning
- Dishwasher
- Disposal
- Microwave
- Oven
- Range
- Washer/Dryer
1309 N Wells St is a single-family home for rent in Chicago, IL
Fees & Policies
The fees below are based on community-supplied data and may exclude additional fees and utilities.
-
Garage Attached
Property Fee Disclaimer: Based on community-supplied data and independent market research. Subject to change without notice. May exclude fees for mandatory or optional services and usage-based utilities.
Home Details
Home Design
- Built in 1991 | Remodeled in 2026
- Condominium
- Entry on the 7th floor
Interior Spaces
- Elevator
- Open Floorplan
- Shades
- Living Room
- Dining Room
- Window Screens
- 1100 Sq Ft Home
- 14-Story Property
- Tilt-In Windows
- Tinted Windows
- Drapes & Rods
Kitchen
- High End Refrigerator
- Quartz Countertops
- Gas Cooktop
- Gas Oven
- Freezer
- Microwave
- Dishwasher
- Disposal
Flooring
- Wood
- Luxury Vinyl Tile
Bedrooms and Bathrooms
- Soaking Tub
- Separate Shower
- Dual Sinks
- 2 Full Bathrooms
- 2 Bedrooms | 2 Bathrooms
- 2 Bedrooms
- 2 Potential Bedrooms
Laundry
- Laundry Room
- Dryer
- Washer
Home Security
- Fire Sprinkler System
Parking
- 1 Car Attached Garage
- Parking Available
- Garage Door Opener
Accessible Home Design
- Doors are 36 inches wide or more
Outdoor Features
- Balcony
Utilities
- Forced Air Heating and Cooling System
- Lake Michigan Water
- Circuit Breakers
- Heating System Uses Natural Gas
- Public Sewer
Listing and Financial Details
- Property Available on 2026-10-09
- 12 Month Lease Term
- Rent includes water, parking, doorman, exterior maintenance, internet, wi-fi
Community Details
Overview
- 80 Units
- Lucretia Association
- High-Rise Community
- Property managed by First Service Residential
Amenities
- Doorman
- Party Room
- Sundeck
- Service Elevator
- Package Room
- Community Storage Space
Recreation
- Bike Trail
Pet Policy
- No Pets Allowed
Security
- Security Service
- On-Site Manager or Management
Explore Commute Options
What's nearby 1309 N Wells St
Get In Touch
Chicago, IL 60610

Copyright © 2026 Midwest Real Estate Data, LLC. All rights reserved. All information provided by the listing agent/broker is deemed reliable but is not guaranteed and should be independently verified.
Area Scores
Walkability
Exceptionally walkable
Transit
Exceptional public transit
Driveability
Fairly drivable
Bikeability
Very bikeable
Walkability measures the walking distance to day-to-day needs.
Transit measures access to public transportation.
Driveability measures congestion, parking availability, and access to major roads.
Bikeability measures the suitability for cycling.
Soundscore™
Active
A Sound Score rating aggregates noise caused by vehicle traffic, airplane traffic and local sources.
Travel and Transit
Subway
1 min Drive


Subway
1 min Drive


Subway
2 min Drive
Subway
2 min Drive
Commuter Rail
6 min Drive
Commuter Rail
7 min Drive
Airport
23 min Drive

Airport
25 min Drive

Local Education
Primary and Secondary Schools

Manierre Elementary School
Grades PK-8
Public

Catherine Cook School
Grades PK-8
Private

Lincoln Park High School
Grades 9-12
Public
Cornerstone Academy
Grades K-12
Private
Data provided by GreatSchools.org © 2026. All rights reserved.

Colleges and Universities
| School | Commute Time (Distance) |
|---|---|
| Moody Bible Institute | Walk: 9 min (0.5 mi) |
| Loyola University, Water Tower | Walk: 17 min (0.9 mi) |
| Kendall College | Drive: 4 min (1.5 mi) |
| Northwestern Univ., Chicago | Drive: 4 min (1.7 mi) |
Discover Old Town, Chicago, IL
Shopping Centers
Shoppers will appreciate 1309 N Wells St proximity to Old Town Square, Piper's Alley, and 333 North Plaza. Old Town Square is 0.8 miles away, and Piper's Alley is within an 8 minute walk.
Commuting
With top-notch public transportation and a TransitScore of 90, Old Town is exceptional public transit. Within 2.7 miles of 1309 N Wells St, you’ll find Clark/Division Station, Sedgwick Station, and Chicago Avenue Station (Brown, Purple Lines).
Parks and Recreation
Recreational activities near 1309 N Wells St are plentiful. Discover 5 parks within 2.3 miles, including Lincoln Park Zoo, Lincoln Park, and Lake Shore Park.
Airports
Living in Old Town provides easy access to Chicago Midway International, located just 23 minutes from 1309 N Wells St. Another nearby airport is Chicago O'Hare International, located 16.6 miles away.
Avoid Scams
Protect yourself from fraud. Do not send money to anyone you don't know.
Nearby Properties You Might Like
Within 50 Miles of 1309 N Wells St





Find More Rentals in Chicago
Bedrooms
Other Types of Rentals
Chicago Houses for Rent by Amenity
- Houses with Pets Allowed in Chicago
- Affordable Houses for Rent in Chicago
- Fully Furnished Homes for Rent in Chicago
- Modern Homes for Rent in Chicago
- Houses for Rent with a Pool in Chicago
- Houses for Rent with a Yard in Chicago
- Homes for Rent with a Garage in Chicago
- Houses for Rent with Fireplace in Chicago
- Houses for Rent with Washer and Dryer in Chicago
- Houses for Rent with Utilities Paid in Chicago