

1739 N Humboldt Blvd, Chicago, IL 60647
What This House Offers
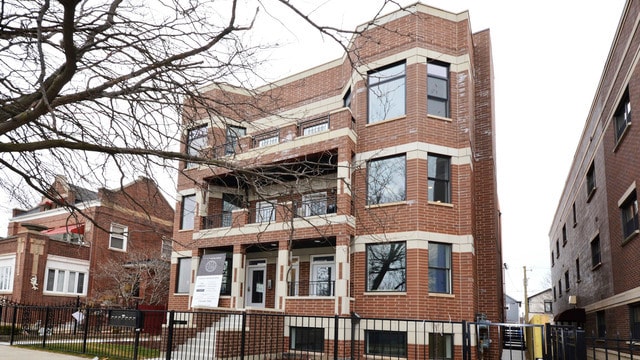
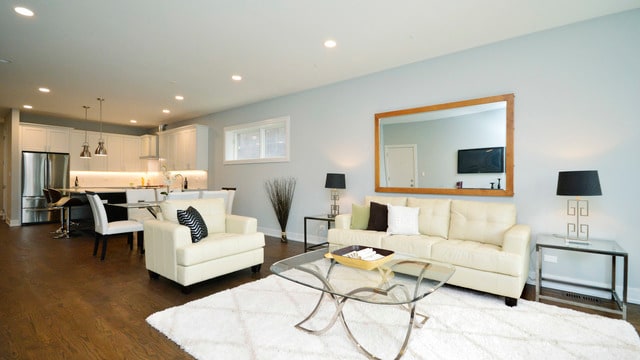
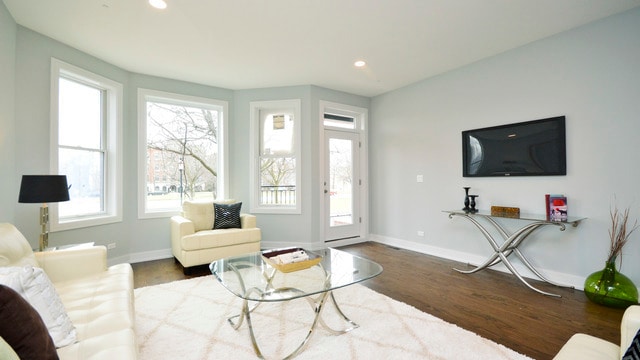
Experience boulevard living in this amazing newer all-brick construction 3 bed/2.5 duplex! Enjoy luxurious flexible space over two levels along with generous private outdoor space and garage parking,all included. Walk right in to your townhome-like separate entrance and experience the tall ceilings,rich hardwood floors and incredible custom chef's kitchen featuring an abundance of two-tone soft-close cabinetry,under-cabinet lighting,quartz counters,breakfast bar with ample seating,a deep sink,stylish white herringbone tile backsplash,and a high-end Bosch stainless steel appliance package including built-in microwave and vented range hood. The expansive primary suite on the lower level boasts an impressive fully organized walk-in closet and a spa-like ensuite bath with dual vanities,heated floor and a large walk-in steam shower with a bench. The second and third bedrooms are large,and the second full bath offers plenty of storage,fully tiled shower with rain fixture and a deep soaking tub. Side-by-side high end Electrolux washer/dryer,central heat/air,and a Nest thermostat! Step outside to enjoy the front porch,or out back to relax and entertain on the large exterior deck above the garage. Walk to the 606 Trail less than a block away off Humboldt,and enjoy convenient access to an endless amount of restaurants such as Humboldt House around the corner,Parsons,Giant,Middlebrow,and so much more. An amazing apartment in one of the hottest areas of the city! MLS# MRD12605569
Unit
Home Features
- Air Conditioning
- Dishwasher
- Disposal
- Microwave
- Refrigerator
- Washer/Dryer
Community Features
- Garages
1739 N Humboldt Blvd is a single-family home for rent in Chicago, IL
Fees & Policies
The fees below are based on community-supplied data and may exclude additional fees and utilities.
-
Garage
Property Fee Disclaimer: Based on community-supplied data and independent market research. Subject to change without notice. May exclude fees for mandatory or optional services and usage-based utilities.
Home Details
Home Design
- Built in 2018
- Brick Exterior Construction
- Condominium
- Rubber Roof
- Concrete Perimeter Foundation
- Entry on the 1st floor
Interior Spaces
- Sauna
- Combination Dining and Living Room
- Family Room
- Above Grade Finished SF
- Total Sq Ft (Finished and Unfinished Spaces)
- 3-Story Property
Kitchen
- Stainless Steel Appliances
- Range
- Microwave
- Dishwasher
- Disposal
Flooring
- Radiant Floor
- Wood
- Carpet
Bedrooms and Bathrooms
- Steam Shower
- Soaking Tub
- Walk-In Closet
- Separate Shower
- Dual Sinks
- 2.5 Bathrooms
- 3 Bedrooms | 3 Bathrooms
- 3 Bedrooms
- 3 Potential Bedrooms
Laundry
- Laundry Room
- Dryer
- Washer
Basement
- Finished Basement
- Basement Fills Entire Space Under The House
- Finished Basement Bathroom
Parking
- 1 Car Detached Garage
- Parking Available
- Garage Door Opener
- Driveway
- Parking Included in Price
Outdoor Features
- Deck
- Balcony
Schools
- Moos Elementary School
- Clemente Community Academy Senio High School
Utilities
- Forced Air Heating and Cooling System
- Public Water Source
- Lake Michigan Water
- Circuit Breakers
- Heating System Uses Natural Gas
- Public Sewer
Listing and Financial Details
- Security Deposit $5,000
- Property Available on 2026-10-15
- Rent includes water, parking, scavenger, exterior maintenance, lawn care, snow removal
Community Details
Overview
- 7 Units
- Self Management Association
- Low-Rise Community
- Property managed by Self Management
Amenities
- Common Area
Pet Policy
- No Pets Allowed
Explore Commute Options
What's nearby 1739 N Humboldt Blvd
Get In Touch
Chicago, IL 60647

Copyright © 2026 Midwest Real Estate Data, LLC. All rights reserved. All information provided by the listing agent/broker is deemed reliable but is not guaranteed and should be independently verified.
Area Scores
Walkability
Exceptionally walkable
Transit
Good public transit
Driveability
Fairly drivable
Bikeability
Very bikeable
Walkability measures the walking distance to day-to-day needs.
Transit measures access to public transportation.
Driveability measures congestion, parking availability, and access to major roads.
Bikeability measures the suitability for cycling.
Soundscore™
Active
A Sound Score rating aggregates noise caused by vehicle traffic, airplane traffic and local sources.
Travel and Transit
Subway
1 min Drive


Commuter Rail
3 min Drive
Commuter Rail
3 min Drive
Airport
19 min Drive

Airport
22 min Drive

Local Education
Primary and Secondary Schools

New Life Academy
Grades PK-5
Private

Moos Elementary School
Grades PK-8
Public
St Sylvester School
Grades PK-8
Private

Clemente Community Academy High School
Grades 9-12
Public
Puerto Rican H S - Pedro A Campos
Grades 9-12
Private
Data provided by GreatSchools.org © 2026. All rights reserved.

Colleges and Universities
| School | Commute Time (Distance) |
|---|---|
| DeVry University-Illinois | Drive: 6 min (2.7 mi) |
| DePaul Univ., Lincoln Park | Drive: 7 min (3.4 mi) |
| Malcolm X College | Drive: 7 min (3.7 mi) |
| Kendall College | Drive: 7 min (3.9 mi) |
Discover Logan Square, Chicago, IL
Shopping Centers
Shoppers will appreciate 1739 N Humboldt Blvd proximity to California & Armitage and Arcadia Plaza. California & Armitage is 0.7 miles away, and Arcadia Plaza is within a 13 minute walk.
Commuting
With a TransitScore of 70, 1739 N Humboldt Blvd has good public transit, including 10 transit stops within 2.6 miles. Transit options include California Station (Blue Line - O'hare Branch) and Western Station (Blue Line - O'hare Branch).
Parks and Recreation
Recreational activities near 1739 N Humboldt Blvd are plentiful. Discover 5 parks within 3.6 miles, including Humboldt Park, Garfield Park and Golden Dome Field House, and Wrightwood Park.
Airports
Living in Logan Square provides easy access to Chicago Midway International, located just 19 minutes from 1739 N Humboldt Blvd. Another nearby airport is Chicago O'Hare International, located 14 miles away.
Avoid Scams
Protect yourself from fraud. Do not send money to anyone you don't know.
Nearby Properties You Might Like
Within 50 Miles of 1739 N Humboldt Blvd





Find More Rentals in Chicago
Bedrooms
Other Types of Rentals
Chicago Houses for Rent by Amenity
- Houses with Pets Allowed in Chicago
- Affordable Houses for Rent in Chicago
- Fully Furnished Homes for Rent in Chicago
- Modern Homes for Rent in Chicago
- Houses for Rent with a Pool in Chicago
- Houses for Rent with a Yard in Chicago
- Homes for Rent with a Garage in Chicago
- Houses for Rent with Fireplace in Chicago
- Houses for Rent with Washer and Dryer in Chicago
- Houses for Rent with Utilities Paid in Chicago